
Rented!
$2,700/mo
2
Beds
2
Baths
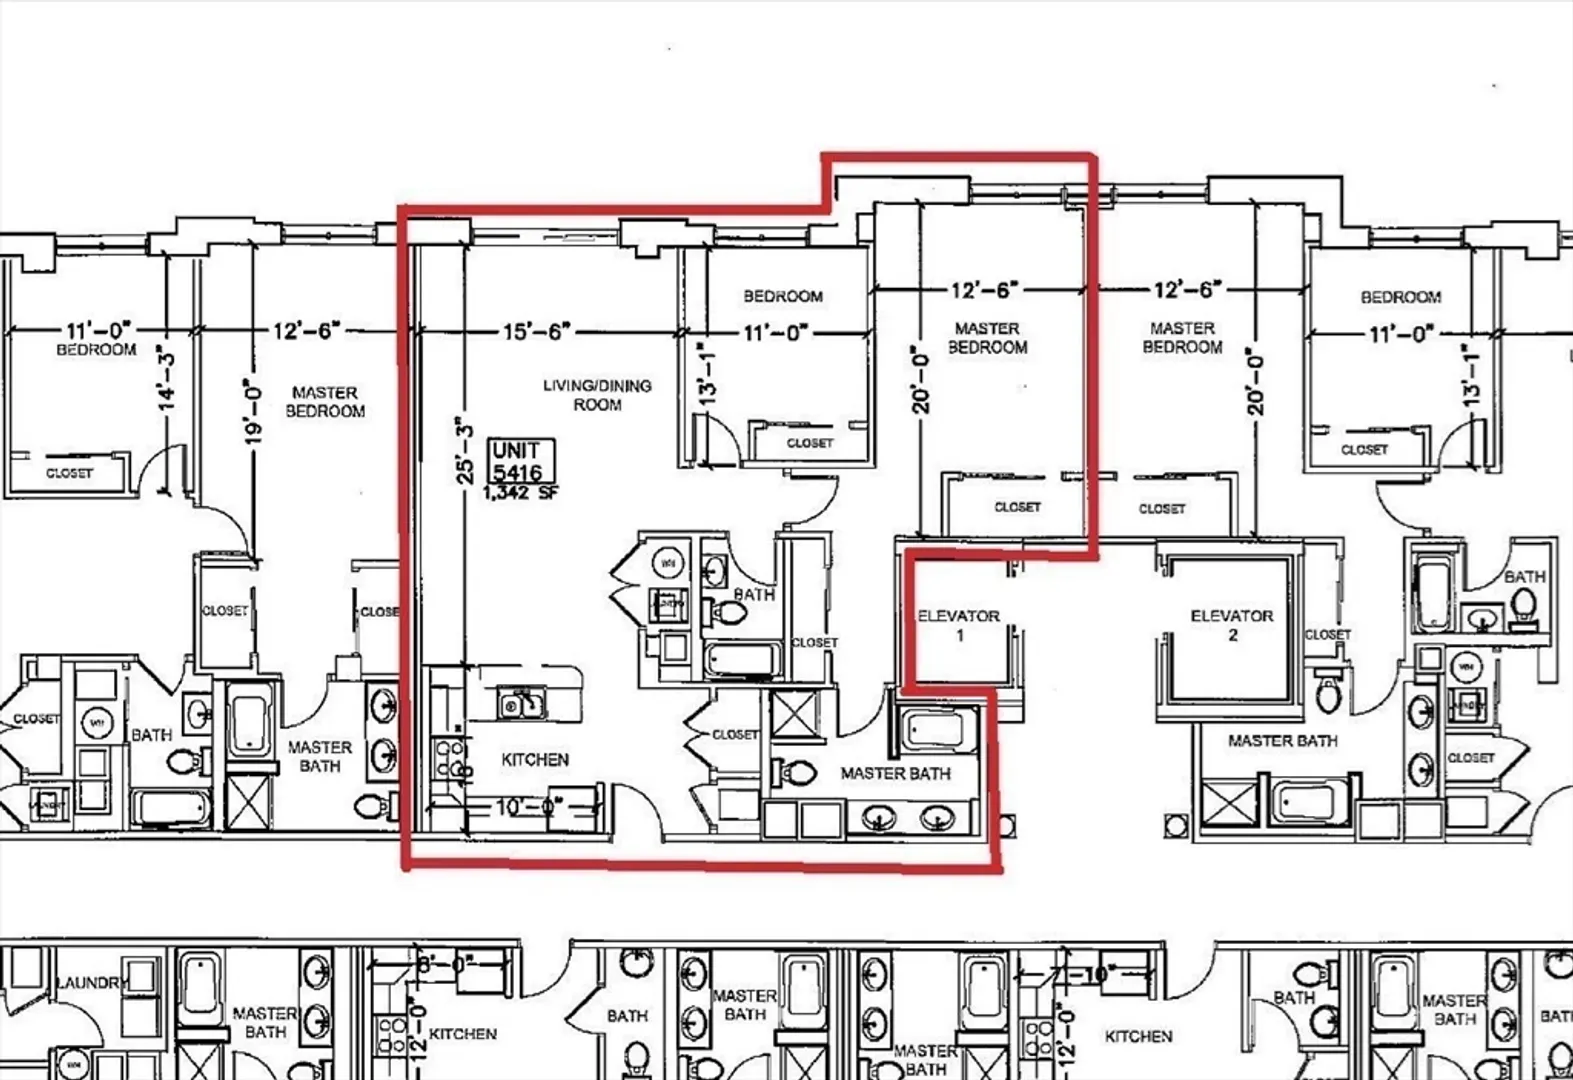
1,342
Living Area
-
Property Description
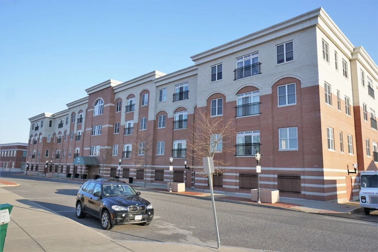
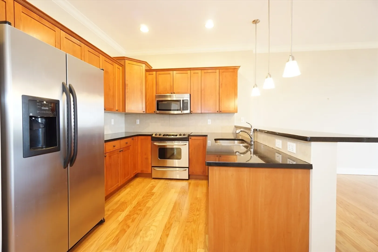
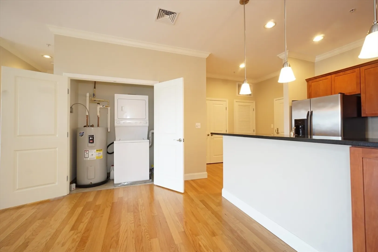
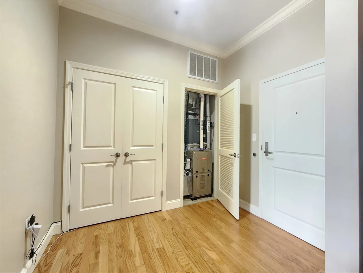
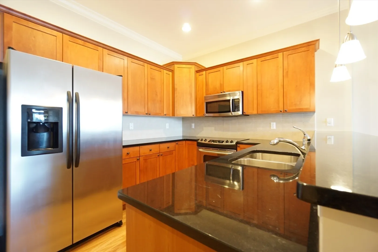
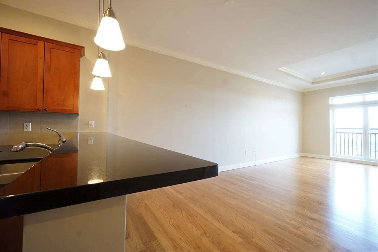
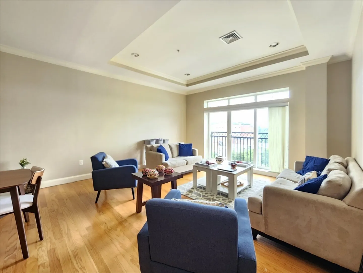
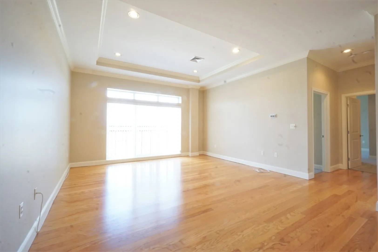
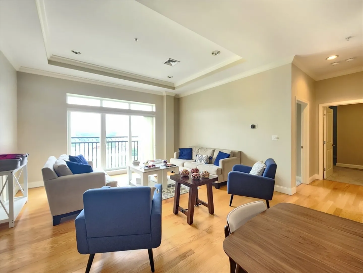
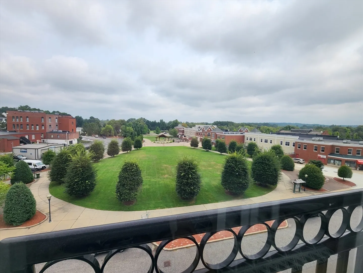
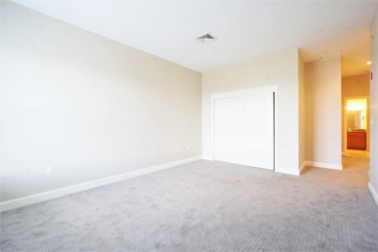
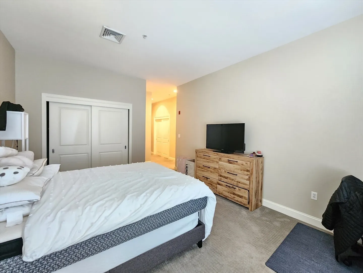
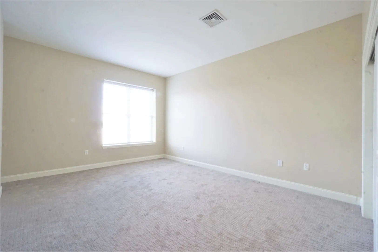
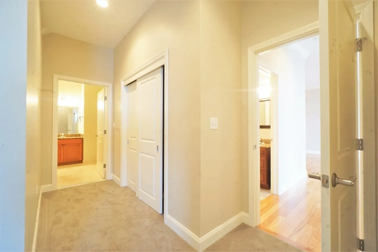
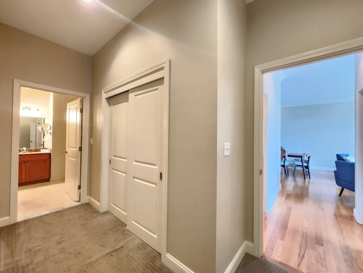
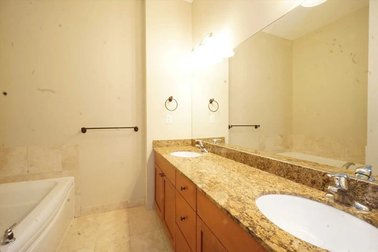
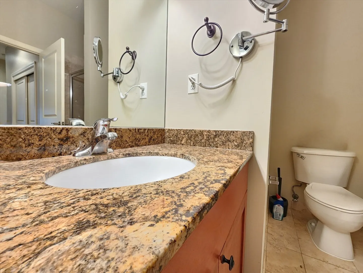
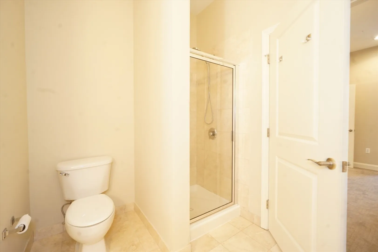
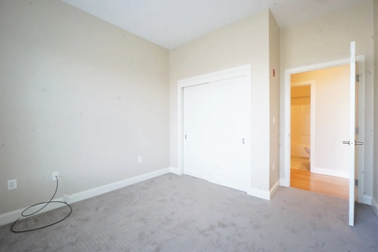
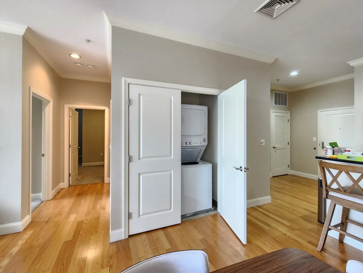
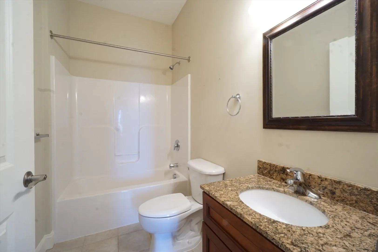
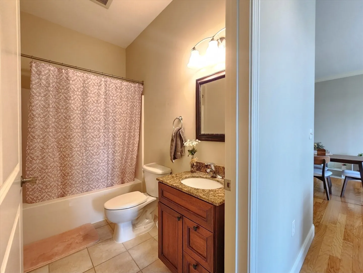
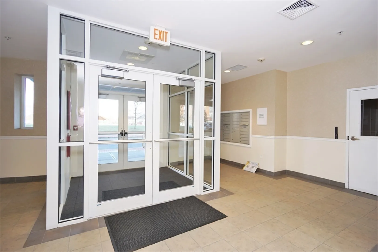
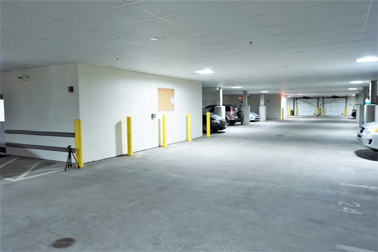
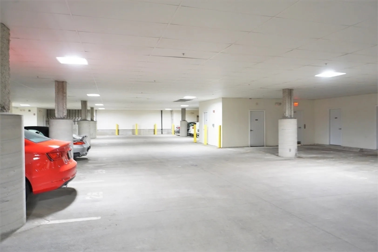
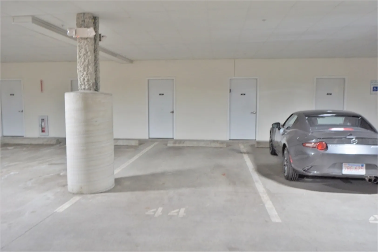
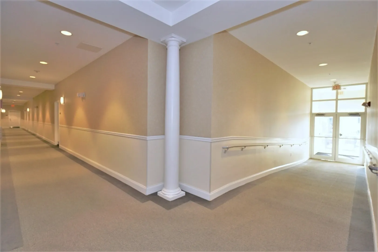
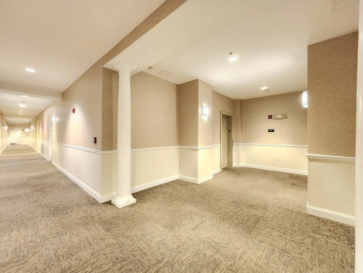
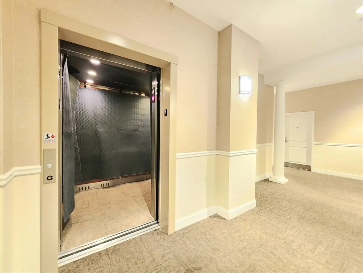
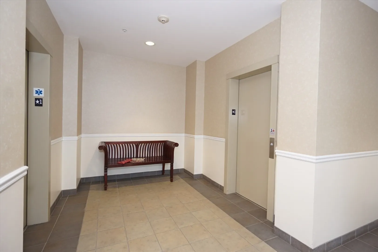
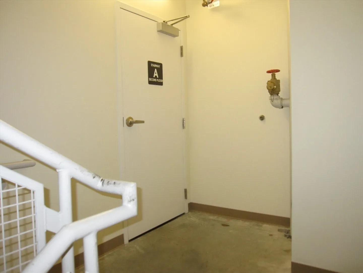
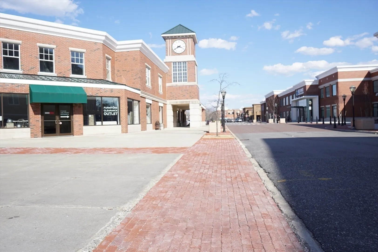
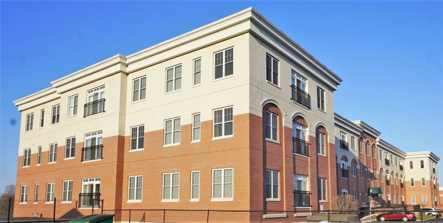
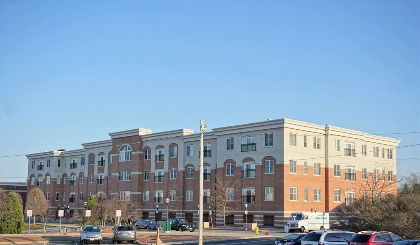
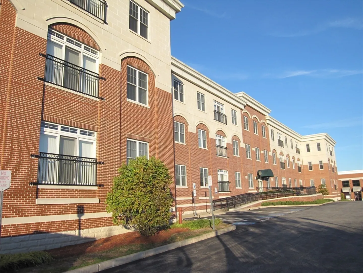
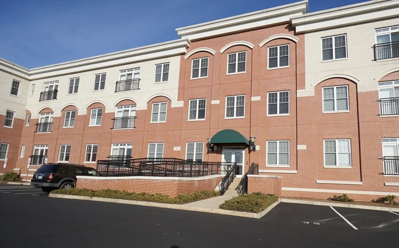
Top floor with a park view is the best of the best! Upscale elevator from in building garage is the ultimate in convenience, and possible handicap access. Then just a few steps to the unit, not way down the hall, very easy access. Close to everything you need: shops, restaurants, supermarket and a lovely 2-acre park. Had enough of sweltering heat or shoveling snow? Park your car in the heated garage and do nothing this coming winter. Loaded with upgrades: hardwood, granite, stainless steel, crown molding, 9.5' ceilings. Updated appliances Laundry in-unit. Recent carpets, interior paint, and closet organizers, make this unit a real turn key opportunity! Economical natural gas heat, is newly replaced too. Easy living in the heart of Westborough. It's a lifestyle you'll love! Would prefer a 1-year lease, w/ option for 2 yr. by mutual agreement. A complete tour and list of the features this condo has to offer is available to all.1 Car Garage Parking & 1 Exterior parking 2 total spaces.
-
Highlights
- Has View: Yes
- Parking Spots: 2
- Property Type: Condominium
- Unit Number: 5416
- Status: Closed
- Heating: Natural Gas
- Property Class: Residential Lease
- Total Rooms: 4
- Year Built: 2007
-
Additional Details
- Appliances: Range, Dishwasher, Disposal, Microwave, Refrigerator
- Exterior Features: City View(s)
- Interior Features: Closet, Walk-In Closet(s), Entrance Foyer, Elevator, Single Living Level
- Year Built Details: Actual
- Available Date: October 1, 2024
- Flooring: Hardwood
- View: City
-
Amenities
- Community Features: Park, Highway Access, T-Station
- Waterfront Features: 1 to 2 Mile To Beach
- Covered Parking Spaces: 1
-
Fees / Taxes
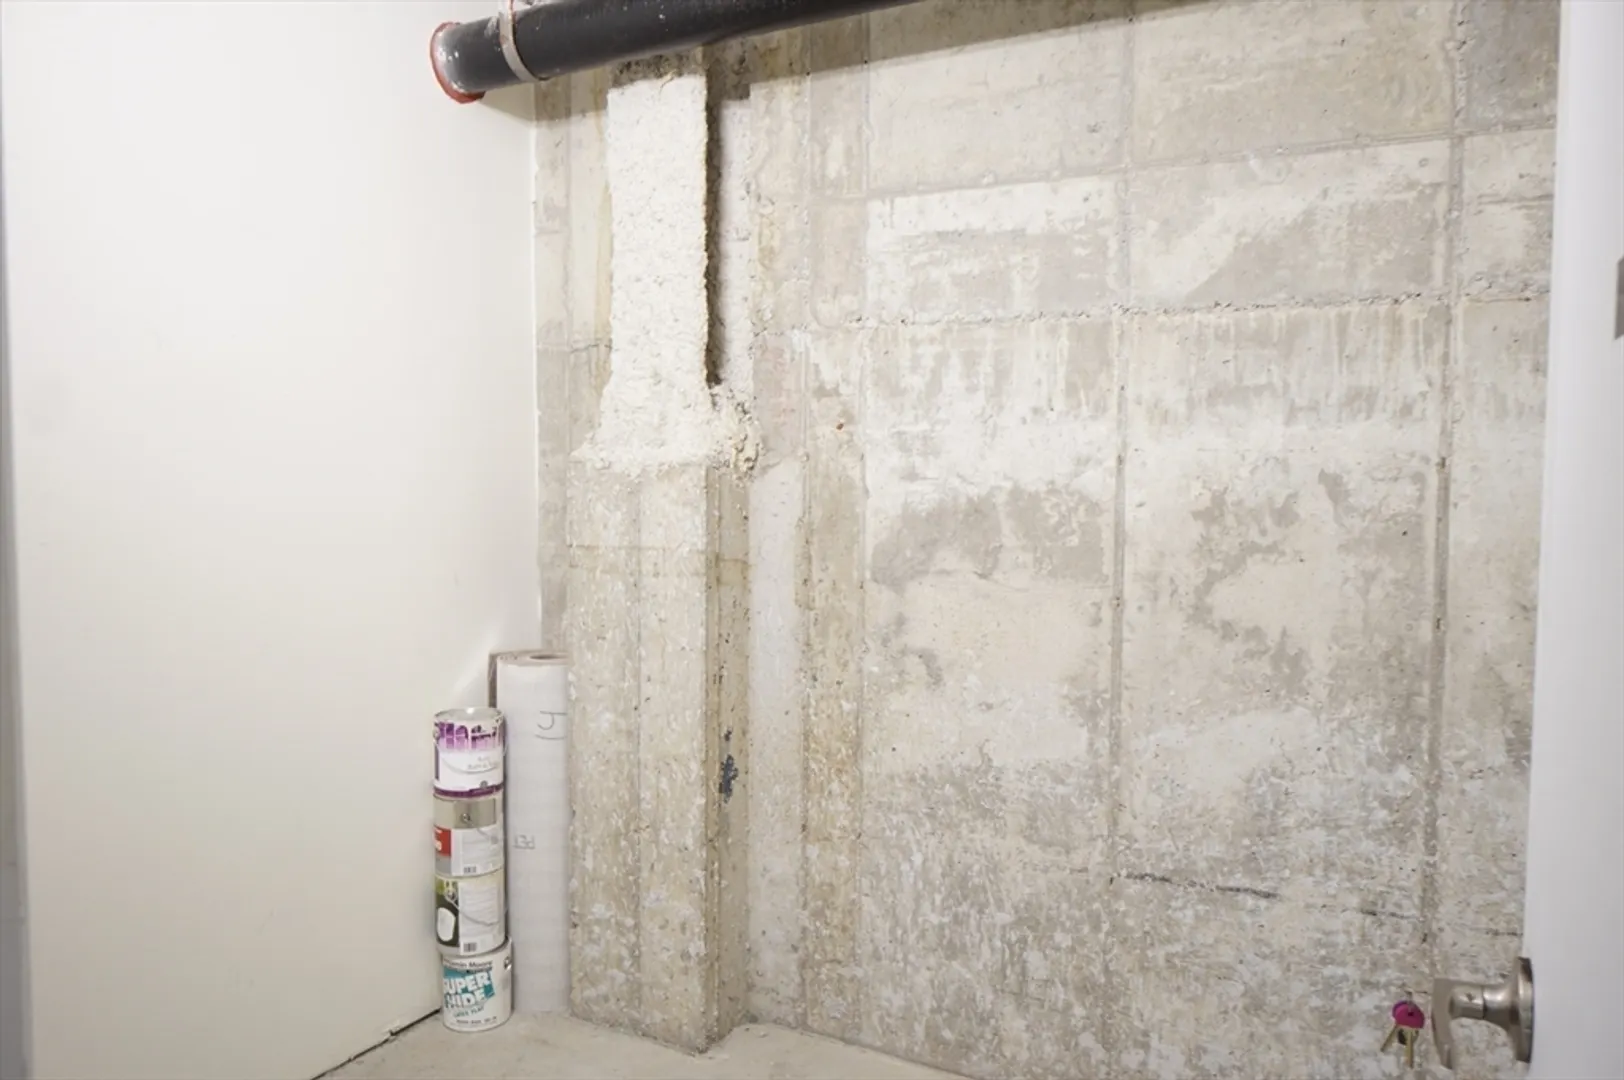
- Rental Fee Includes: Water, Sewer, Trash Collection, Snow Removal, Gardener, Extra Storage, Occupancy Only
Similar Listings
Sold
27 Photos
Sold
25 Photos
Sold
14 Photos
Sold
16 Photos
Content © 2026 MLS Property Information Network, Inc. The information in this listing was gathered from third party resources including the seller and public records.
Listing information provided courtesy of RE/MAX Executive Realty.
MLS Property Information Network, Inc. and its subscribers disclaim any and all representations or warranties as to the accuracy of this information.
