
Rented!
$2,538/mo
1
Bed
1
Bath
625
Living Area
-
Property Description
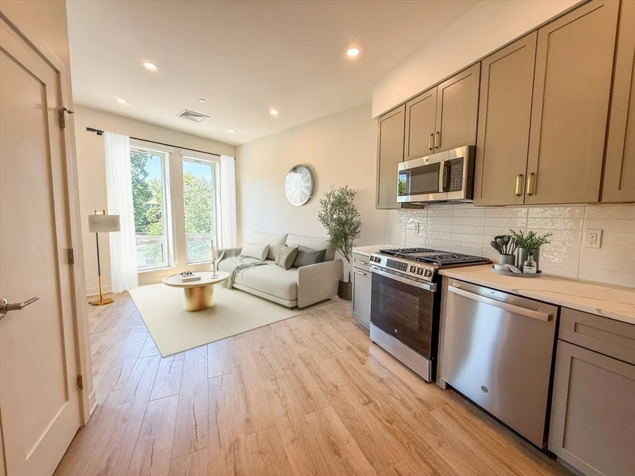
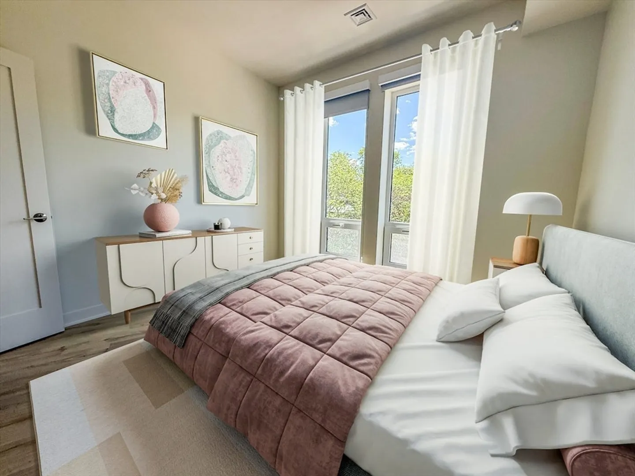
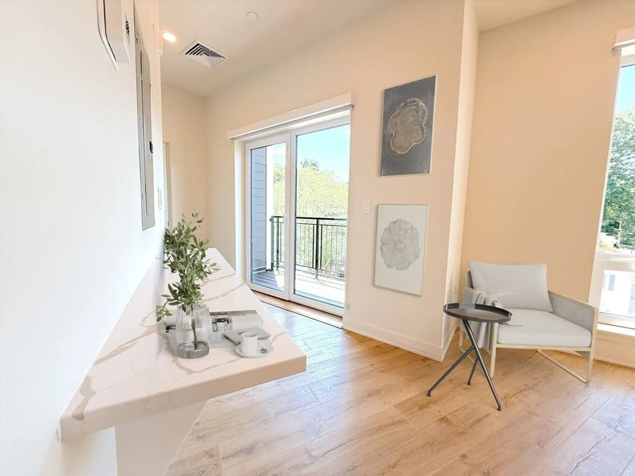
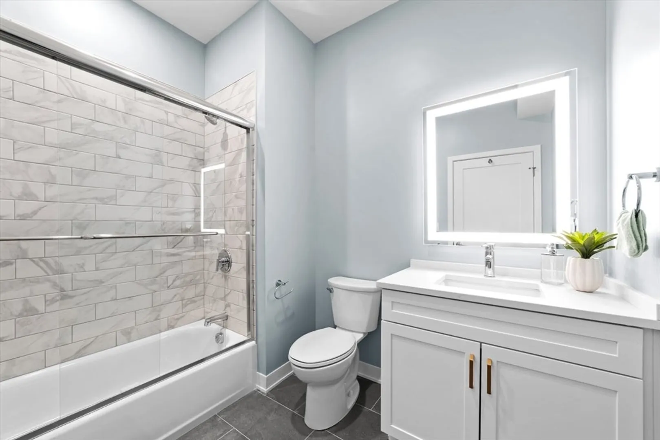
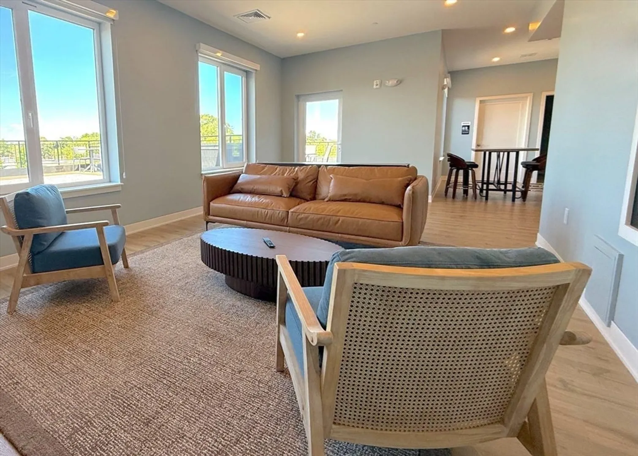
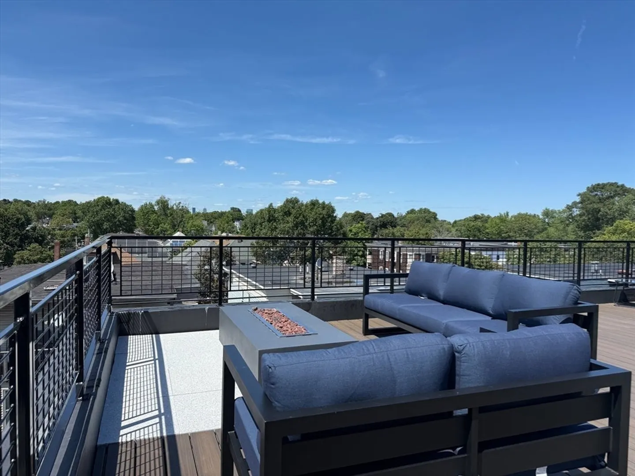
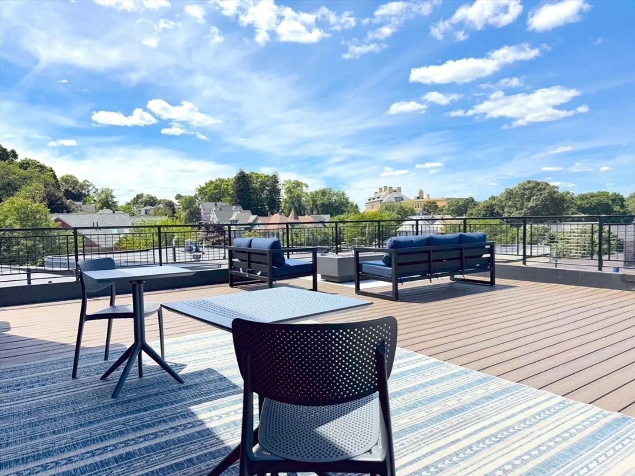
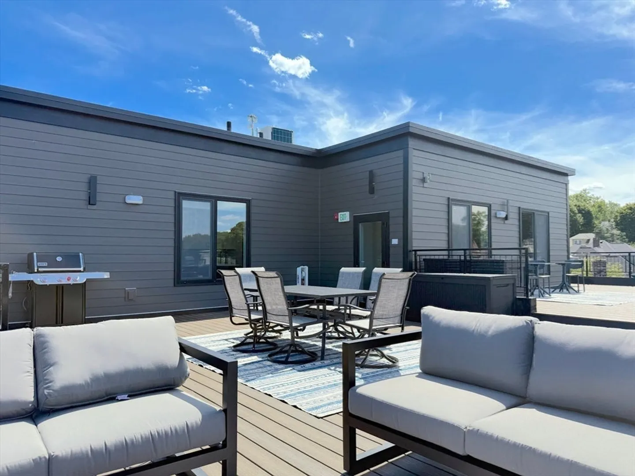
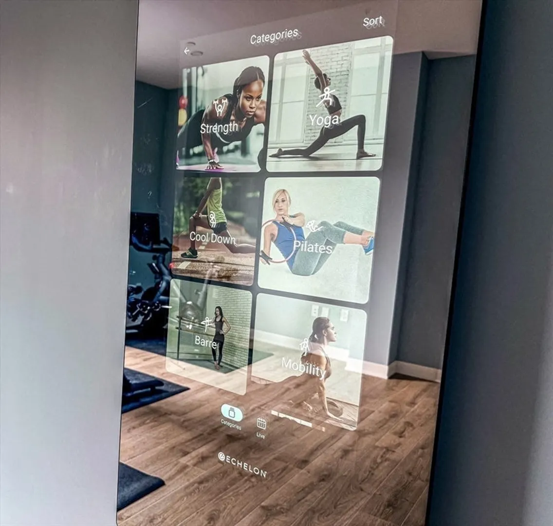
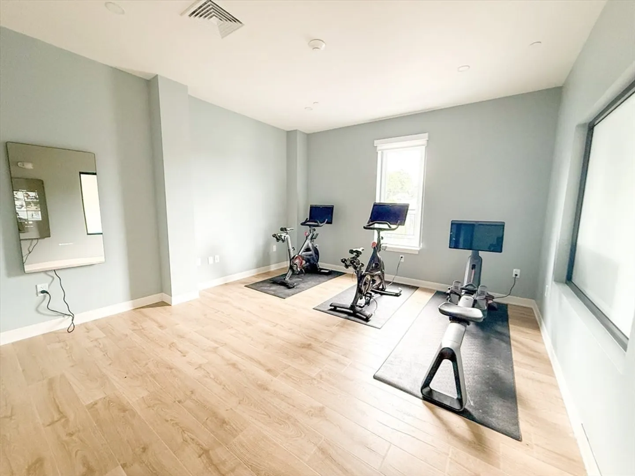
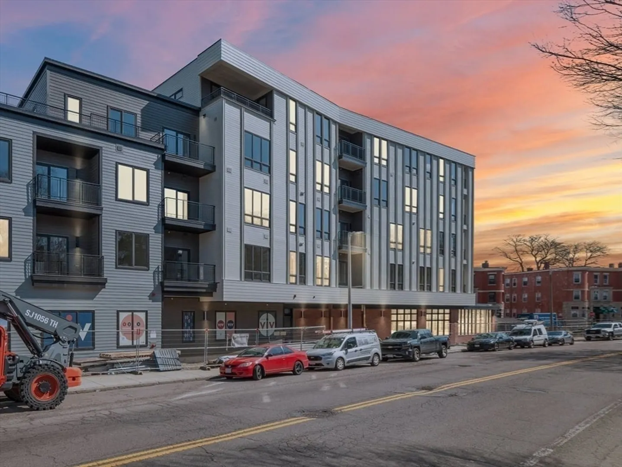
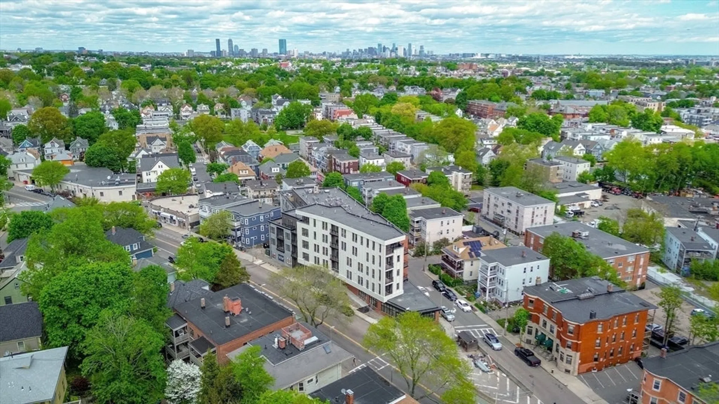
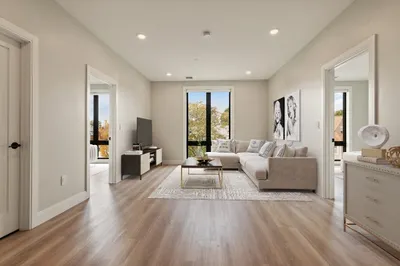
Welcome to VIV Boston—a boutique community of thoughtfully crafted apartment homes. This top-floor one-bedroom is available now or for 9/1 move-in and showcases condo-quality finishes, high ceilings, and modern design. Located just moments from the Ashmont and Shawmut T stations, VIV offers the perfect blend of style, comfort, and convenience. Residents enjoy access to premium amenities including the on-site Daily Market, BeTONE (both coming soon) Pilates studio, and a state-of-the-art fitness center with Peloton bikes, ECHELON fitness mirrors, and Peloton rowers. The rooftop lounge with firepits and grills is perfect for relaxing or socializing, while EV charging stations, garage parking, bike storage, and a newly landscaped green space make daily living effortless. Developed by JMB Property Development, known for their commitment to design excellence, VIV represents the next chapter in Dorchester’s evolving luxury rental market.
-
Highlights
- Area: Dorchester's Ashmont
- Property Class: Residential Lease
- Total Rooms: 3
- Year Built: 2025
- Heating: Natural Gas
- Property Type: Apartment
- Unit Number: 402
- Status: Closed
-
Additional Details
- Appliances: Range, Dishwasher, Disposal, Microwave, Refrigerator, Washer, Dryer
- Interior Features: Handicap Equipped, Elevator, High Speed Internet
- SqFt Source: Measured
- Year Built Source: Builder
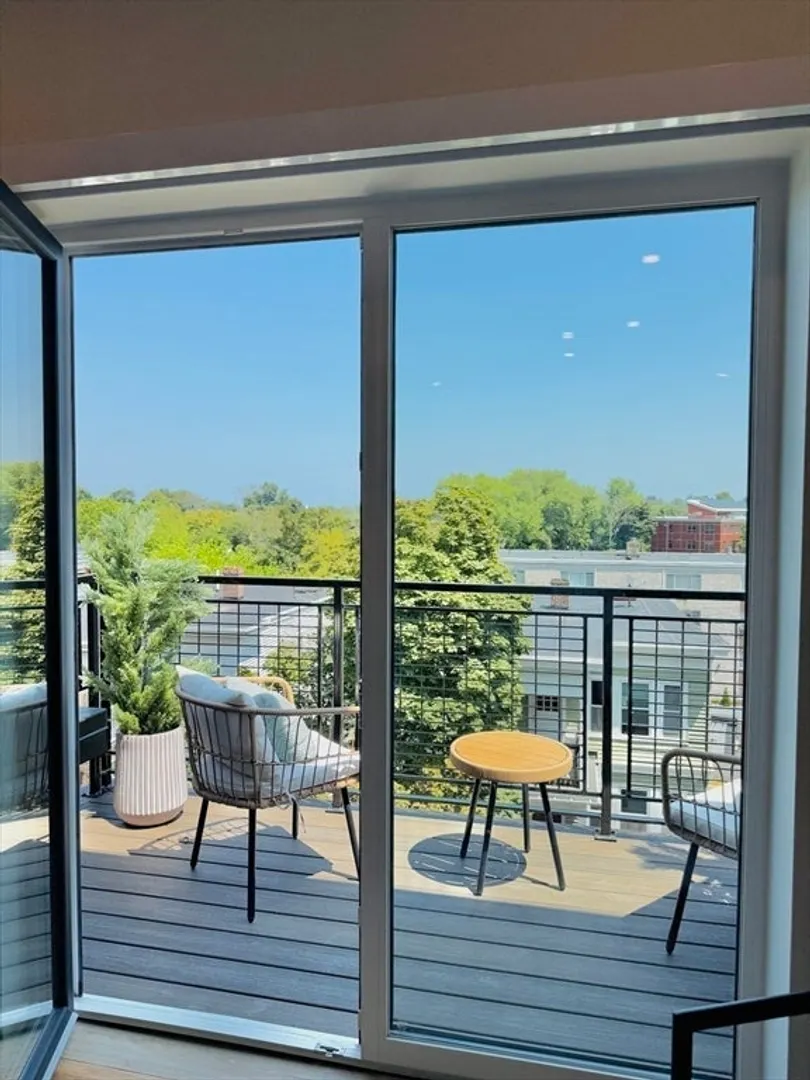
- Exterior Features: Deck - Roof, Balcony
- Pets Allowed: Yes
- Year Built Details: Actual
-
Amenities
- Community Features: Public Transportation, Shopping, Park, Walk/Jog Trails, Laundromat, Bike Path, Conservation Area, Highway Access, House of Worship, Marina, Public School, T-Station, University
- Security Features: Security System
-
Fees / Taxes
- Rental Fee Includes: Water, Sewer, Trash Collection, Gardener
Similar Listings
Sold
22 Photos
Sold
10 Photos
Sold
7 Photos
Sold
8 Photos
Content © 2026 MLS Property Information Network, Inc. The information in this listing was gathered from third party resources including the seller and public records.
Listing information provided courtesy of Modern Nest Group.
MLS Property Information Network, Inc. and its subscribers disclaim any and all representations or warranties as to the accuracy of this information.
