
Rented!
$2,692/mo
1
Bed
1
Bath
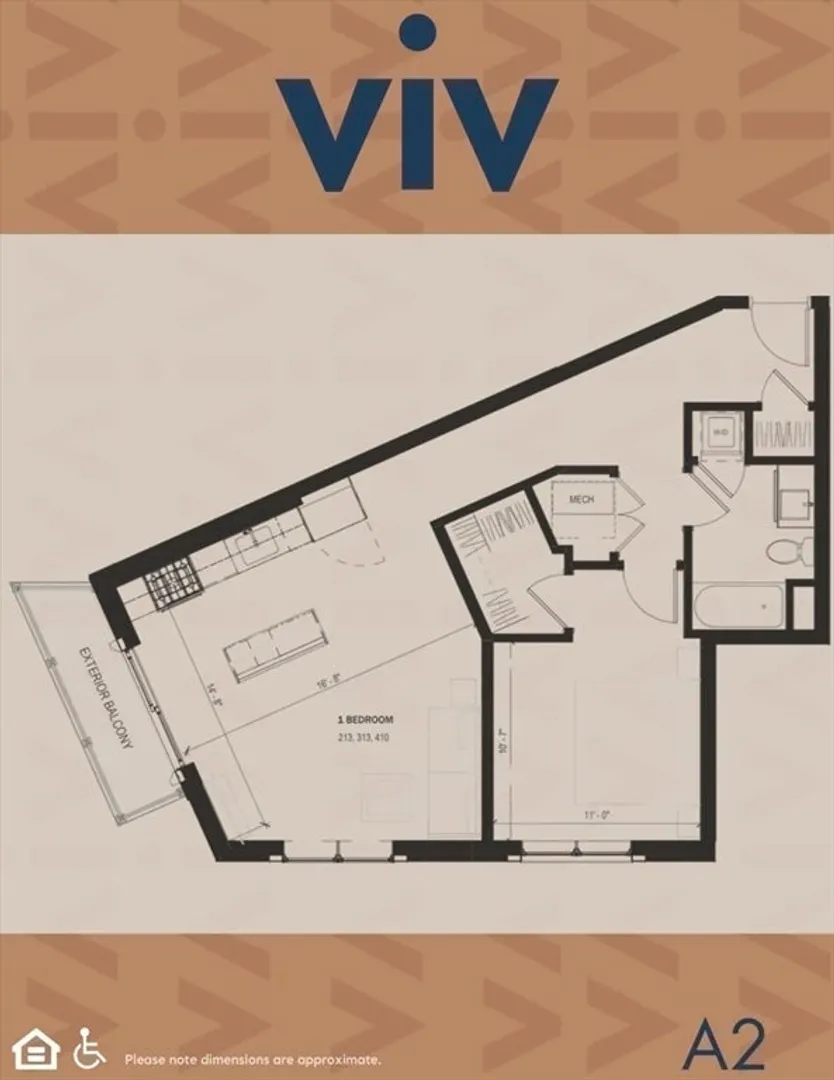
774
Living Area
-
Property Description
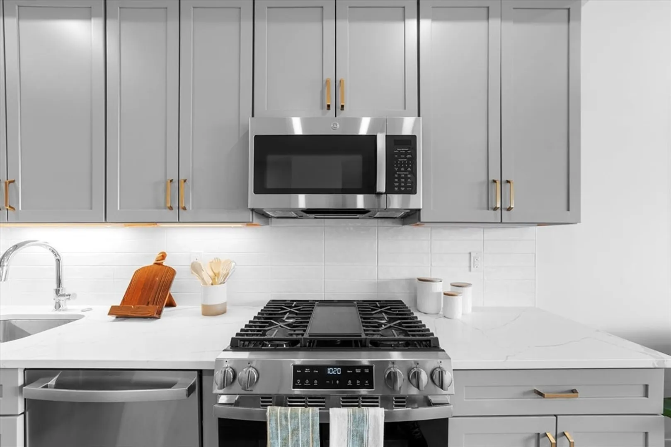
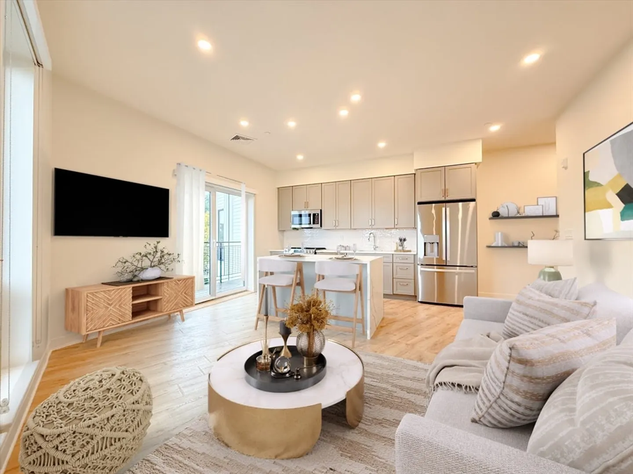
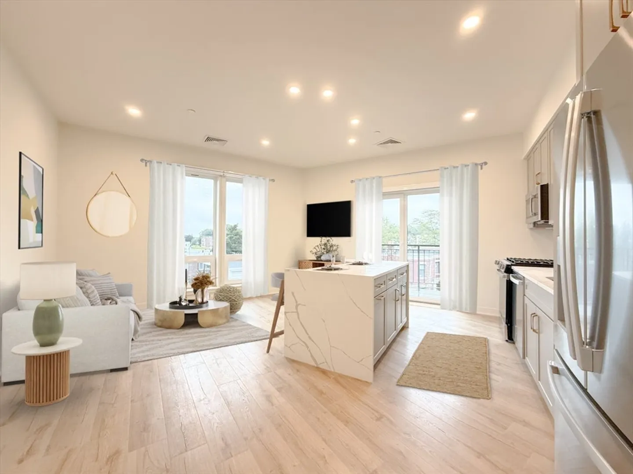
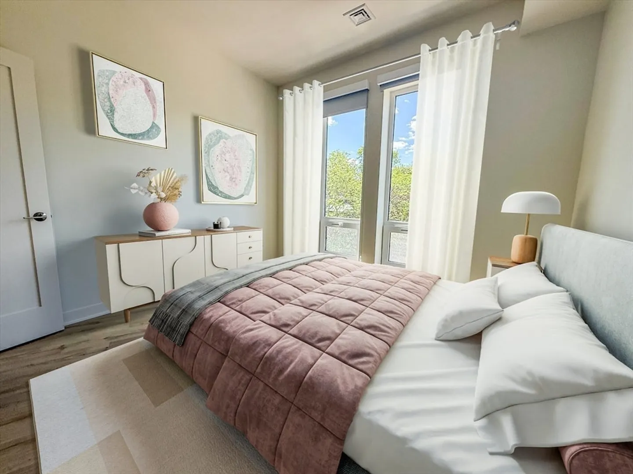
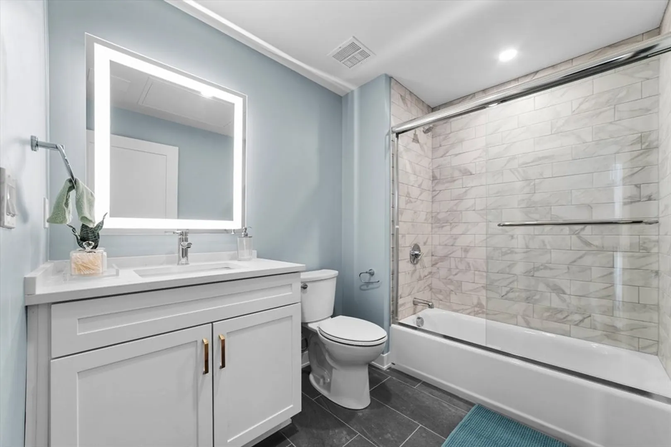
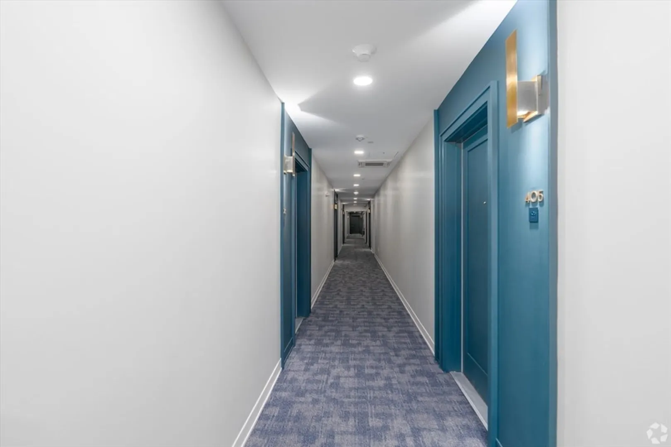
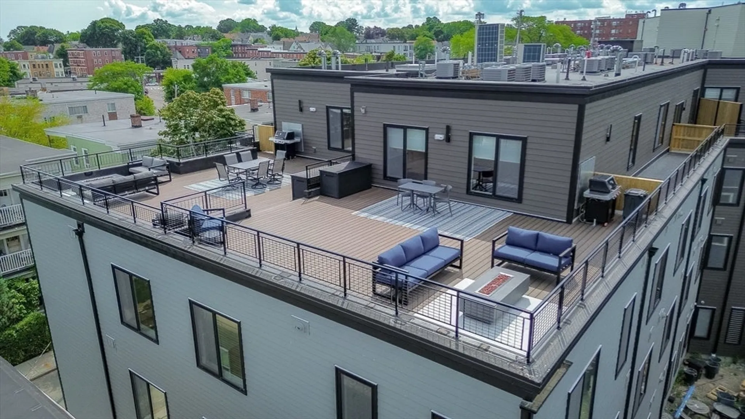
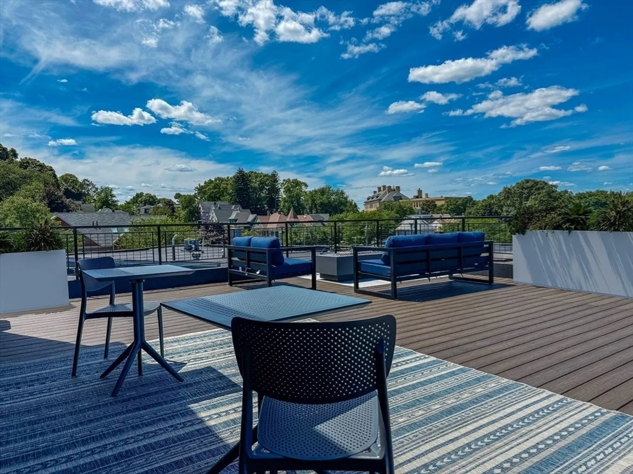
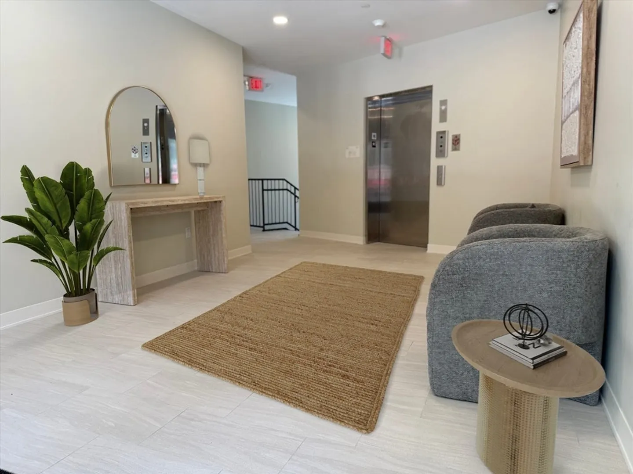
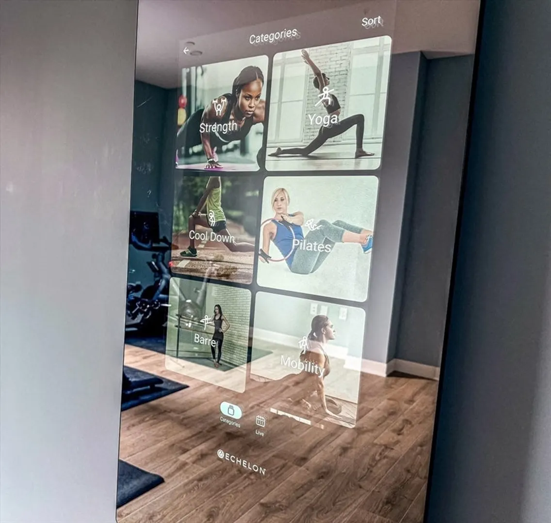
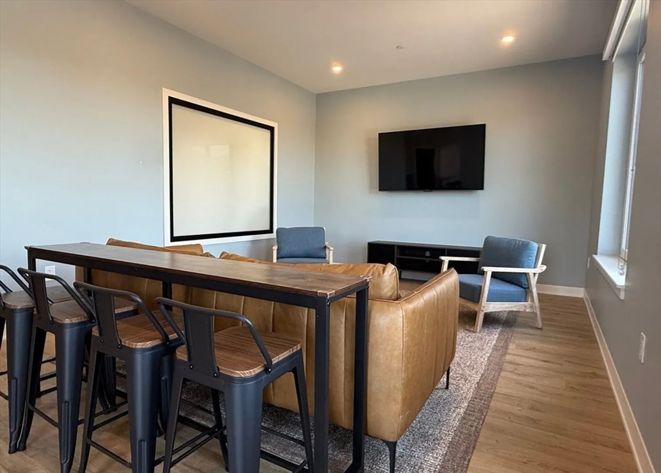
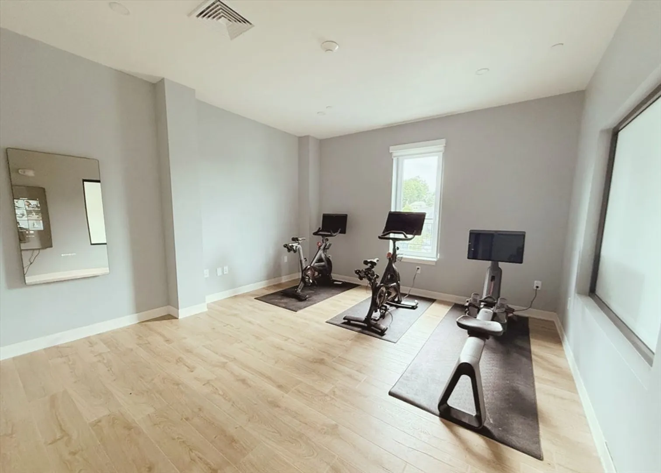
Live @ Viv - a boutique collection of thoughtfully crafted apartment homes offering a variety of floorplans to suit every lifestyle. This one bed/ one bath features a private outdoor space, condo-quality finishes & a refined design focus. Ideally situated just moments from both the Ashmont and Shawmut T stations, VIV offers the perfect blend of elevated style & everyday convenience. Residents enjoy a curated suite of amenities, including the on-site Daily Market (coming soon) BeTONE Pilates studio & a fully equipped gym w/Peloton bikes and rowers plus Echelon fitness mirrors. The rooftop lounge, complete w/firepits and grills, provides a welcoming space for relaxation & socializing. Additional perks include EV charging stations, garage parking, bike storage, and a thoughtfully designed green space. Built by JMB Property Development & representing the next chapter in Dorchester’s evolving luxury residential market. Visit VivBoston.com for more info.
-
Highlights
- Area: Dorchester's Ashmont
- Parking Spots: 2
- Property Type: Apartment
- Unit Number: 313
- Status: Closed
- Heating: Natural Gas
- Property Class: Residential Lease
- Total Rooms: 3
- Year Built: 2025
-
Additional Details
- Appliances: Range, Dishwasher, Disposal, Microwave, Refrigerator, Washer, Dryer
- Interior Features: Handicap Equipped, Elevator, High Speed Internet
- SqFt Source: Unit Floor Plan
- Year Built Source: Builder
- Exterior Features: Deck - Roof, Balcony
- Pets Allowed: Yes
- Year Built Details: Actual
-
Amenities
- Community Features: Public Transportation, Shopping, Park, Walk/Jog Trails, Laundromat, Bike Path, Conservation Area, Highway Access, House of Worship, Marina, Public School, T-Station, University
- Security Features: Security System
- Covered Parking Spaces: 1
-
Fees / Taxes
- Rental Fee Includes: Water, Sewer, Trash Collection, Gardener
Similar Listings
Sold
22 Photos
Sold
10 Photos
Sold
13 Photos
Sold
22 Photos
Content © 2026 MLS Property Information Network, Inc. The information in this listing was gathered from third party resources including the seller and public records.
Listing information provided courtesy of .
MLS Property Information Network, Inc. and its subscribers disclaim any and all representations or warranties as to the accuracy of this information.
