
Sold!
$2,600,000
5
Beds
3/1
Baths
4,504
Living Area
-
Property Description
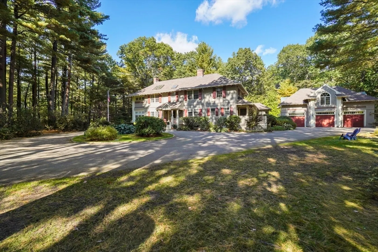
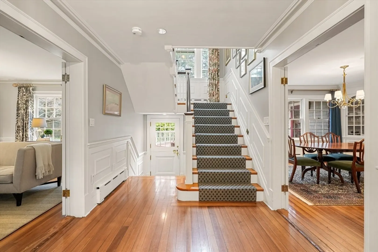
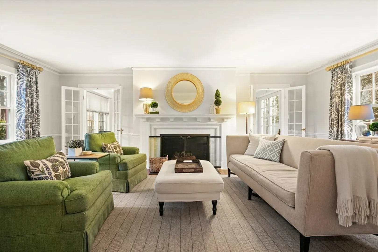
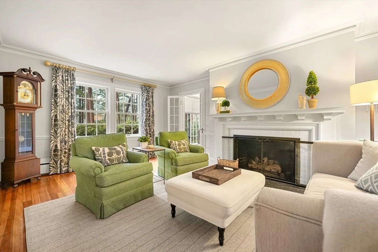
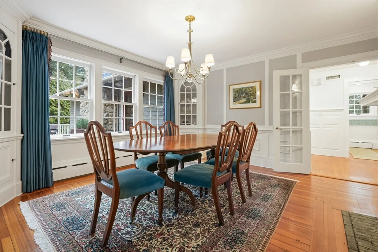
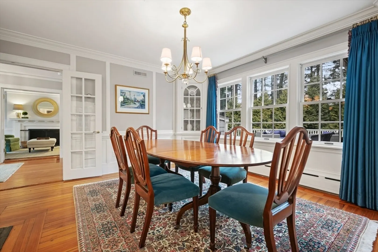
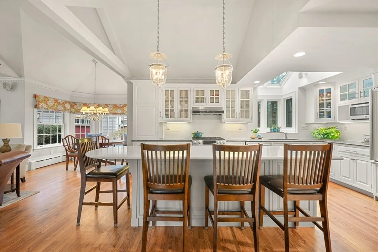
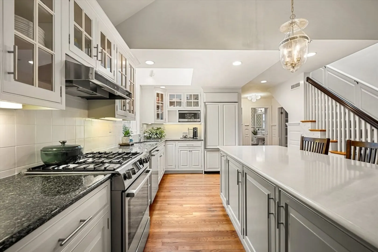
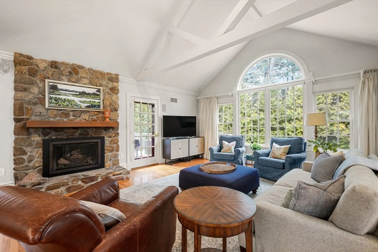
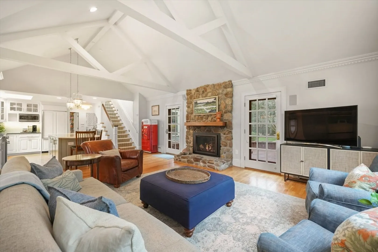
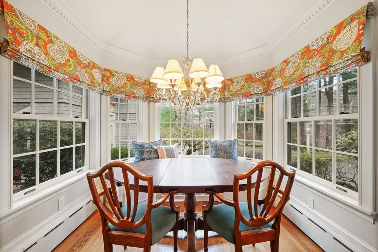
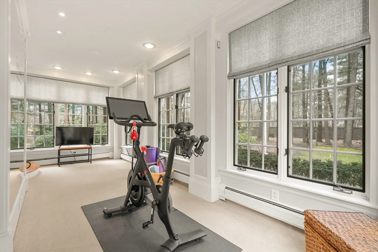
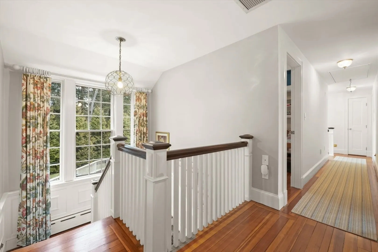
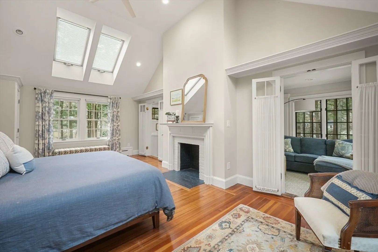
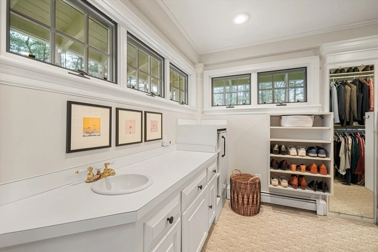
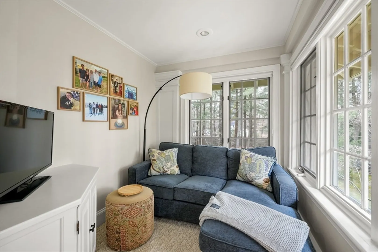
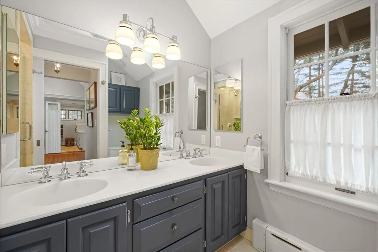
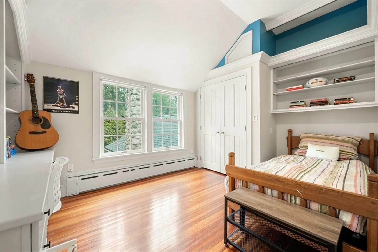
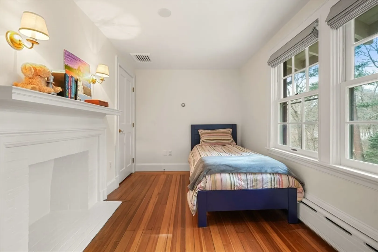
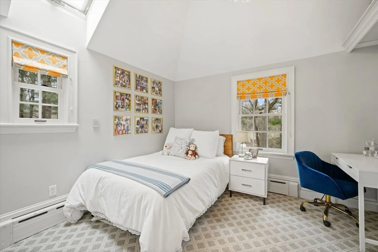
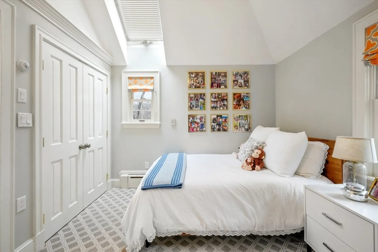
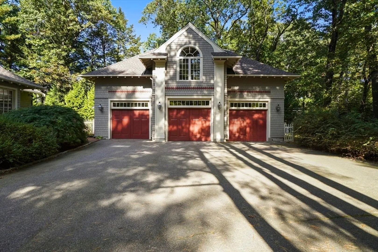
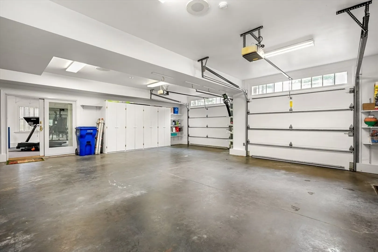
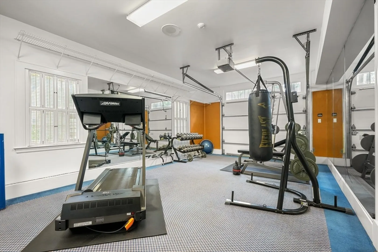
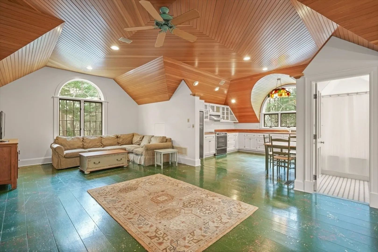
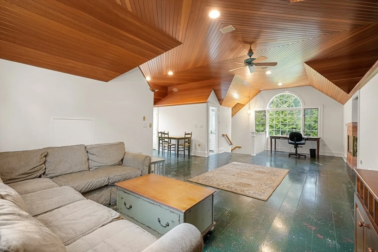
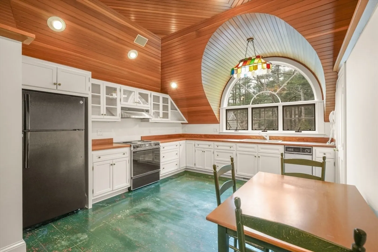
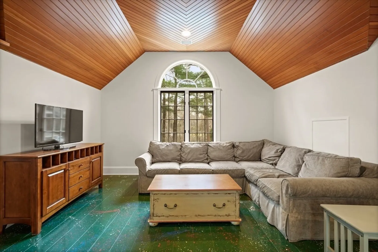
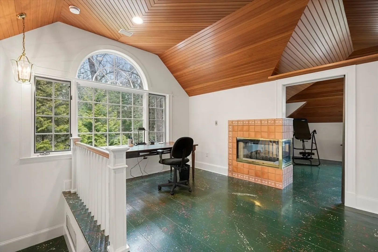
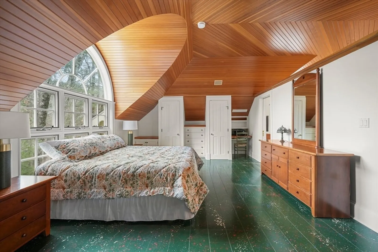
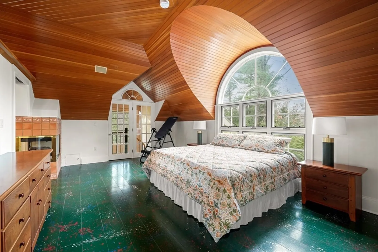
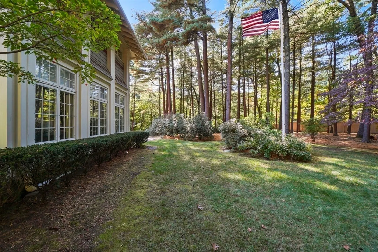
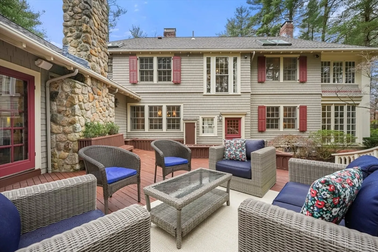
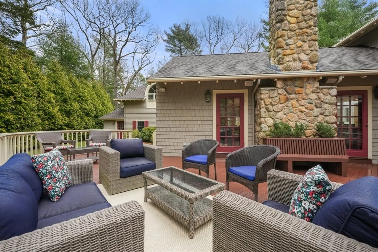
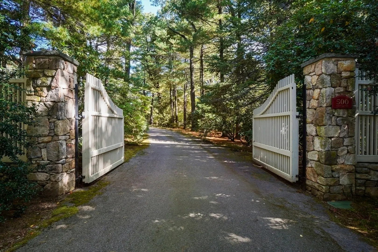
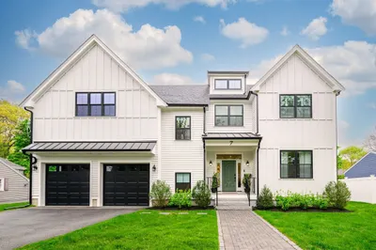
I want my home to be that kind of place – a place of sustenance, invitation, and welcome. Set behind the stone wall, tall trees, and flanking gates, you’ll find your place of welcome and refuge. A striking exterior makes a great first impression with its patterned and colored shingles, the sign of something well beyond ordinary. The entry hall’s focal point is the turned staircase with a cascade of windows and light. Where the living room is intimate and warm, the family room is for gathering and good times. Modern kitchen is part of the action with casual island seating and an everyday dining area. A primary suite has cathedral ceiling, plenty of light, and a hideaway snug for truly alone time. The oversized 3-car modern garage with room for everything has room for even more -- short- and long-term guests have their own nest in the 1200sf apartment, a rare, exceptional feature. New roof, sewer line, updated electrical, freshly painted, stones throw to Milton Academy. Appointment only.
-
Highlights
- Acres: 1
- Heating: Hot Water, Natural Gas, Fireplace
- Property Class: Residential
- Style: Colonial
- Year Built: 1910
- Cooling: Central Air, 3 or More
- Parking Spots: 4
- Property Type: Single Family Residence
- Total Rooms: 13
- Status: Closed
-
Additional Details
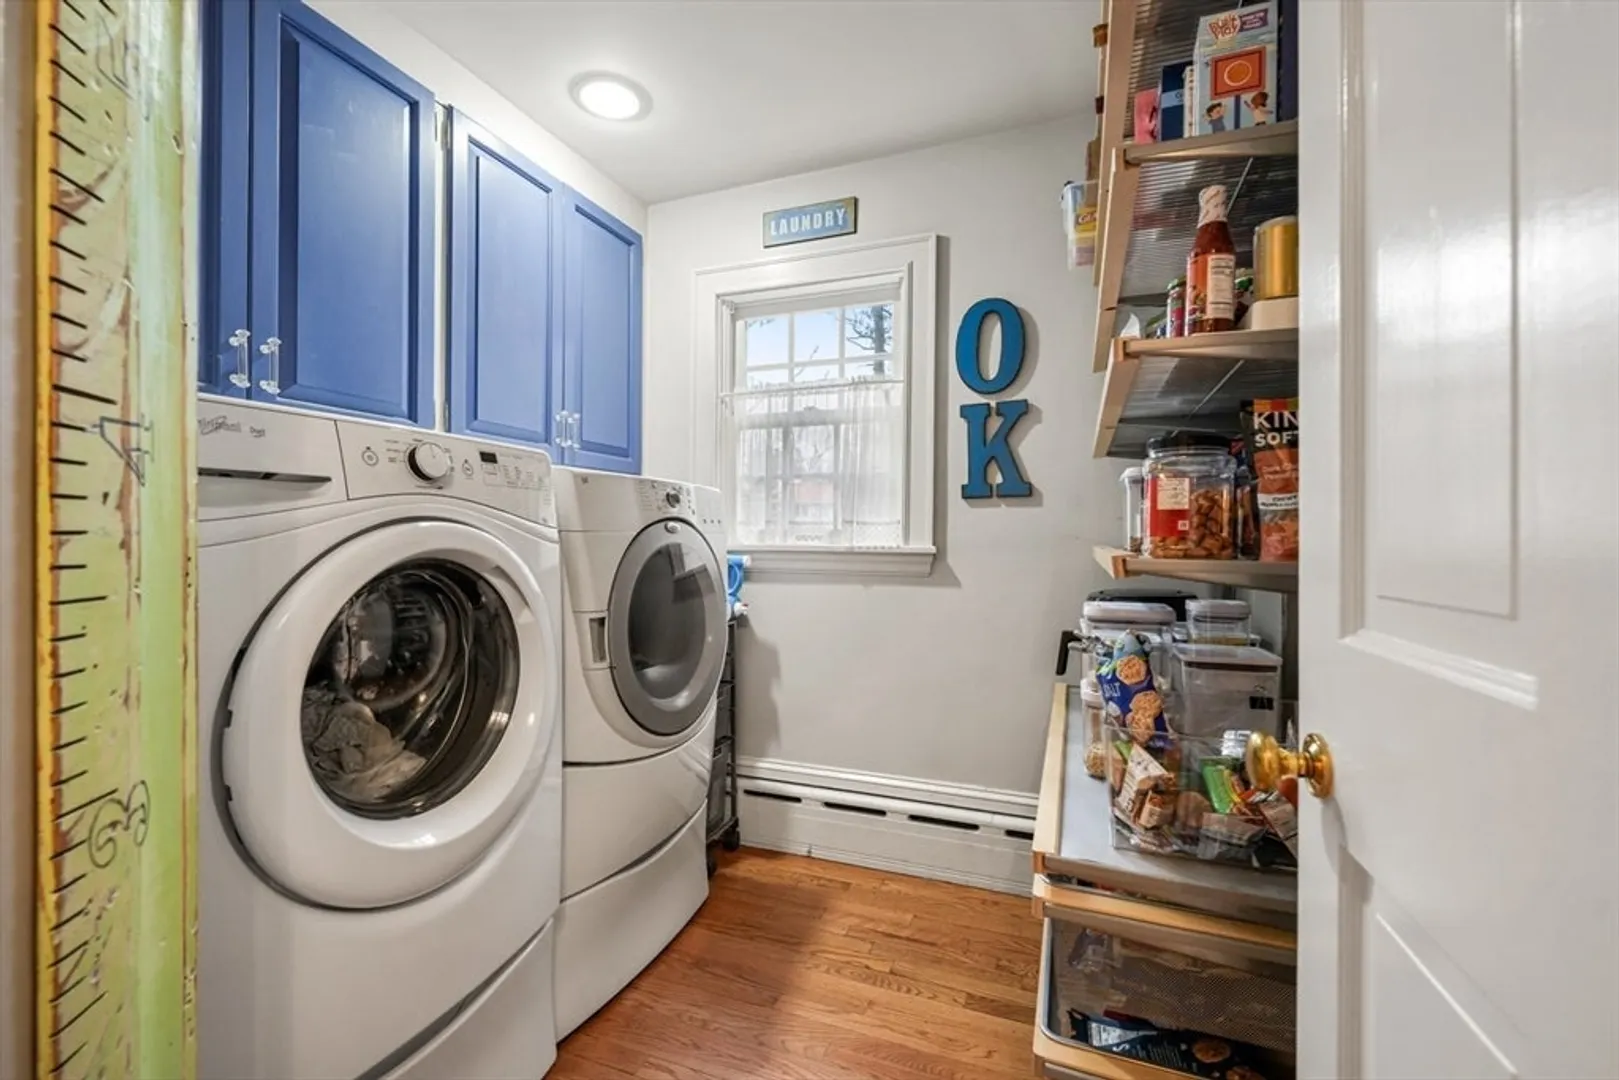
- Appliances: Gas Water Heater, Range, Dishwasher, Microwave, Refrigerator, Freezer, Washer, Dryer, Vacuum System, Gas Cooktop, Plumbed For Ice Maker
- Construction: Frame
- Fireplaces: 3
- Foundation: Granite
- Road Frontage Type: Public
- Year Built Details: Renovated Since
- Zoning: Rb
- Basement: Partial, Bulkhead, Sump Pump, Concrete
- Exterior Features: Deck, Professional Landscaping, Sprinkler System, Decorative Lighting, Guest House, Invisible Fence
- Flooring: Hardwood, Flooring - Hardwood, Flooring - Wall to Wall Carpet, Flooring - Wood
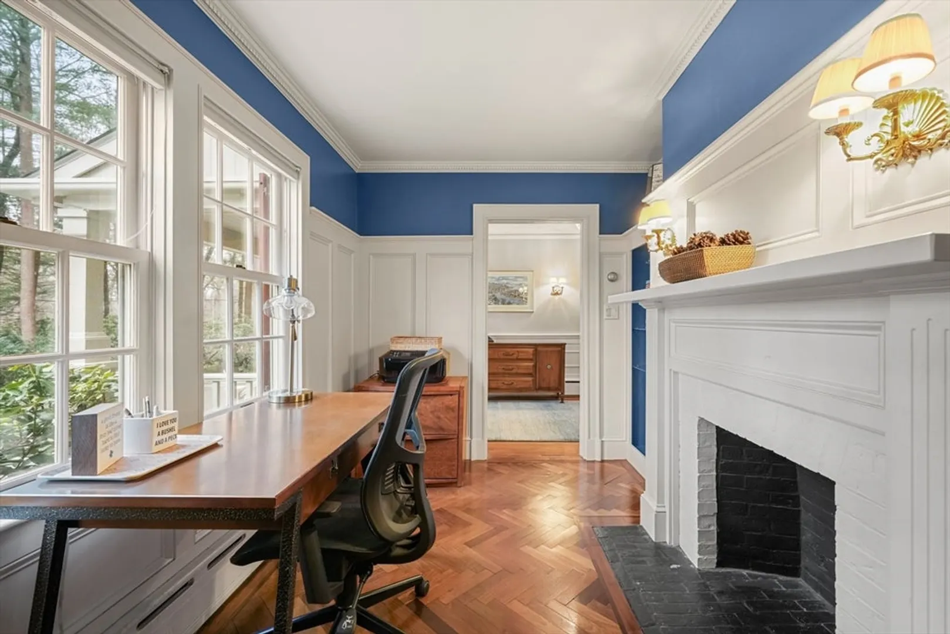
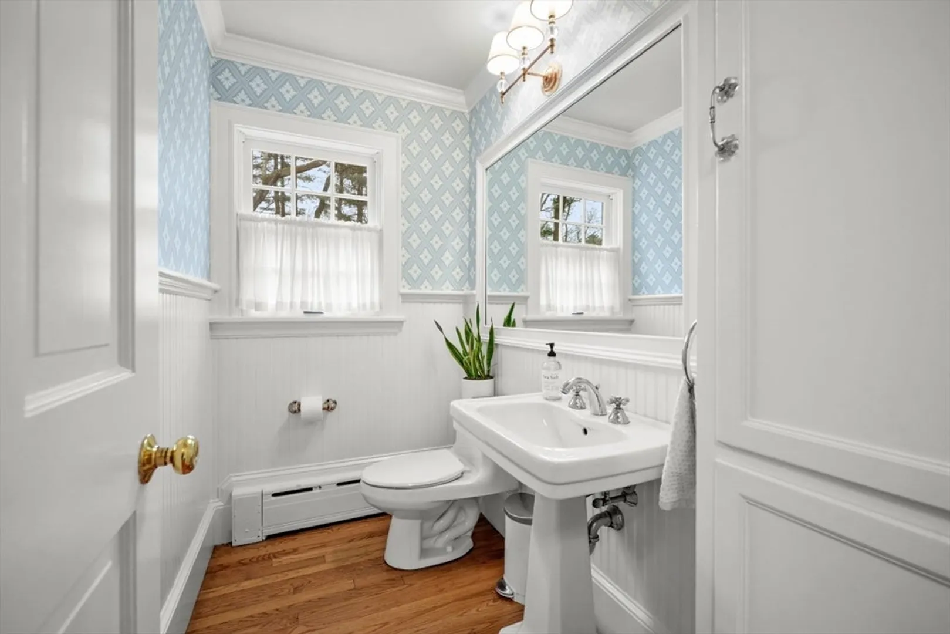
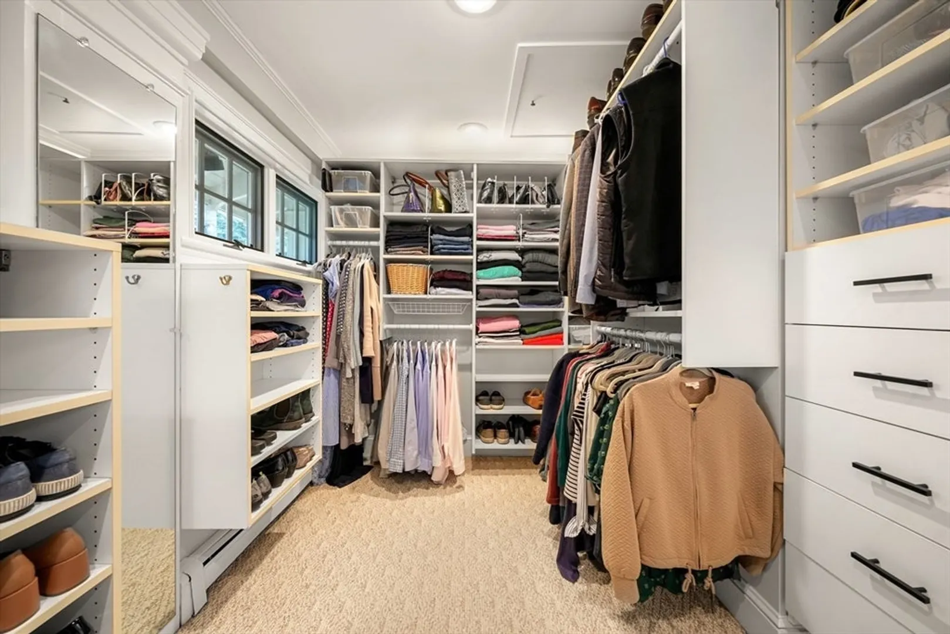
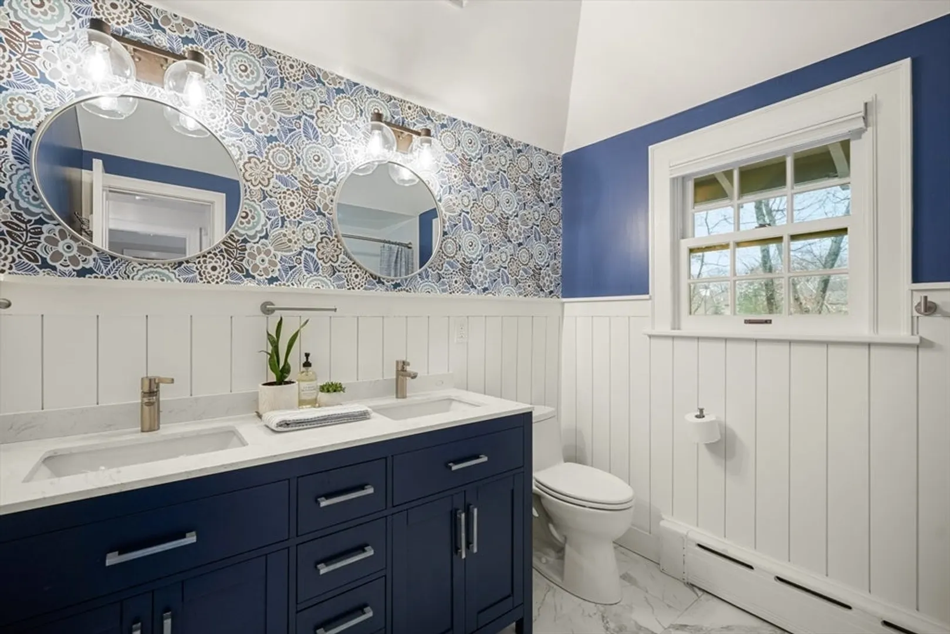
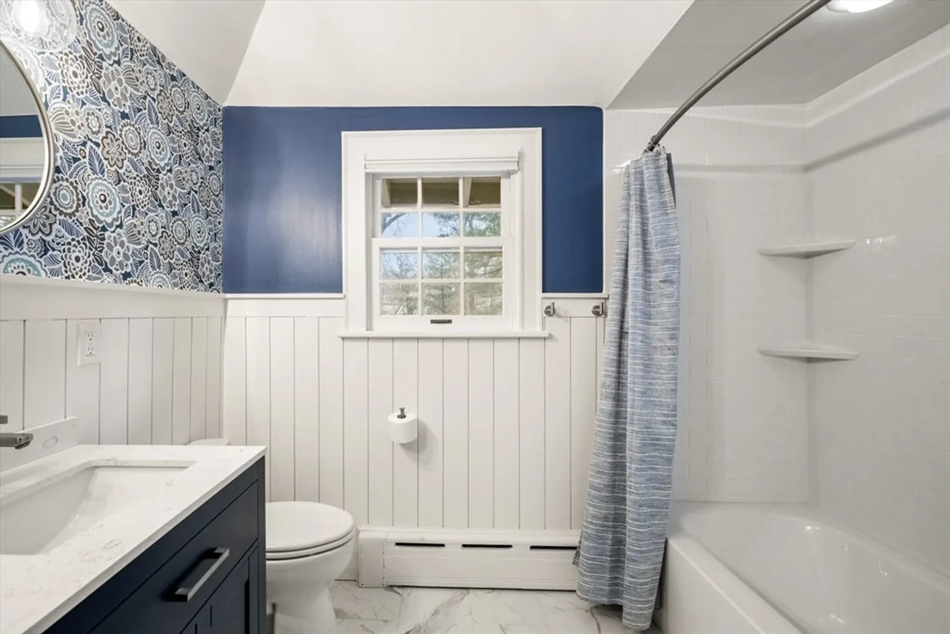
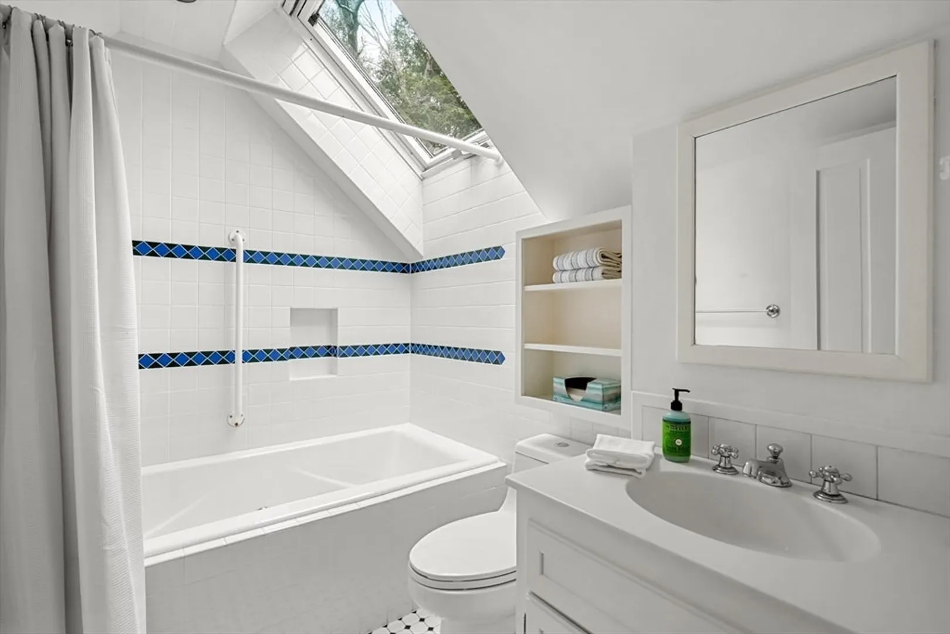
- Interior Features: Closet/Cabinets - Custom Built, Lighting - Sconce, Recessed Lighting, Bathroom - Tiled With Tub & Shower, Cathedral Ceiling(s), Cedar Closet(s), Closet, Dining Area, Open Floorplan, Beadboard, Office, Sun Room, Accessory Apt., Central Vacuum, Wired for Sound
- Roof: Shingle
- Year Built Source: Public Records
-
Amenities
- Community Features: Medical Facility, Private School, Sidewalks
- Parking Features: Detached, Garage Door Opener, Heated Garage, Storage, Oversized, Paved Drive, Paved
- Covered Parking Spaces: 3
-
Utilities
- Electric: Circuit Breakers, 200+ Amp Service
- Water Source: Public
- Sewer: Public Sewer
-
Fees / Taxes
- Assessed Value: $2,321,600
- Compensation Based On: Gross/Full Sale Price
- Tax Year: 2024
- Buyer Agent Compensation: 2.5%
- Facilitator Compensation: 2%
- Taxes: $25,352
Similar Listings
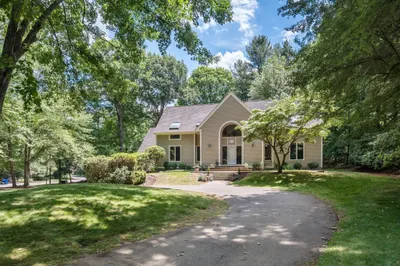
Sold
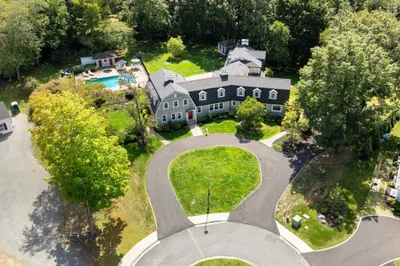
40 Photos
Sold
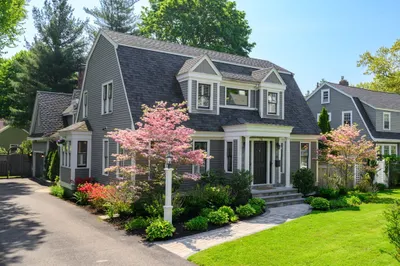
35 Photos
Sold
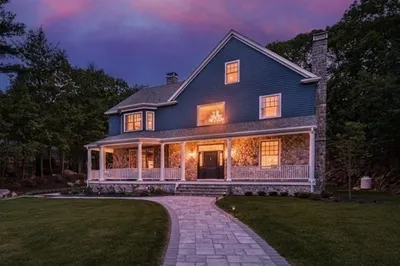
42 Photos
Sold
37 Photos
Content © 2026 MLS Property Information Network, Inc. The information in this listing was gathered from third party resources including the seller and public records.
Listing information provided courtesy of William Raveis R.E. & Home Services.
MLS Property Information Network, Inc. and its subscribers disclaim any and all representations or warranties as to the accuracy of this information.
