
Sold!
$582,500
3
Beds
2
Baths
1,664
Living Area
-
Property Description
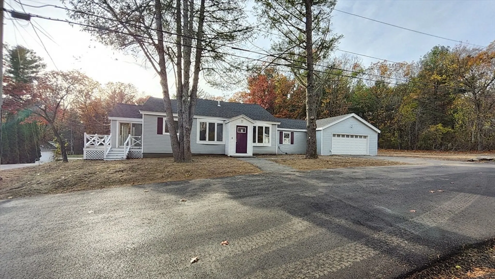
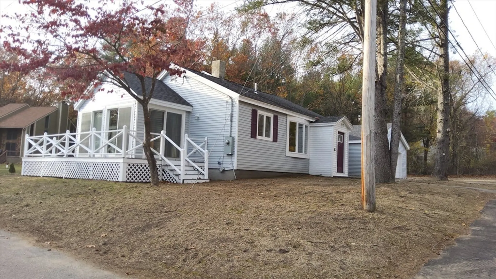
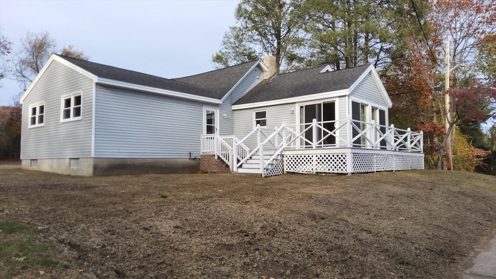
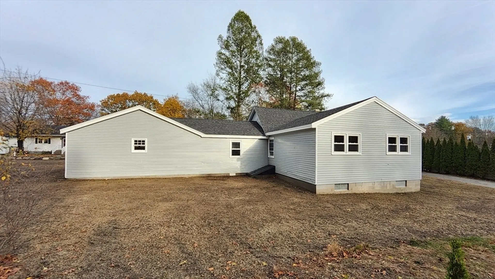
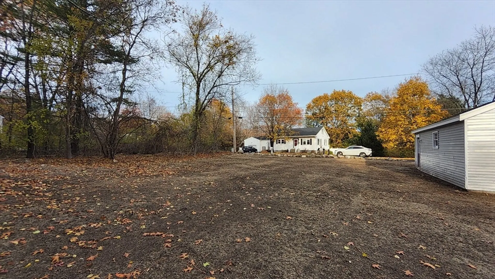
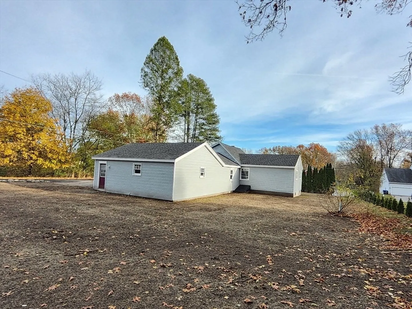
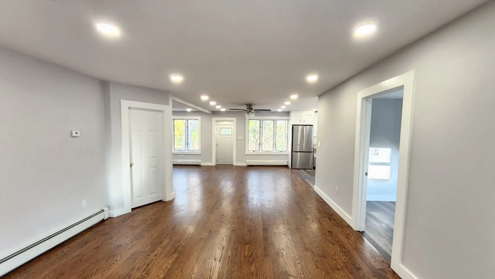
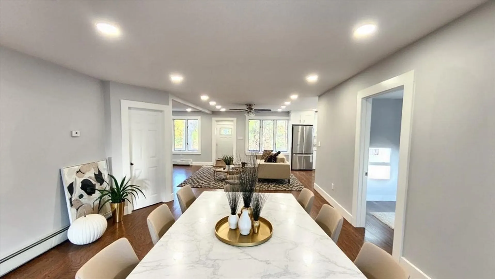
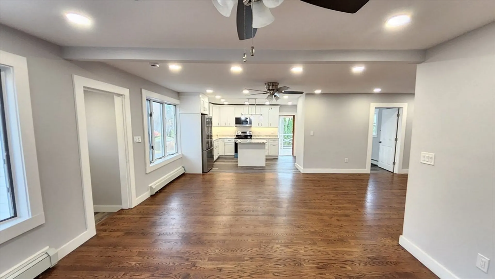
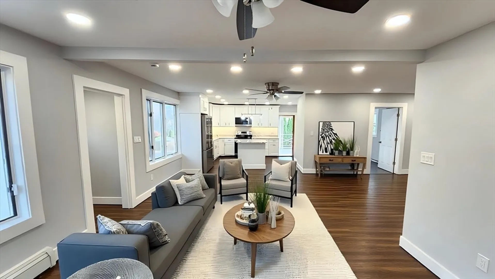
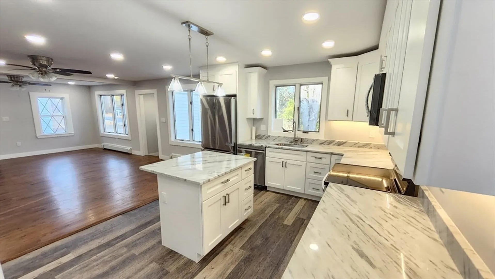
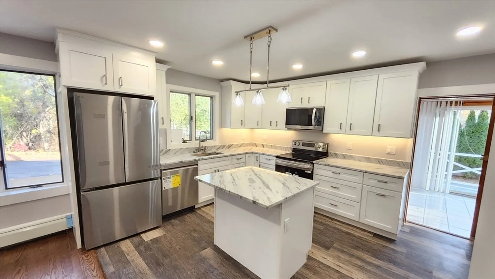
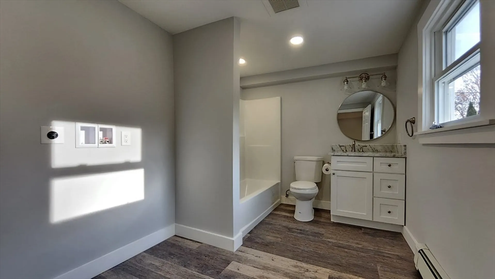
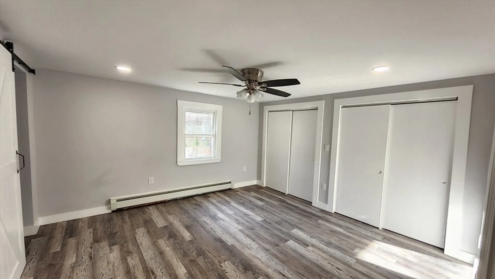
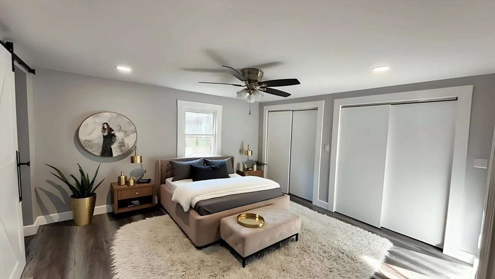
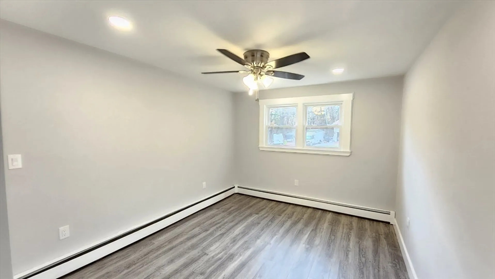
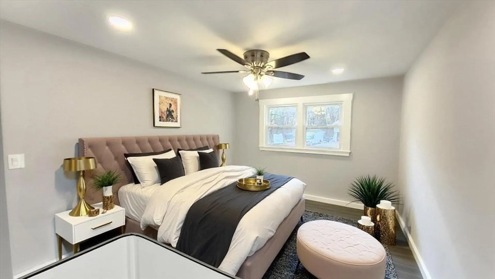
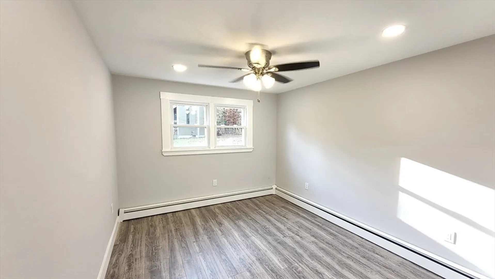
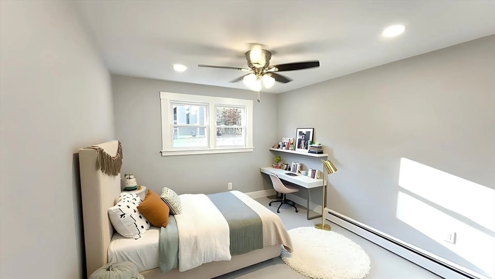
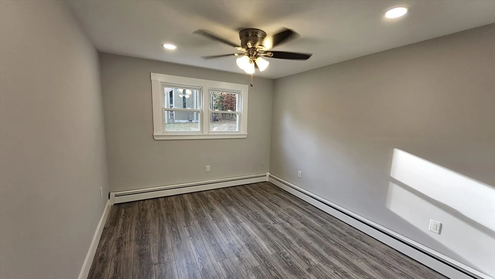
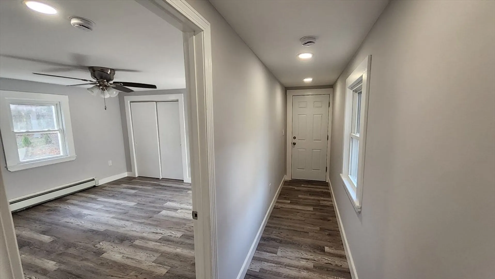
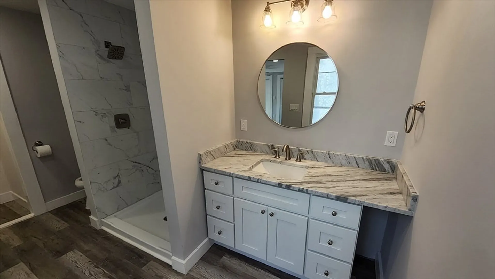
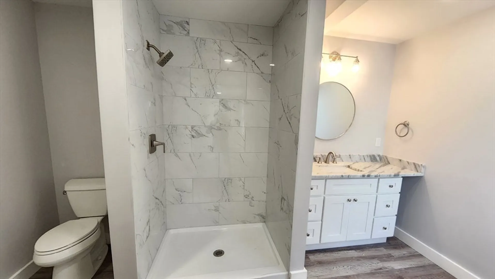
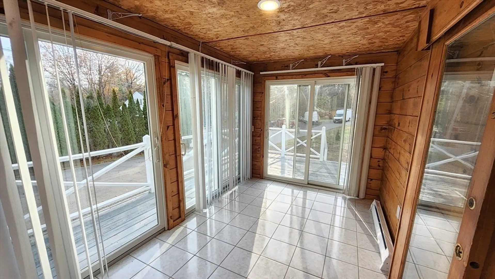
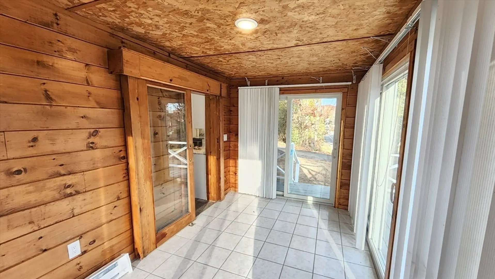
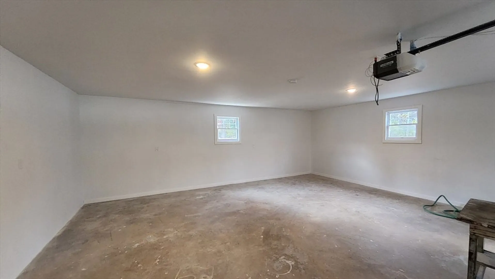
Welcome to this beautifully updated 3-bedroom ranch, perfectly situated on a level corner lot in desirable East Methuen. Designed for comfort and versatility, this move-in-ready home features an open-concept layout ideal for today’s modern lifestyle. At the heart of the home is a spacious eat-in kitchen showcasing granite countertops, a center island, stainless steel appliances, and stylish upgraded finishes. The kitchen seamlessly opens to a heated sunroom and deck, creating an effortless indoor-outdoor flow that’s perfect for entertaining or relaxing.The open layout continues into a large dining, living, and family area with direct access to the rear yard, offering plenty of space for gatherings. The primary bedroom features double closets and a private ¾ bath, while two additional generously sized bedrooms and a full bath complete the main level.Additional highlights include a two-car attached garage and a beautifully maintained corner lot that enhances the home’s curb appeal.
-
Highlights
- Heating: Baseboard, Oil
- Property Class: Residential
- Style: Ranch
- Year Built: 1960
- Parking Spots: 4
- Property Type: Single Family Residence
- Total Rooms: 7
- Status: Closed
-
Additional Details
- Appliances: Water Heater, Range, Dishwasher, Microwave, Refrigerator
- Construction: Frame
- Flooring: Laminate, Hardwood
- Lot Features: Corner Lot, Level
- SqFt Source: Public Record
- Year Built Source: Public Records
- Basement: Full
- Exterior Features: Porch - Enclosed, Deck
- Foundation: Concrete Perimeter
- Roof: Shingle
- Year Built Details: Approximate
- Zoning: Rb
-
Amenities
- Community Features: Shopping, Highway Access
- Parking Features: Attached, Off Street
- Covered Parking Spaces: 2
-
Utilities
- Electric: Circuit Breakers
- Water Source: Private
- Sewer: Private Sewer
-
Fees / Taxes
- Assessed Value: $422,900
- Taxes: $4,474
- Tax Year: 2025
Similar Listings
Sold
37 Photos
Sold
42 Photos
Sold
42 Photos
Sold
24 Photos
Content © 2026 MLS Property Information Network, Inc. The information in this listing was gathered from third party resources including the seller and public records.
Listing information provided courtesy of View Real Estate Group.
MLS Property Information Network, Inc. and its subscribers disclaim any and all representations or warranties as to the accuracy of this information.
