
Rented!
$4,500/mo
3
Beds
2
Baths
1,750
Living Area
-
Property Description
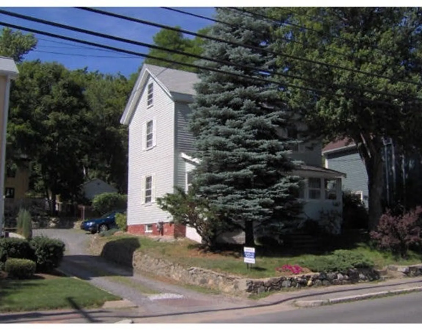
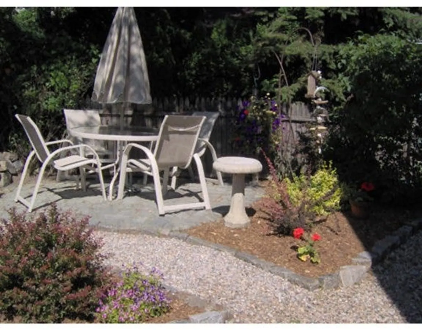
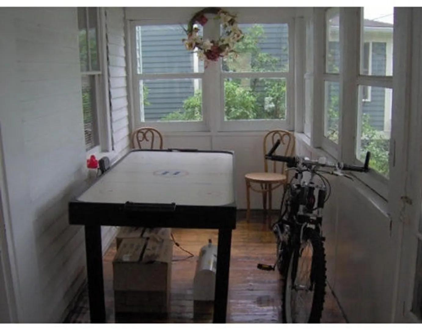
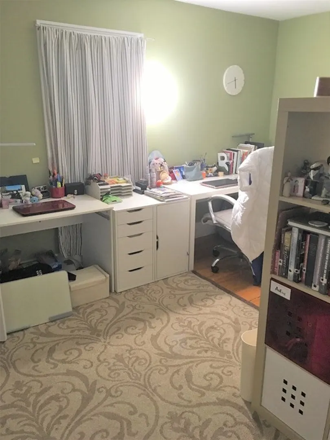
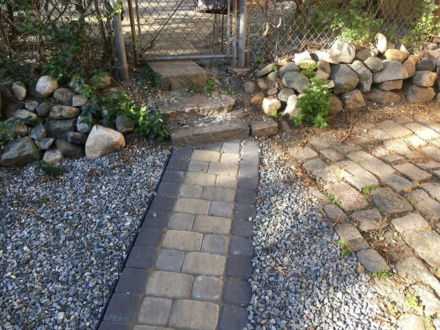
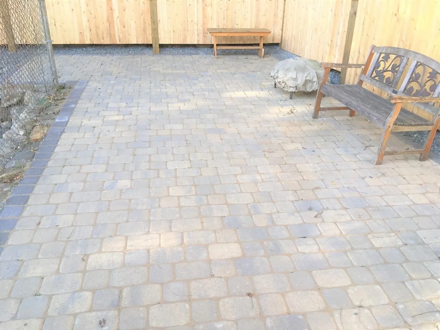
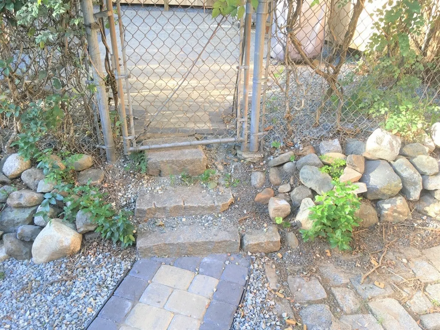
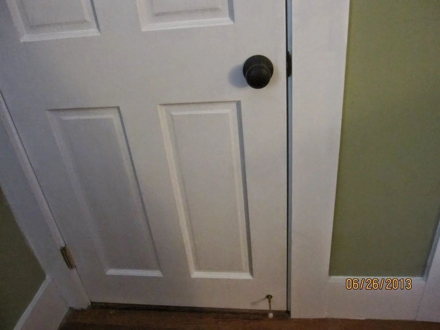
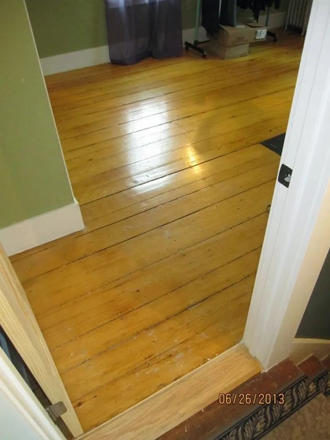
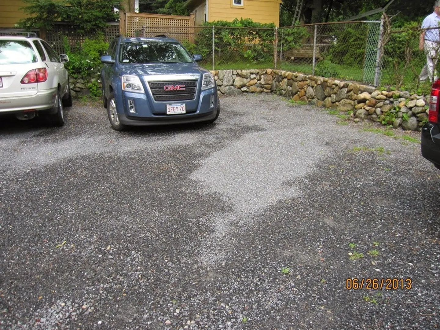
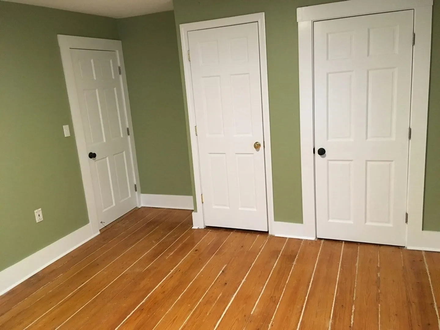
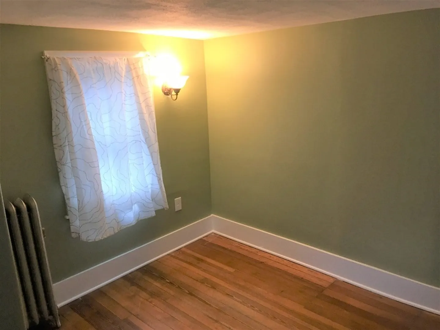
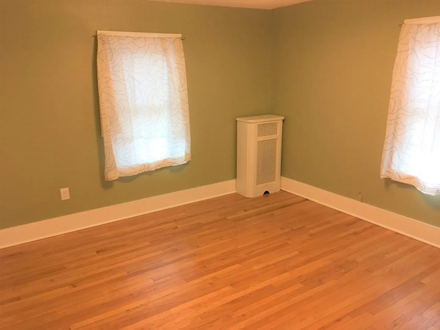
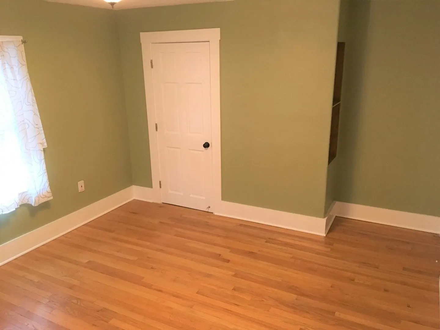
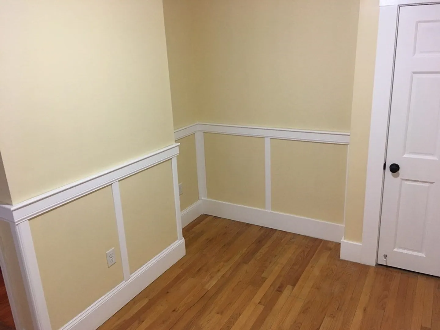
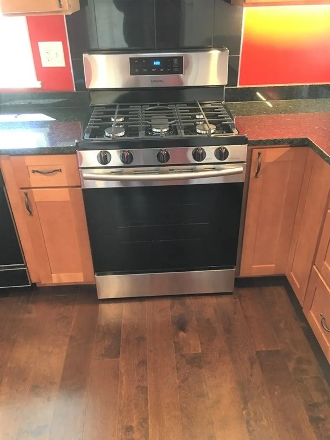
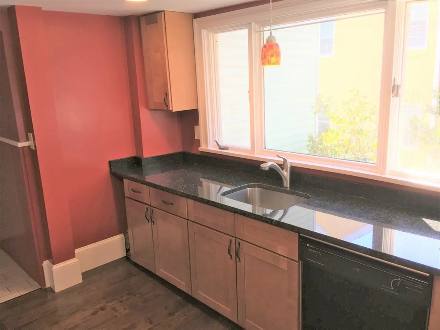
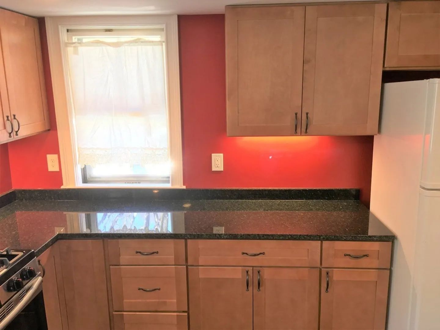
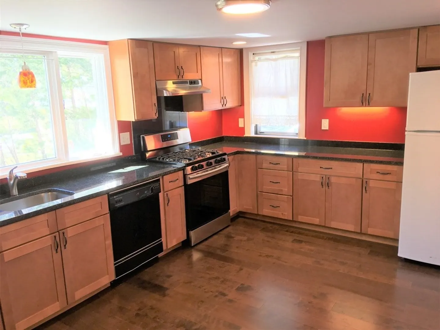
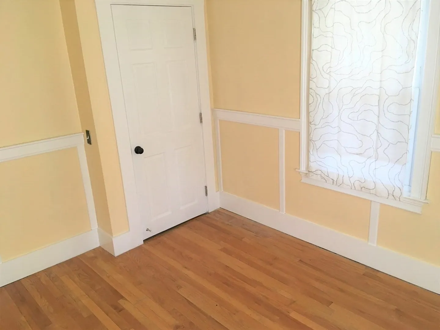
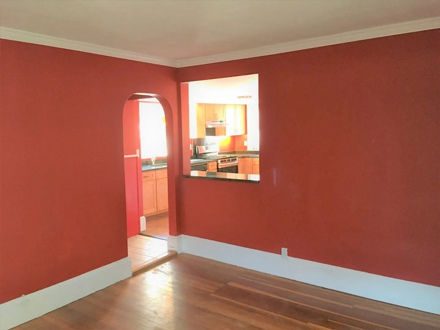
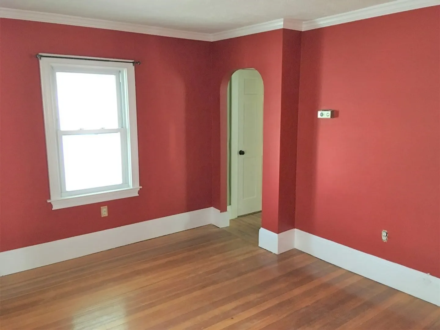
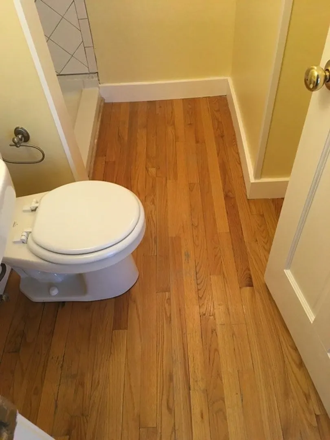
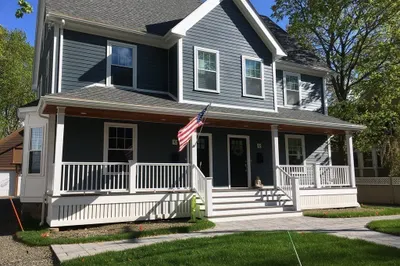
Rare find! Lexington Center. Single family home with authentic charm. Steps to Minuteman bike path. Walk to restaurants, coffee, medical and professional, public library, Center Field, jogging, Hayden Recreation and much more. Bus to the Red Line T. Alewife Station. Convenient commute by car or T to Harvard, M.I.T, Kendall, Google, Microsoft, Dell, Raytheon, General Electric, EF Education, Sapient, Bain, Sanofi, M.G.H, Biogen. Antique Wood floors. Efficient and comfortable gas heat. New in 2023: Mitsubishi mini split with individual room control of heat and A/C. New in 2024: Ultra high efficiency gas heat with unlimited hot water. 1st floor: Mud room, Eat-in Kitchen, liv. rm, bedroom/ home office, full bath, heated porch. 2nd floor: 3 bedrooms + full bath. 3rd floor: Staircase access to storage. Basement: Finished, heated + storage with easy bike entry access. In Back: Cobblestone patio area + fenced, level enclosed patio (no yard). Driveway for 3 cars.
-
Highlights
- Heating: Natural Gas, Central, Heat Pump, Steam
- Property Class: Residential Lease
- Total Rooms: 6
- Status: Closed
- Parking Spots: 3
- Property Type: Single Family Residence
- Year Built: 1850
-
Additional Details
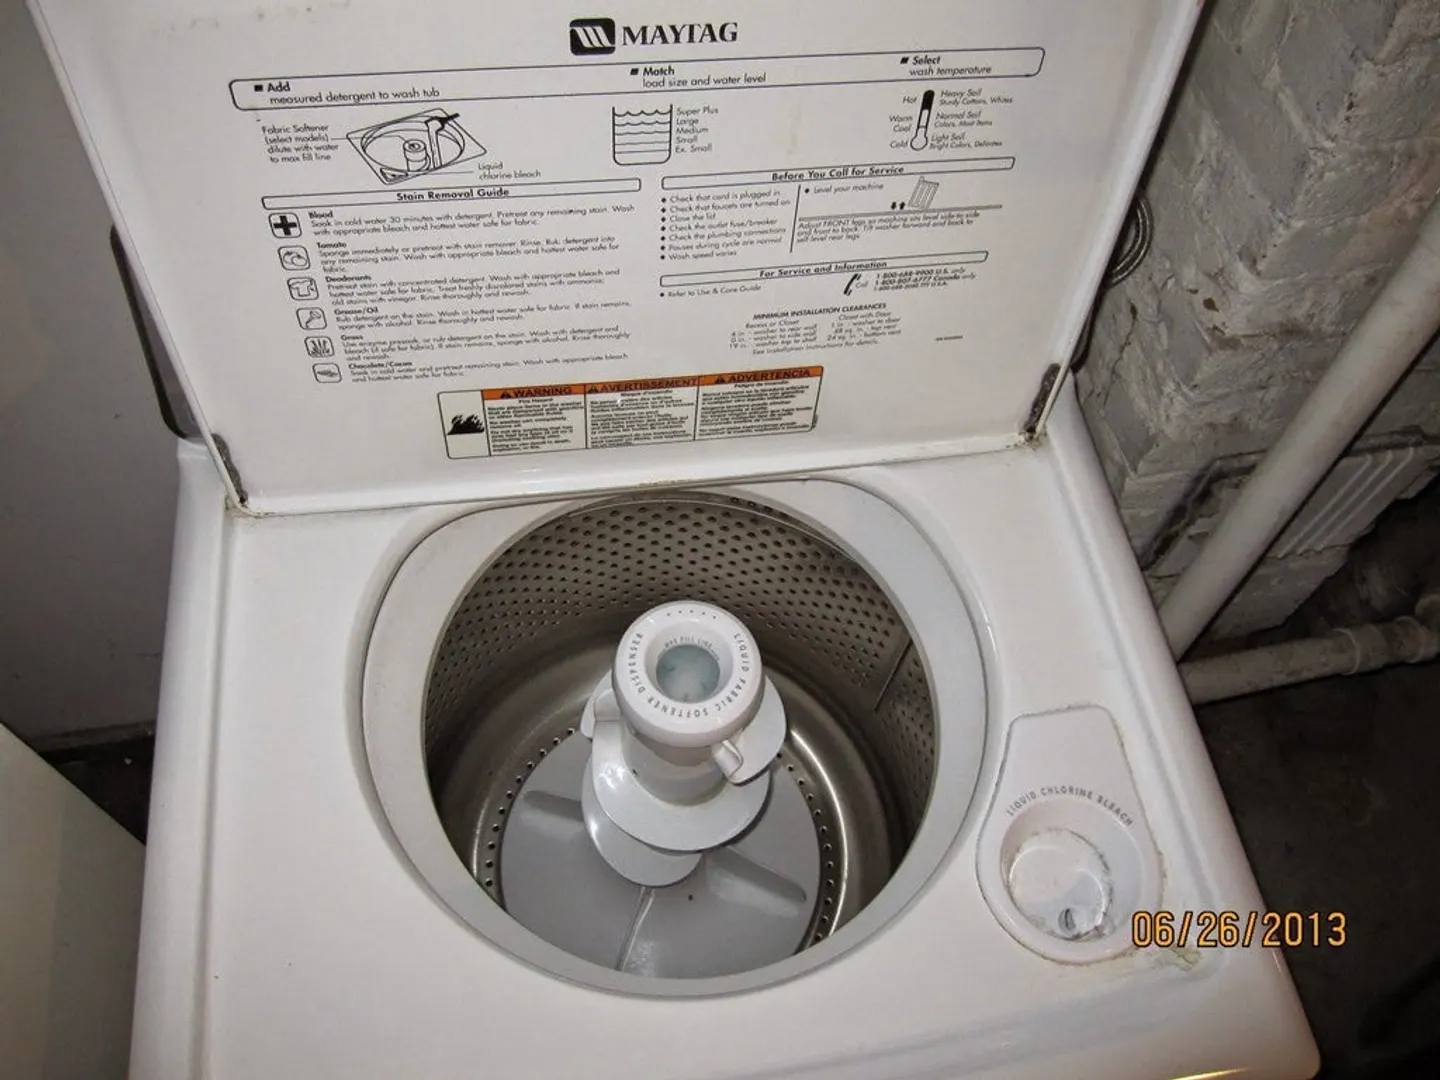
- Appliances: Range, Dishwasher, Microwave, Refrigerator, Washer, Dryer, Range Hood
- Flooring: Hardwood
- Pets Allowed: Yes
- Year Built Source: Owner
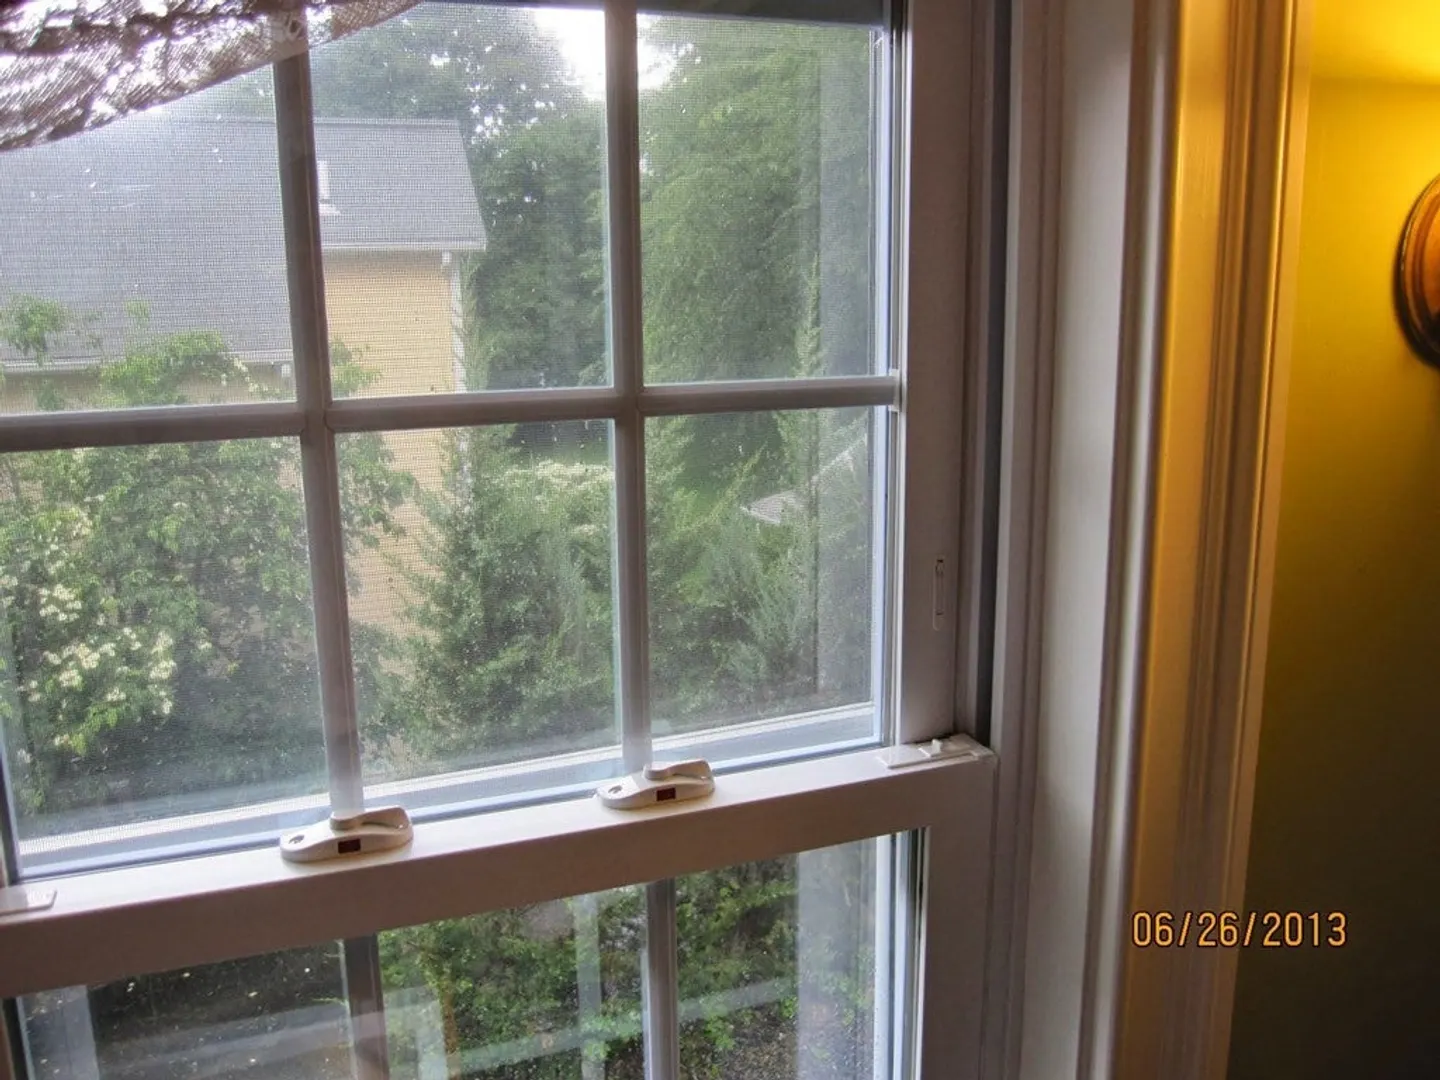
- Exterior Features: Porch - Enclosed, Patio, Screens, Fenced Yard
- Interior Features: Open Floorplan, Bathroom - Full, Sun Room, Mud Room, Office, Internet Available - Broadband
- Year Built Details: Approximate, Renovated Since
-
Amenities
- Community Features: Public Transportation, Shopping, Pool, Tennis Court(s), Park, Walk/Jog Trails, Golf, Medical Facility, Bike Path, Conservation Area, Highway Access, House of Worship, Private School, Public School, T-Station, Other
-
Fees / Taxes
- Rental Fee Includes: Water, Parking
Similar Listings
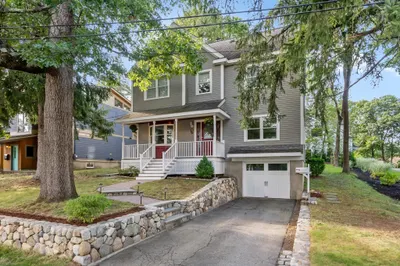
Sold
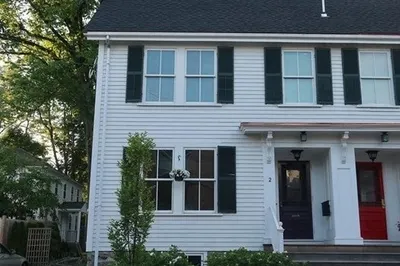
42 Photos
Sold
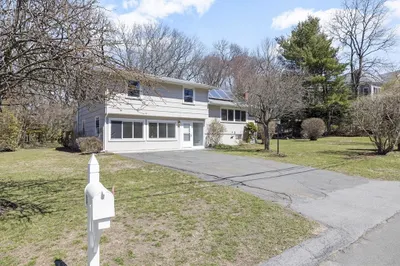
39 Photos
Sold
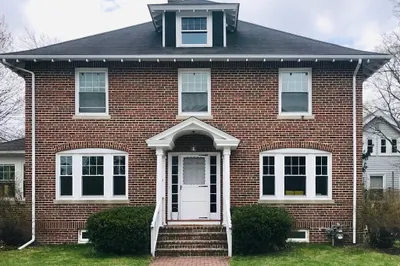
15 Photos
Sold
24 Photos
Content © 2026 MLS Property Information Network, Inc. The information in this listing was gathered from third party resources including the seller and public records.
Listing information provided courtesy of Franklin Real Estate.
MLS Property Information Network, Inc. and its subscribers disclaim any and all representations or warranties as to the accuracy of this information.
