
Sold!
$555,000
4
Beds
3
Baths
1,800
Living Area
-
Property Description
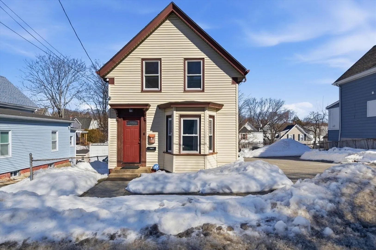
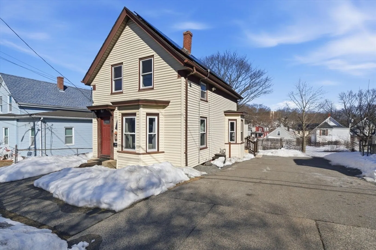
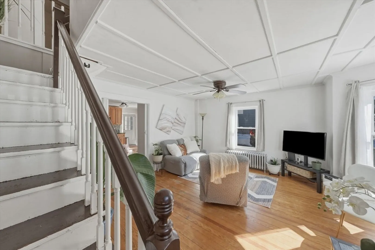
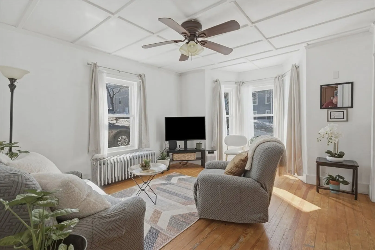
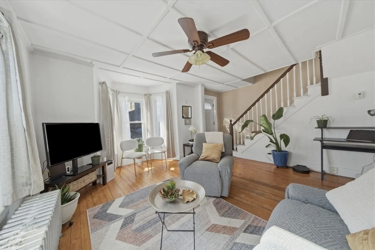
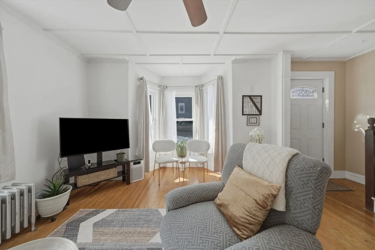
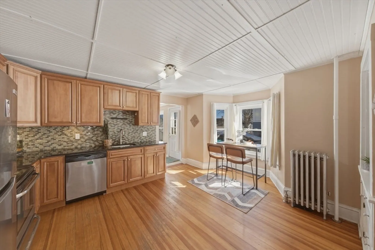
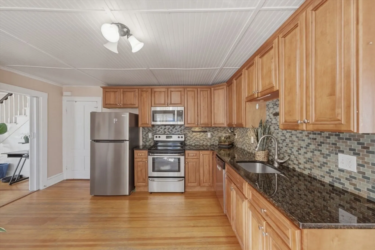
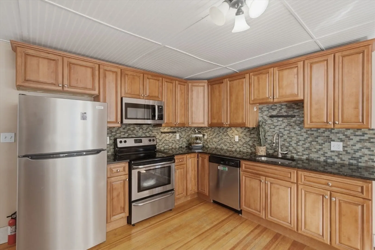
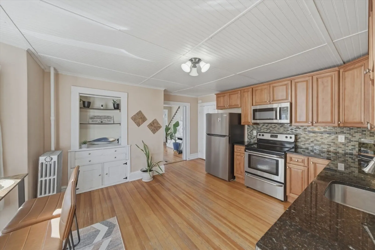
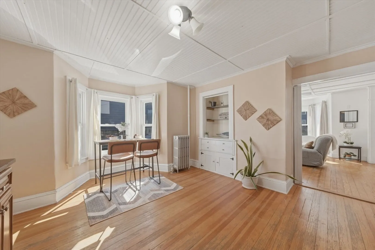
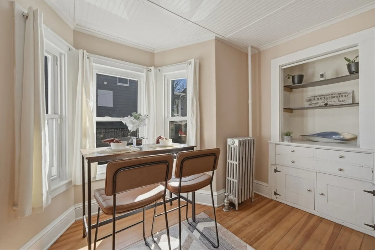
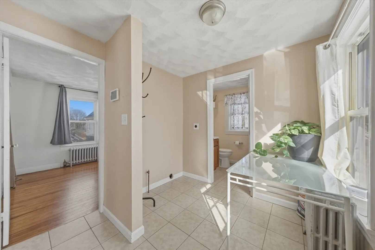
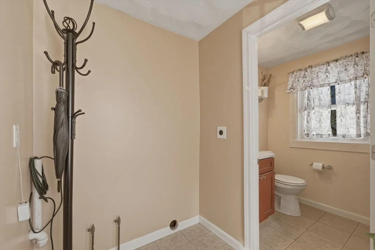
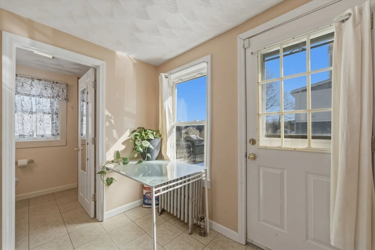
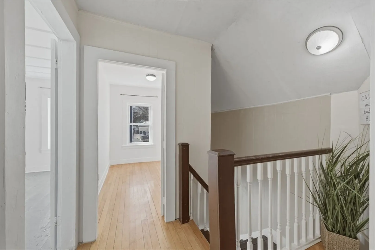
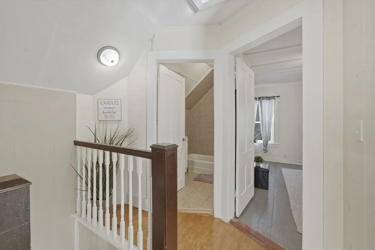
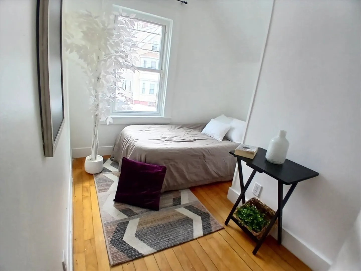
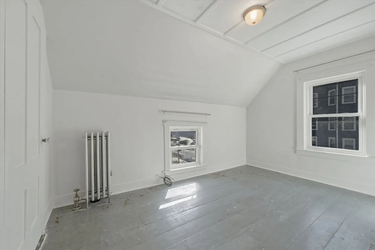
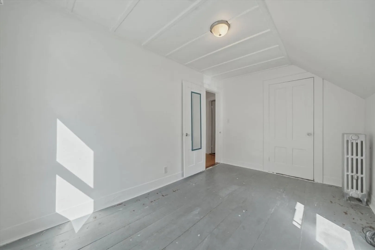
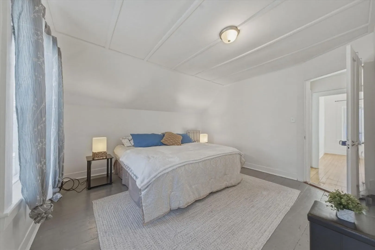
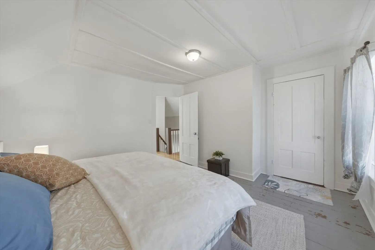
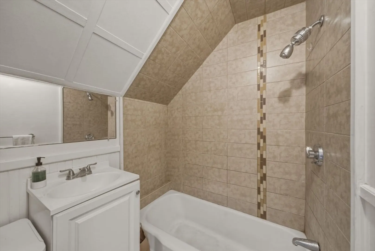
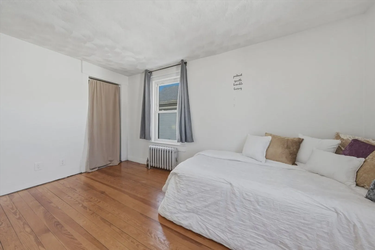
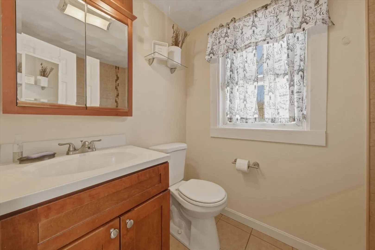
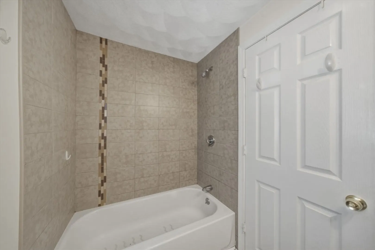
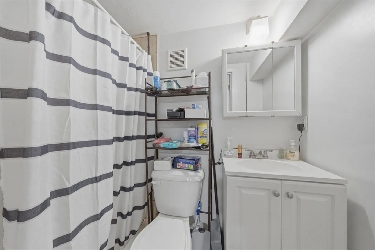
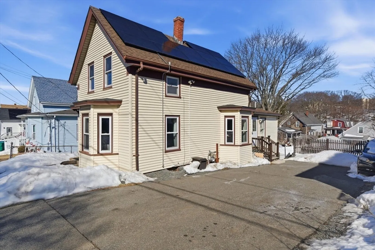
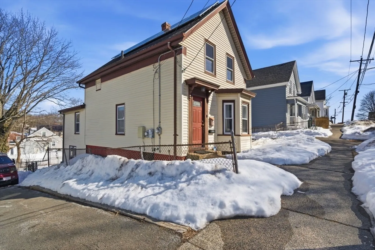
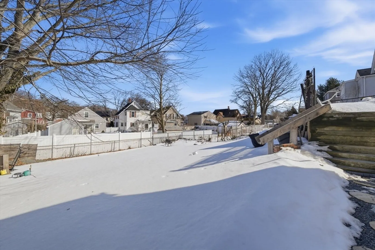
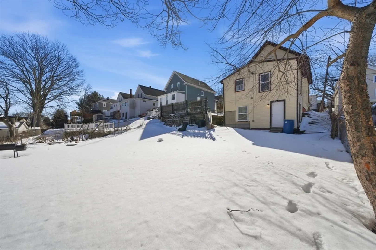
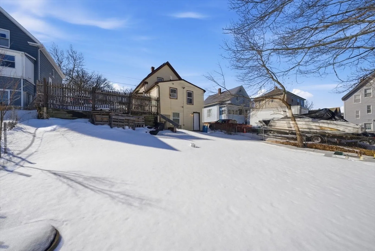
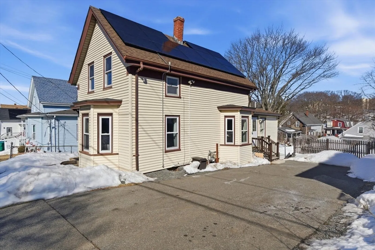
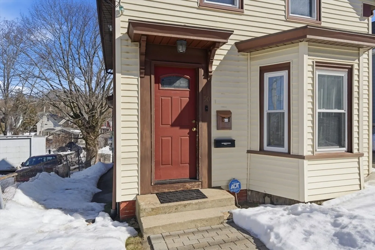
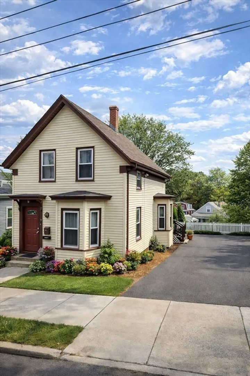
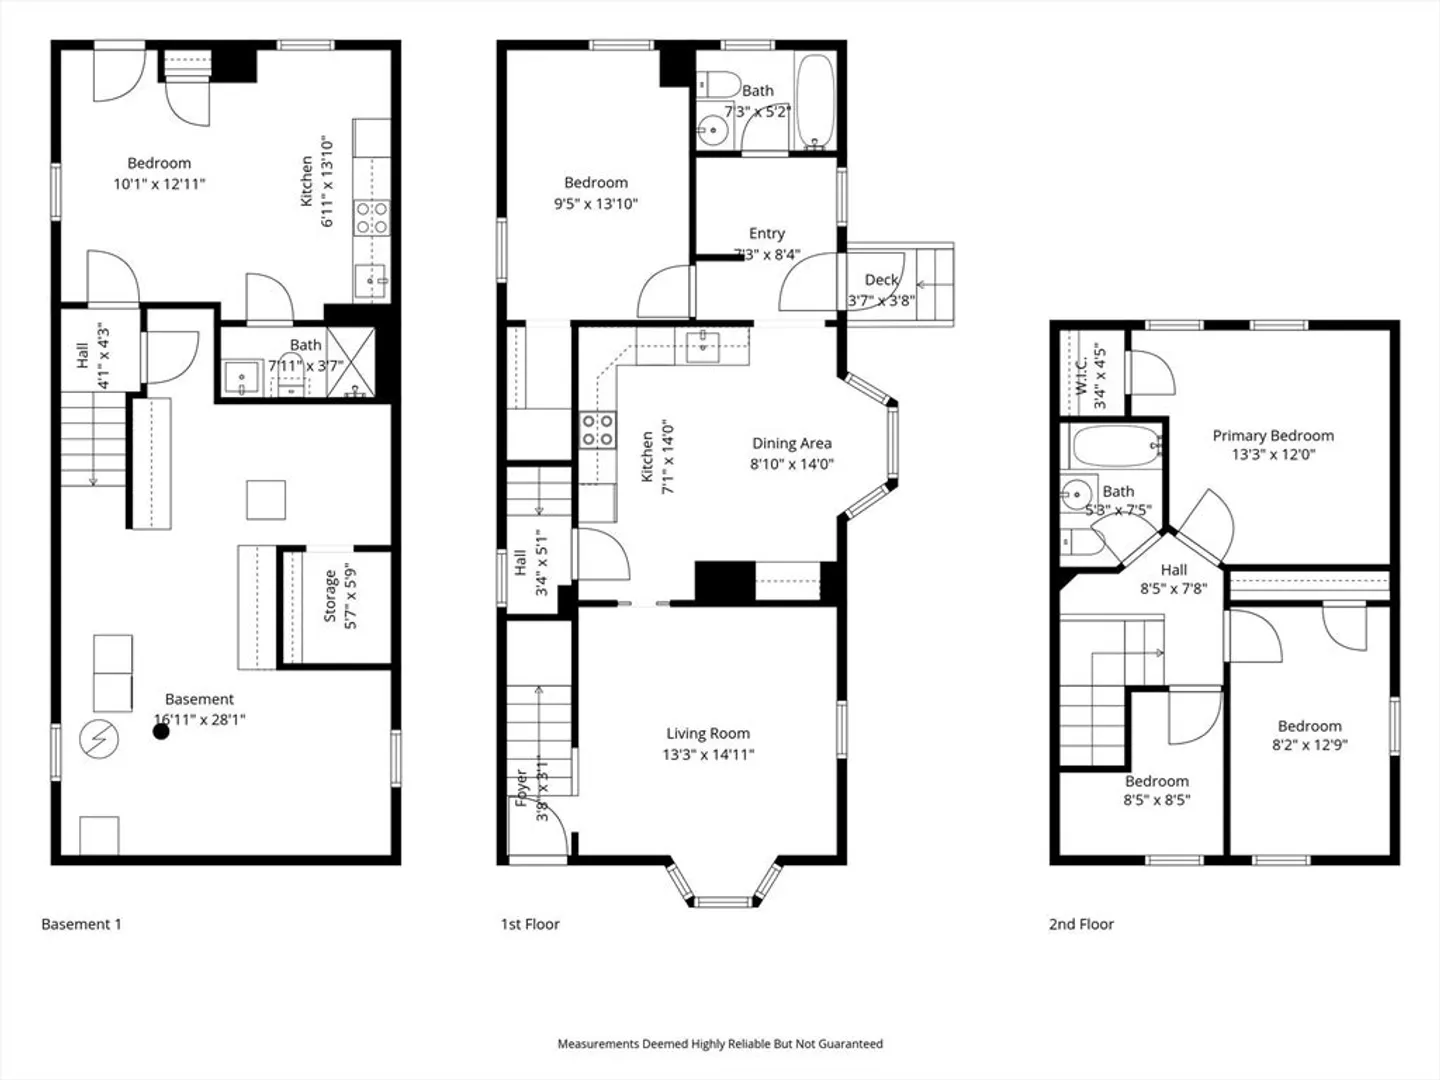
Welcome home to 50 Webster St! Well-maintained single-family residence offering 4 bedrooms and 3 full bathrooms with a flexible layout ideal for today’s lifestyle. The main level features a formal living room and an eat-in kitchen with granite countertops and stainless steel appliances. One bedroom and a full bathroom are conveniently located on the first floor, along with a secondary exterior entrance providing direct access to the driveway. The second level offers a spacious primary bedroom, two additional bedrooms, and a full bathroom. The partially finished lower level includes a full bath and separate rear entrance, providing versatile bonus space ideal for a home office, or recreation. Hardwood flooring throughout. Private driveway accommodates up to six vehicles — a rare find! Backyard area offers outdoor space for relaxing or entertaining. Conveniently located near schools, beaches, parks, restaurants, and public transportation.
-
Highlights
- Cooling: Window Unit(s)
- Parking Spots: 6
- Property Type: Single Family Residence
- Total Rooms: 9
- Status: Closed
- Heating: Steam, Natural Gas
- Property Class: Residential
- Style: Cape, Other (See Remarks)
- Year Built: 1900
-
Additional Details
- Appliances: Gas Water Heater, Dishwasher, Refrigerator
- Exclusions: Personal Belongings
- Flooring: Wood
- Road Frontage Type: Public
- SqFt Source: Measured
- Year Built Source: Public Records
- Basement: Partial
- Exterior Features: Fenced Yard
- Foundation: Block, Stone
- Roof: Shingle
- Year Built Details: Actual
- Zoning: R1
-
Amenities
- Parking Features: Paved Drive, Off Street, Paved
- Waterfront Features: Ocean, 0 to 1/10 Mile To Beach, Beach Ownership(Public)
-
Utilities
- Sewer: Public Sewer
- Water Source: Public
-
Fees / Taxes
- Assessed Value: $516,000
- Taxes: $5,346
- Tax Year: 2025
Similar Listings
Sold
22 Photos
Sold
42 Photos
Sold
18 Photos
Sold
23 Photos
Content © 2026 MLS Property Information Network, Inc. The information in this listing was gathered from third party resources including the seller and public records.
Listing information provided courtesy of eXp Realty.
MLS Property Information Network, Inc. and its subscribers disclaim any and all representations or warranties as to the accuracy of this information.
