
Sold!
$1,199,000
4
Beds
3/1
Baths
2,898
Living Area
-
Property Description
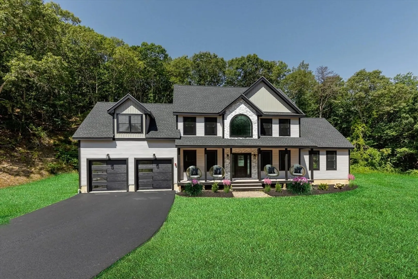
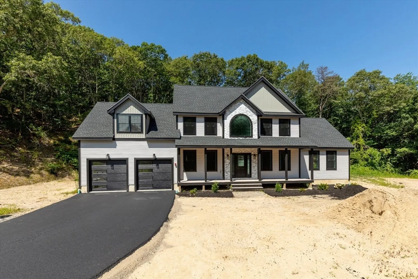
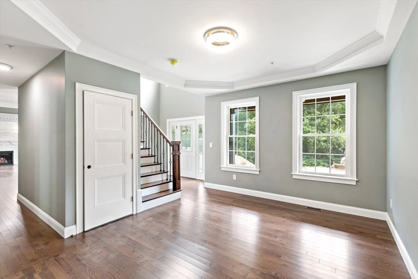
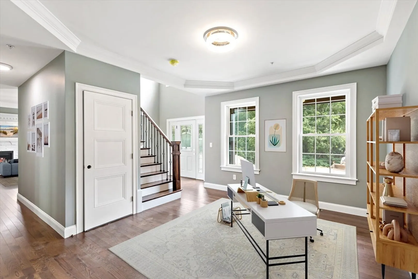
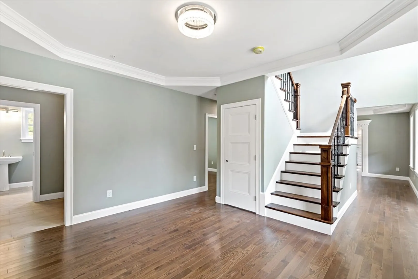
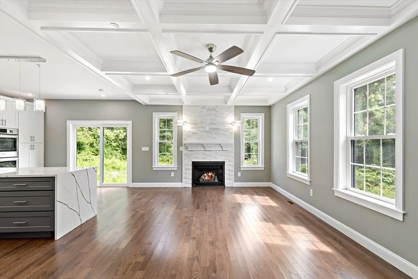
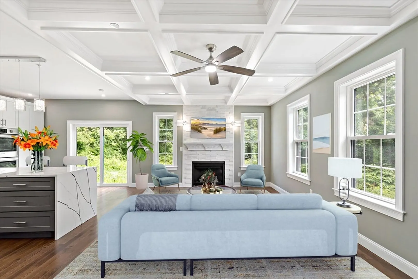
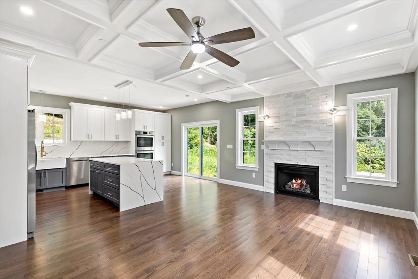
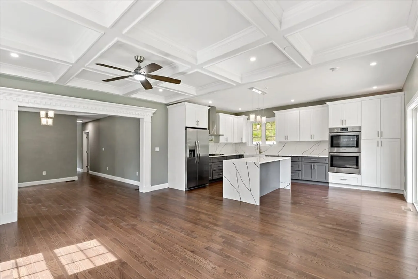
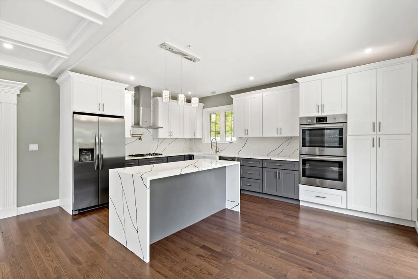
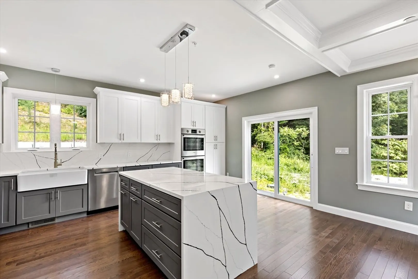
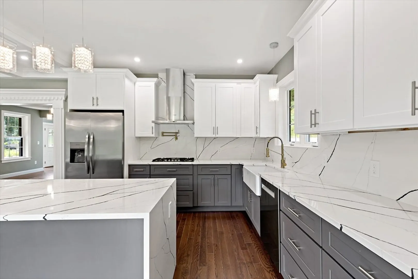
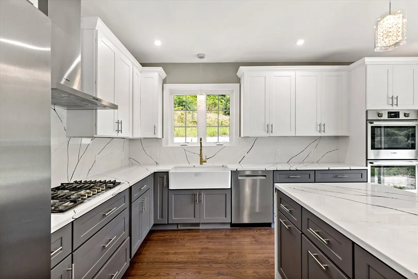
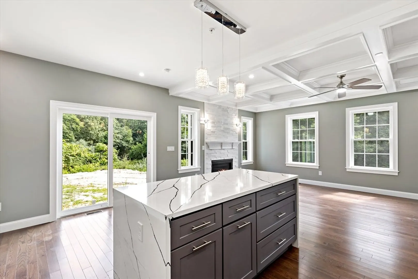
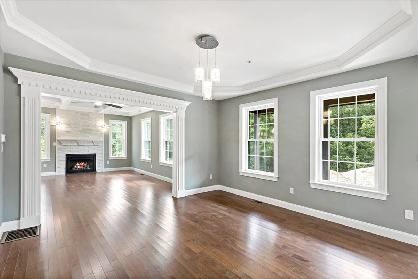
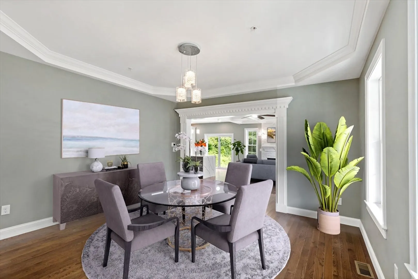
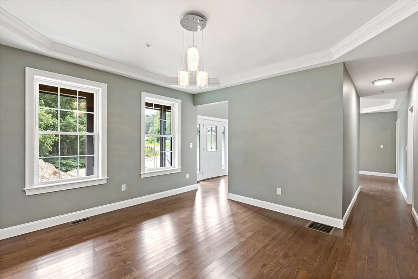
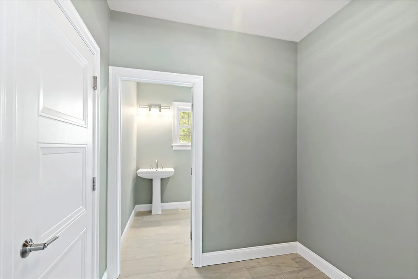
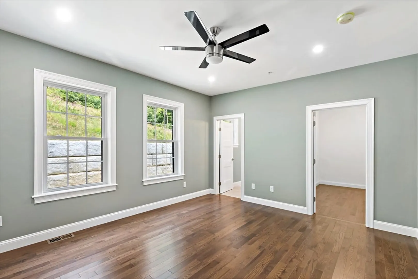
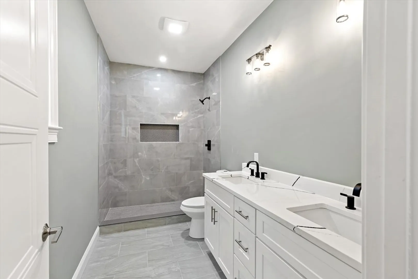
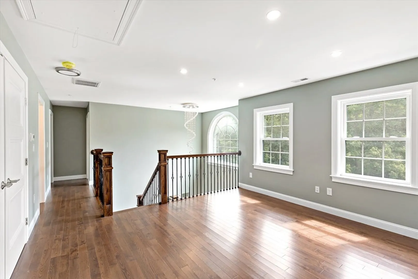
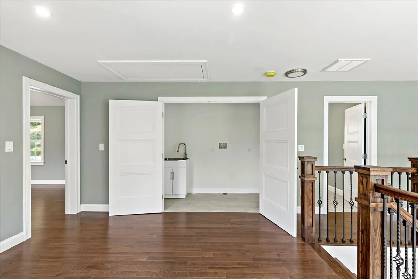
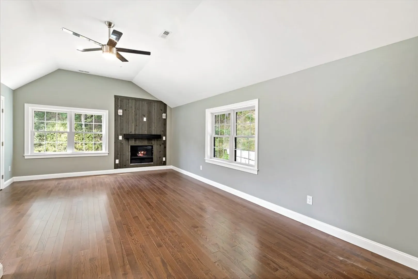
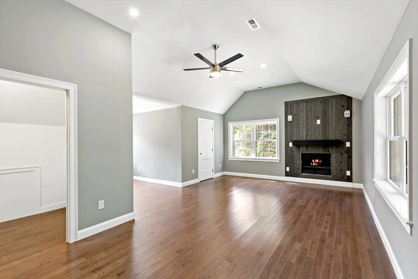
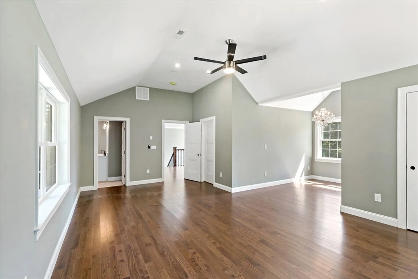
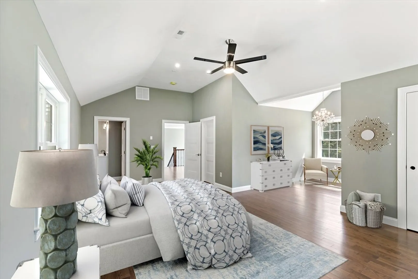
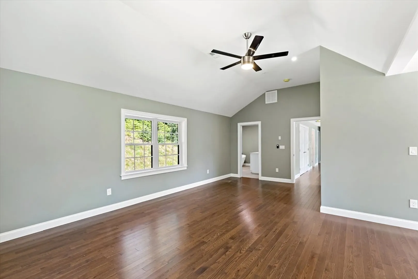
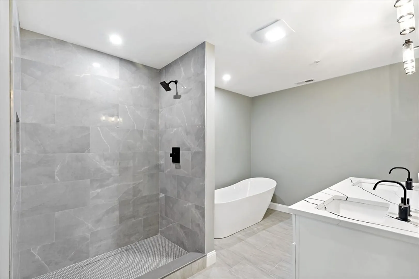
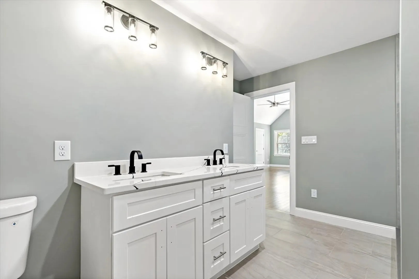
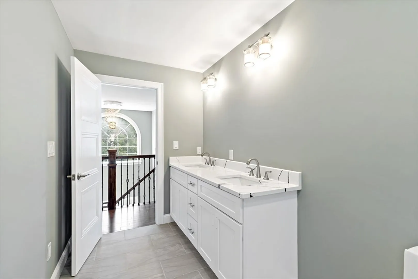
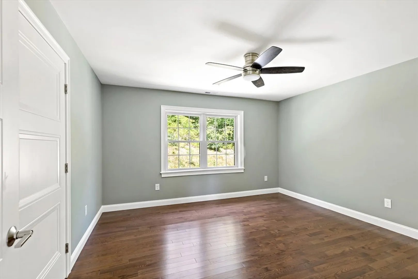
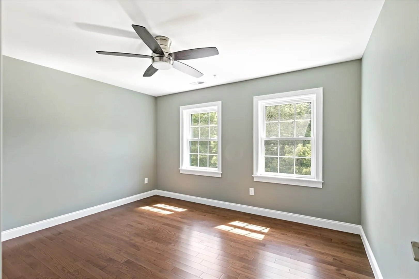
WELCOME HOME! Luxury and convenience merge together to create this stunning 4 bed, 3.5 bath brand new Cape-style home. Incredible attention to detail is apparent throughout from the beautiful coffered ceilings to the moulding and custom lighting. First floor features an exquisite chef's kitchen with waterfall countertops, Bosch appliances, farmhouse sink and more. Additional features include an office or library off the entrance, full dining room and a first floor primary bedroom with ensuite bath perfect for guests, an in-law suite or use it yourself for first floor living. Second floor features a luxurious primary suite with a gas fireplace, seating area, and two primary closets. Primary bath with beautiful soaking tub, custom tile and more. 2 additional bedrooms, a full bath and laundry area round out the 2nd floor. Beautifully situated at the end of a quiet cul-de-sac, surrounded by nature, you'll find your next chapter begins here at 50 Wayside!
-
Highlights
- Acres: 3
- Cooling: Central Air
- Parking Spots: 4
- Property Type: Single Family Residence
- Total Rooms: 9
- Status: Closed
- Area: West Barnstable
- Heating: Forced Air, Natural Gas
- Property Class: Residential
- Style: Cape
- Year Built: 2023
-
Additional Details
- Appliances: Gas Water Heater, Dishwasher, Microwave, Range, Refrigerator
- Construction: Frame
- Fireplaces: 2
- Foundation: Concrete Perimeter
- Road Frontage Type: Public
- SqFt Source: Public Record
- Year Built Source: Public Records
- Basement: Full
- Exterior Features: Porch, Deck
- Flooring: Wood, Tile
- Lot Features: Cleared
- Roof: Shingle
- Year Built Details: Actual
- Zoning: R
-
Amenities
- Community Features: Park, Walk/Jog Trails, Stable(s), Golf, Conservation Area, Highway Access, House of Worship
- Parking Features: Attached, Off Street
- Covered Parking Spaces: 2
-
Utilities
- Sewer: Inspection Required for Sale
- Water Source: Private
-
Fees / Taxes
- Assessed Value: $958,700
- Taxes: $8,954
- Tax Year: 2025
Similar Listings
Sold
42 Photos
Sold
22 Photos
Sold
40 Photos
Sold
38 Photos
Content © 2026 MLS Property Information Network, Inc. The information in this listing was gathered from third party resources including the seller and public records.
Listing information provided courtesy of StartPoint Realty.
MLS Property Information Network, Inc. and its subscribers disclaim any and all representations or warranties as to the accuracy of this information.
