
Sold!
$525,000
2
Beds
2
Baths
1,046
Living Area
-
Property Description
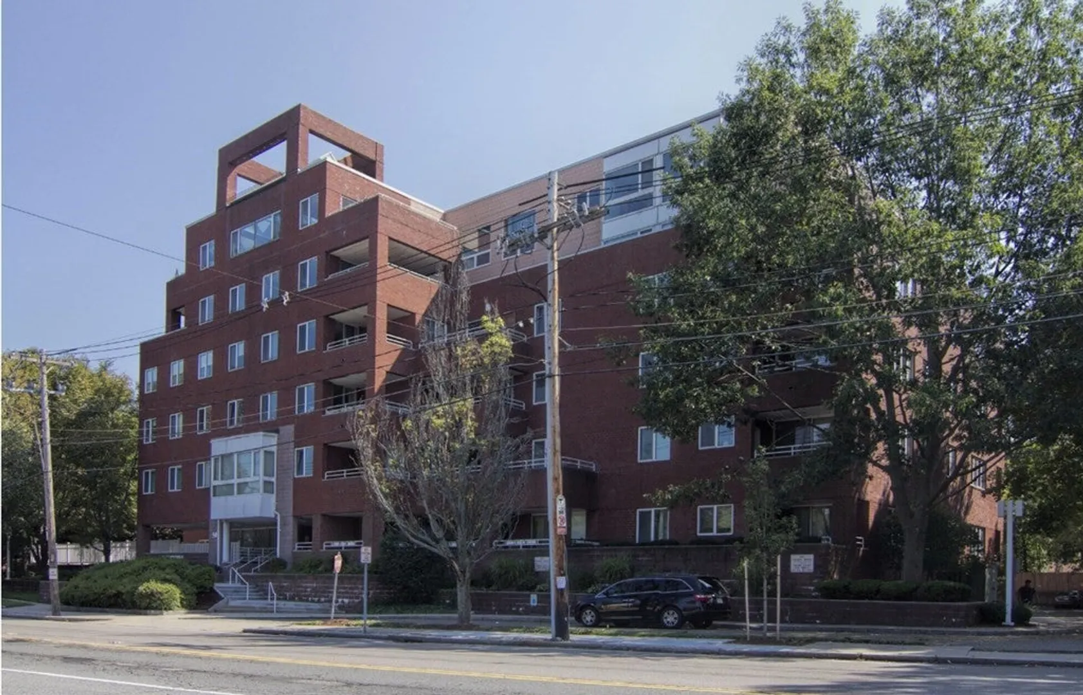
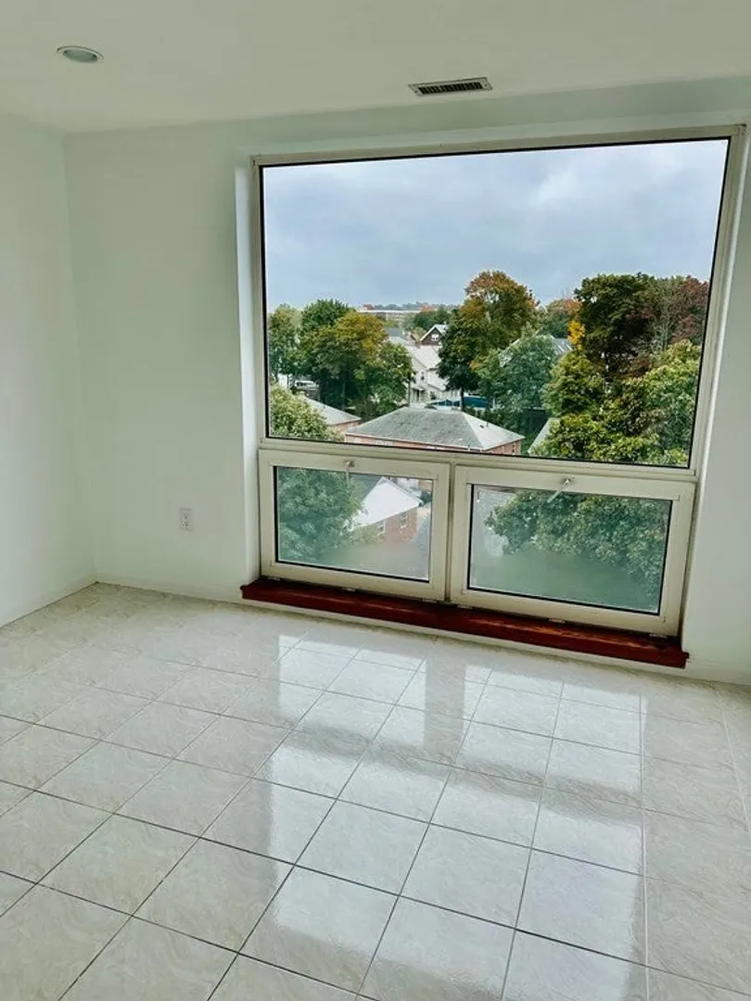
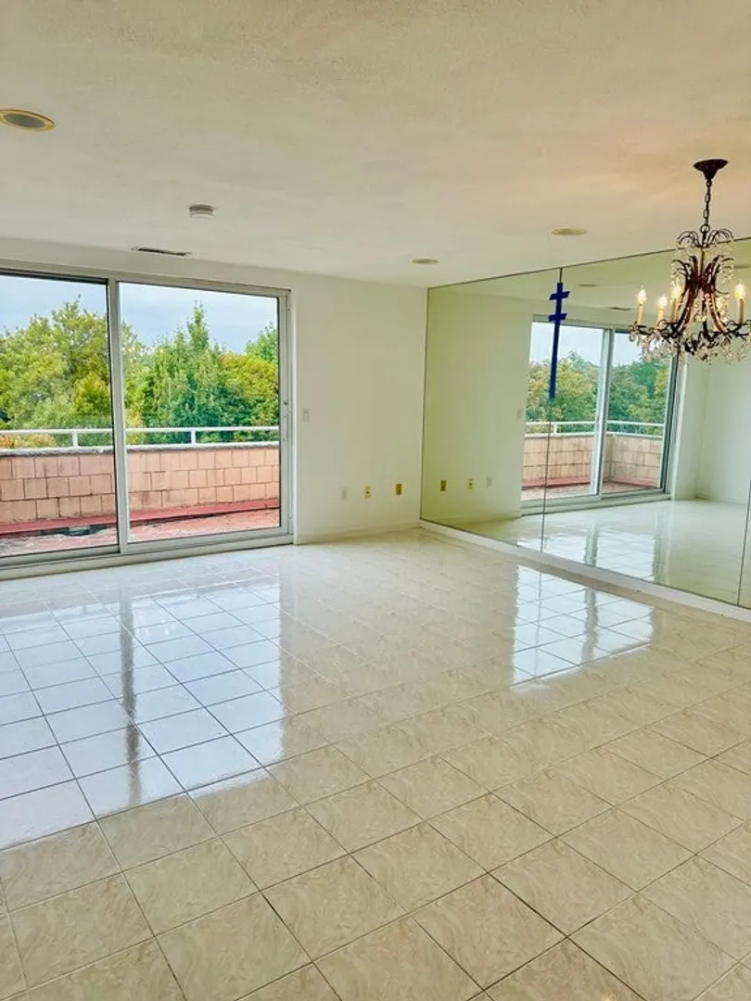
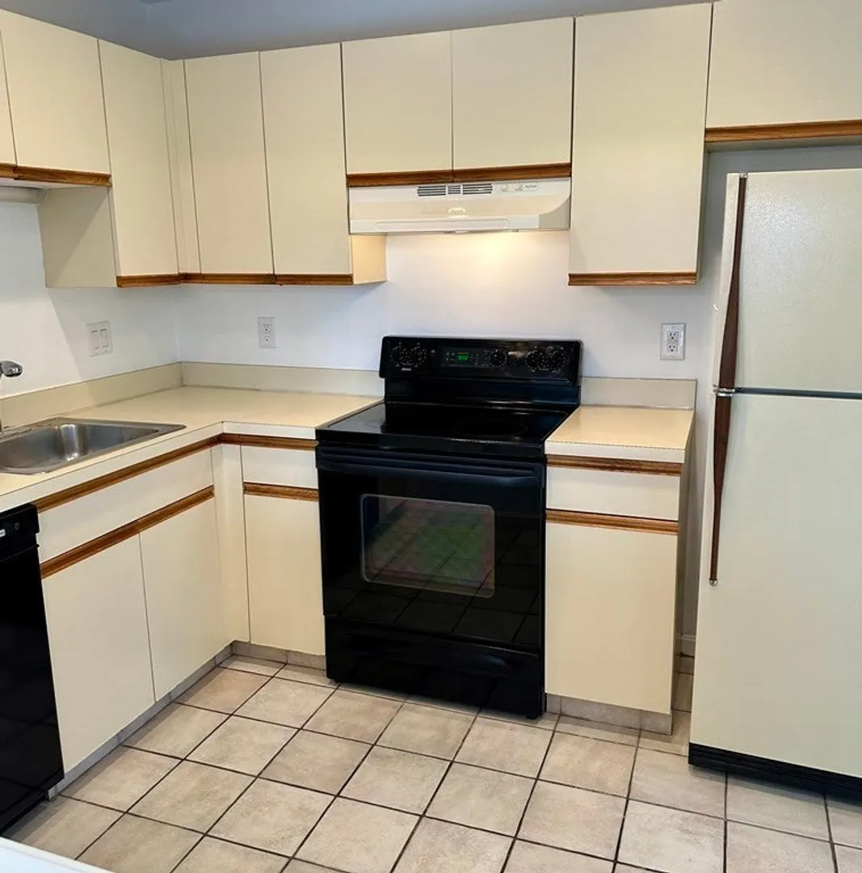
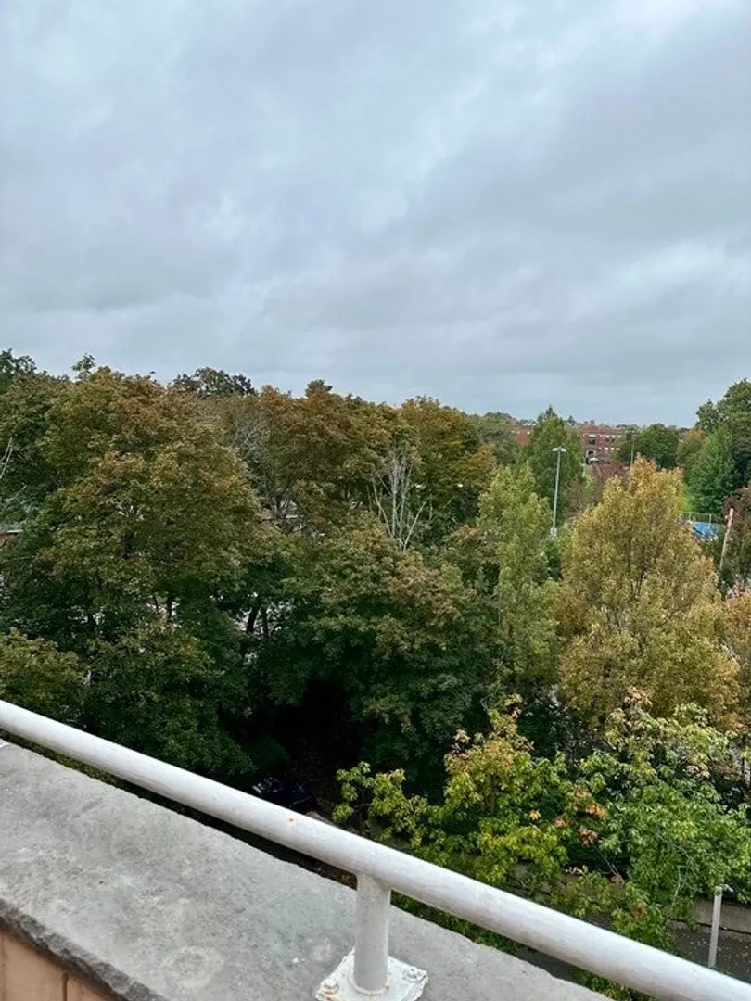
Welcome to the corner Penthouse at Waterbridge Condominiums. With Southwest facing views this sunny, bring condo is freshly painted and move-in ready. Primary suite with private bath, floor to ceiling windows and walk-in closet. You will love having a full washer-dryer, open kitchen and private balcony. Deeded parking space with elevator access and your own private storage room. Take advantage of the condominium indoor pool, fitness room and sauna. Professionally maintained with on-site superintendent. Enjoy close proximity to Watertown Square, Arsenal Yards and express buses 52 to Dedham Mall, 57 to Kenmore Square and 504 to Boston.
-
Highlights
- Building Name: Waterbridge Concominium
- Heating: Forced Air, Heat Pump
- Parking Spots: 1
- Property Type: Condominium
- Total Rooms: 4
- Year Built: 1986
- Cooling: Central Air
- HOA Fee: $793
- Property Class: Residential
- Stories: 1
- Unit Number: 607
- Status: Closed
-
Additional Details
- Appliances: Range, Dishwasher, Disposal, Refrigerator, Freezer, Washer, Dryer
- Construction: Brick
- Flooring: Laminate
- SqFt Source: Public Record
- Year Built Details: Actual
- Zoning: Res
- Basement: N
- Exterior Features: Balcony
- Roof: Rubber
- Total Number of Units: 71
- Year Built Source: Public Records
-
Amenities
- Community Features: Public Transportation, Shopping, Pool, Highway Access, Public School
- Parking Features: Attached, Under, Garage Door Opener, Deeded, Assigned, Off Street
- Security Features: Intercom
- Covered Parking Spaces: 1
- Pool Features: Association, In Ground, Indoor, Heated
-
Utilities
- Electric: 110 Volts
- Water Source: Public
- Sewer: Public Sewer
-
Fees / Taxes
- Assessed Value: $518,600
- HOA Fee Includes: Heat, Water, Sewer, Insurance, Maintenance Structure, Maintenance Grounds, Snow Removal, Trash
- Taxes: $7,043
- HOA Fee Frequency: Monthly
- Tax Year: 2023
Similar Listings
Sold

6 Photos
Sold
48 Photos
Sold
24 Photos
Sold
29 Photos
Content © 2026 MLS Property Information Network, Inc. The information in this listing was gathered from third party resources including the seller and public records.
Listing information provided courtesy of Mega Realty Services.
MLS Property Information Network, Inc. and its subscribers disclaim any and all representations or warranties as to the accuracy of this information.
