
Sold!
$227,000
3
Beds
1/1
Bath
1,373
Living Area
-
Property Description
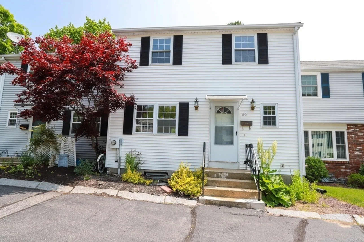
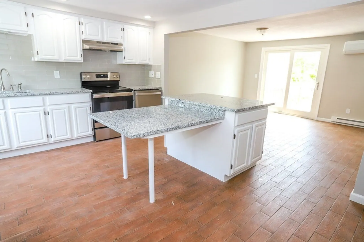
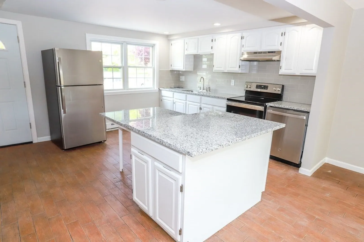
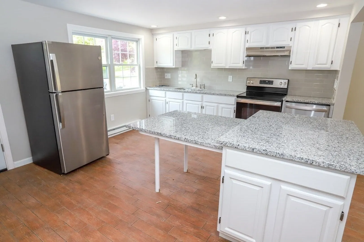
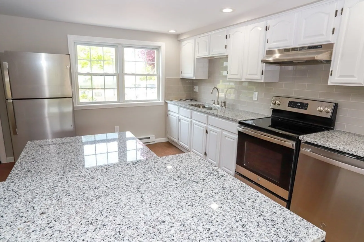
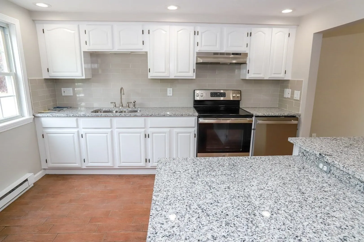
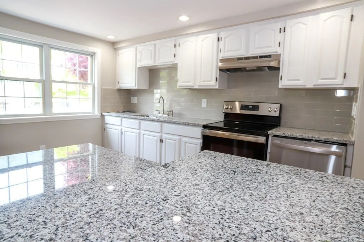
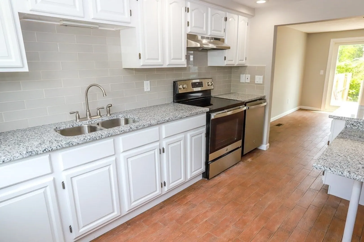
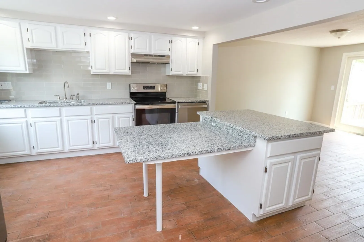
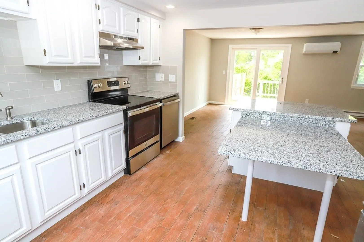
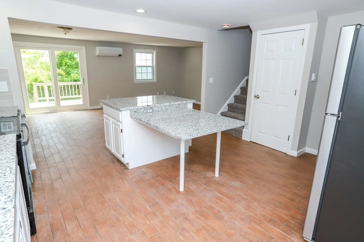
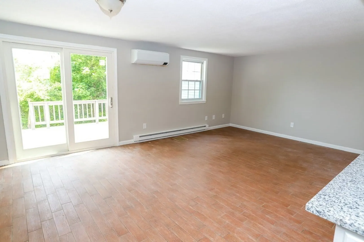
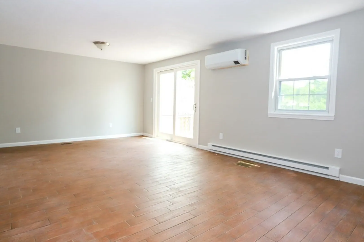
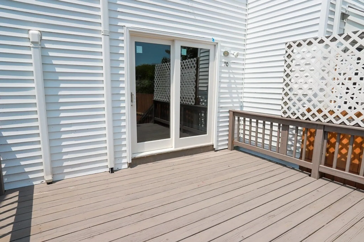
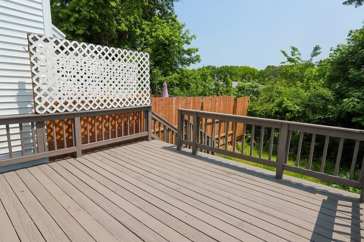
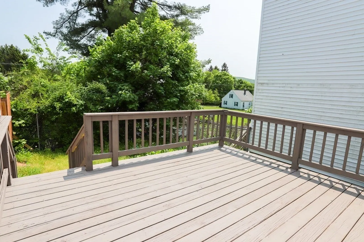
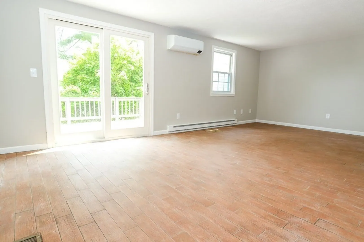
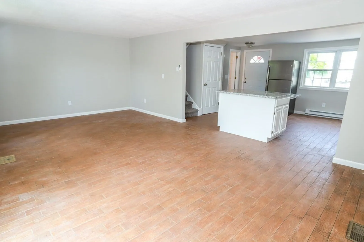
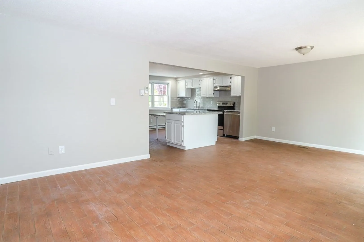
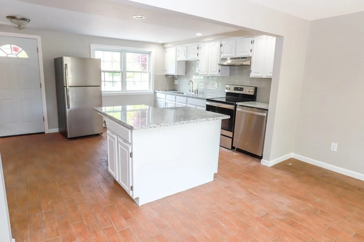
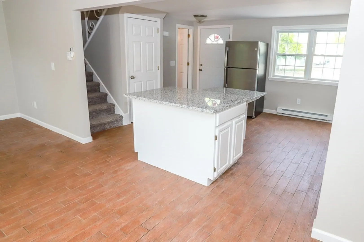
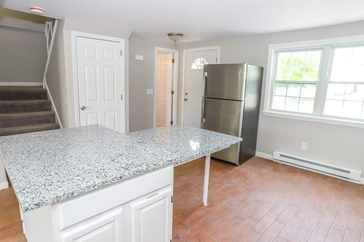
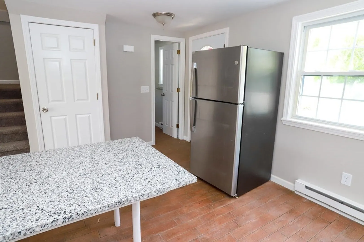
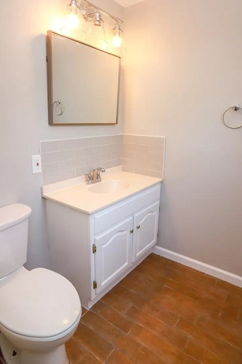
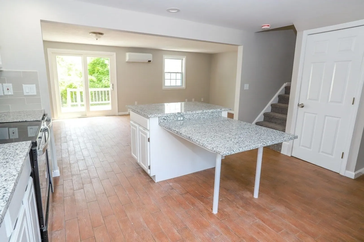
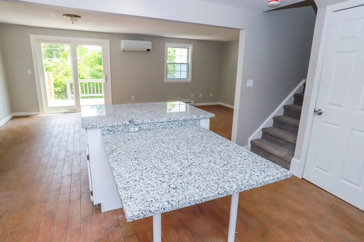
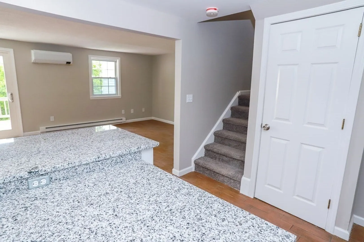
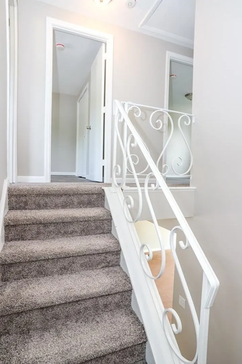
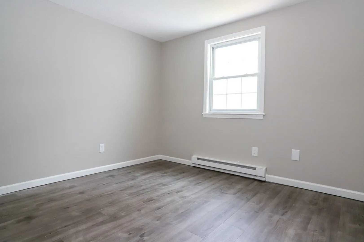
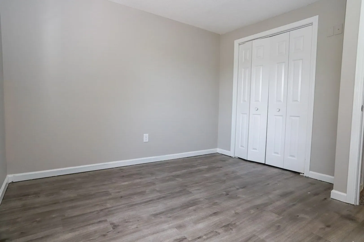
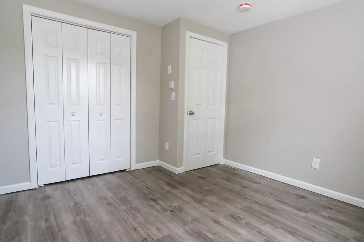
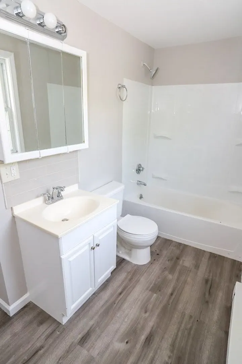
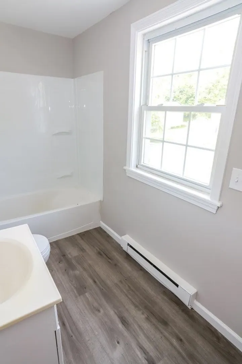
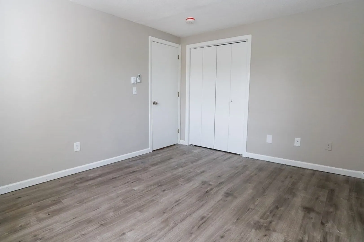
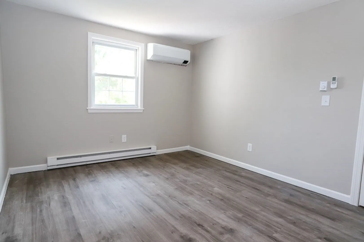
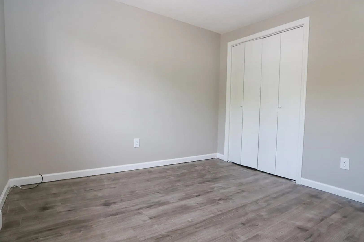
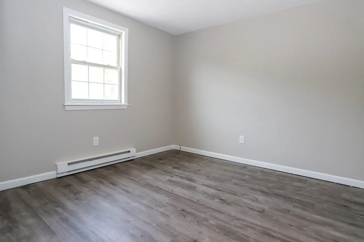
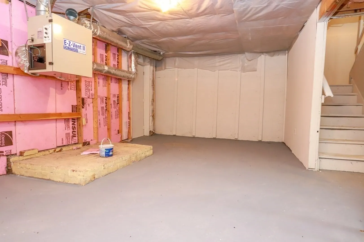
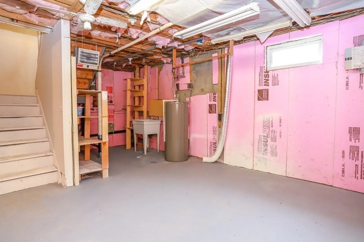
Renovations just completed! Not a Condominium but a PUD which is a Planned Unit Development! Home Ownership giving you a bit of property to call your own.The unit had a great open feel with open concept kitchen, dining area & living area with a half bath all on the first floor. The second floor features 3 bedrooms & a full bath. The basement had great potential & you may want to look into finish for extra living area. Private deck & private fenced in rear yard. Ware has great access to Mass Pike & Route 9. This one is definitely worth a look! This is a Fannie Mae Home Path Property. Buyers responsible to verify all information since it was obtained from third party sources. Closing cost assistance may be available for owner-occupant buyers of HomePath properties if household income is at or below the area median income. Owner Occupants may also qualify for closing assistance by taking online HomePath course.
-
Highlights
- Cooling: Wall Unit(s)
- HOA Fee: $150
- Property Class: Residential
- Total Rooms: 5
- Year Built: 1974
- Heating: Wall Furnace
- Parking Spots: 1
- Property Type: Condominium
- Unit Number: 50
- Status: Closed
-
Additional Details
- Basement: Y
- Year Built Details: Approximate
- Zoning: unknown
- Total Number of Units: 50
- Year Built Source: Public Records
-
Amenities
- Community Features: Shopping, Walk/Jog Trails, Conservation Area, Highway Access, Public School
- Parking Features: Assigned
-
Utilities
- Electric: 110 Volts
- Water Source: Public
- Sewer: Public Sewer
-
Fees / Taxes
- Assessed Value: $118,800
- Compensation Based On: Net Sale Price
- HOA Fee Frequency: Monthly
- Tax Year: 2022
- Buyer Agent Compensation: 2.5%
- Facilitator Compensation: 2.5%
- HOA Fee Includes: Insurance, Road Maintenance
- Taxes: $2,297
Similar Listings
Sold
23 Photos
Sold
21 Photos
Sold
28 Photos
Content © 2026 MLS Property Information Network, Inc. The information in this listing was gathered from third party resources including the seller and public records.
Listing information provided courtesy of Sposato Realty Group.
MLS Property Information Network, Inc. and its subscribers disclaim any and all representations or warranties as to the accuracy of this information.
