
Sold!
$530,000
3
Beds
2
Baths
1,201
Living Area
-
Property Description
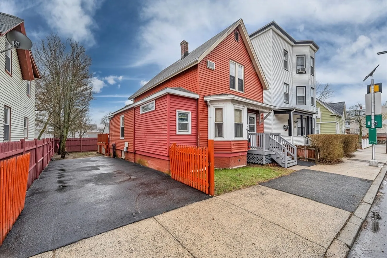
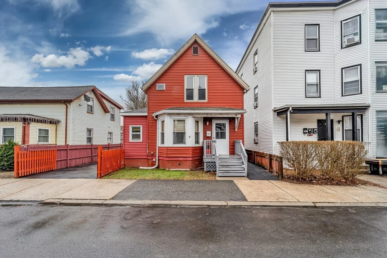
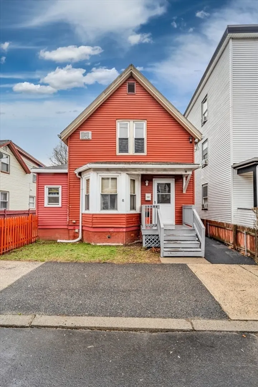
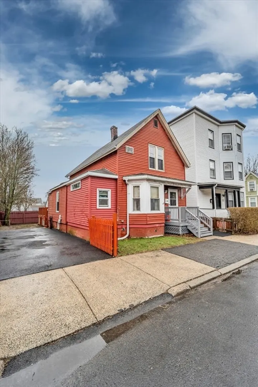
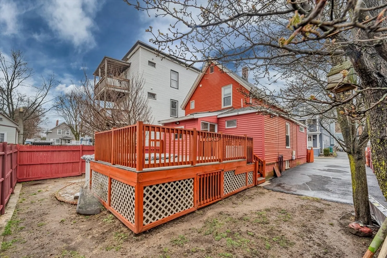
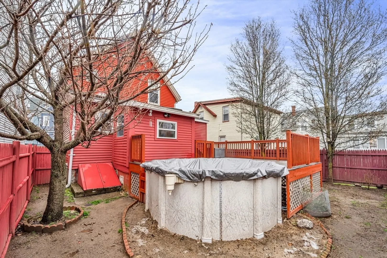
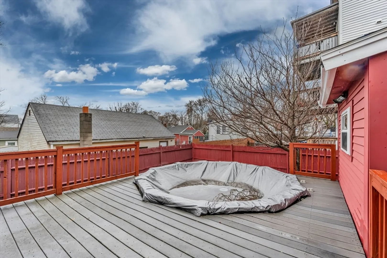
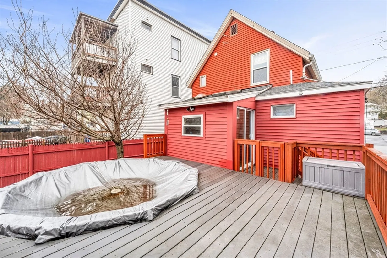
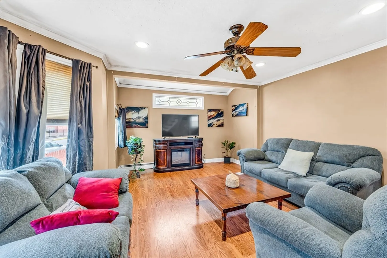
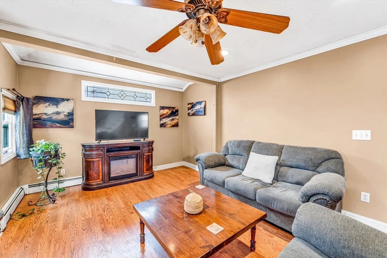
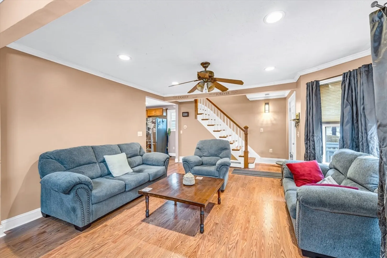
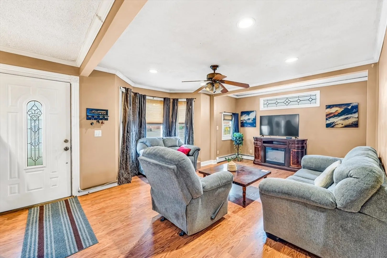
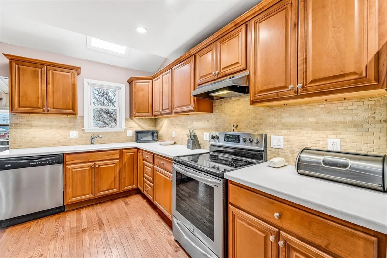
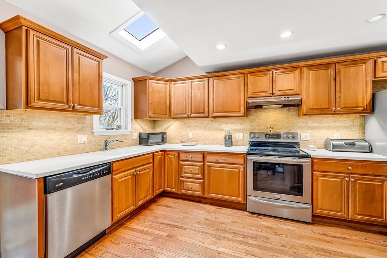
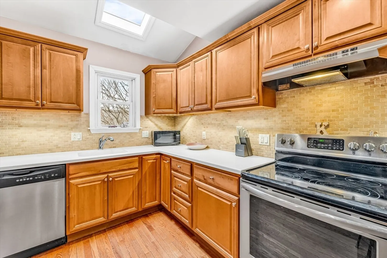
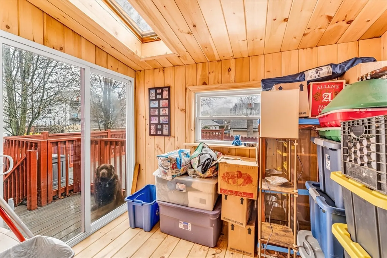
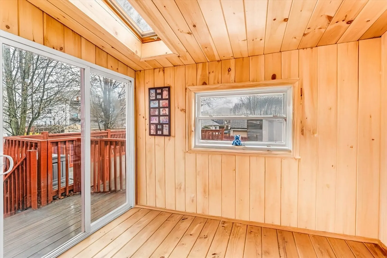
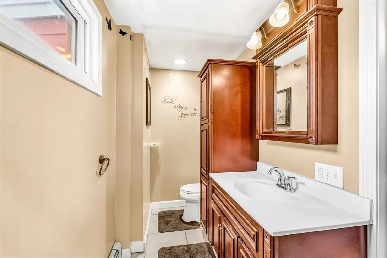
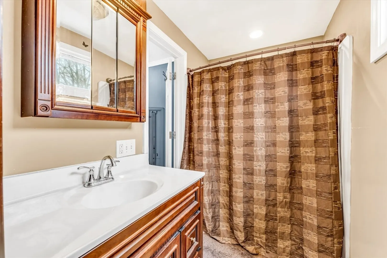
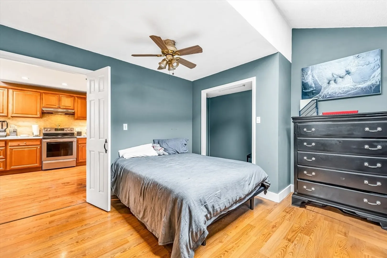
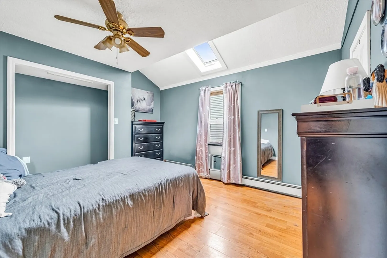
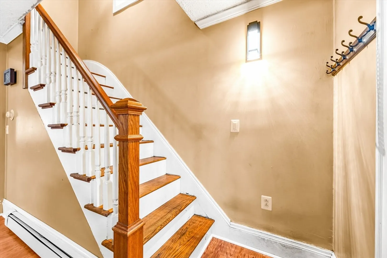
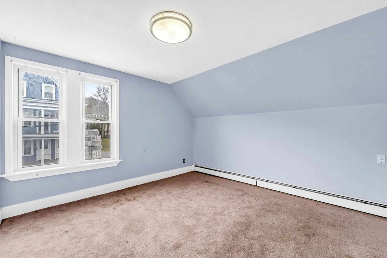
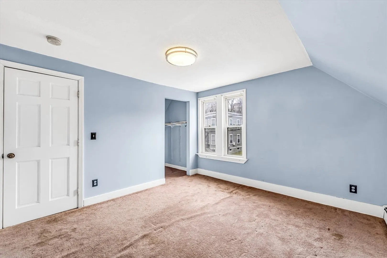
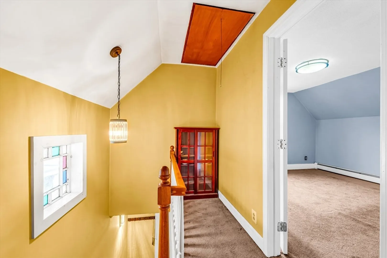
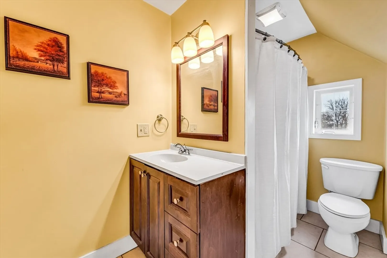
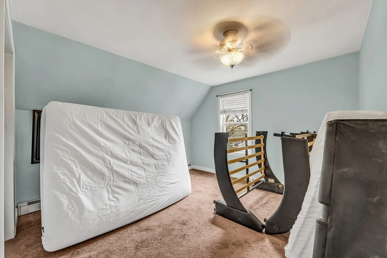
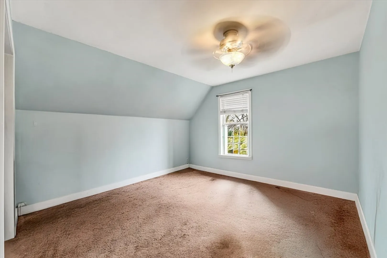
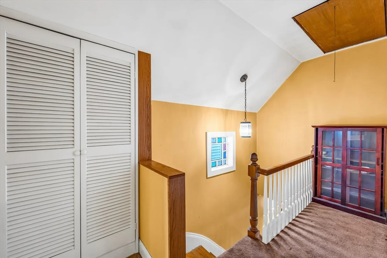
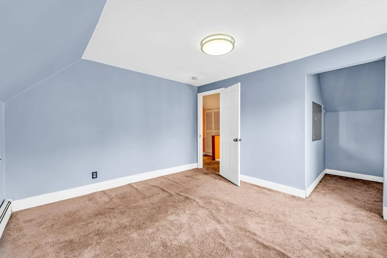
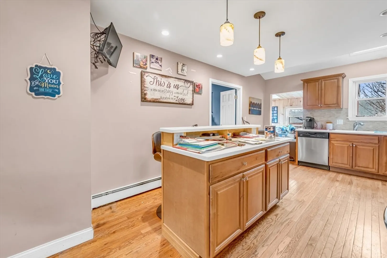
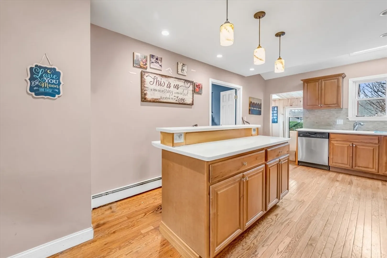
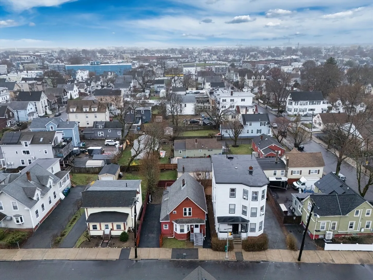
**BACK ON MARKET DUE TO BUYER FINANCING. HOME IS VACANT, READY FOR A QUICK CLOSE! Welcome to 50 Walnut St, a well-maintained 3-bedroom, 2-bathroom Colonial nestled in the heart of West Lynn. Offering over 1,200 square feet of living space, this home is the perfect blend of classic charm and modern convenience. Step inside to find a flexible first-floor layout featuring a bedroom and full bathroom, ideal for guests, a home office, or convenient single-level living. Upstairs, you’ll find two additional spacious bedrooms and another full bathroom, providing comfortable accommodations for the whole family. Enjoy summer days in your fenced-in backyard oasis, complete with an above-ground pool and two off-street parking spots—a rare find in this area.
-
Highlights
- Cooling: Window Unit(s)
- Parking Spots: 2
- Property Type: Single Family Residence
- Total Rooms: 7
- Status: Closed
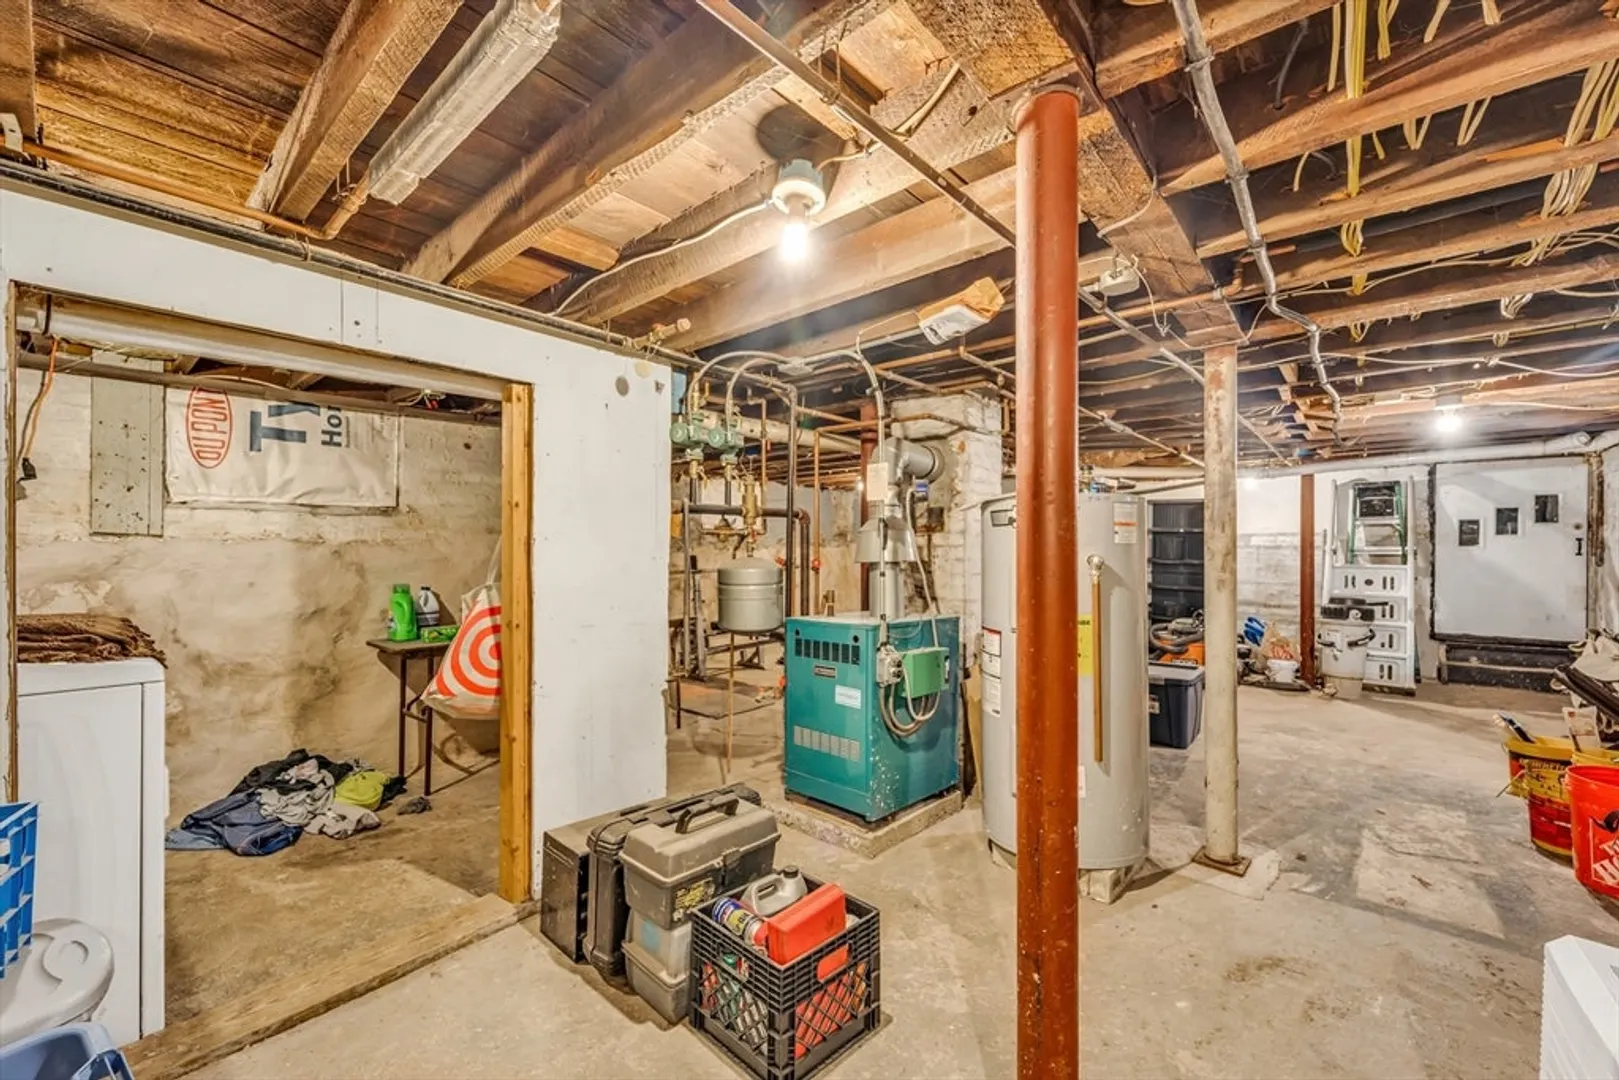
- Heating: Baseboard, Natural Gas
- Property Class: Residential
- Style: Colonial
- Year Built: 1915
-
Additional Details
- Appliances: Gas Water Heater, Range, Dishwasher, Refrigerator, Freezer
- Construction: Frame
- Flooring: Wood, Carpet
- Road Frontage Type: Public
- SqFt Source: Public Record
- Year Built Source: Public Records
- Basement: Full, Bulkhead
- Exterior Features: Porch, Deck, Pool - Above Ground, Fenced Yard
- Foundation: Stone, Brick/Mortar
- Roof: Shingle
- Year Built Details: Actual
- Zoning: R2
-
Amenities
- Community Features: Public Transportation, Shopping, Park, Walk/Jog Trails, Highway Access, House of Worship, Public School, T-Station, Sidewalks
- Pool Features: Above Ground
- Parking Features: Paved Drive, Off Street
-
Utilities
- Electric: Circuit Breakers, 200+ Amp Service
- Water Source: Public
- Sewer: Public Sewer
-
Fees / Taxes
- Assessed Value: $481,900
- Taxes: $4,992
- Tax Year: 2025
Similar Listings
Sold
38 Photos
Sold
30 Photos
Sold
40 Photos
Sold
42 Photos
Content © 2026 MLS Property Information Network, Inc. The information in this listing was gathered from third party resources including the seller and public records.
Listing information provided courtesy of Lamacchia Realty, Inc..
MLS Property Information Network, Inc. and its subscribers disclaim any and all representations or warranties as to the accuracy of this information.
