
50 Topping Lift
$1,399,000
3
Beds
3/1
Baths
2,449
Sqft
- Request Info
- Call
- Save
-
More
- Mortgage Calculator

Property Tools

$1,399,000
3
Beds
3/1
Baths
2,449
Living Area
-
Property Description
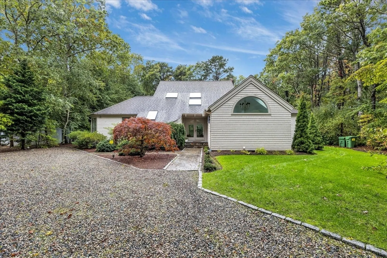
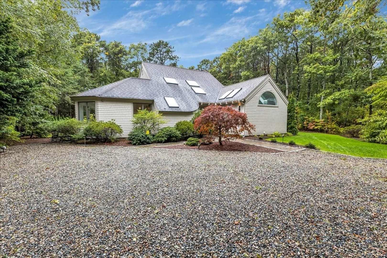
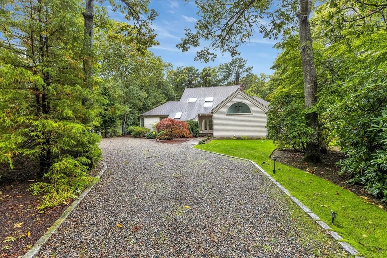
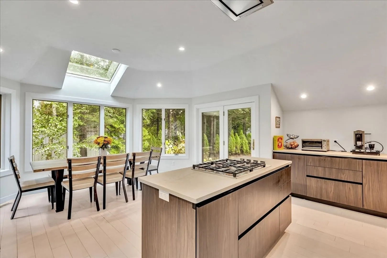
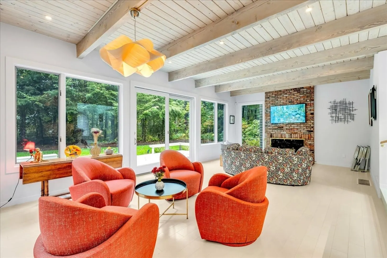
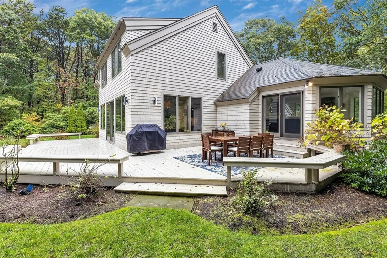
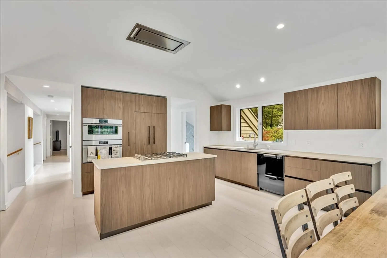
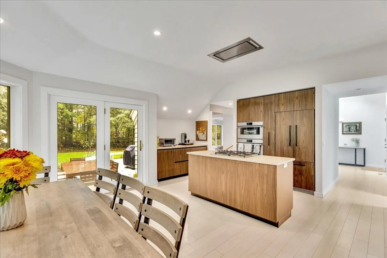
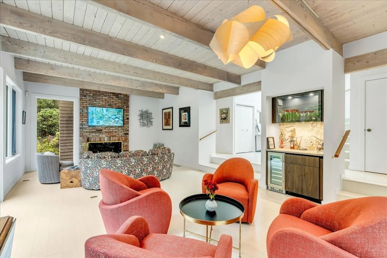
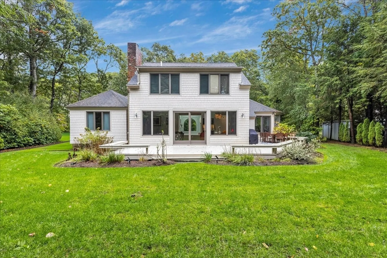
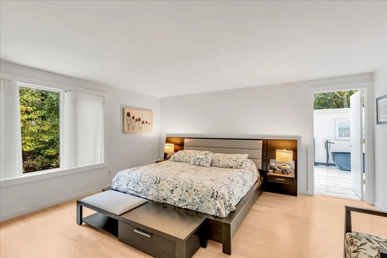
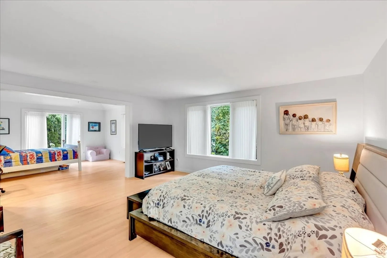
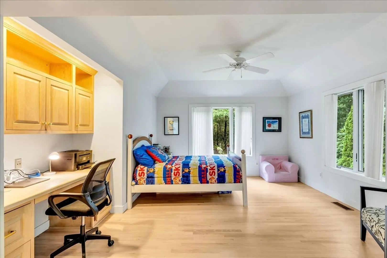
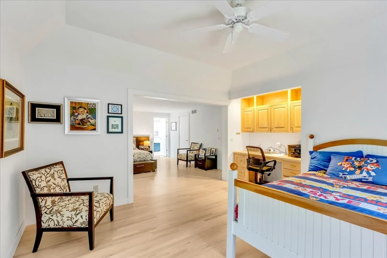
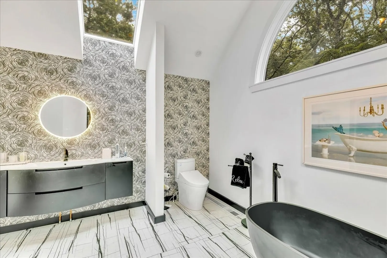
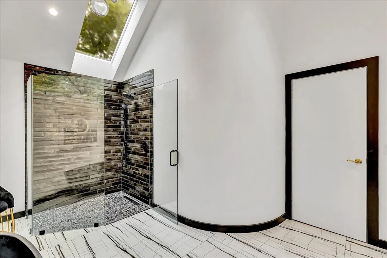
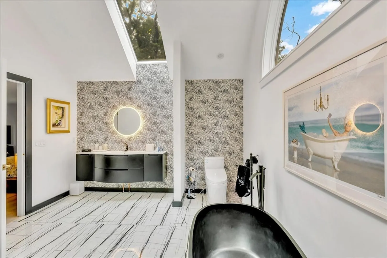
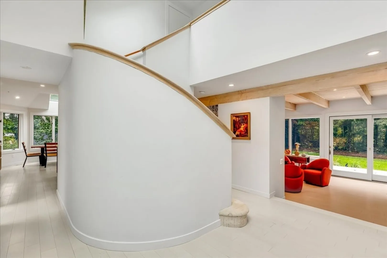
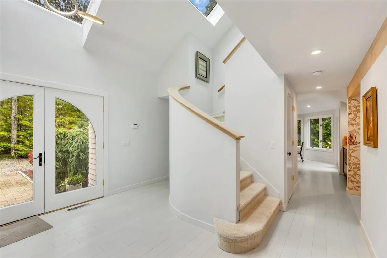
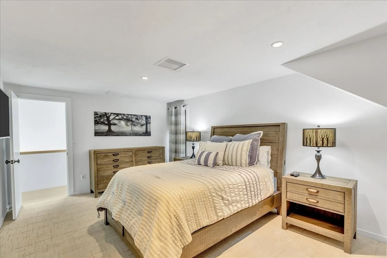
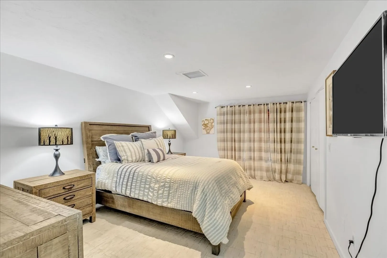
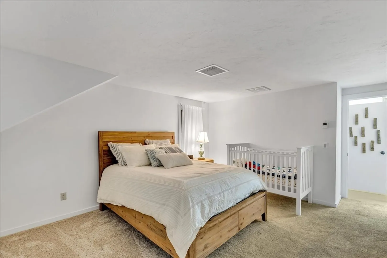
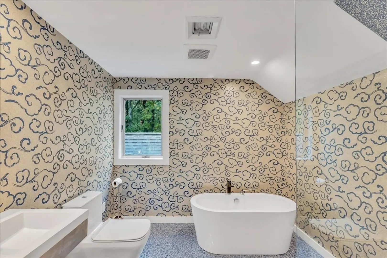
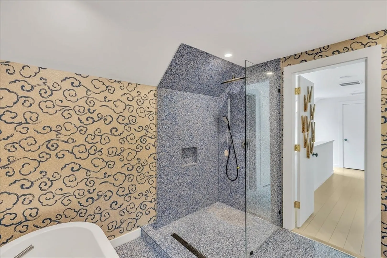
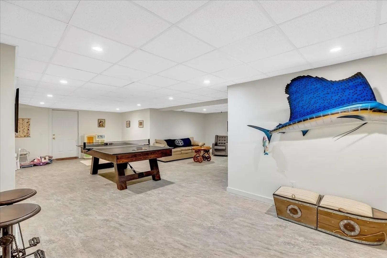
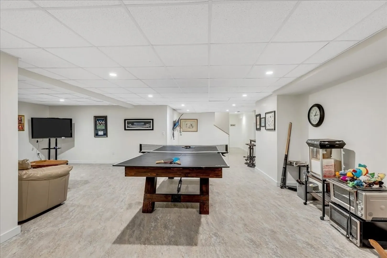
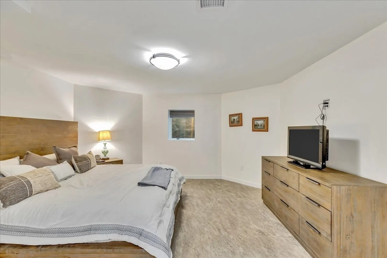
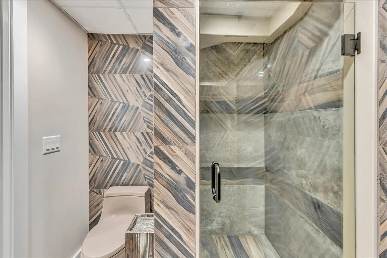
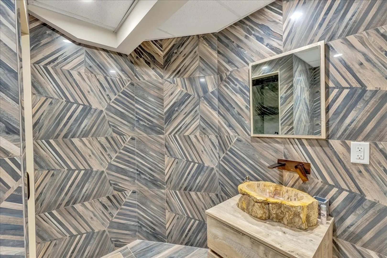
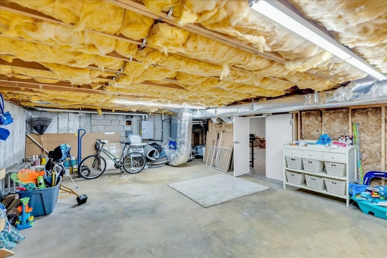
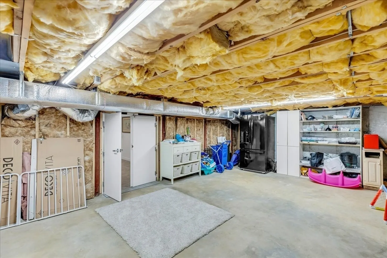
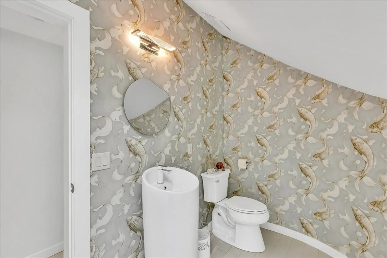
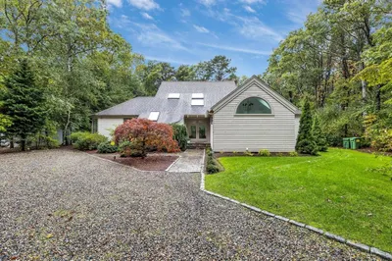
Experience modern Cape Cod living in this stunning New Seabury contemporary, just one mile from beautiful South Cape Beach. Major renovations in 2023 have left this 3900 square-foot home feeling like new, featuring a stylish, open-concept design that connects spaces seamlessly. The residence offers 3+ bedrooms and 3.5 luxurious baths, providing comfort and privacy for family and guests.Gather in the spacious, sunlit living areas or take advantage of the professionally finished lower level, perfect for a media room, home gym, or entertainment space. This home offers a first floor primary suite and coastal charm in a highly sought-after community. With every detail thoughtfully updated, this is a turnkey (fully furnished less artwork and personal items) opportunity to own a meticulously maintained property in a prime location.
-
Highlights
- Area: New Seabury
- Heating: Forced Air, Natural Gas
- Parking Spots: 5
- Property Type: Single Family Residence
- Total Rooms: 6
- Status: Active
- Cooling: Central Air
- HOA Fee: $1,200
- Property Class: Residential
- Style: Contemporary
- Year Built: 1988
-
Additional Details
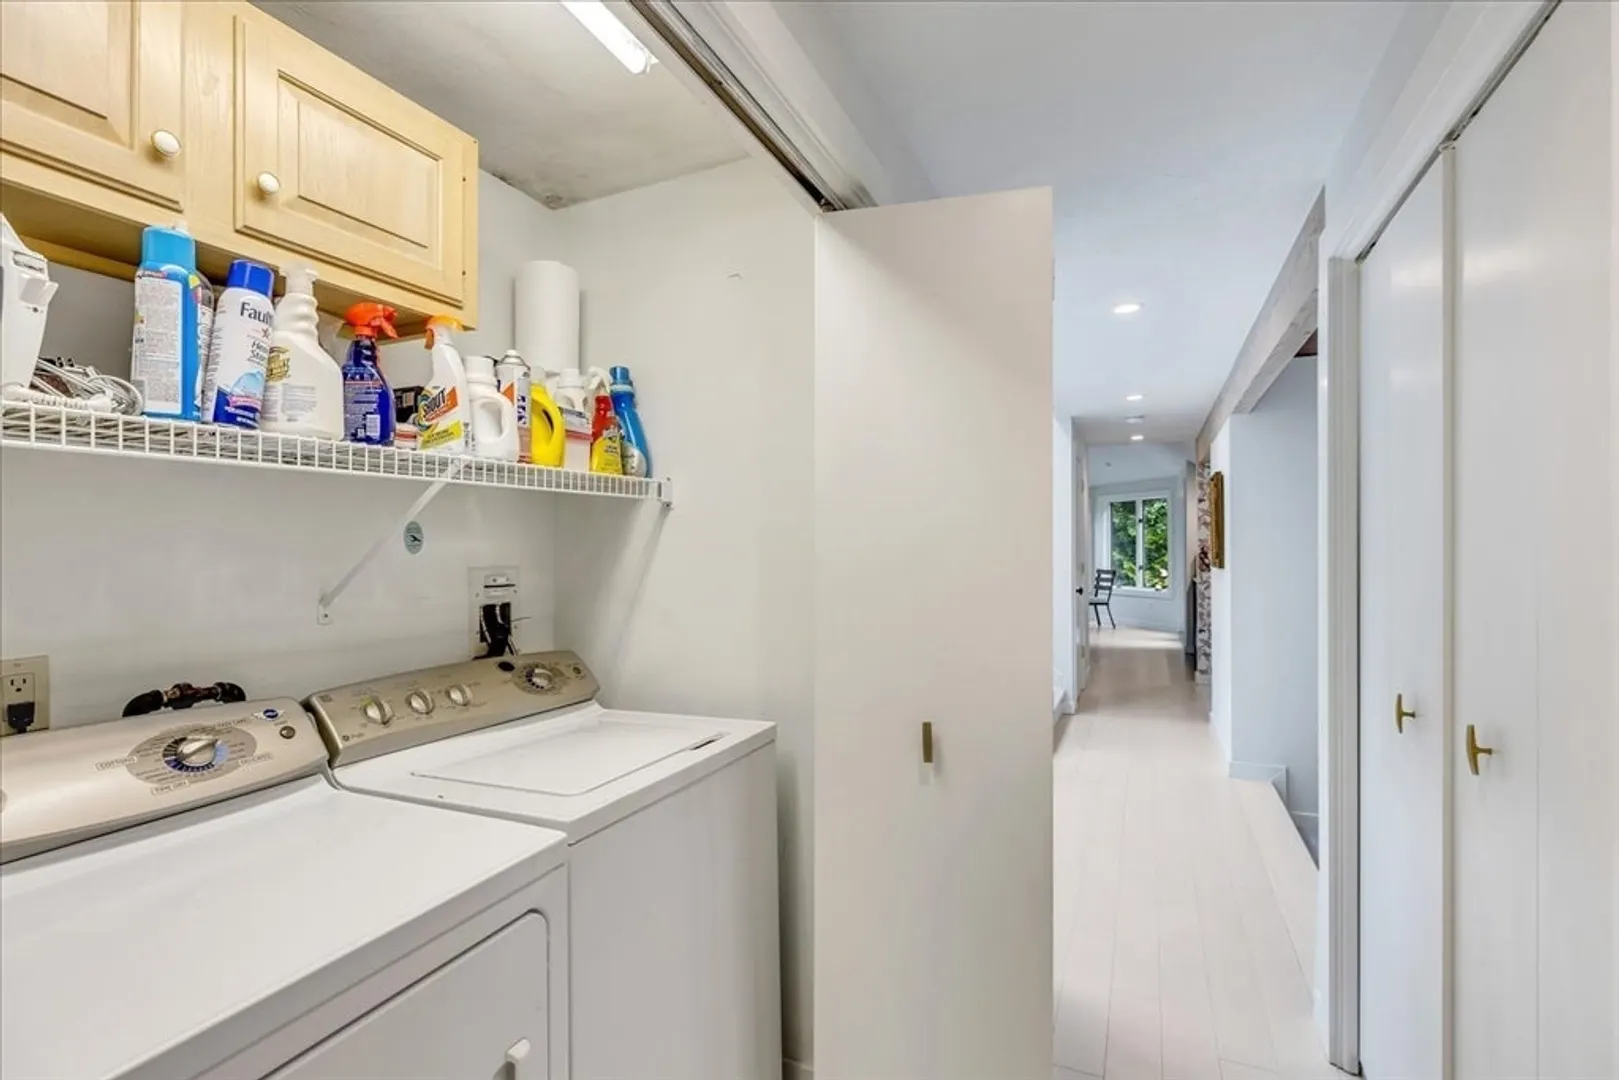
- Appliances: Gas Water Heater, Microwave, Range, Refrigerator, Freezer, Washer, Dryer
- Construction: Frame
- Fireplaces: 1
- Foundation: Concrete Perimeter
- Road Frontage Type: Private Road
- SqFt Source: Public Record
- Year Built Source: Public Records
- Basement: Full, Partially Finished, Bulkhead
- Exterior Features: Deck
- Flooring: Carpet
- Lot Features: Level
- Roof: Shingle
- Year Built Details: Actual
- Zoning: R3
-
Amenities
- Community Features: Shopping, Walk/Jog Trails, Golf, Highway Access, Marina
- Security Features: Security System
- Parking Features: Off Street
- Waterfront Features: Ocean, Sound, 1 to 2 Mile To Beach, Beach Ownership(Public)
-
Utilities
- Sewer: Inspection Required for Sale
- Water Source: Public
-
Fees / Taxes
- Assessed Value: $1,074,900
- HOA Fee Frequency: Annually
- Taxes: $7,116
- HOA: Yes
- Tax Year: 2025
Similar Listings
Content © 2026 MLS Property Information Network, Inc. The information in this listing was gathered from third party resources including the seller and public records.
Listing information provided courtesy of New Seabury Sotheby's International Realty.
MLS Property Information Network, Inc. and its subscribers disclaim any and all representations or warranties as to the accuracy of this information.