
Rented!
$2,600/mo
2
Beds
1
Bath
1,036
Living Area
-
Property Description
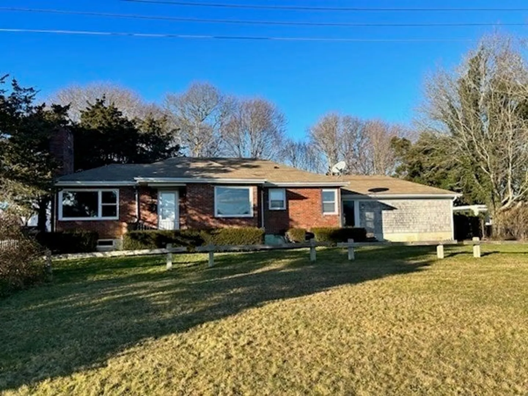
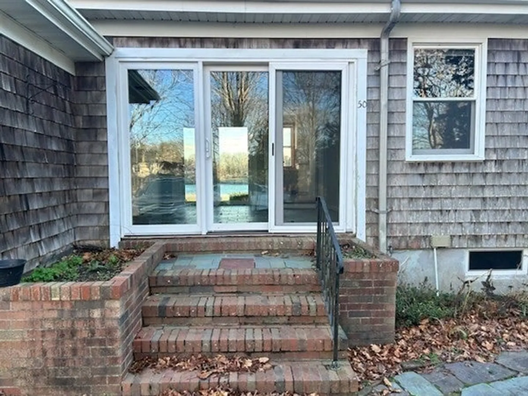
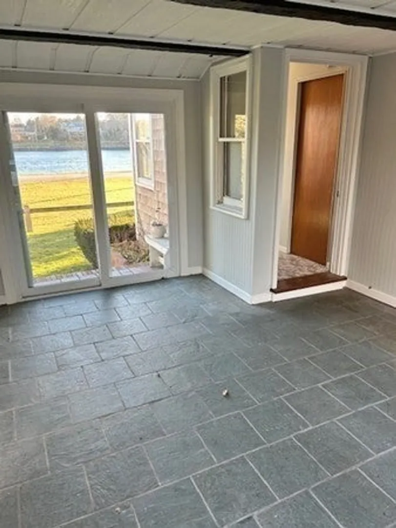
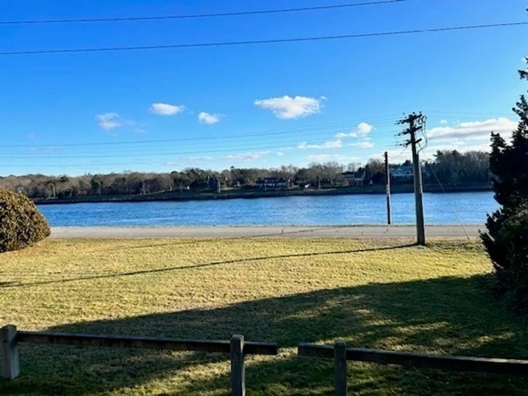
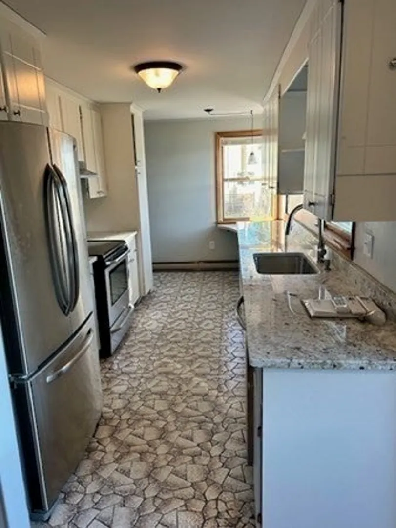
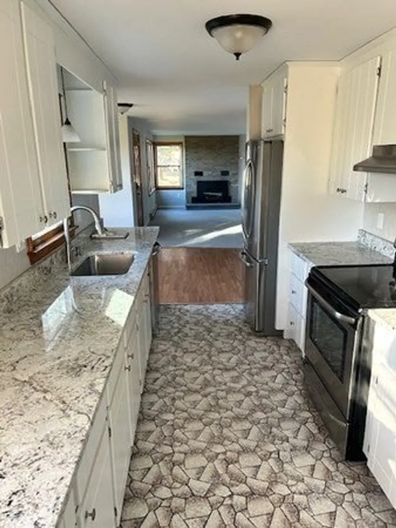
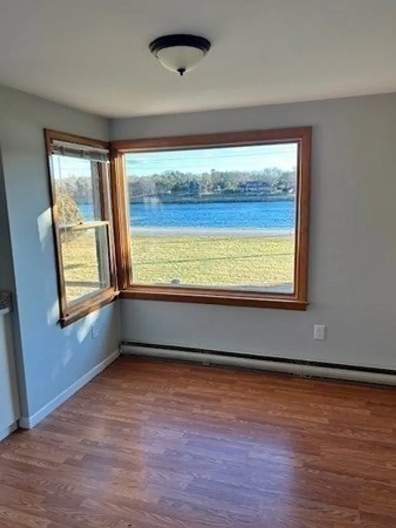
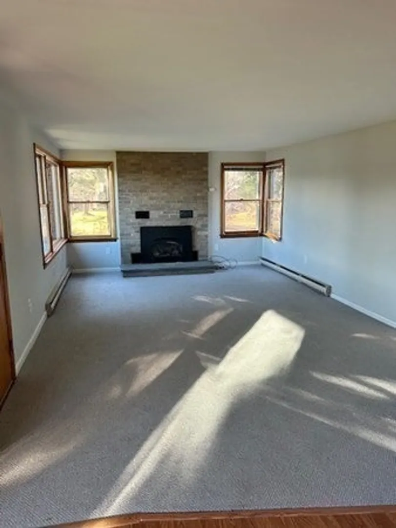
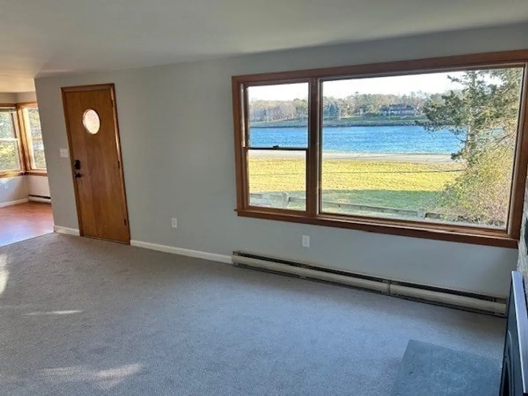
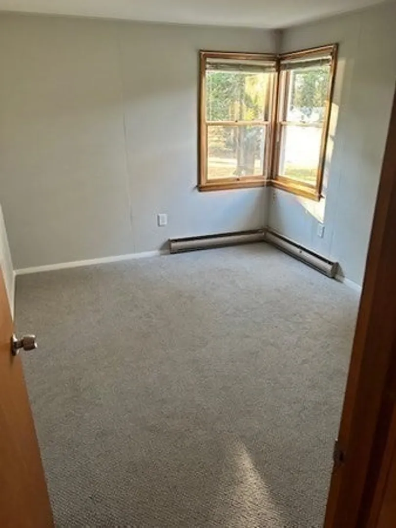
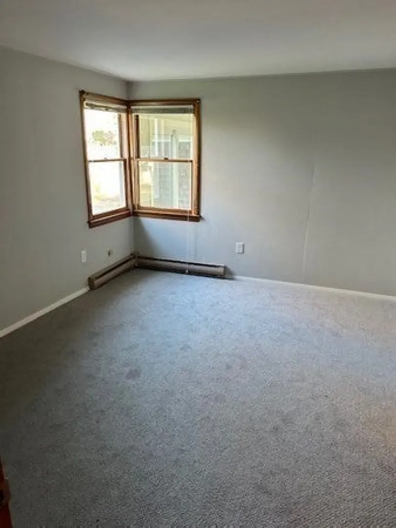
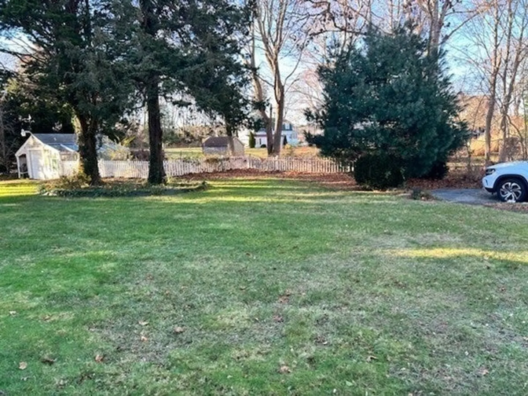
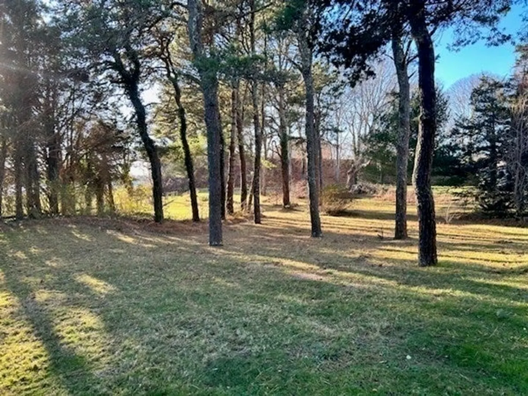
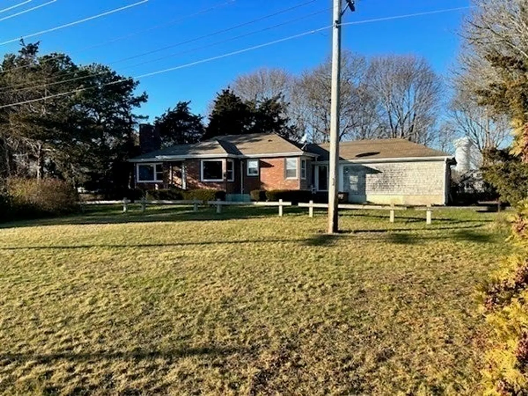
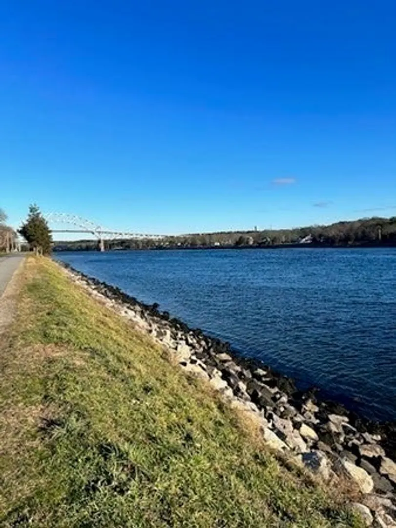
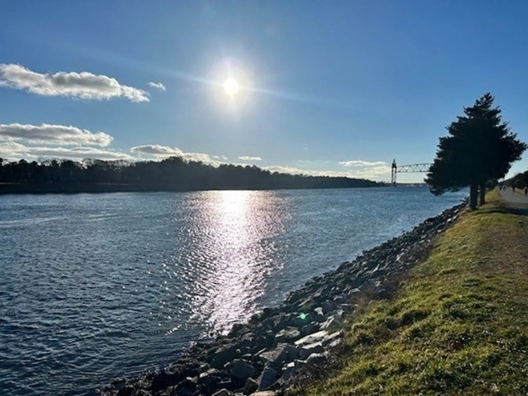
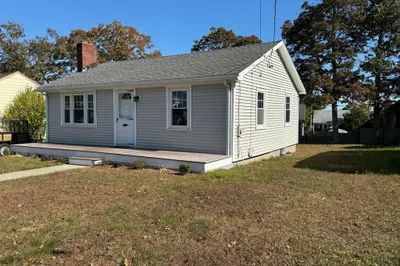
Literally overlooking the Cape Cod Canal, positioned at "front-row-center," this adorable ranch offers the rare opportunity to live out your waterfront dreams! It is one-level living at its finest, with no two canalside views the same from its entry area breezeway sliders and large windows spanning the unit. The home is full of natural light and boasts a bright, updated kitchen, complete with new granite countertops, freshly-painted white cabinets and young stainless steel appliances. There is an eat-in dining area that flows into the large living room with its new carpet and attractive (yet non-functioning) fireplace. Bathroom updates including a new vanity, mirror and toilet. Bedrooms are similar in size, and both feature a large closet and new carpets as well. Storage galore with three additional hall closets, as well as an attached two-car garage. Gorgeous wooded yard and ample parking. Main St. Buzzards Bay and the Bourne Bridge are both just a stone's throw away!
-
Highlights
- Area: Buzzards Bay
- Parking Spots: 4
- Property Type: Single Family Residence
- Year Built: 1956
- Heating: Electric, Ductless
- Property Class: Residential Lease
- Total Rooms: 5
- Status: Closed
-
Additional Details
- Appliances: Range, Dishwasher, Refrigerator, Freezer, Washer, Dryer
- Exterior Features: Porch - Enclosed, Rain Gutters, Other
- Interior Features: Single Living Level
- Available Date: January 1, 2024
- Fireplaces: 2
- Year Built Details: Actual
-
Amenities
- Community Features: Shopping, Park, Walk/Jog Trails, Laundromat, Bike Path, Conservation Area, Highway Access, House of Worship, Marina, Public School
- Waerfront: Yes
- Covered Parking Spaces: 2
- Waterfront Features: Waterfront, 1 to 2 Mile To Beach
-
Fees / Taxes
- Rental Fee Includes: Water, Sewer, Parking
Similar Listings
Sold
18 Photos
Sold
20 Photos
Sold
28 Photos
Sold
13 Photos
Content © 2026 MLS Property Information Network, Inc. The information in this listing was gathered from third party resources including the seller and public records.
Listing information provided courtesy of Keller Williams Realty.
MLS Property Information Network, Inc. and its subscribers disclaim any and all representations or warranties as to the accuracy of this information.
