
Sold!
$925,000
3
Beds
1/1
Bath
1,640
Living Area
-
Property Description
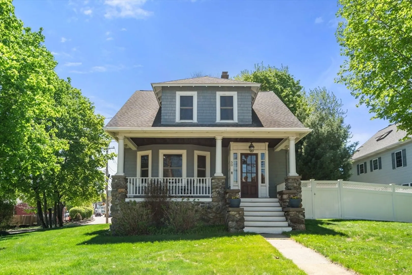
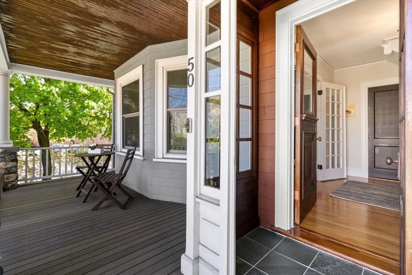
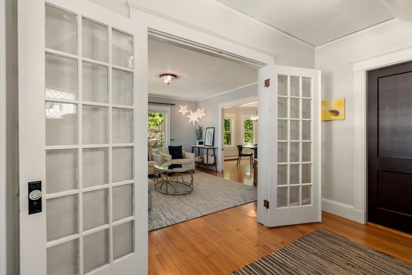
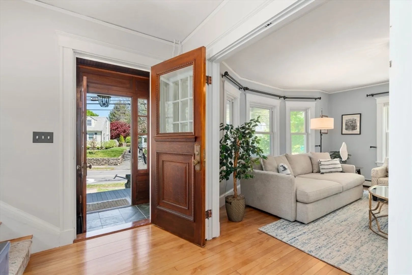
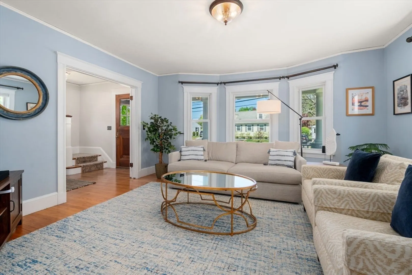
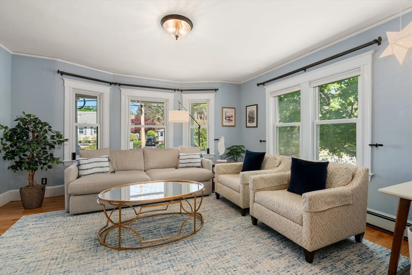
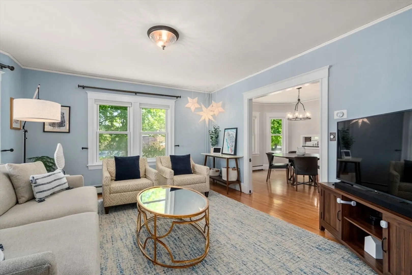
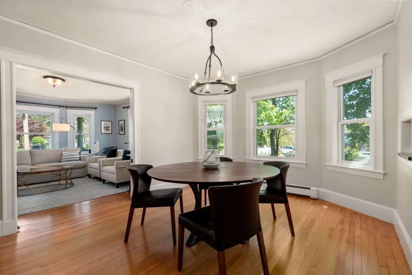
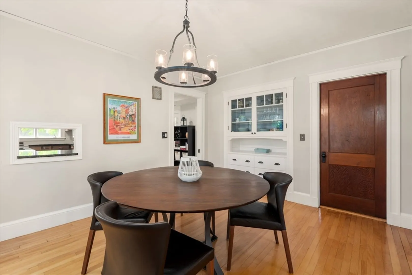
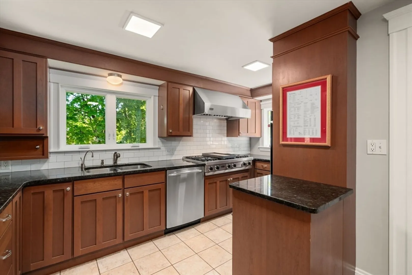
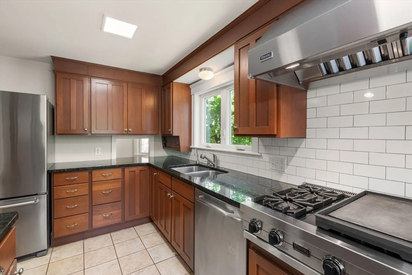
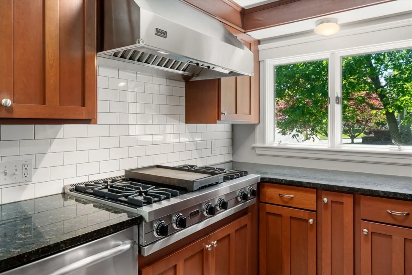
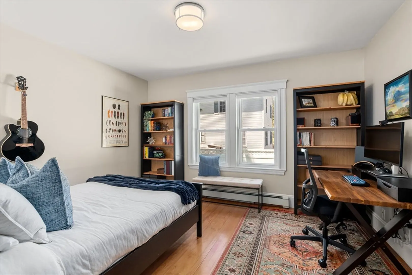
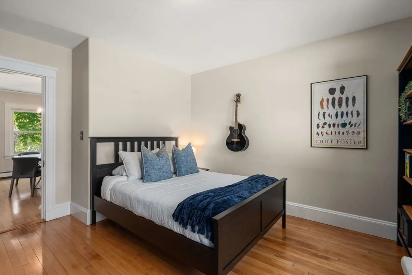
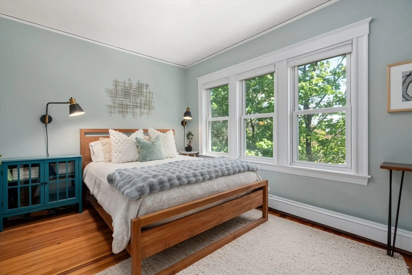
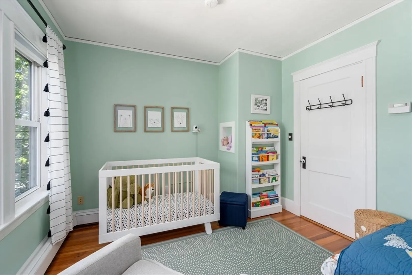
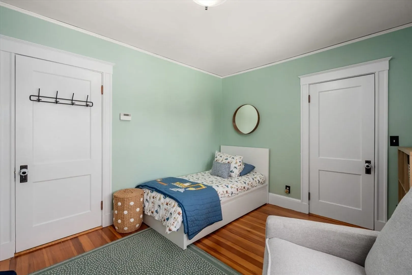
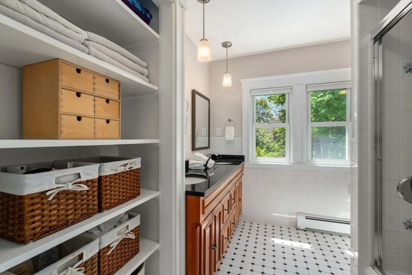
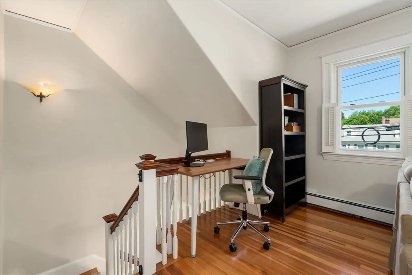
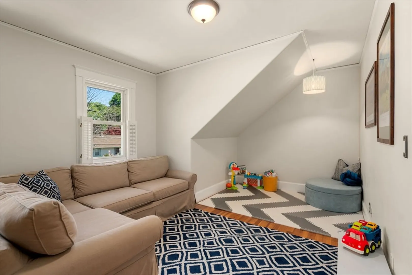
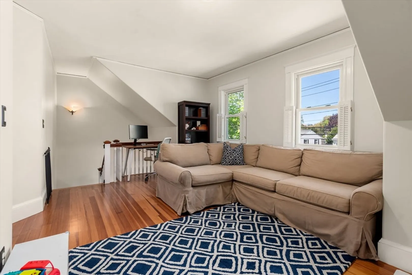
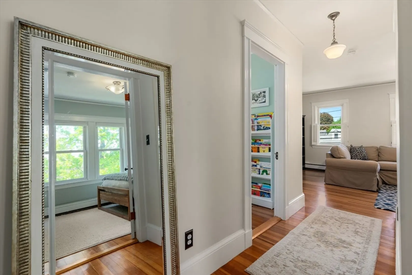
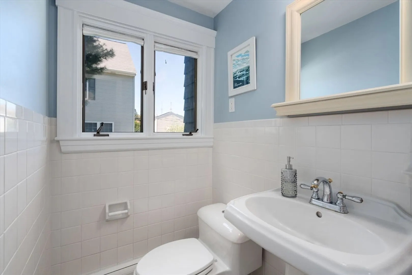
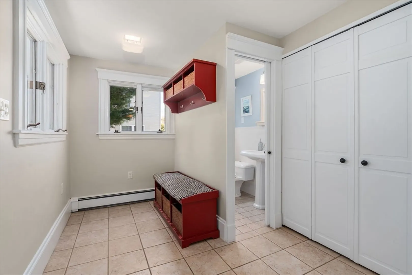
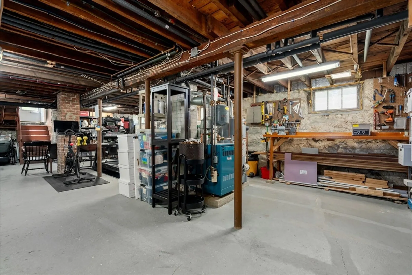
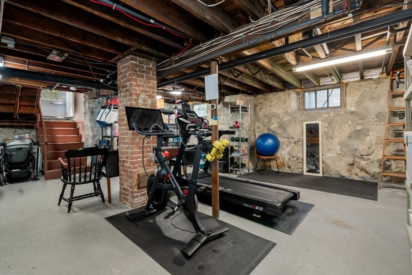
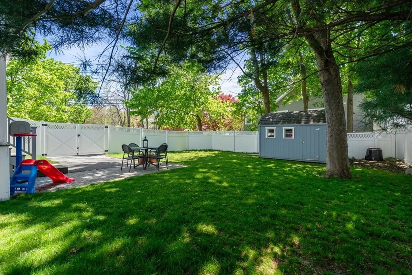
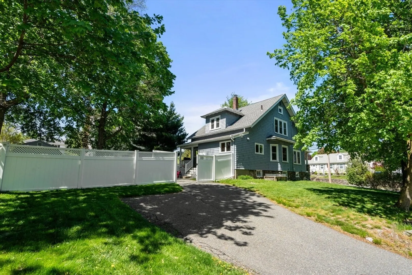
Open House Cancelled, Offer Accepted!This epic home welcomes with a large porch and the foyer, full of character, w/ french doors beckoning to the open floor plan beyond. The bright, sun-filled living room flows to an oversized dining room with a charming built in china cabinet and convenient passthrough to the kitchen. The updated kitchen is a chef's dream: featuring abundant counters, cabinetry, a Viking 6 burner stove and multiple windows letting the natural light pour in. A large 1st fl bedroom offers flexibility; a 1/2 bath adjoins a large mudroom leading to the private, fenced in yard. Venture upstairs to a family room, 2 more generously sized bedrooms- both with massive closets- and the updated family bath. The basement offers future potential: is large, bright and has great ceiling height. The upcoming Cul-de-Sac Project will transition Stow into a cul de sac. Convenient to PO, shopping, transportation, and commuting. WELCOME HOME! Open House parking on Milton St or Ravenswood
-
Highlights
- Heating: Baseboard, Natural Gas
- Property Class: Residential
- Style: Colonial
- Year Built: 1917
- Parking Spots: 4
- Property Type: Single Family Residence
- Total Rooms: 8
- Status: Closed
-
Additional Details
- Exclusions: Bsmt Freezer, 3 Lr Star Lights, Work Bench, Primary Bdrm Sconces, Black/White Curtains In 2nd Bdrm
- Flooring: Hardwood
- Lot Features: Corner Lot, Level
- Year Built Details: Actual
- Zoning: 1
- Exterior Features: Porch, Fenced Yard
- Foundation: Concrete Perimeter
- SqFt Source: Public Record
- Year Built Source: Public Records
-
Amenities
- Community Features: Public Transportation, Shopping, Walk/Jog Trails, Highway Access
- Parking Features: Paved Drive, Off Street, Paved
-
Utilities
- Sewer: Public Sewer
- Water Source: Public
-
Fees / Taxes
- Assessed Value: $731,500
- Taxes: $7,183
- Tax Year: 2025
Similar Listings

Sold
23 Photos
Sold
35 Photos
Sold
39 Photos
Sold
20 Photos
Content © 2026 MLS Property Information Network, Inc. The information in this listing was gathered from third party resources including the seller and public records.
Listing information provided courtesy of Century 21 North East.
MLS Property Information Network, Inc. and its subscribers disclaim any and all representations or warranties as to the accuracy of this information.
