
Sold!
$509,000
4
Beds
1/1
Bath
1,217
Living Area
-
Property Description
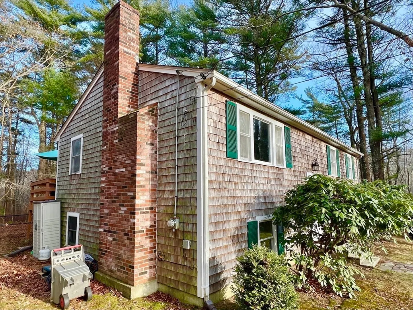
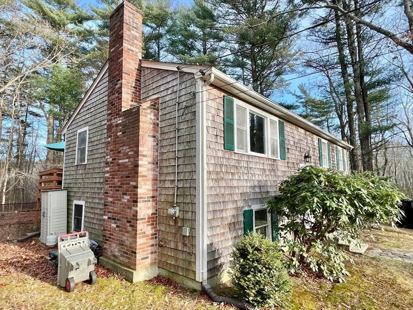
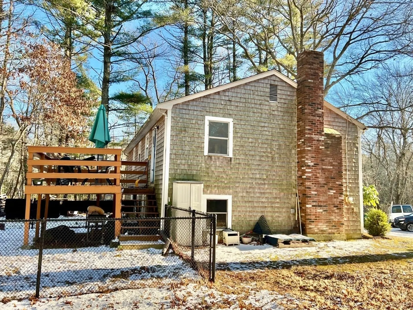
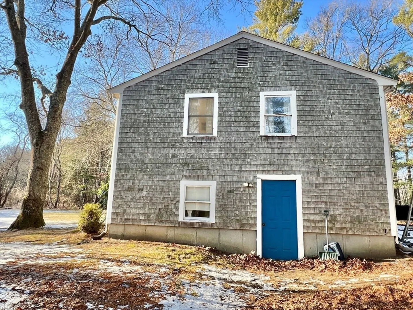
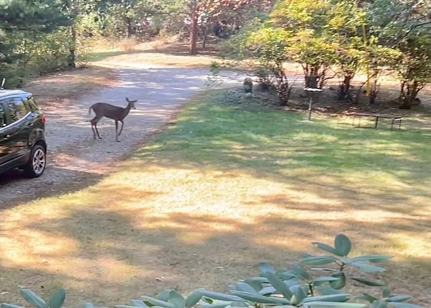
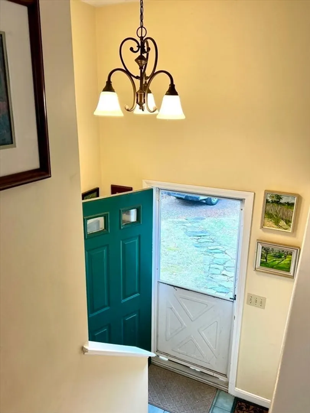
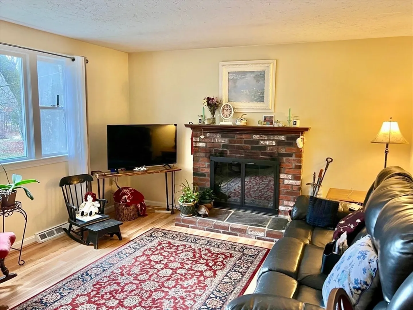
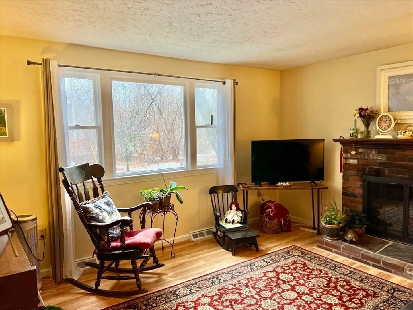
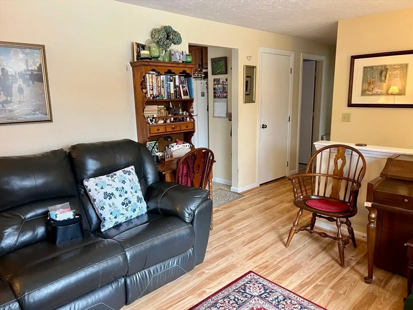
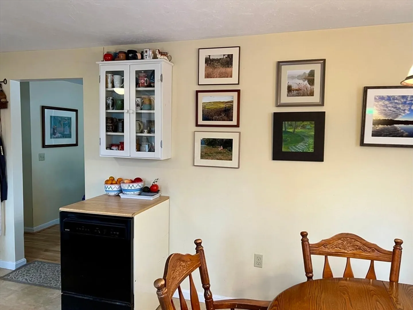
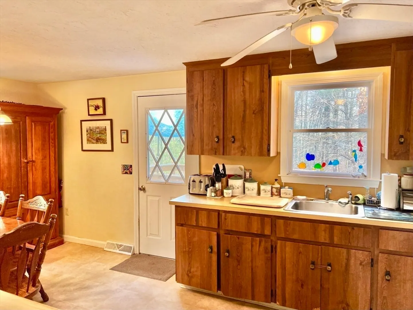
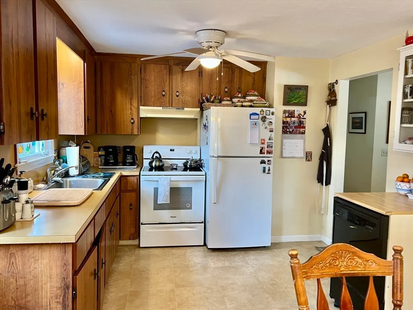
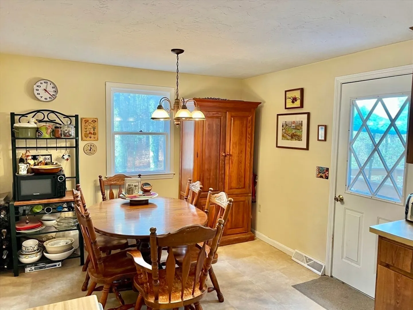
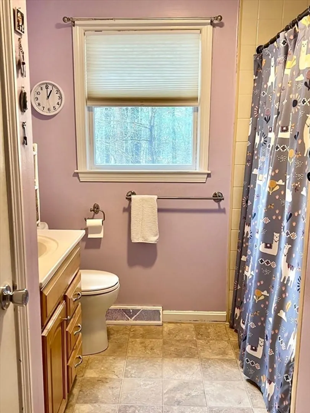
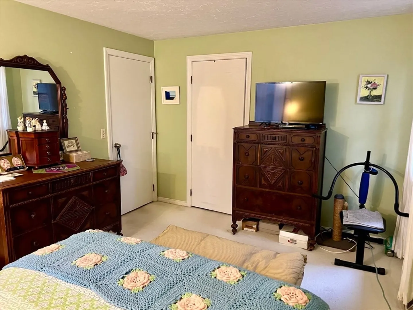
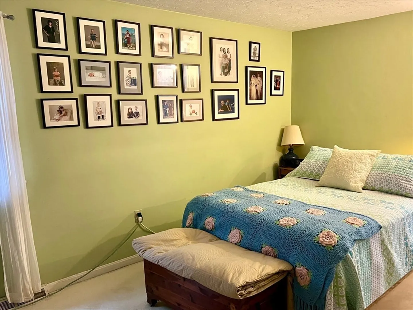
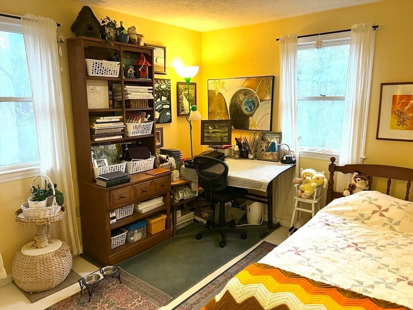
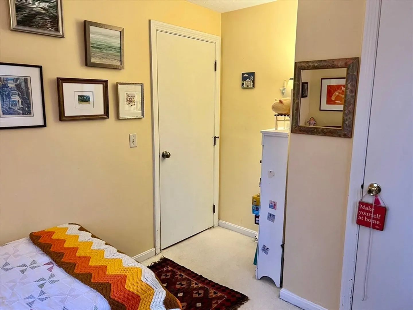
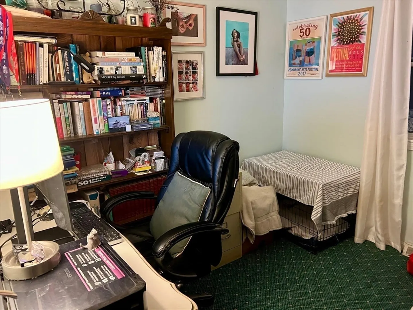
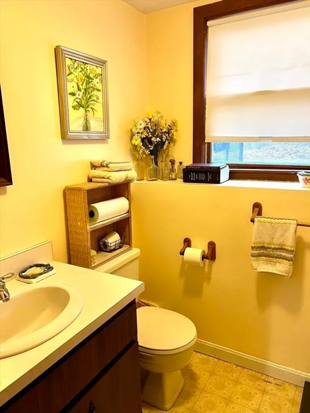
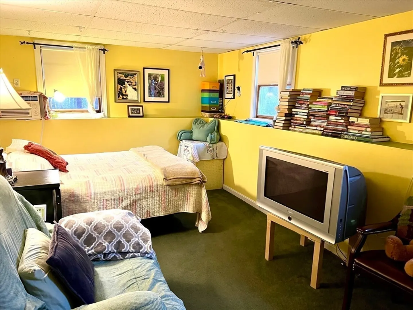
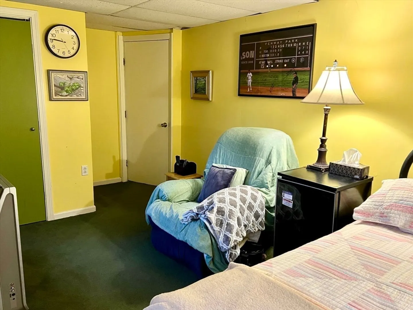
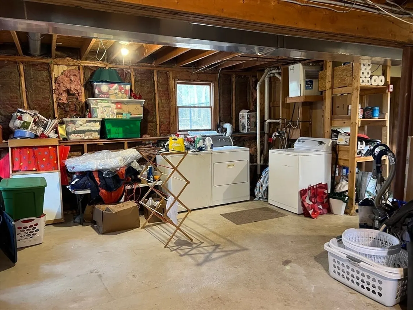
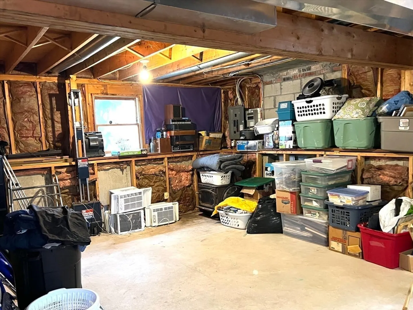
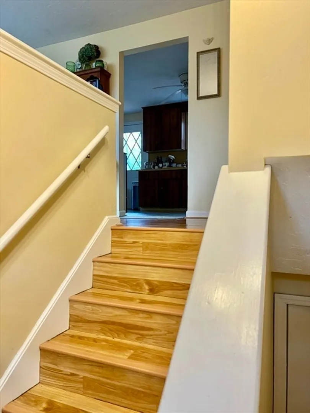
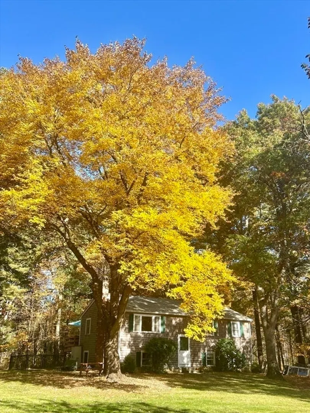
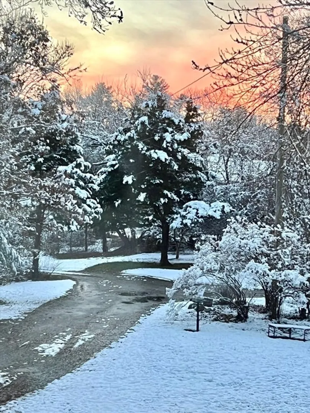
Versatile Raised Ranch in the heart of Pembroke is situated on a secluded lot w/ maximum privacy. Set on a gentle rise adjacent to town-owned conservation land, the huge front yard w/ organic lawn can't be seen from the street. Enjoy sunsets & visiting deer from picture window. Roof was replaced in 2020. Laminate on stairs and in living room, commercial grade vinyl in country kitchen for easy maintenance. Lower level w/ Walkout door features large finished bedroom, 1/2 bath and good-sized studded area awaiting your finishing touches. Generator plug installed. Deck off kitchen is surrounded by enclosed area for pets. Brand new 4 bedroom septic system to be financed by Seller at closing. Property is mere minutes to Rt 3, T station, Tennis Courts, Schools, Hockey Rink, scenic Ponds & gorgeous Walking Trails. Pembroke boasts a beautiful new Community Center, lovely Library & vibrant Arts Festival! To be sold "As Is", Seller will contribute 5K toward closing costs.
-
Highlights
- Acres: 1
- Parking Spots: 8
- Property Type: Single Family Residence
- Total Rooms: 6
- Status: Closed
- Heating: Forced Air, Oil
- Property Class: Residential
- Style: Split Entry
- Year Built: 1983
-
Additional Details
- Appliances: Electric Water Heater, Range, Refrigerator
- Construction: Frame
- Fireplaces: 1
- Foundation: Concrete Perimeter
- Lot Features: Wooded, Gentle Sloping
- Roof: Shingle
- Year Built Details: Actual
- Zoning: R
- Basement: Partially Finished
- Exterior Features: Deck - Wood
- Flooring: Vinyl, Carpet, Laminate
- Foundation Area: 1008
- Road Frontage Type: Public
- SqFt Source: Owner
- Year Built Source: Public Records
-
Amenities
- Community Features: Tennis Court(s), Walk/Jog Trails, Conservation Area, Highway Access, T-Station
- Parking Features: Unpaved
-
Utilities
- Electric: 110 Volts, Other (See Remarks)
- Water Source: Public
- Sewer: Private Sewer
-
Fees / Taxes
- Assessed Value: $484,300
- Taxes: $5,826
- Tax Year: 2024
Similar Listings
Sold

22 Photos
Sold

24 Photos
Sold

58 Photos
Sold
28 Photos
Content © 2026 MLS Property Information Network, Inc. The information in this listing was gathered from third party resources including the seller and public records.
Listing information provided courtesy of Invest Realty Group.
MLS Property Information Network, Inc. and its subscribers disclaim any and all representations or warranties as to the accuracy of this information.
