
Sold!

$165,000
1
Bed
1
Bath
659
Living Area
-
Property Description
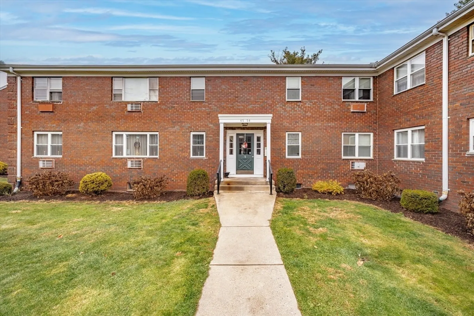
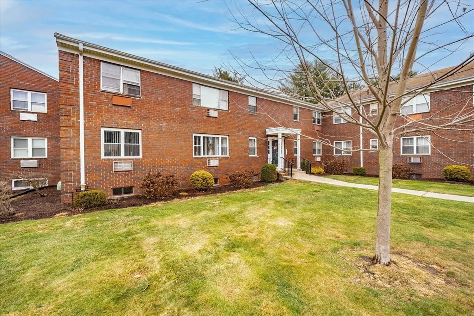
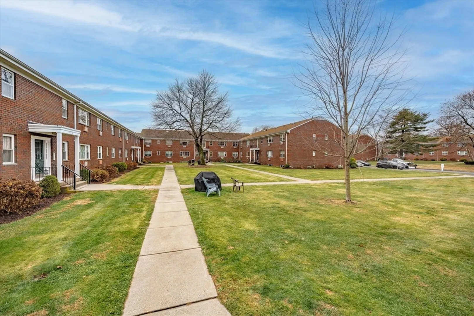
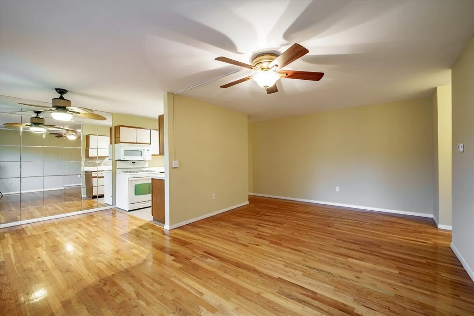
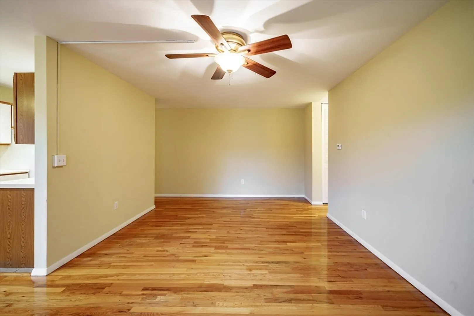
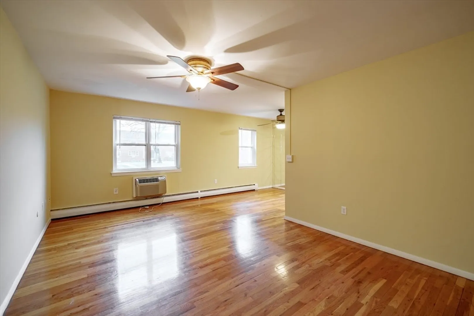
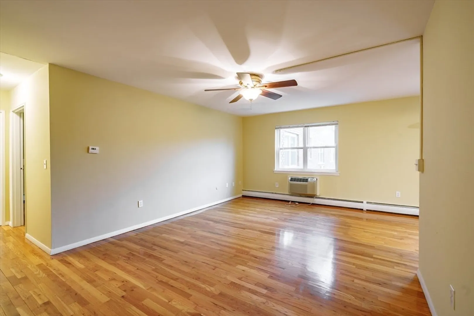
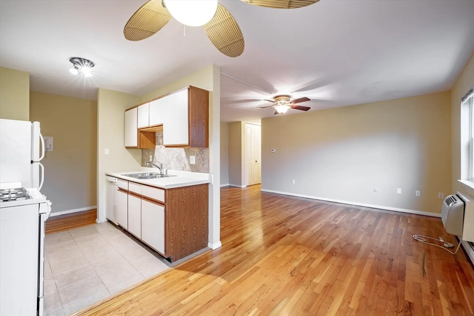
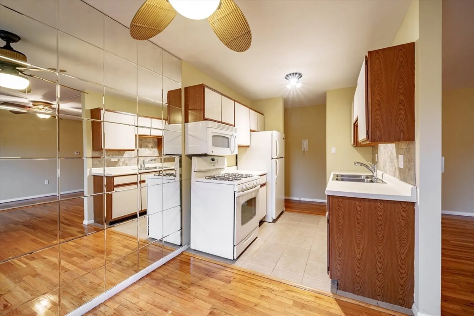
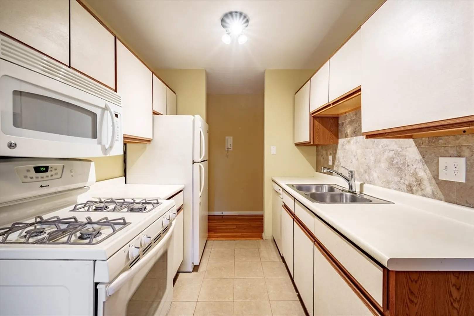
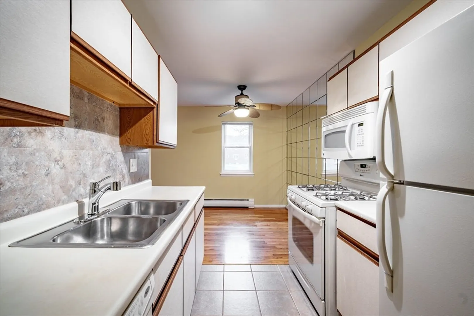
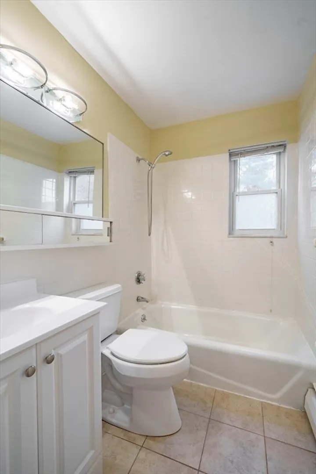
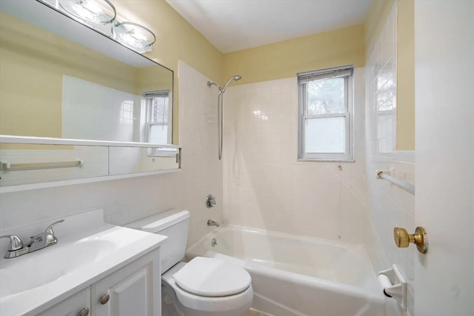
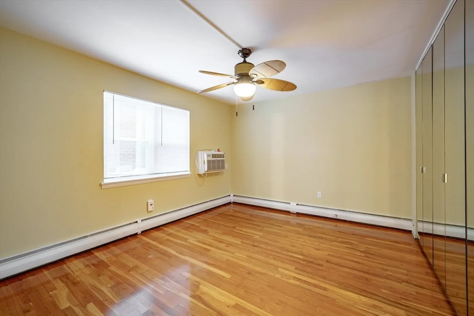
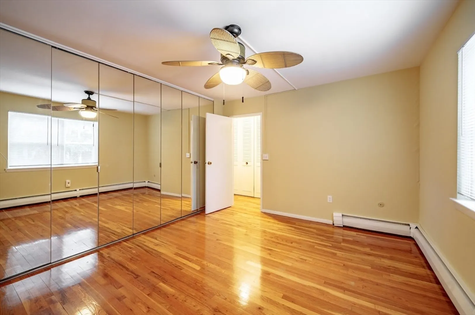
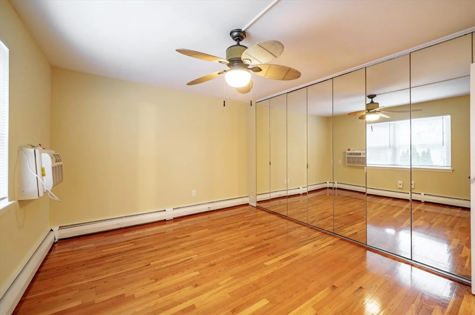
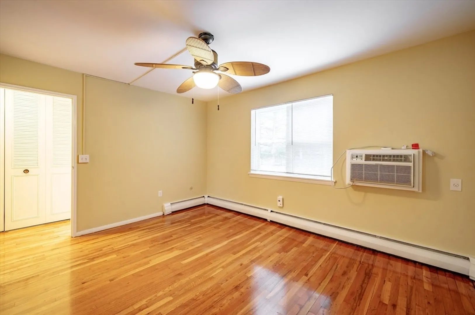
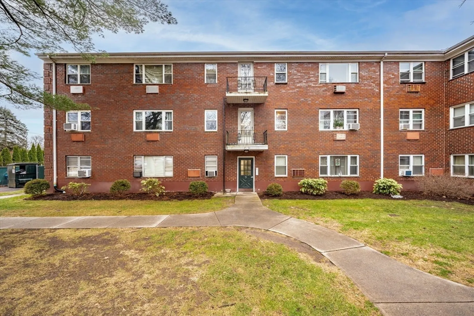
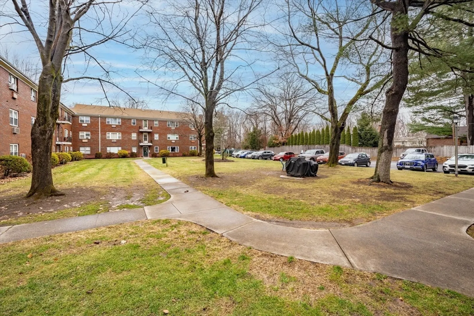
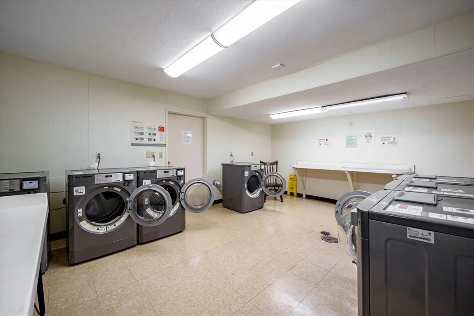
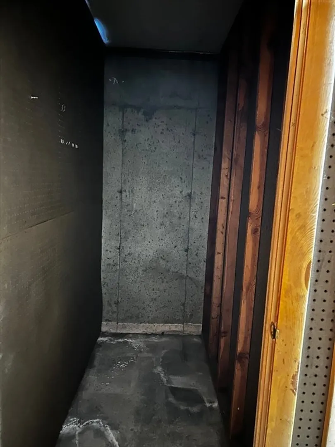
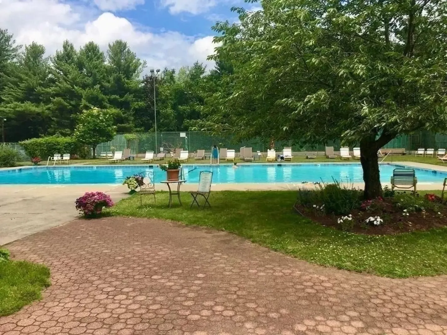
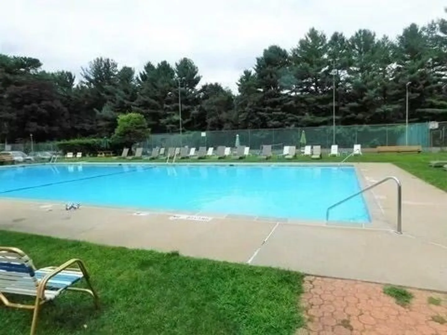
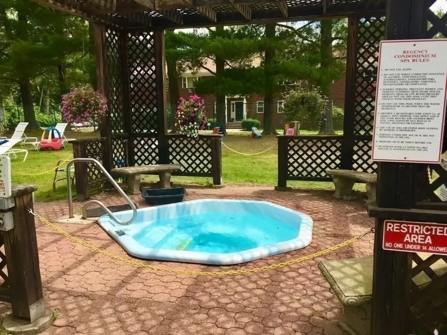
Are you looking to start 2025 in a place of your very own? Do you need something that is well maintained and move-in ready? Well, this wonderful, freshly painted 1BR unit at The Regency may be just what you're looking for! The gleaming hardwood floors highlight the open spaces of the living and dining areas with picture windows looking out onto the manicured courtyard. Clean and efficient, the kitchen has a nice amount of cabinets and gas stove for easy cooking. This unit is not lacking in closet space, with one large closet in the hall and another that spans an entire wall in the generously sized bedroom. Wall AC units in the LR and BR will keep things cool in the summer. Heat and hot water are included in the association fee and the professionally managed association features a sparkling swimming pool, tennis courts, laundry and extra storage. Conveniently located near Route 57, Route 5 and I-91, this one is not to be missed! Showings begin at Open House Sat 12/14, 12-2pm.
-
Highlights
- Cooling: Wall Unit(s)
- HOA Fee: $294
- Property Class: Residential
- Stories: 1
- Unit Number: 50
- Status: Closed
- Heating: Baseboard, Natural Gas
- Parking Spots: 2
- Property Type: Condominium
- Total Rooms: 3
- Year Built: 1966
-
Additional Details
- Appliances: Range, Dishwasher, Disposal, Microwave, Refrigerator
- Construction: Brick
- Pets Allowed: Yes w/ Restrictions
- SqFt Source: Public Record
- Year Built Details: Actual
- Zoning: Resb
- Basement: Y
- Flooring: Wood, Tile
- Roof: Shingle
- Total Number of Units: 322
- Year Built Source: Public Records
-
Amenities
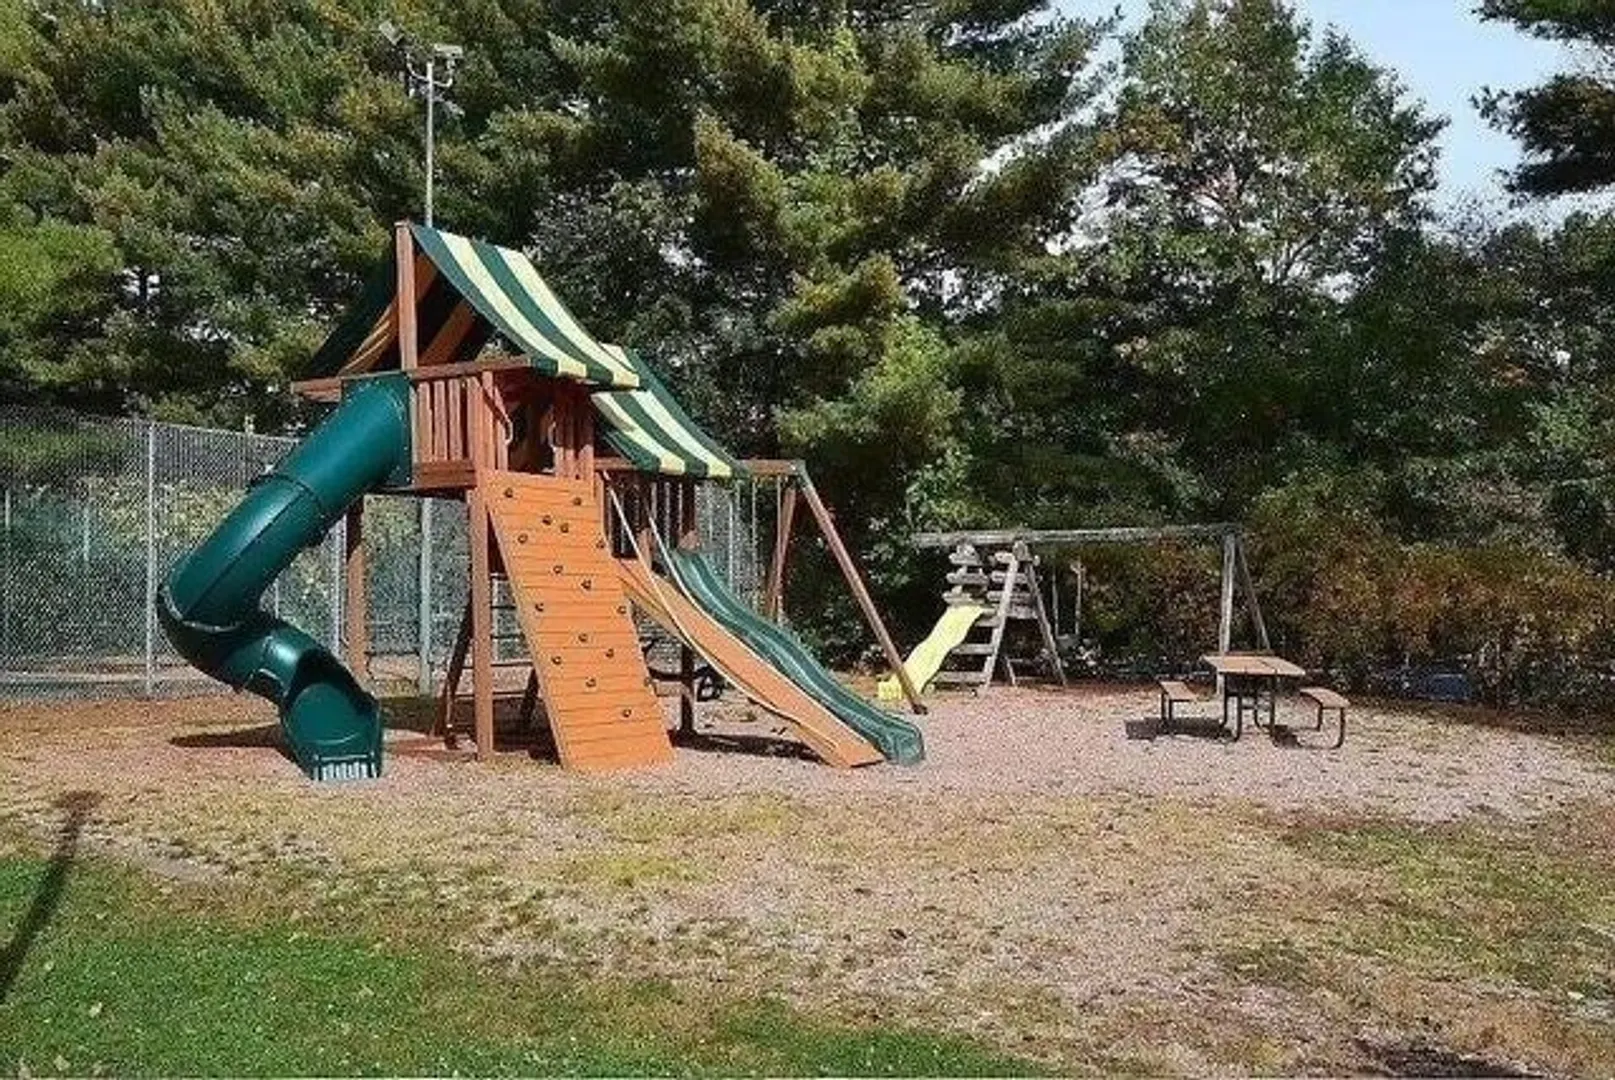
- Community Features: Public Transportation, Shopping, Pool, Tennis Court(s), Park, Medical Facility, Highway Access, House of Worship, Public School
- Pool Features: Association, In Ground
- Parking Features: Off Street, Common
-
Utilities
- Electric: Circuit Breakers
- Water Source: Public
- Sewer: Public Sewer
-
Fees / Taxes
- Assessed Value: $100,100
- HOA Fee Includes: Heat, Water, Sewer, Insurance, Maintenance Structure, Road Maintenance, Maintenance Grounds, Snow Removal, Trash, Reserve Funds
- Taxes: $1,455
- HOA Fee Frequency: Monthly
- Tax Year: 2024
Similar Listings
Sold
16 Photos
Sold
24 Photos
Sold
28 Photos
Sold
19 Photos
Content © 2026 MLS Property Information Network, Inc. The information in this listing was gathered from third party resources including the seller and public records.
Listing information provided courtesy of Chestnut Oak Associates.
MLS Property Information Network, Inc. and its subscribers disclaim any and all representations or warranties as to the accuracy of this information.
