Artboard 1? alert-icon? Artboard 1? ? ? delete-icon? edit-icon? email-icon hide-hover-icon? Artboard 1? login-icon-white Artboard 1? next-icon-left next-icon-right-left next-icon-left-ochre next-icon next-icon-right-grey next-icon-right-ochre plus-with-circle-iconP search-fw-icon? search-icon-ochre search-icon-white

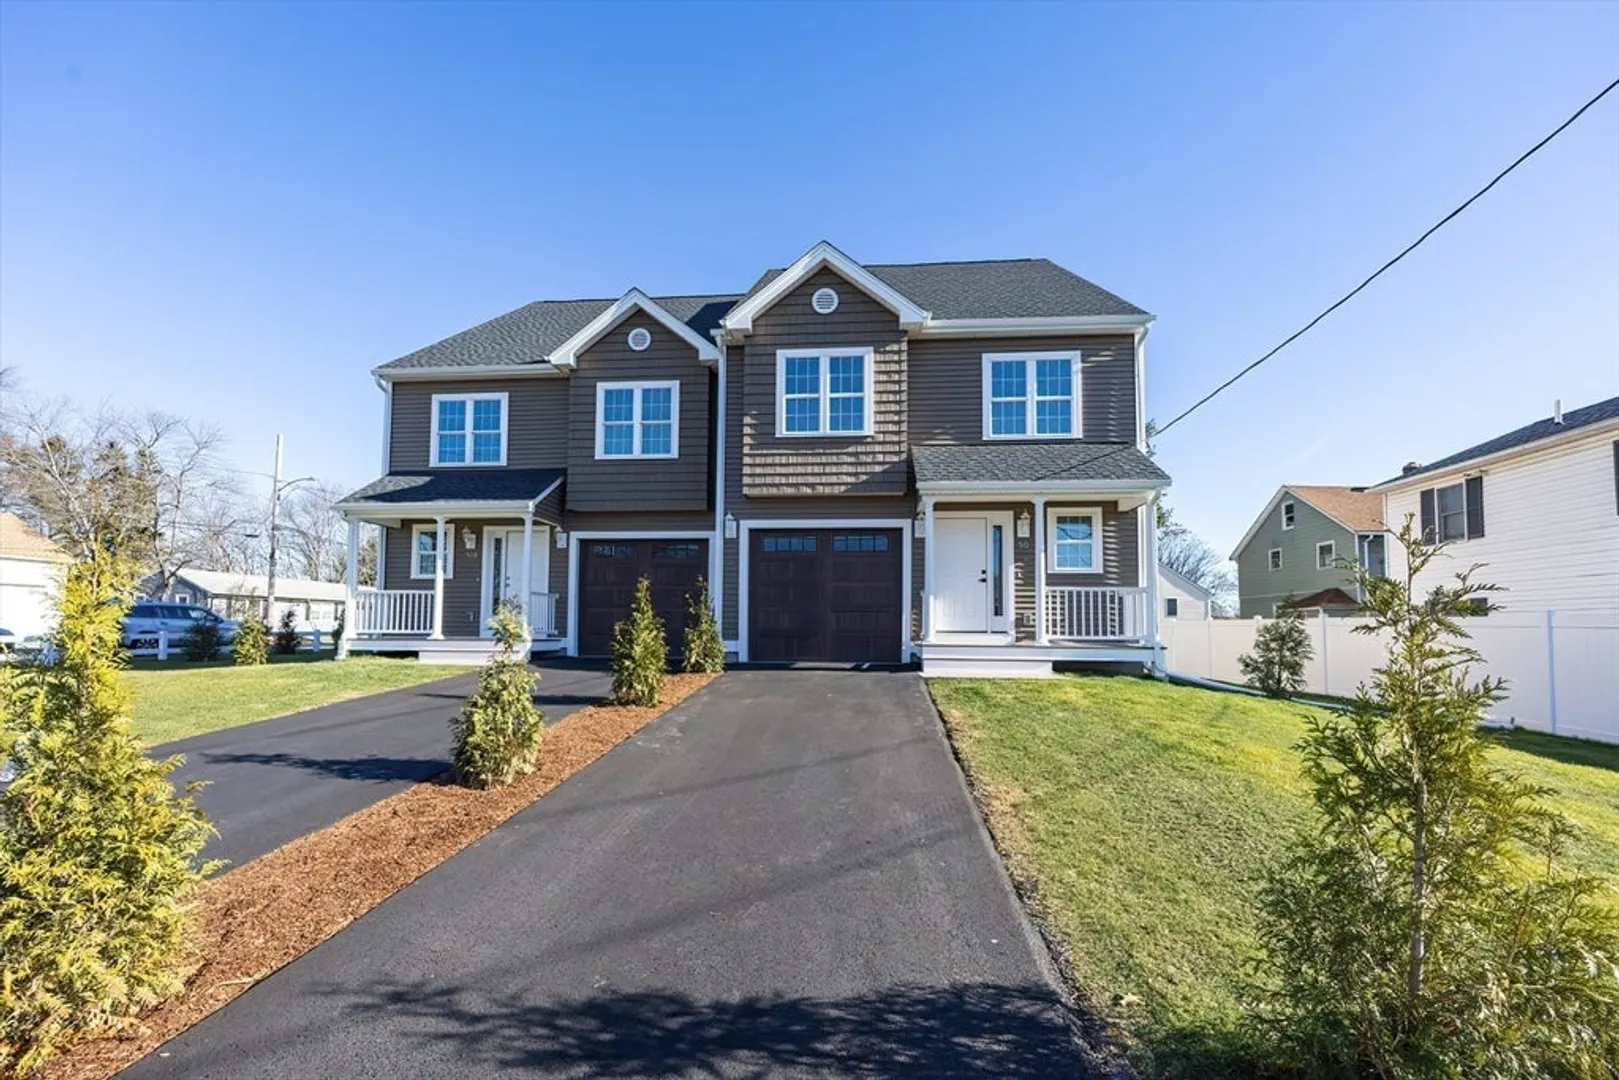
50 PullmAn Ave #A

Attleboro, MA 02703
$575,000
3 Beds
2/1 Baths
1,920 Living Area
  • Property Description
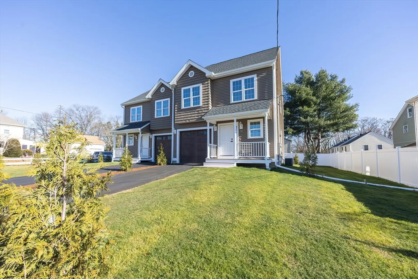
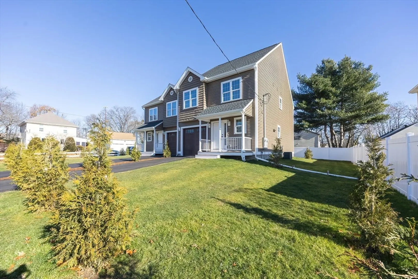
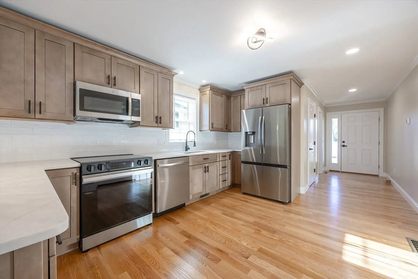
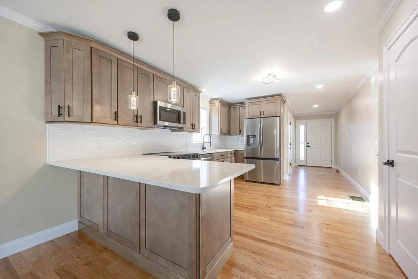
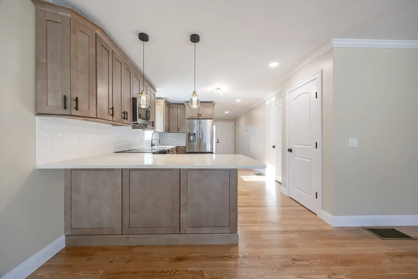
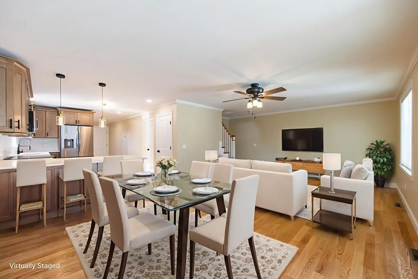
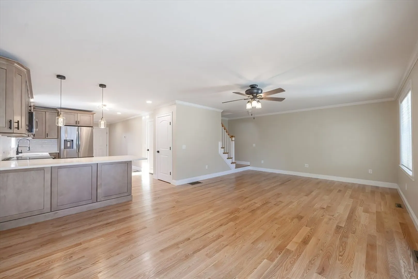
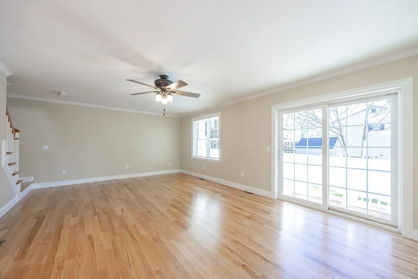
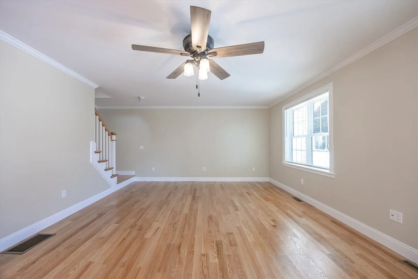
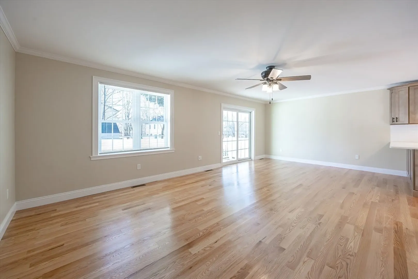
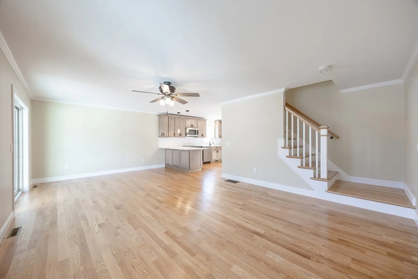
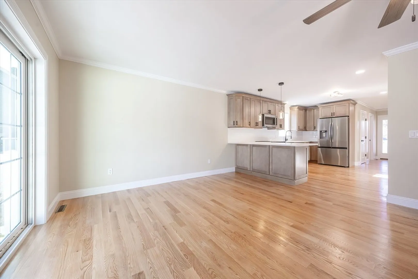
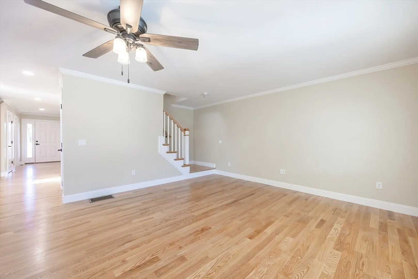
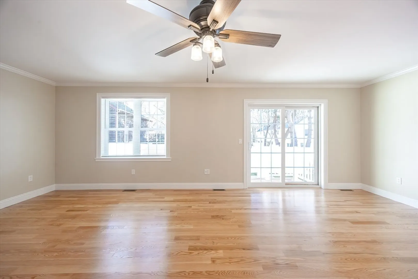
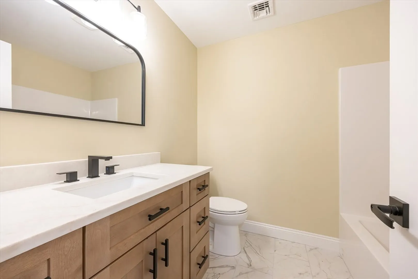
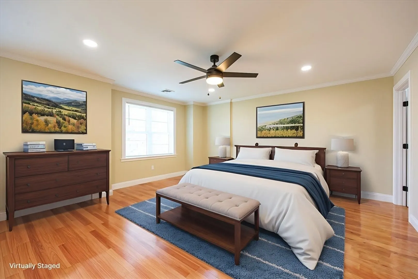
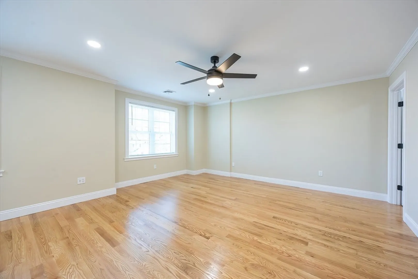
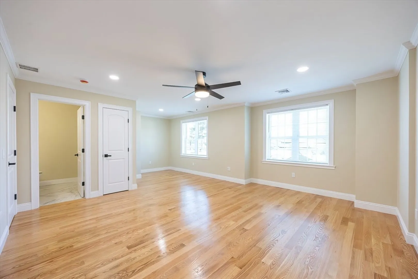
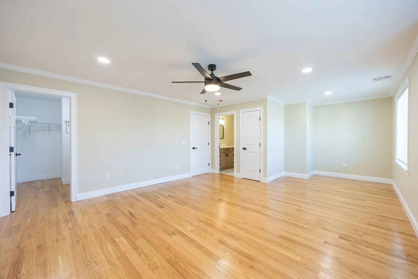
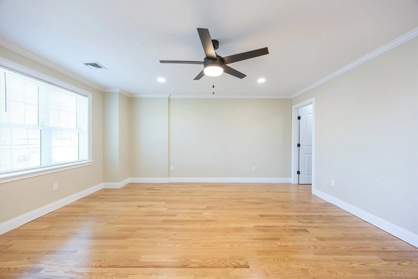
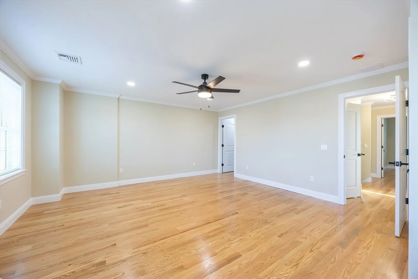
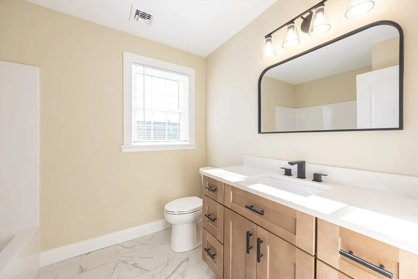
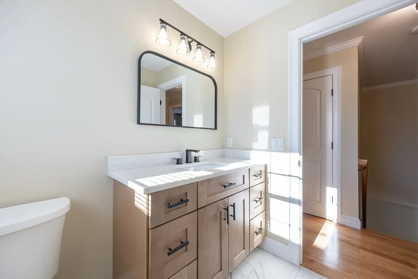
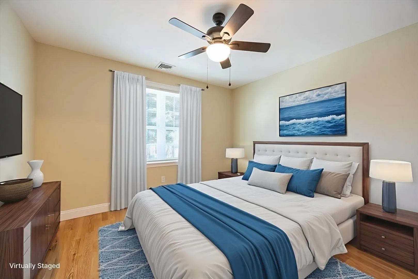
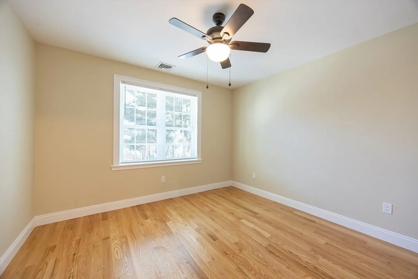
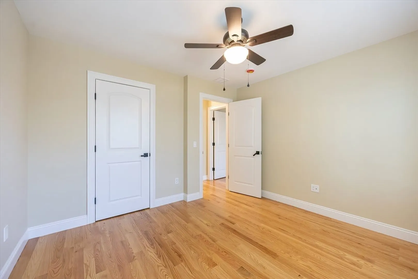
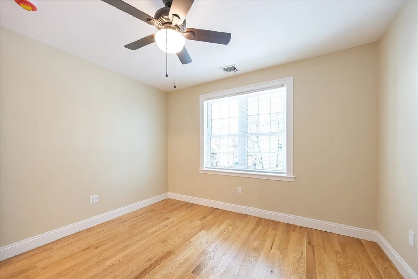
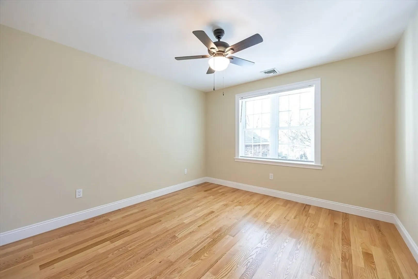
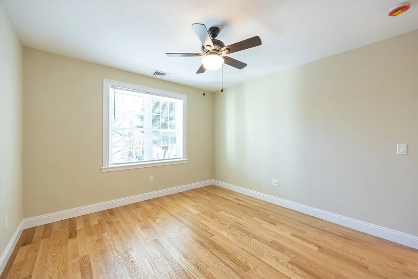
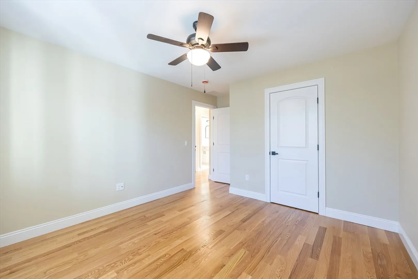
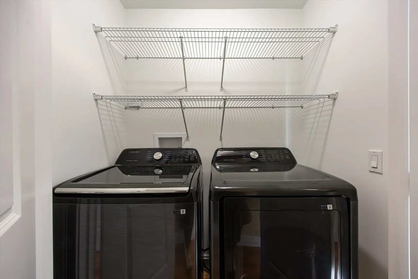
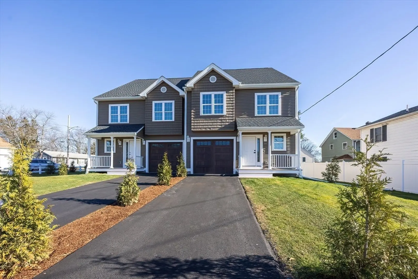
    NEW STUNNING 3 BEDROOMS, 2.5 BATH TOWNHOUSE W/ ONE CAR GARAGE. BUILT WITH GREAT ATTENTION TO DETAIL. FEATURING A SPACIOUS GRANITE KITCHEN W/ STAINLESS STEEL APPLIANCES. BREAKFAST BAR OPEN TO DINING/ LIVING ROOM. HARDWOODS THROUGHOUT, CROWN MOLDING THROUGHOUT, PRIMARY BEDROOM W/ PRIVATE BATH AND LOTS OF CLOSET SPACE. 2ND FLOOR LAUNDRY - WASHER/ DRYER INCLUDED, CENTRAL AIR. IRRIGATION SYSTEM, MUST SEE! WALK TO TRAIN! CLOSE TO HIGHWAY AND SHOPPING. NO CONDO FEE!
  • Highlights
    • Cooling: Central Air
    • Parking Spots: 3
    • Property Type: Condex
    • Total Rooms: 6
    • Year Built: 2025
    • Heating: Forced Air
    • Property Class: Residential
    • Stories: 2
    • Unit Number: A
    • Status: Closed
  • Additional Details
    • Appliances: Range, Dishwasher, Microwave, Refrigerator
    • Construction: Frame
    • Flooring: Tile, Hardwood
    • Roof: Shingle
    • Total Number of Units: 2
    • Year Built Source: Builder
    • Basement: Y
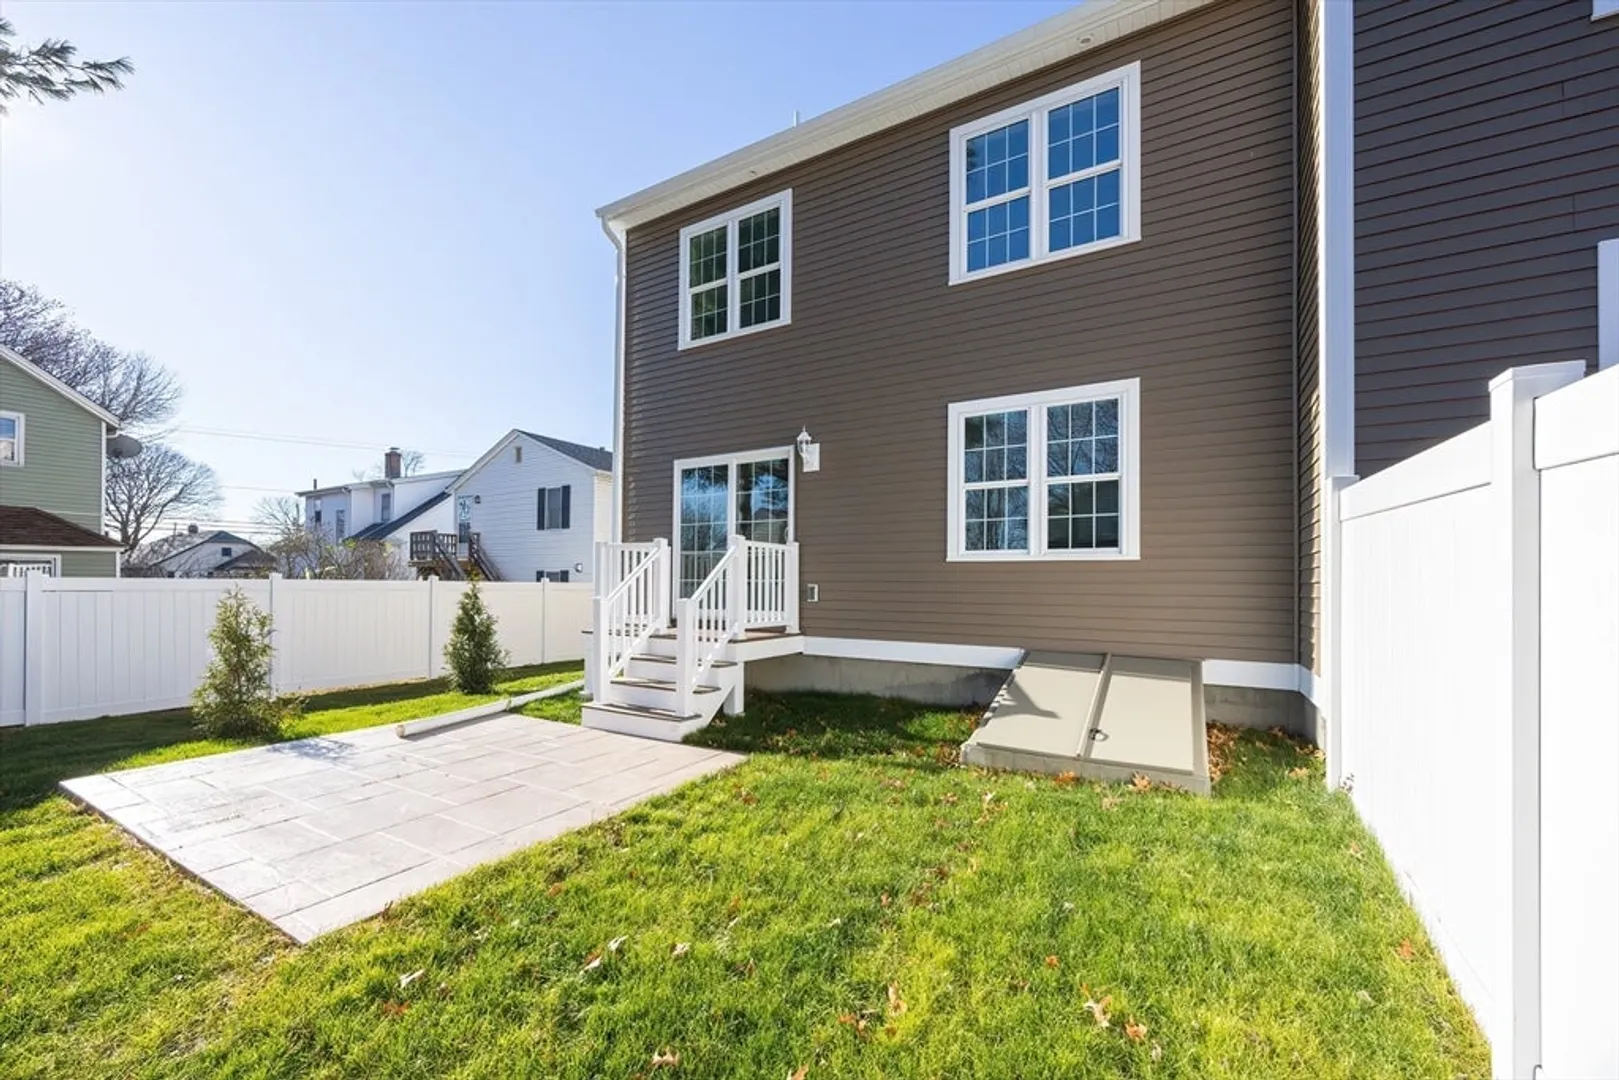
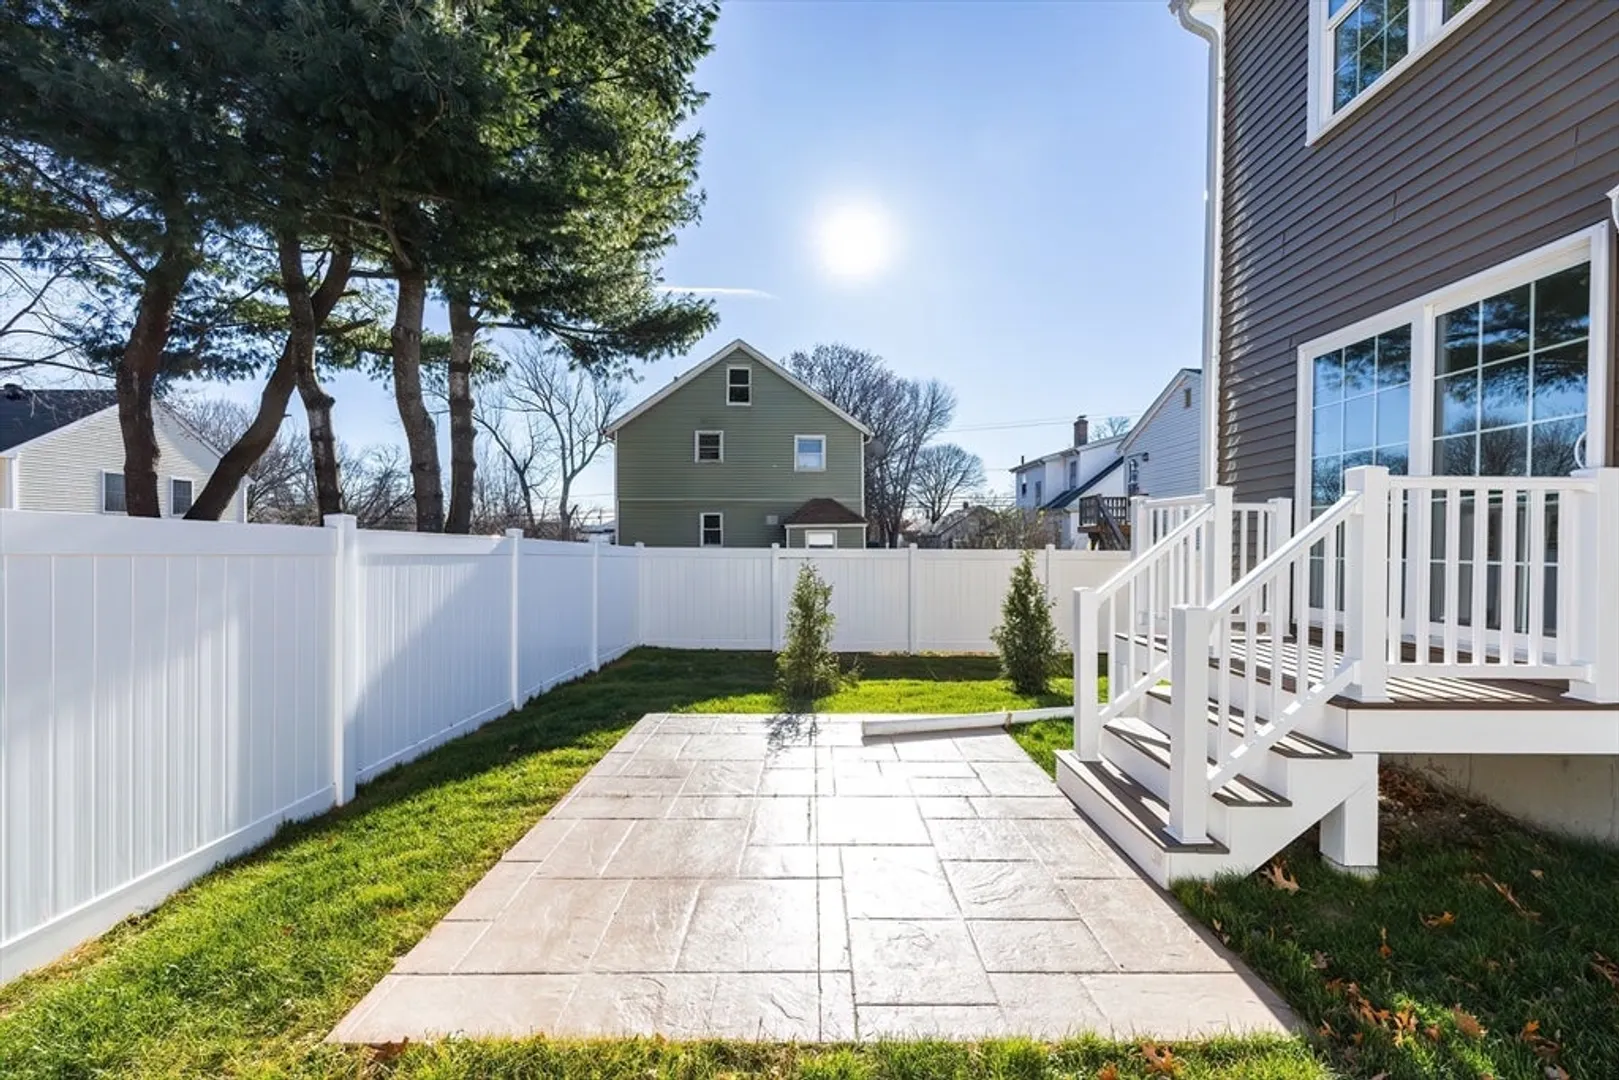
    • Exterior Features: Porch, Patio, Fenced Yard, Professional Landscaping, Sprinkler System
    • Pets Allowed: Yes w/ Restrictions
    • SqFt Source: Owner
    • Year Built Details: Actual
    • Zoning: R
  • Amenities
    • Community Features: Public Transportation, Shopping, Pool, Tennis Court(s), Park, Walk/Jog Trails, Golf, Medical Facility, Laundromat, Highway Access, House of Worship, Public School, T-Station
    • Parking Features: Off Street
    • Covered Parking Spaces: 1
  • Utilities
    • Electric: 100 Amp Service
    • Water Source: Public
    • Sewer: Public Sewer
  • Fees / Taxes
    • Tax Year: 2026

Location

50 PullmAn Ave #A, Attleboro, MA 02703

Loading Map...

Similar Listings

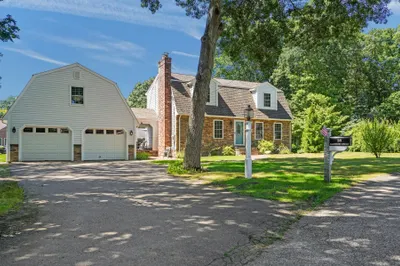
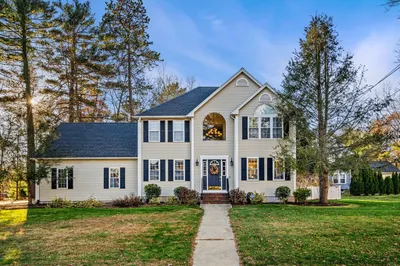
28 Sagewood Cir 1
23 Photos
28 Sagewood Cir Attleboro, MA 02703
$659,900
3 Beds 2/2 Baths 2,159 Sqft
View Details
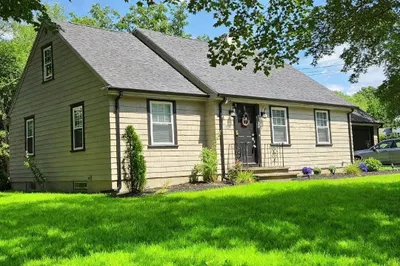
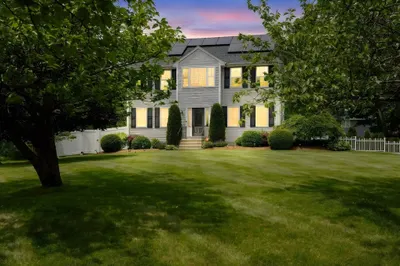
22 May Street 1
33 Photos
22 May Street North Attleboro, MA 02760
$649,000
3 Beds 2 Baths 1,600 Sqft
View Details
Open House, Fri 5:00-6:30
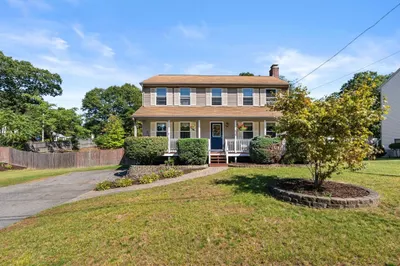
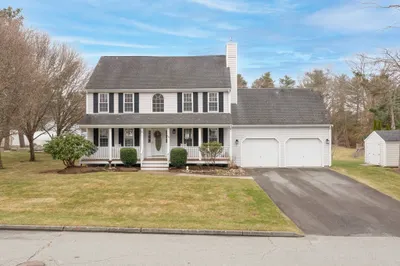
6 Cumberland St 1
35 Photos
6 Cumberland St Attleboro, MA 02703
$625,000
3 Beds 2/1 Baths 1,749 Sqft
View Details
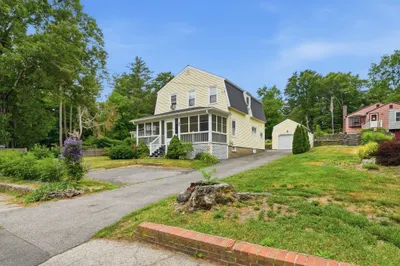
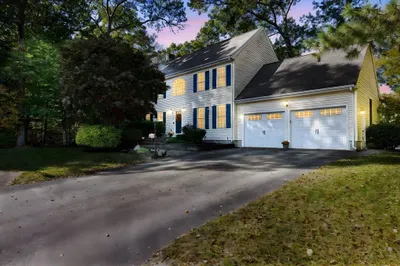
1288 Newman Avenue 1
42 Photos
1288 Newman Avenue Seekonk, MA 02771
$510,000
3 Beds 1/1 Bath 1,686 Sqft
View Details
Sold
11 Old Stagecoach Road 1
34 Photos
11 Old Stagecoach Road Attleboro, MA 02703
$685,000
3 Beds 2/1 Baths 2,300 Sqft
View Details
Sold
1380 Newman Ave 1
41 Photos
1380 Newman Ave Seekonk, MA 02771
$679,000
3 Beds 2/1 Baths 2,046 Sqft
View Details
Sold
35 Old Stagecoach Rd 1
31 Photos
35 Old Stagecoach Rd Attleboro, MA 02703
$675,000
3 Beds 2/1 Baths 1,641 Sqft
View Details
Sold
27 Killarney Way 1
31 Photos
27 Killarney Way Attleboro, MA 02703
$675,000
3 Beds 2/1 Baths 1,728 Sqft
View Details
Content © 2026 MLS Property Information Network, Inc. The information in this listing was gathered from third party resources including the seller and public records. Listing information provided courtesy of Realty One Group Dream Makers. MLS Property Information Network, Inc. and its subscribers disclaim any and all representations or warranties as to the accuracy of this information.
  • Request More Information:

    617.262.2500
    When you are ready, please contact us and we will put our unrivaled knowledge of the Boston real estate market to work for you. Whether you are buying a luxury condo or renting a luxury apartment, we pledge to make your experience as stress free and enjoyable as possible.

    Please call, email, or send us a message through the web form below. An LRG Real Estate agent will contact you promptly.

    For More Info Please Call:

    617.262.2500

    or

    Email Us
  • Hidden
  • This field is for validation purposes and should be left unchanged.

By joining you agree to our Terms of Use and Privacy Policy