
Sold!
$898,000
3
Beds
1
Bath
1,614
Living Area
-
Property Description
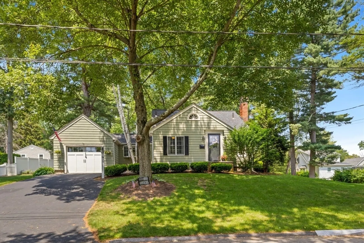
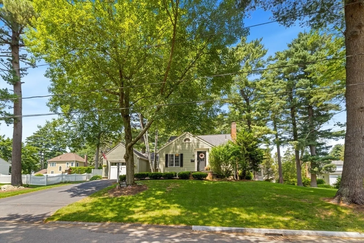
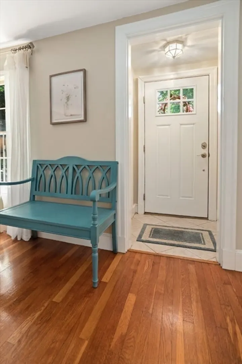
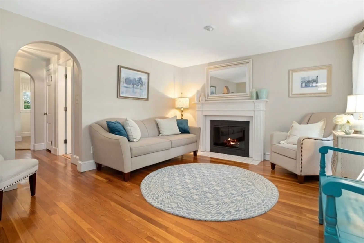
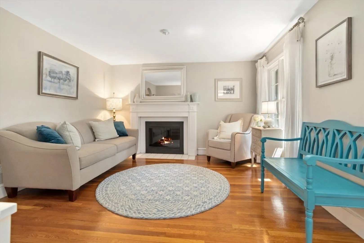
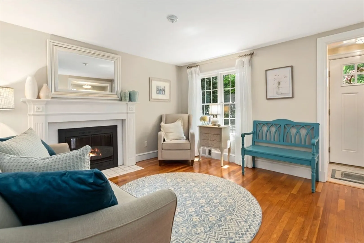
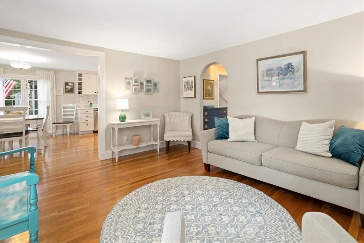
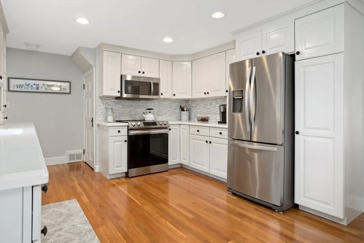
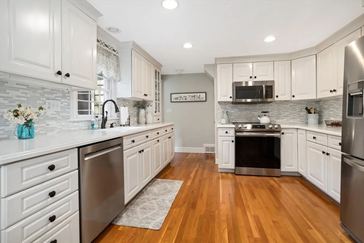
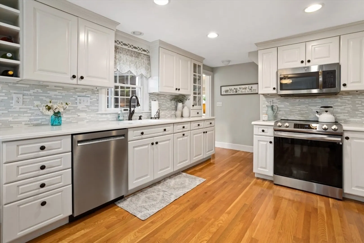
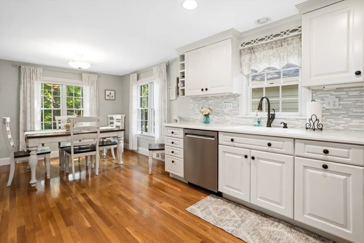
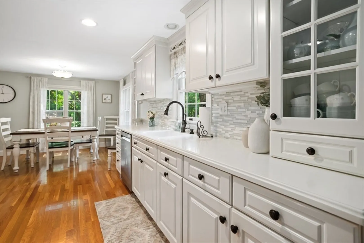
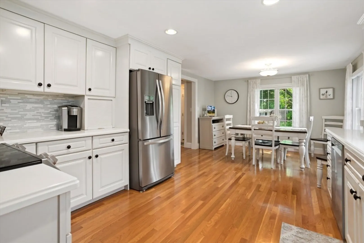
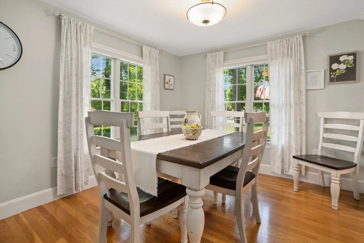
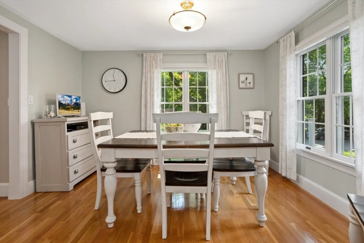
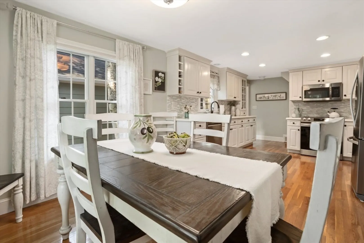
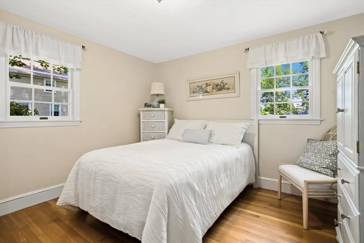
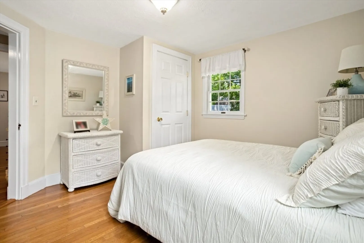
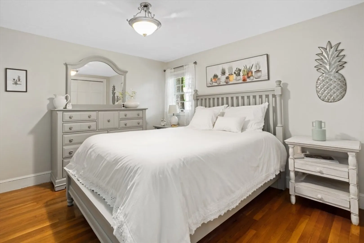
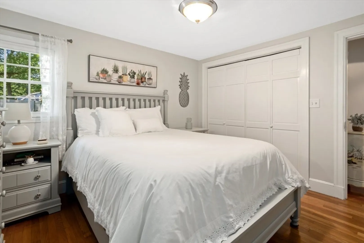
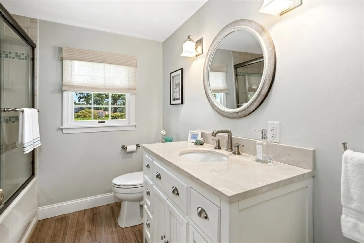
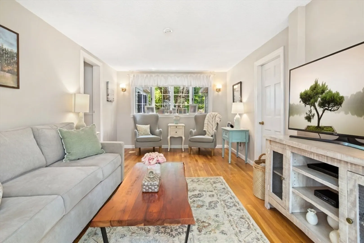
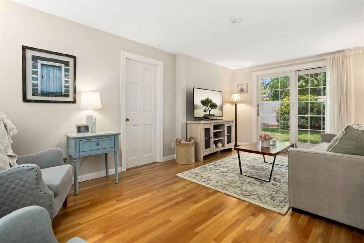
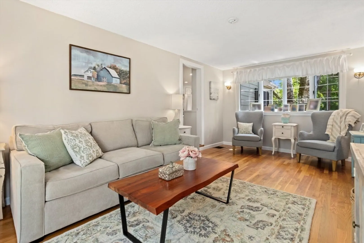
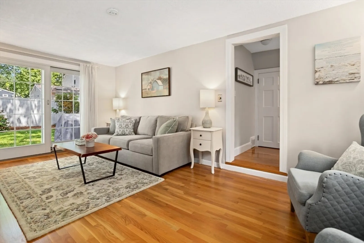
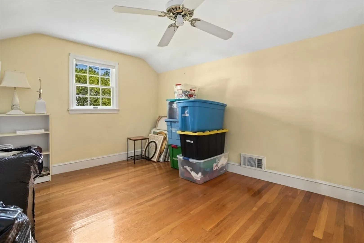
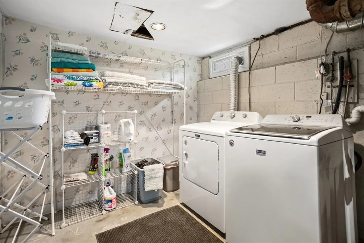
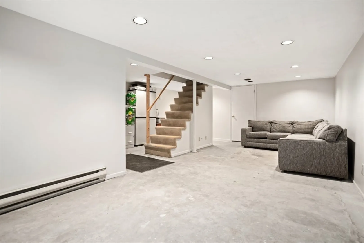
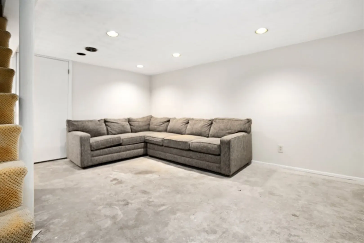
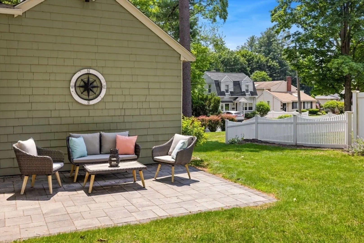
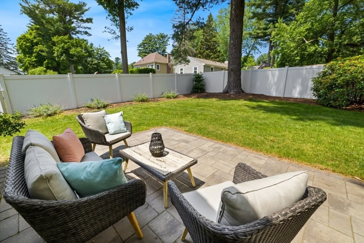
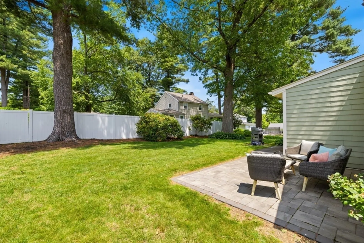
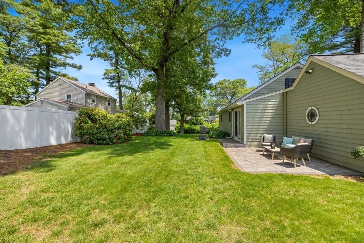
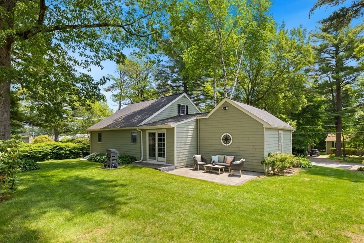
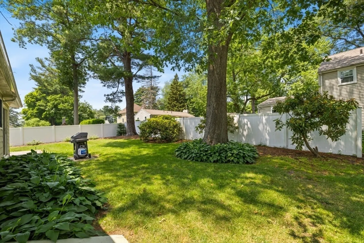
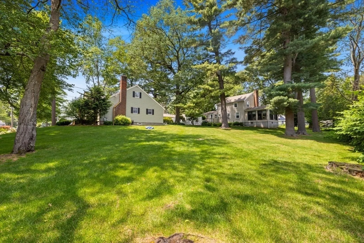
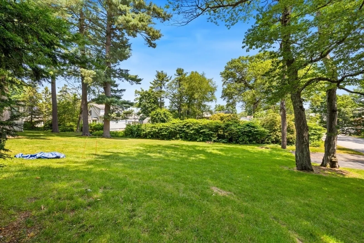
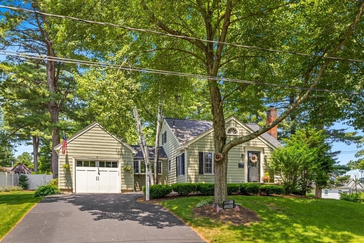
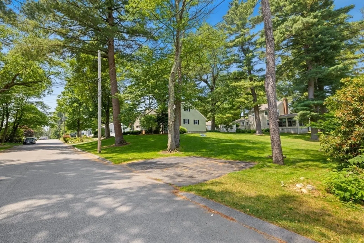
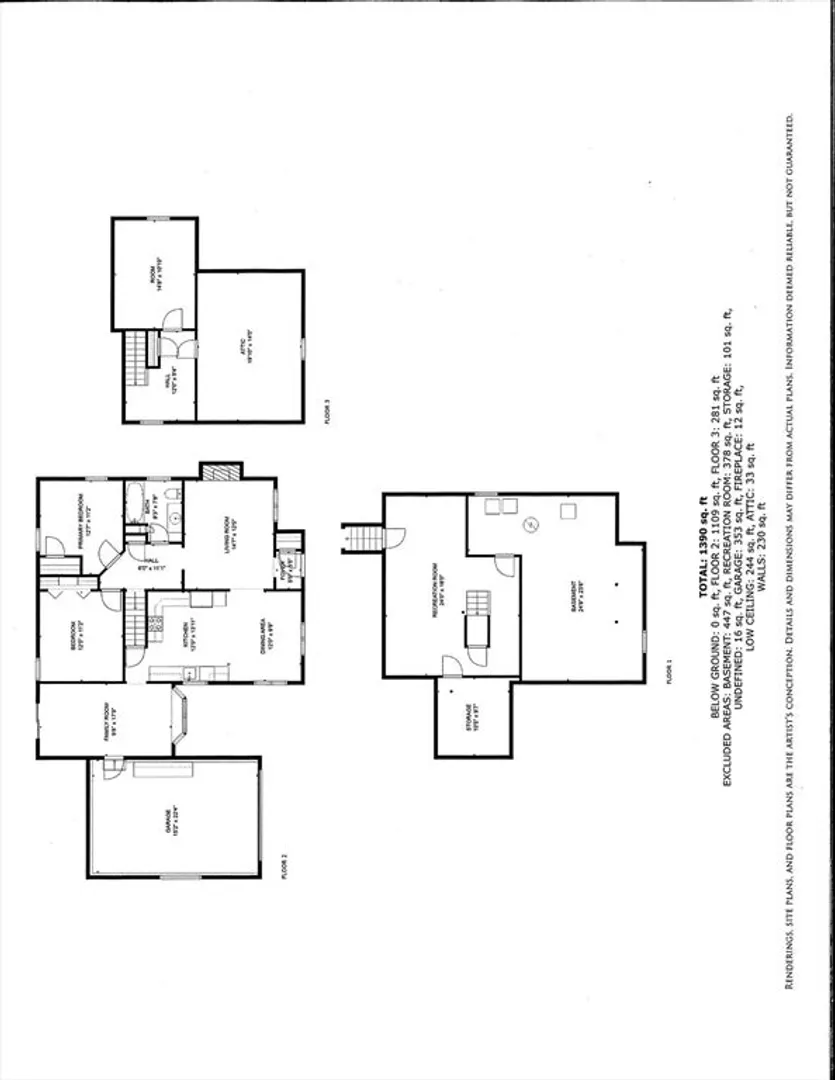
Charming Cape style home in pristine condition. Spacious fireplaced living room with hardwood floors, updated white kitchen with stainless steel appliances and Corian counters that opens to the dining area. First floor family room has hardwood floors, bow window and new slider to yard. There are 2 generous bedrooms on the first floor and a full bath with tiled shower. The second floor has the third bedroom and sitting area which could be used as office area . The lower level has a playroom and additional storage. Roof in 2019. Stone patio overlooks a stunning landscaped yard with mature plantings. Expansive side yard with second driveway for more parking. One car attached garage. Great location near Market Street and center of town. Great opportunity!!
-
Highlights
- Cooling: Central Air
- Parking Spots: 7
- Property Type: Single Family Residence
- Total Rooms: 7
- Status: Closed
- Heating: Baseboard, Oil
- Property Class: Residential
- Style: Cape
- Year Built: 1950
-
Additional Details
- Appliances: Range, Dishwasher, Refrigerator
- Construction: Frame
- Fireplaces: 1
- Foundation: Block
- Road Frontage Type: Public
- SqFt Source: Public Record
- Year Built Source: Public Records
- Basement: Full, Partially Finished, Interior Entry, Sump Pump
- Exterior Features: Patio, Rain Gutters
- Flooring: Wood, Tile
- Interior Features: Recessed Lighting, Play Room, Sitting Room
- Roof: Shingle
- Year Built Details: Actual
- Zoning: Ra
-
Amenities
- Community Features: Shopping, Tennis Court(s), Golf, Highway Access, House of Worship, Private School, Public School
- Parking Features: Attached, Paved Drive, Off Street
- Covered Parking Spaces: 1
-
Utilities
- Electric: Circuit Breakers
- Water Source: Public
- Sewer: Private Sewer
-
Fees / Taxes
- Assessed Value: $773,100
- Taxes: $8,164
- Tax Year: 2025
Similar Listings

Sold
33 Photos
Sold
32 Photos
Sold
39 Photos
Sold
32 Photos
Content © 2026 MLS Property Information Network, Inc. The information in this listing was gathered from third party resources including the seller and public records.
Listing information provided courtesy of Berkshire Hathaway HomeServices Commonwealth Real Estate.
MLS Property Information Network, Inc. and its subscribers disclaim any and all representations or warranties as to the accuracy of this information.
