
Sold!
$410,000
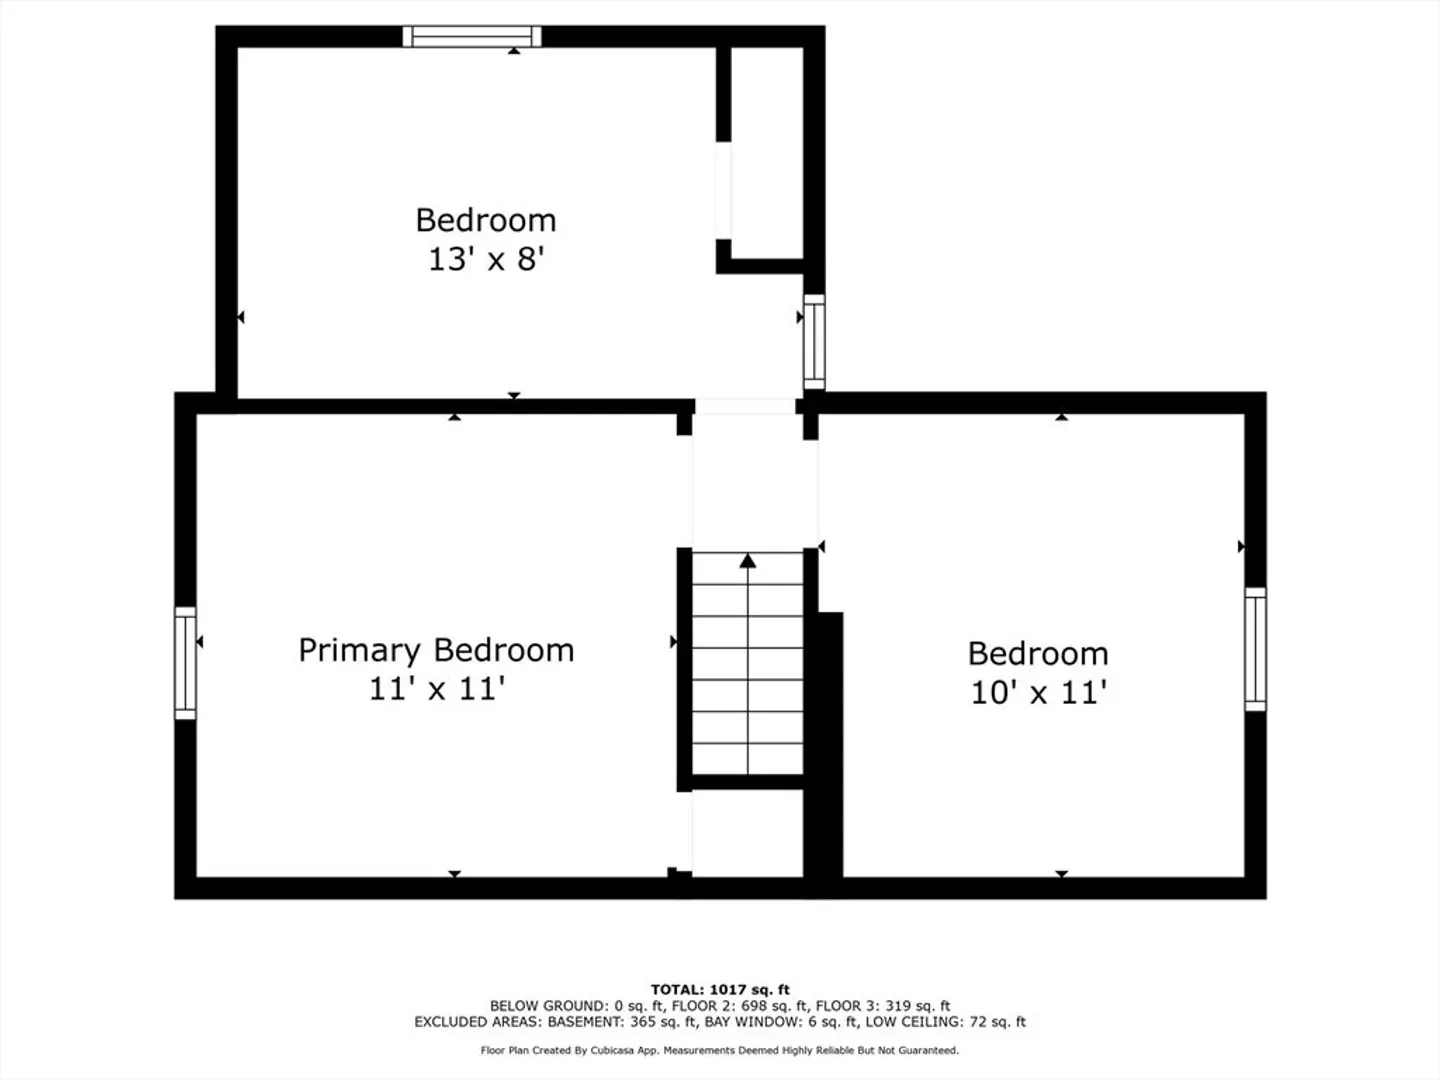
3
Beds
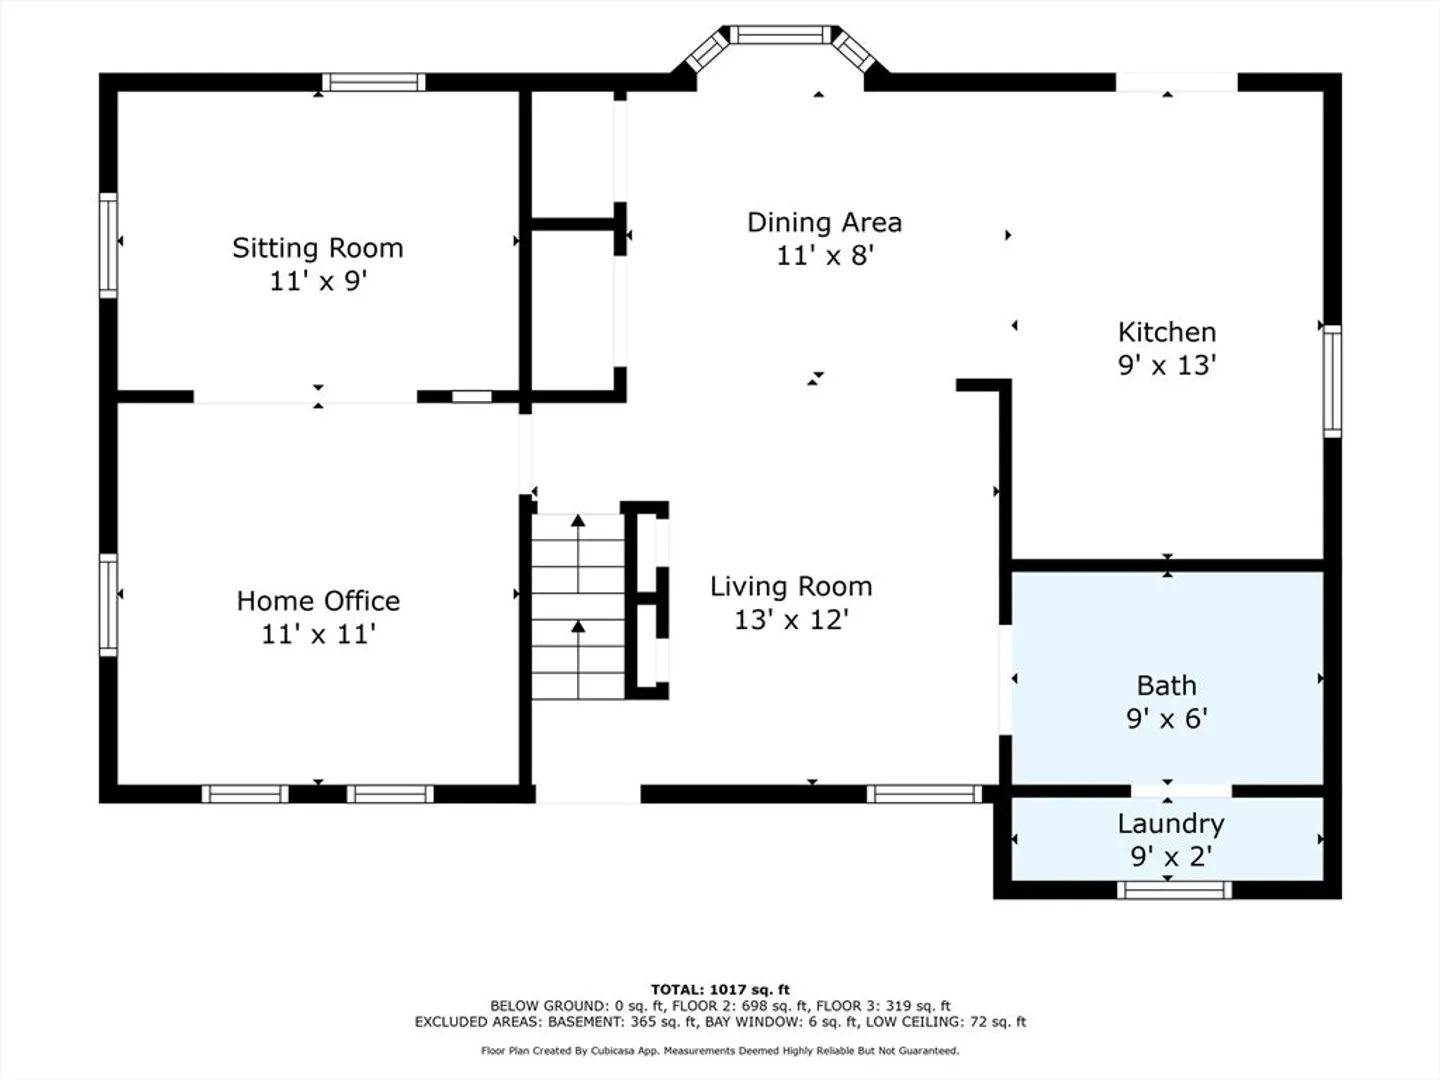
1
Bath
1,042
Living Area
-
Property Description
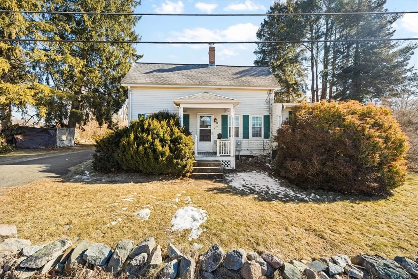
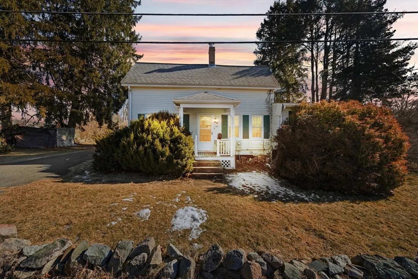
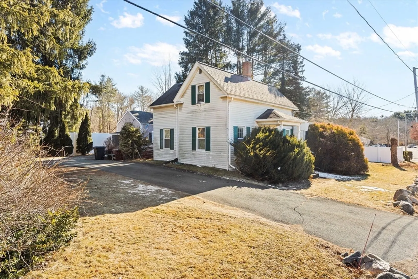
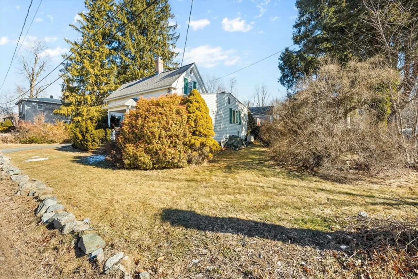
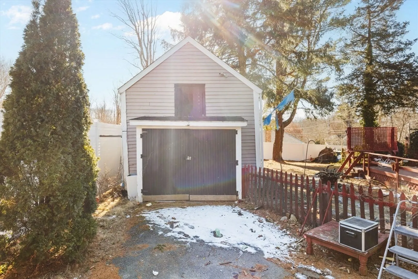
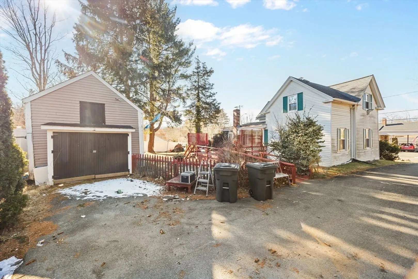
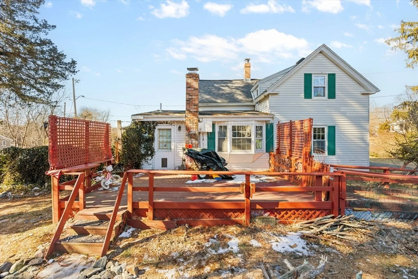
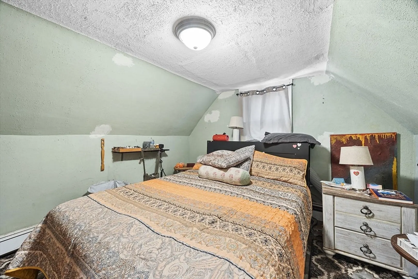
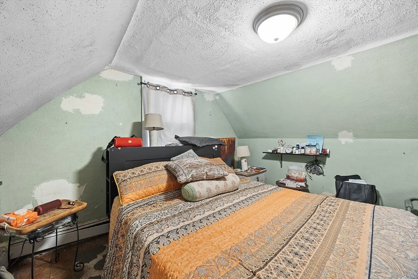
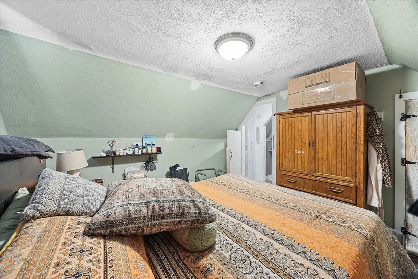
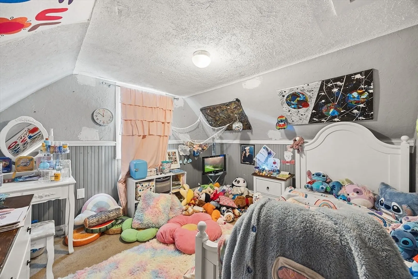
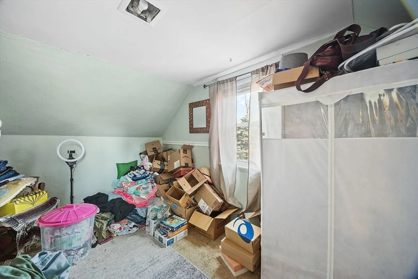
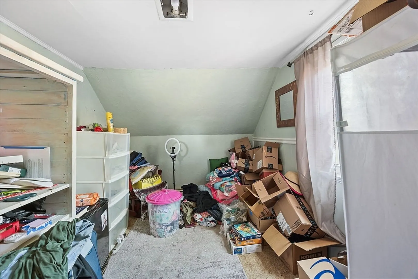
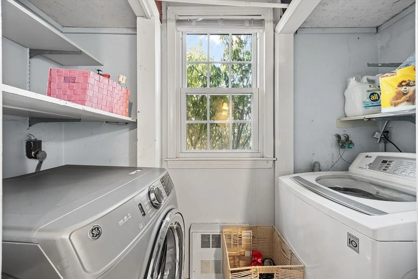
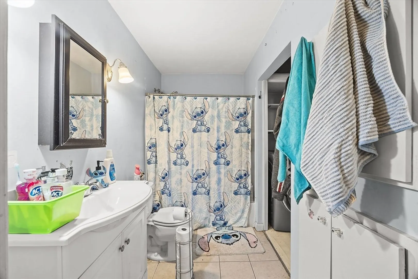
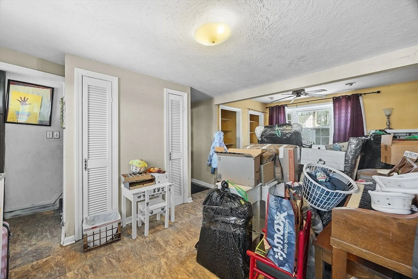
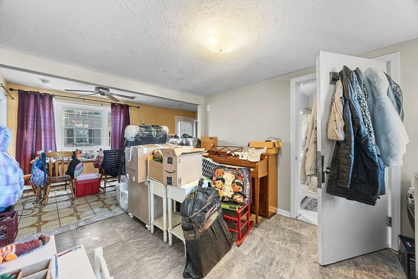
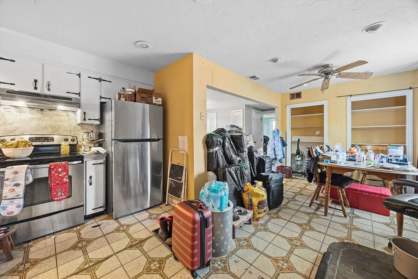
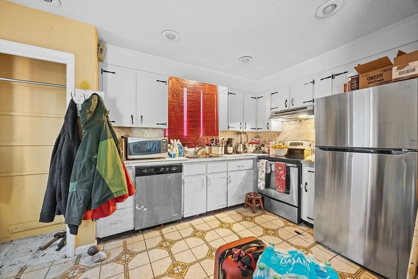
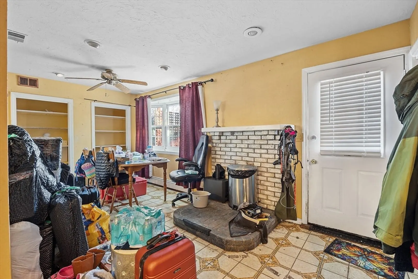
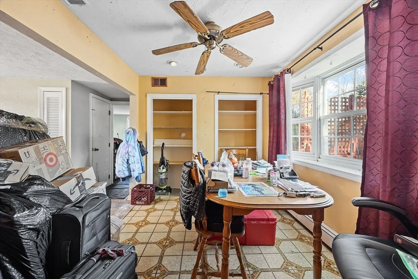
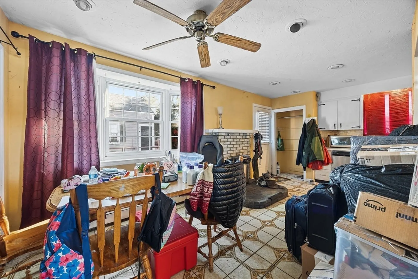
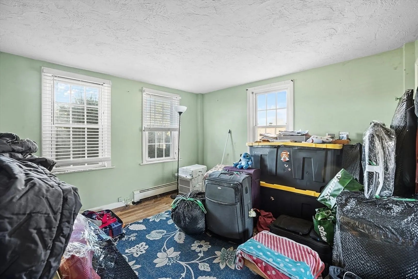
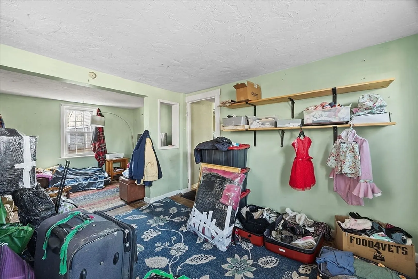
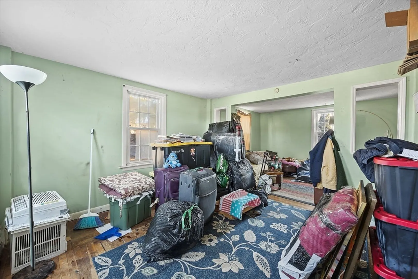
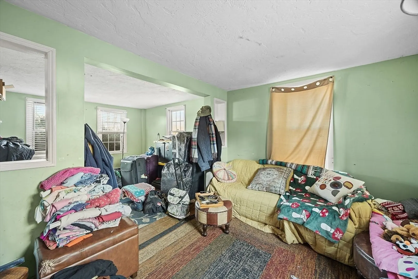
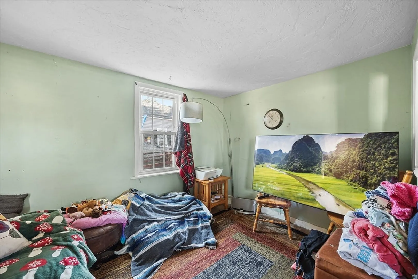
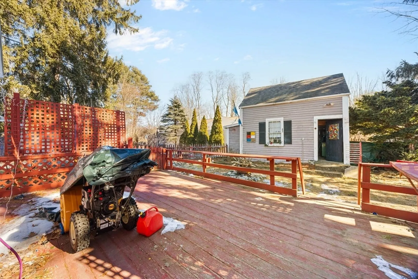
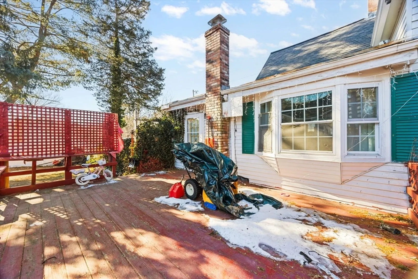
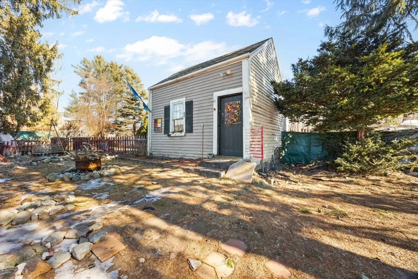
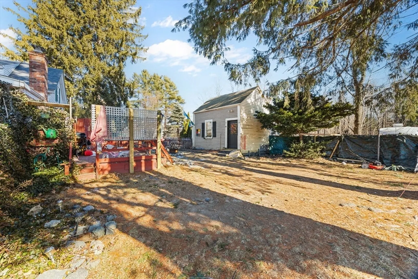
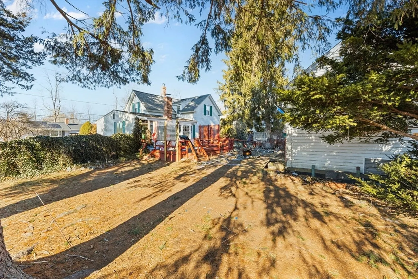
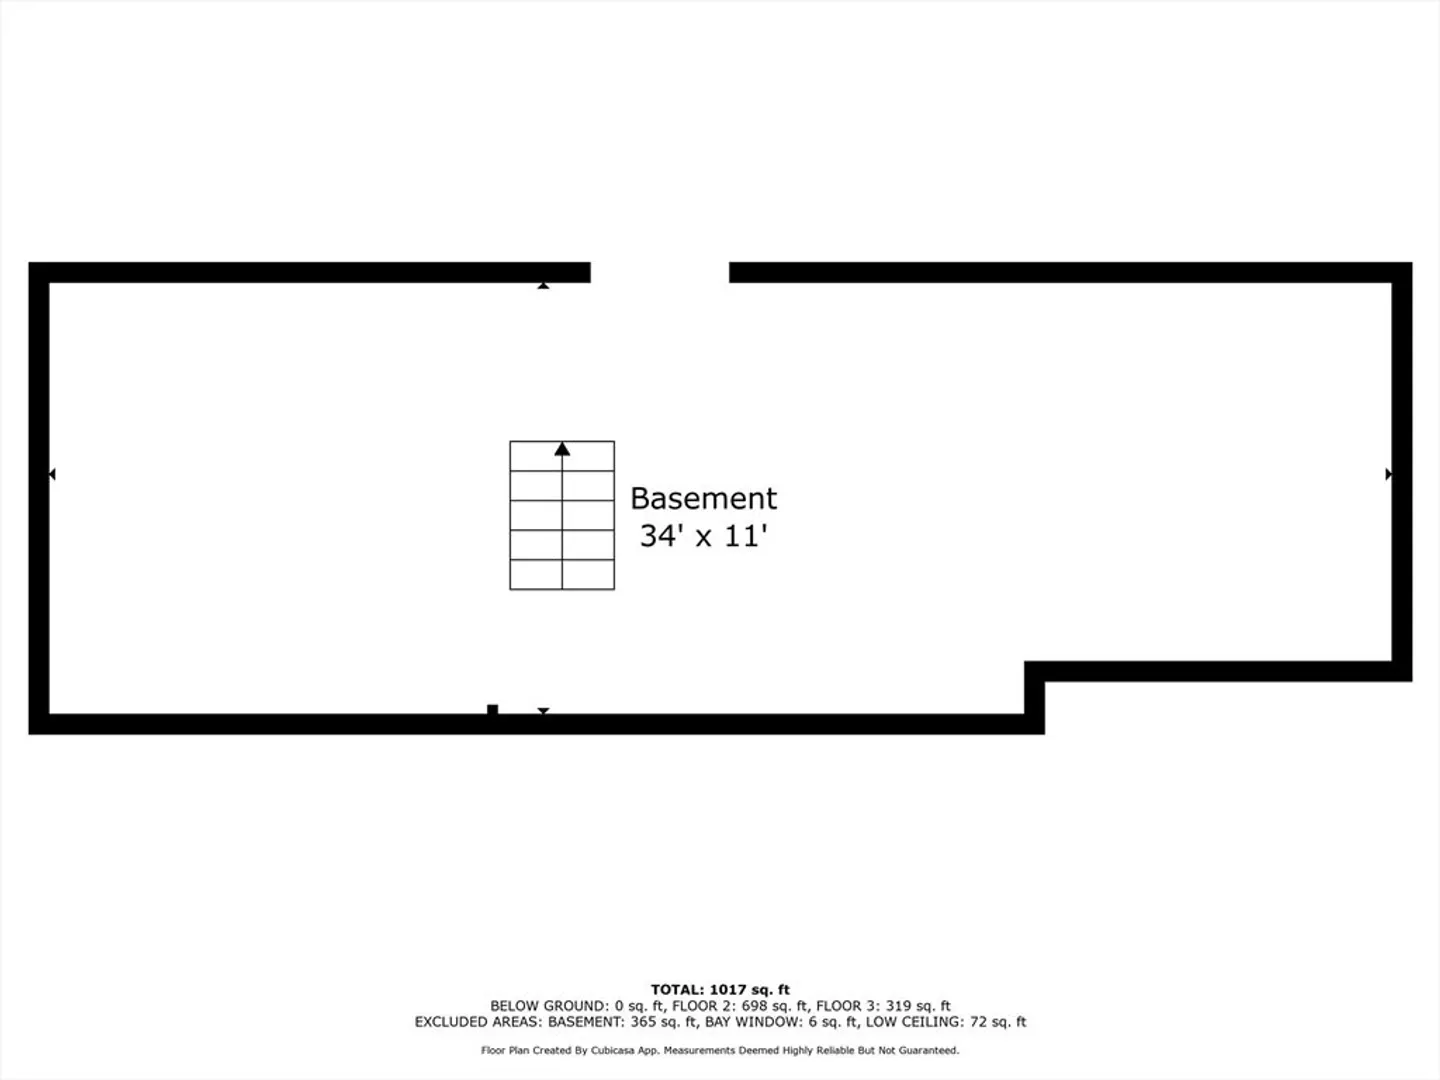
This charming Stoughton home is brimming with potential and just waiting for your personal touch! This cozy residence features three bedrooms and a full bathroom, perfect for family living. The open layout creates a warm and inviting atmosphere, ideal for entertaining or quiet evenings at home. Step outside to discover a large barn in the back, equipped with electricity, offering endless possibilities—think ADU, workshop, studio, or extra storage space! The expansive yard provides room for gardening or play, making it a perfect spot for outdoor enthusiasts. Located in a friendly neighborhood, this property is close to local amenities, parks, and schools. While the home needs some TLC, it presents a fantastic opportunity to create your dream space in a desirable area. Don’t miss your chance to make this gem shine again!
-
Highlights
- Heating: Steam, Natural Gas
- Property Class: Residential
- Style: Cape
- Year Built: 1929
- Parking Spots: 5
- Property Type: Single Family Residence
- Total Rooms: 5
- Status: Closed
-
Additional Details
- Appliances: Gas Water Heater, Range, Dishwasher, Refrigerator
- Construction: Frame
- Flooring: Laminate, Hardwood
- Interior Features: Office, Sitting Room
- Road Frontage Type: Public
- SqFt Source: Public Record
- Year Built Source: Public Records
- Basement: Interior Entry, Unfinished
- Exterior Features: Deck - Wood, Rain Gutters, Barn/Stable
- Foundation: Stone, Brick/Mortar, Granite
- Lot Features: Cleared
- Roof: Shingle
- Year Built Details: Actual
- Zoning: Rc
-
Amenities
- Community Features: Public Transportation, Shopping, Park, Walk/Jog Trails, Public School
- Parking Features: Paved Drive, Paved
-
Utilities
- Electric: 100 Amp Service
- Water Source: Public
- Sewer: Public Sewer
-
Fees / Taxes
- Assessed Value: $389,700
- Taxes: $4,961
- Tax Year: 2024
Similar Listings
Sold
1 Photo
Sold
22 Photos
Sold
38 Photos
Sold
34 Photos
Content © 2026 MLS Property Information Network, Inc. The information in this listing was gathered from third party resources including the seller and public records.
Listing information provided courtesy of J. Brown Realty.
MLS Property Information Network, Inc. and its subscribers disclaim any and all representations or warranties as to the accuracy of this information.
