
Sold!

$950,000
5
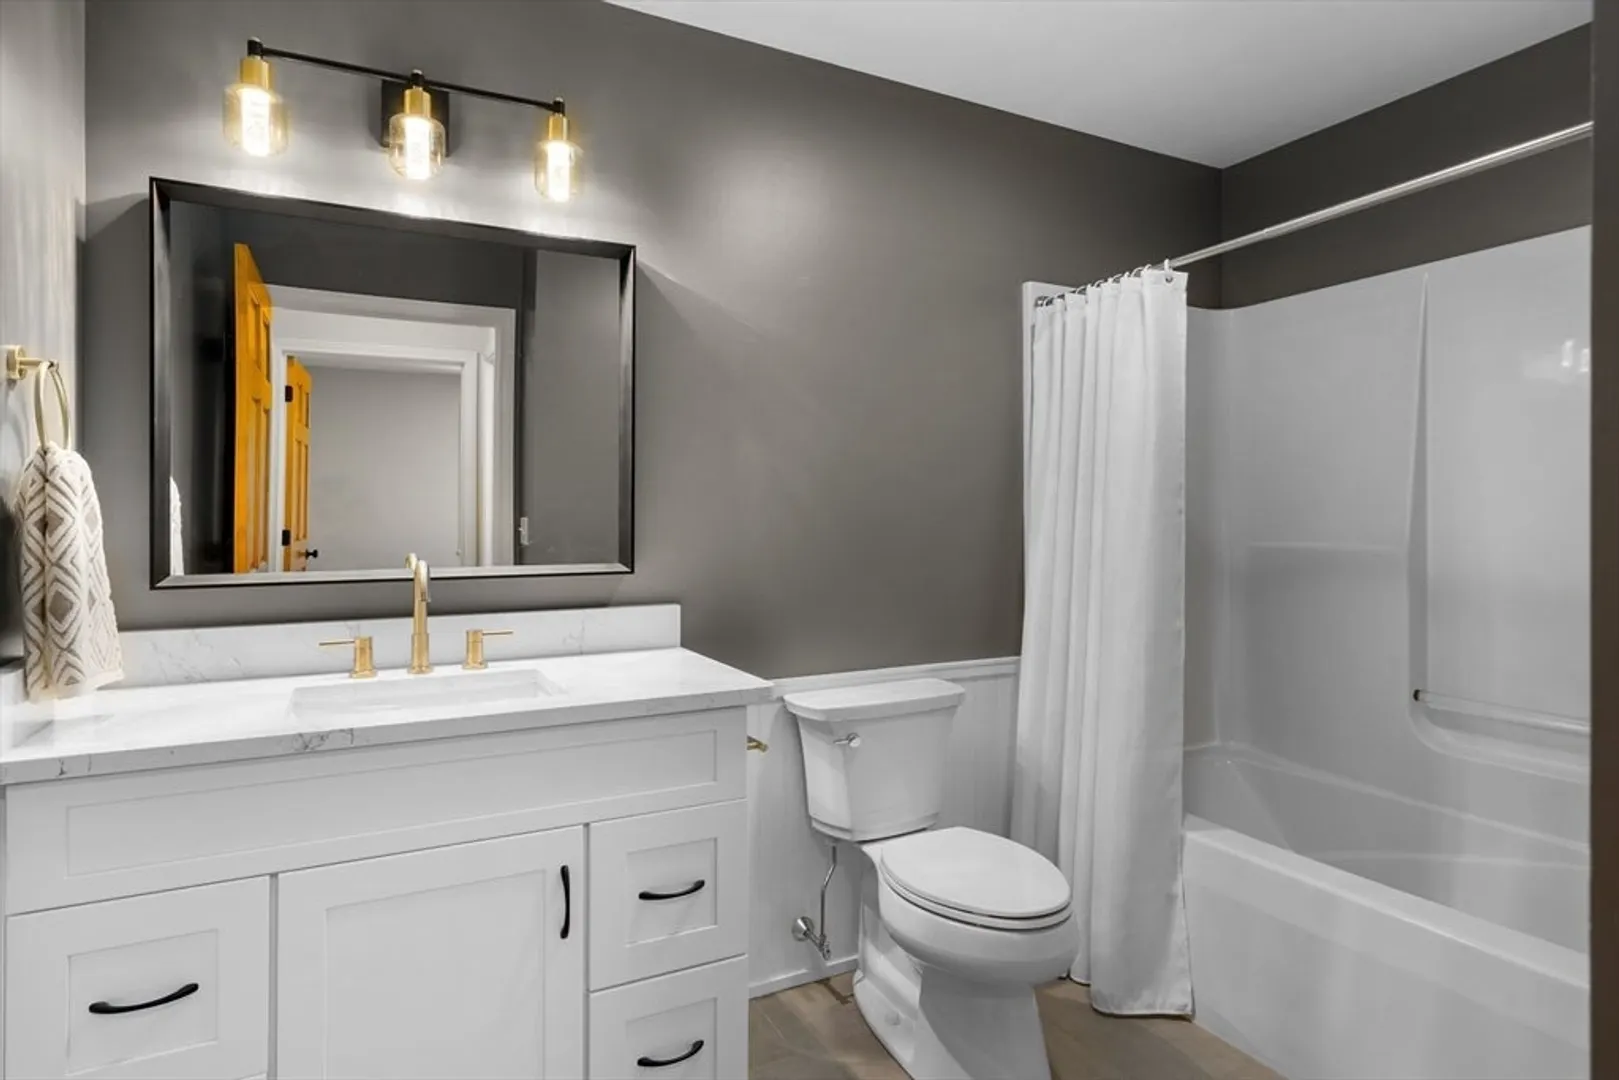
Beds
3/2
Baths
2,840
Living Area
-
Property Description
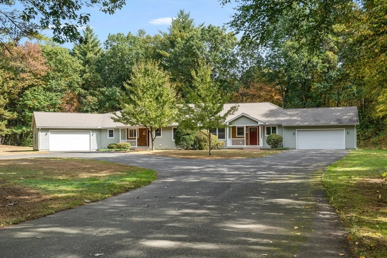
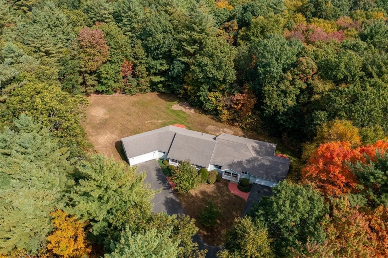
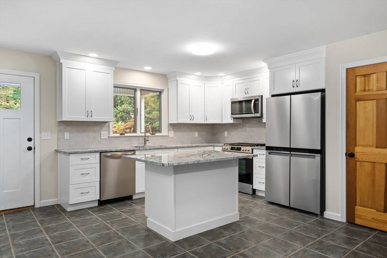
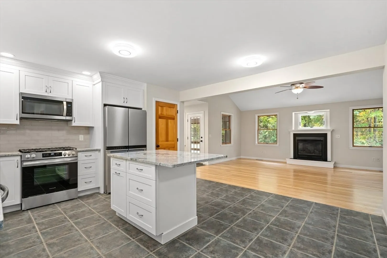
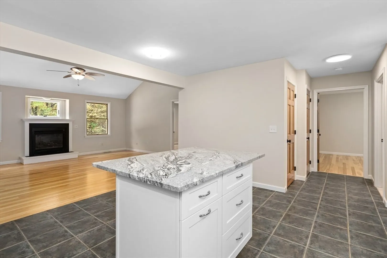
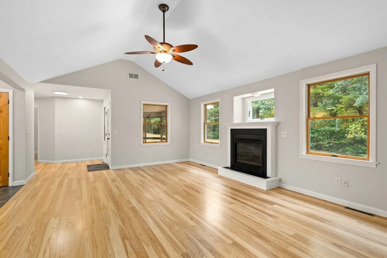
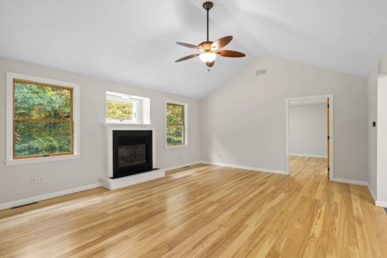
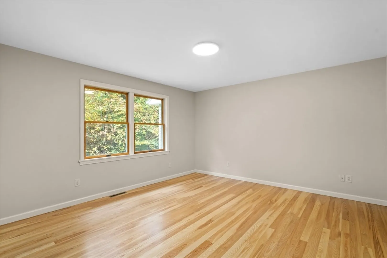
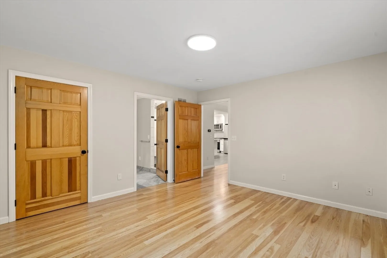
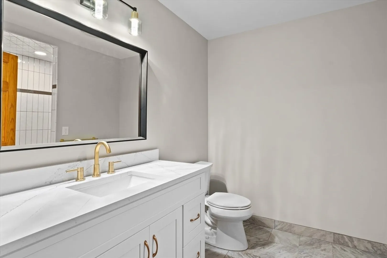
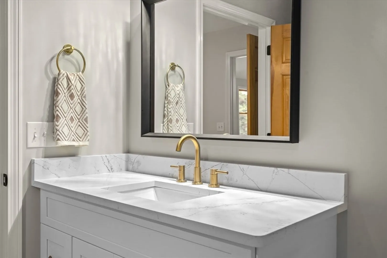
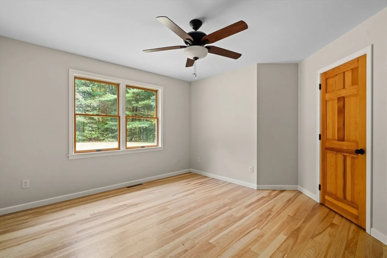
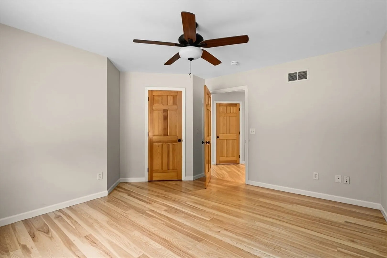
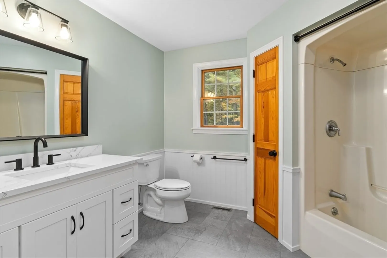
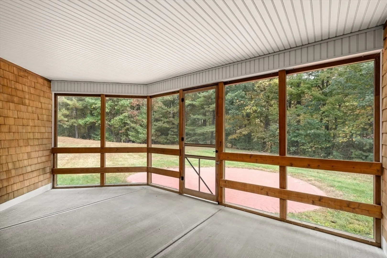
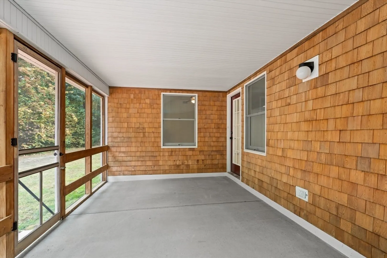
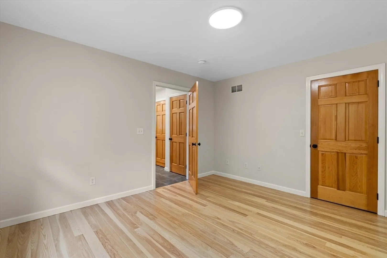
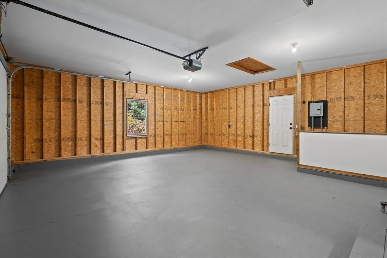
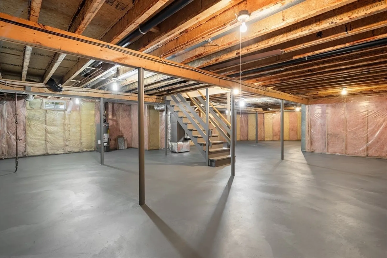
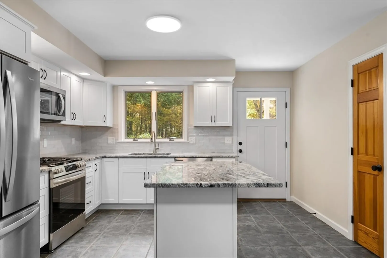
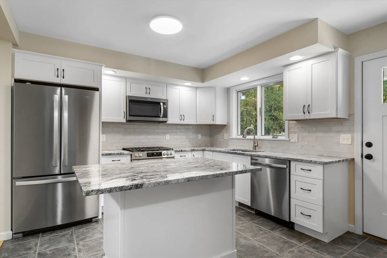
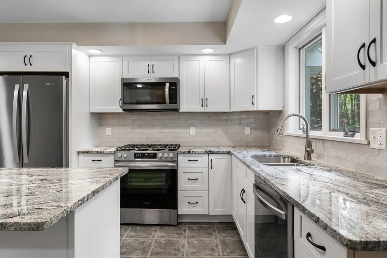
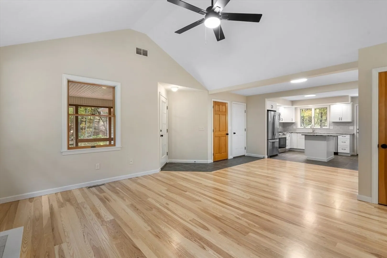
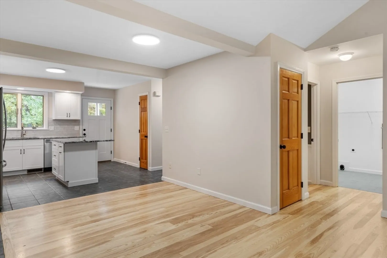
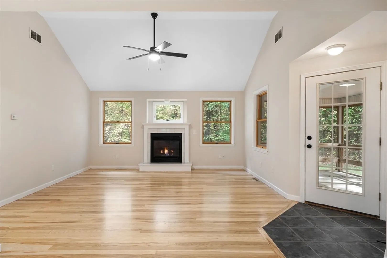
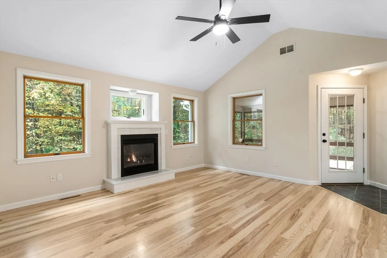
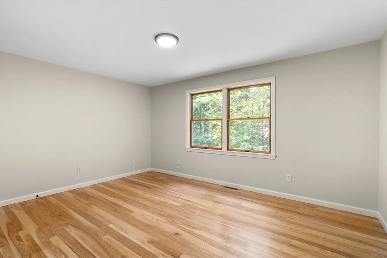
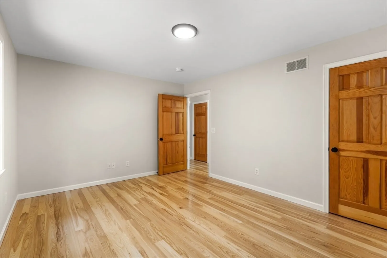
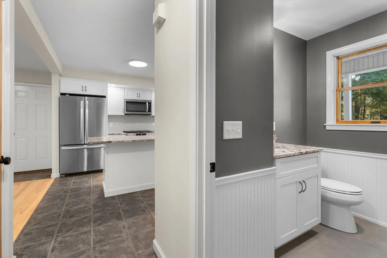
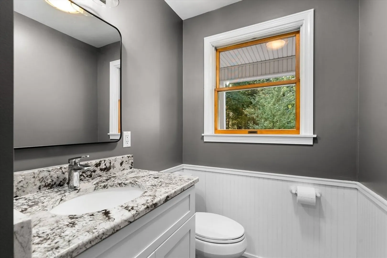
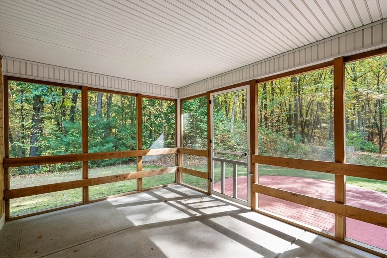
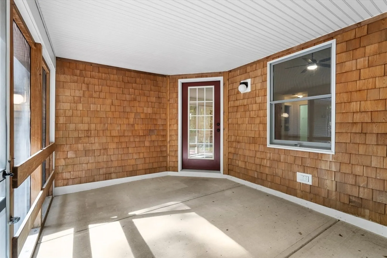
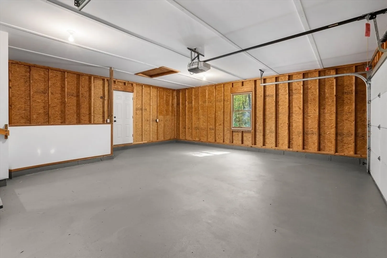
This remarkable property offers an unparalleled opportunity for multi-family or condex living! Nestled in a serene neighborhood and close to the local schools, this home has been thoughtfully updated to be even better than new. Boasting a spacious private yard, perfect for outdoors activities, and endless potential for creating your ideal living space! Each unit has its own two-car garage, screened porch and full basement. Don't miss out on this rare Southampton gem!
-
Highlights
- Acres: 3
- Heating: Forced Air, Natural Gas
- Parking Spots: 12
- Property Type: 2 Family - 2 Units Side by Side
- Total Rooms: 11
- Status: Closed
- Cooling: Central Air
- Levels: 2
- Property Class: Residential Income
- Stories: 2
- Year Built: 2001
-
Additional Details
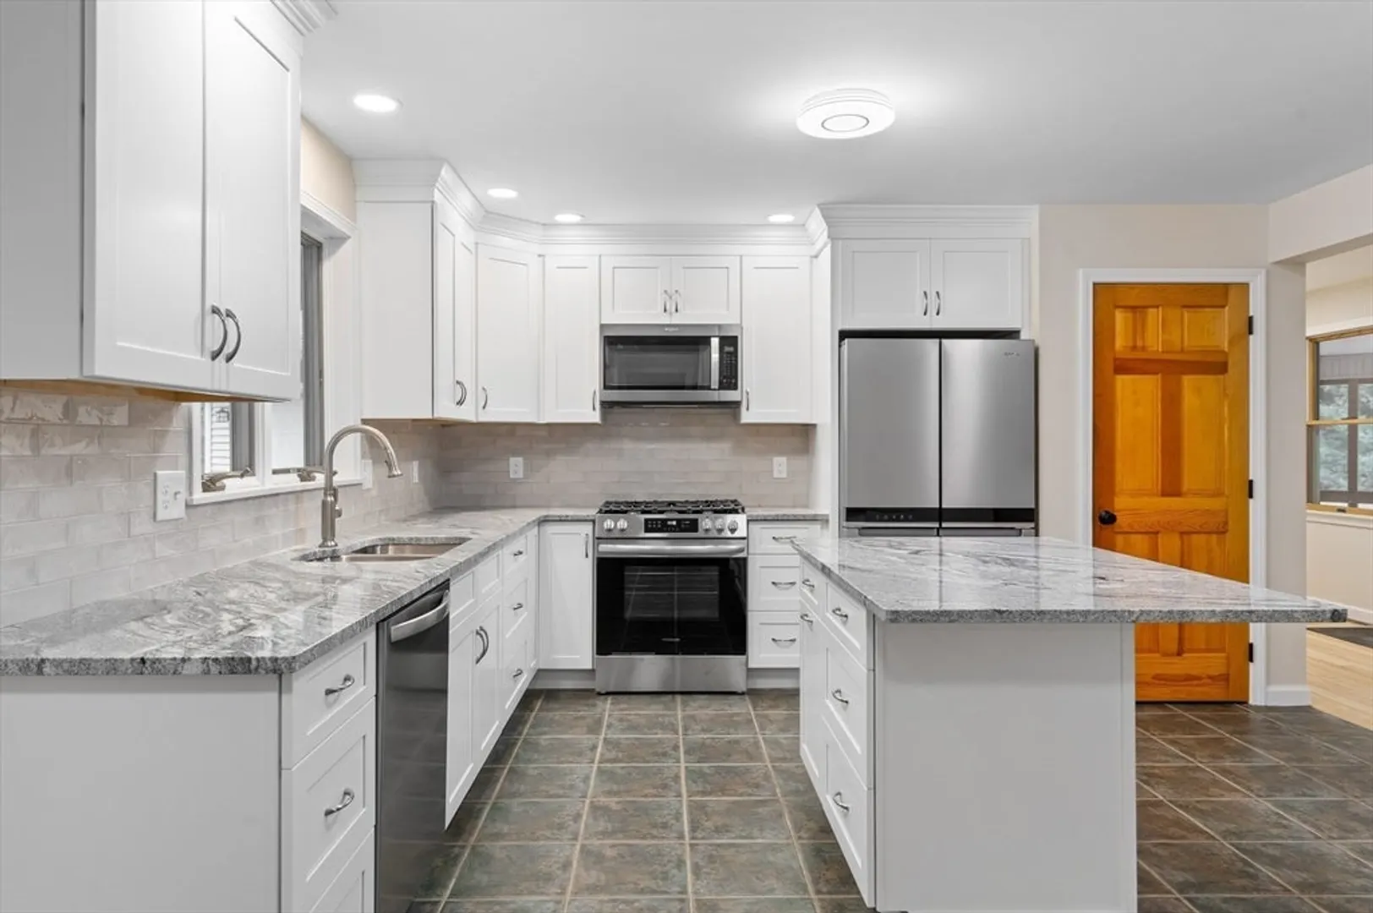
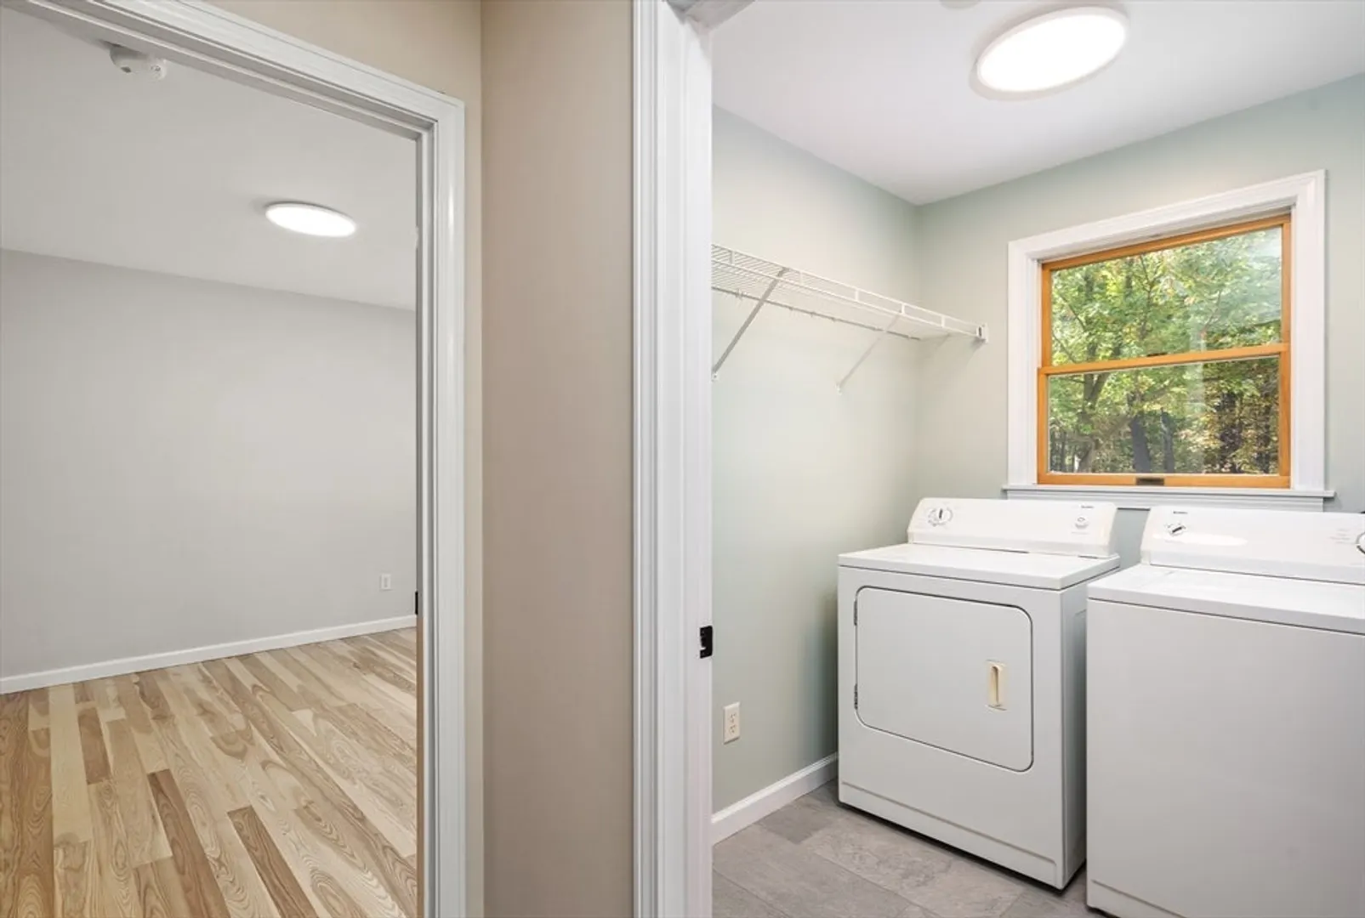
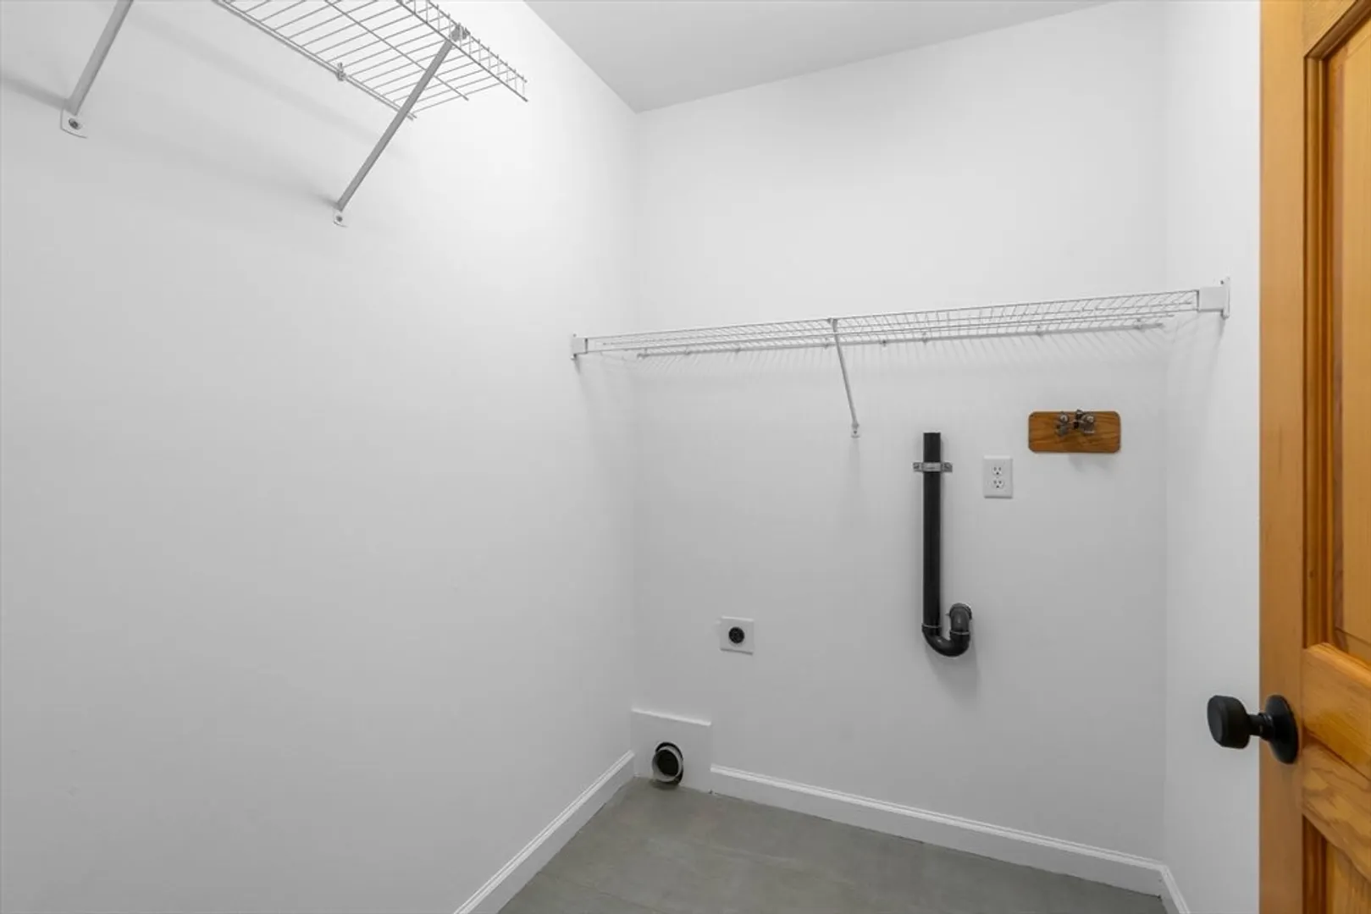
- Appliances: Range, Oven, Dishwasher, Microwave, Refrigerator, Freezer, Washer, Dryer
- Construction: Frame
- Fireplaces: 2
- Foundation: Concrete Perimeter
- Road Frontage Type: Public
- SqFt Source: Owner
- Year Built Details: Actual
- Zoning: Rv
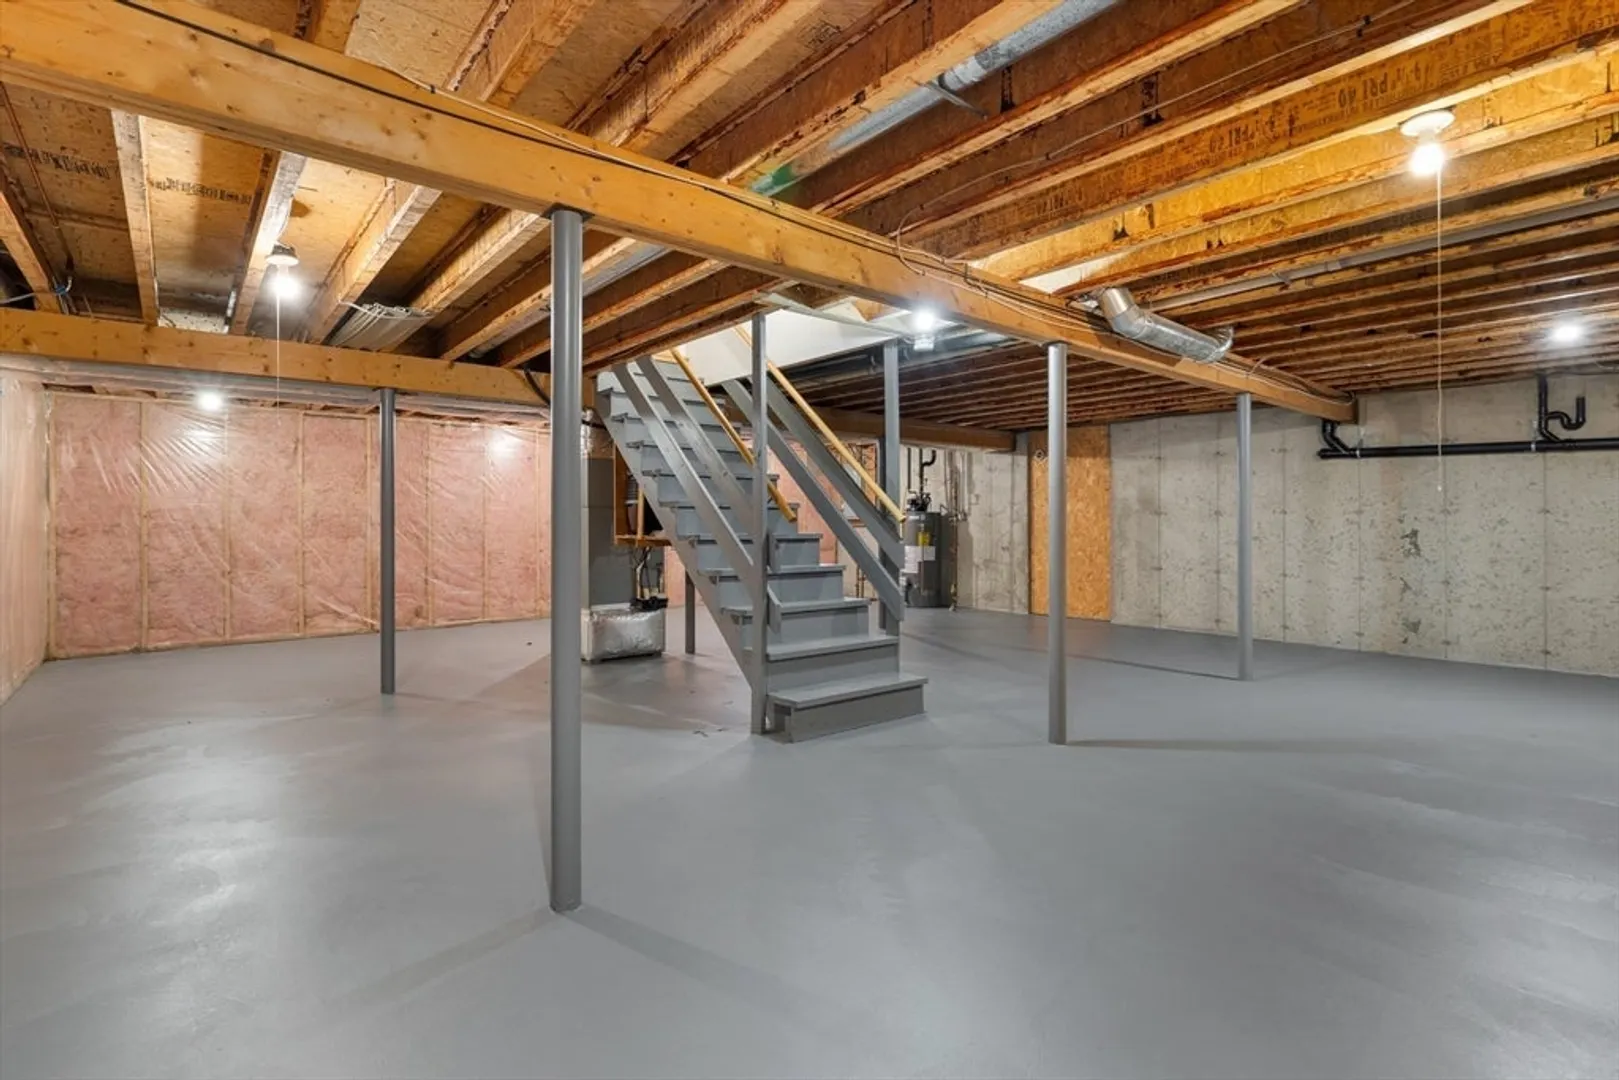
- Basement: Full, Garage Access, Concrete, Unfinished
- Exterior Features: Rain Gutters
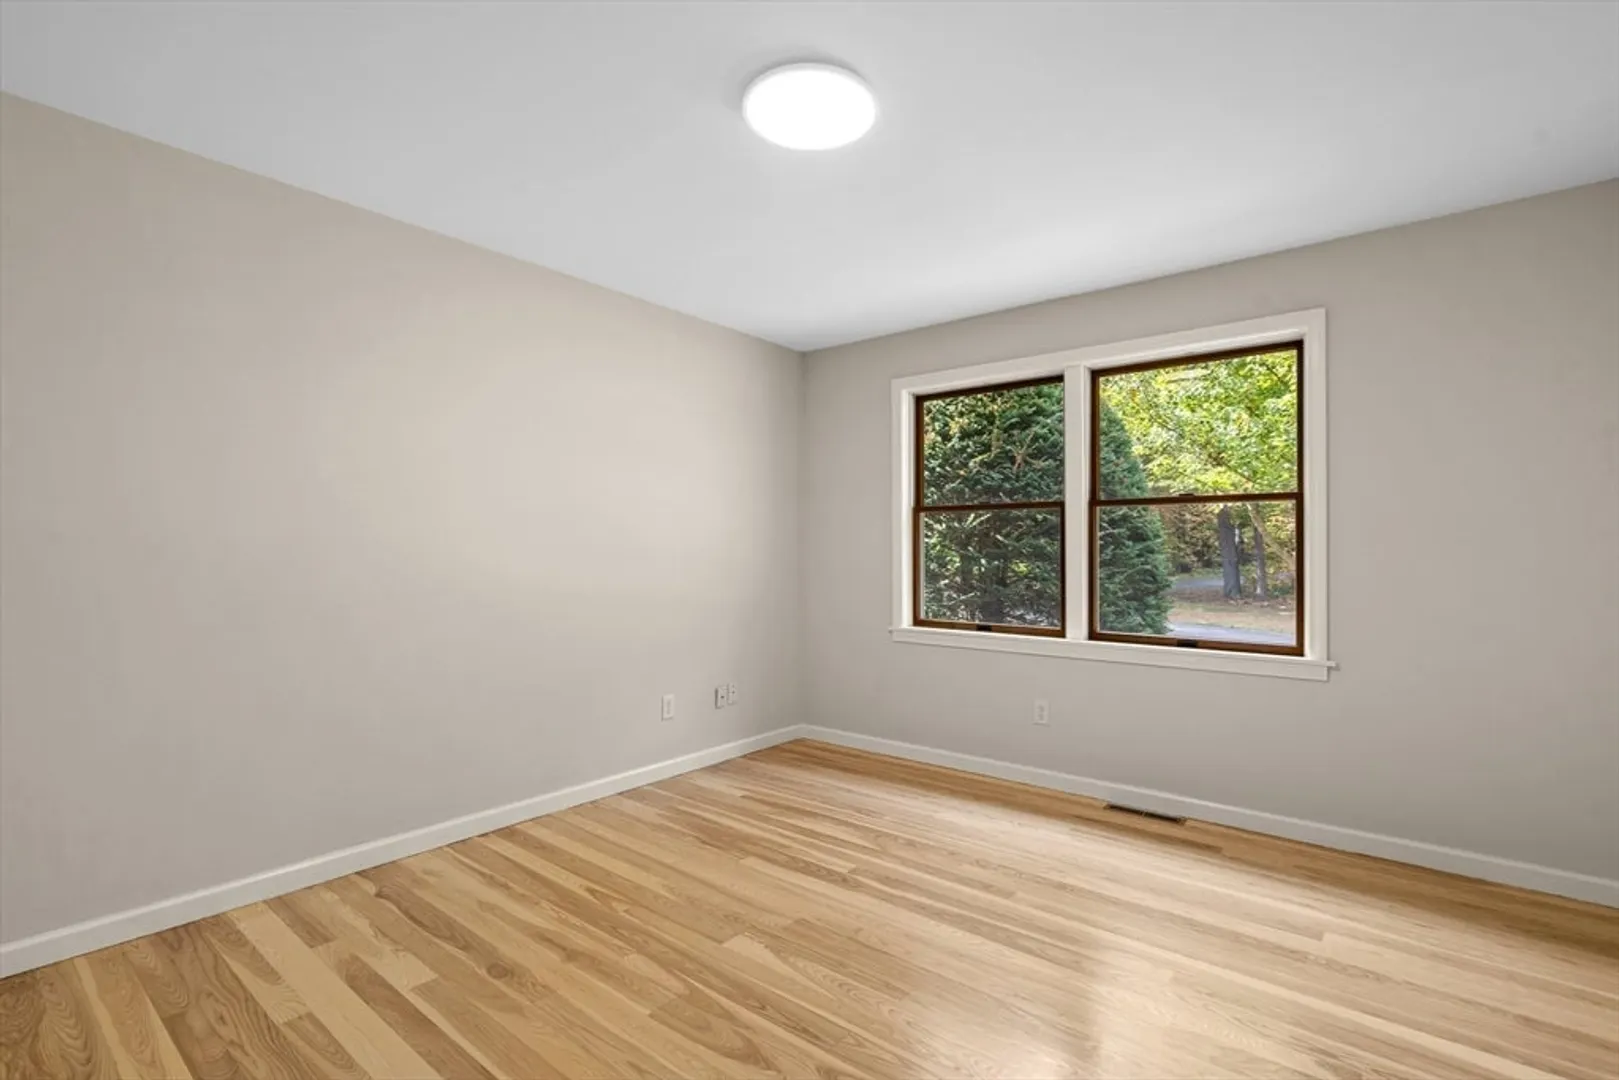
- Flooring: Tile, Hardwood, Wood, Stone/Ceramic Tile
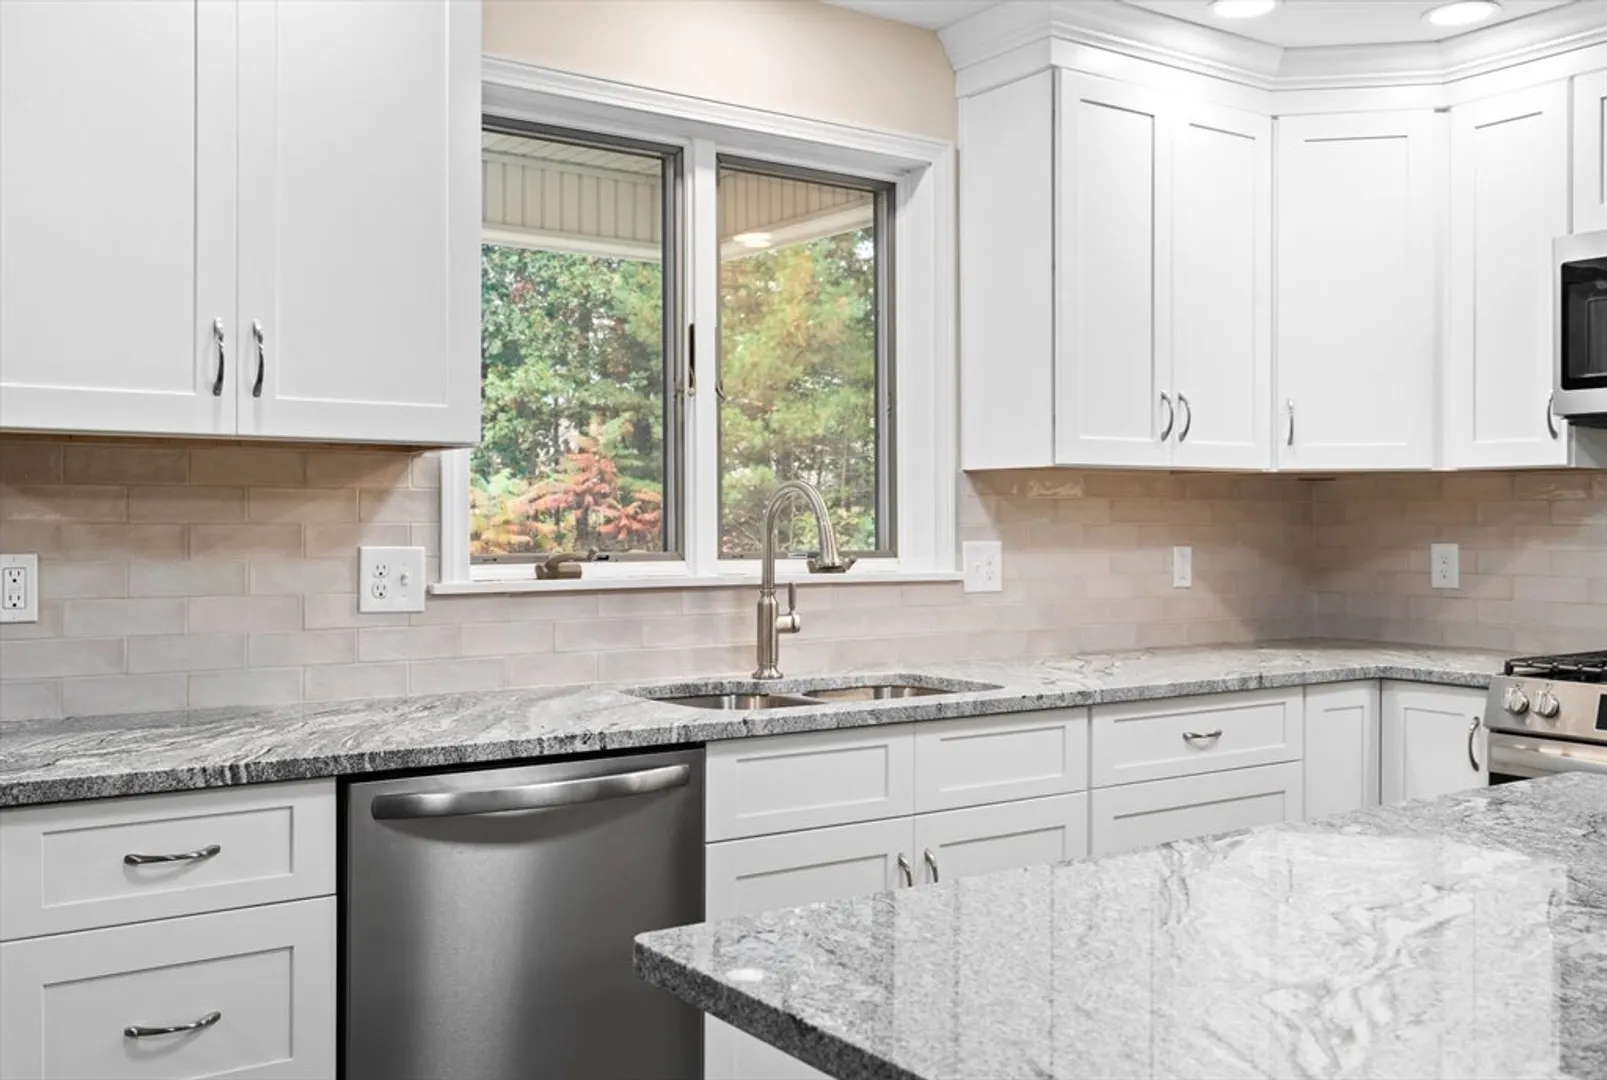
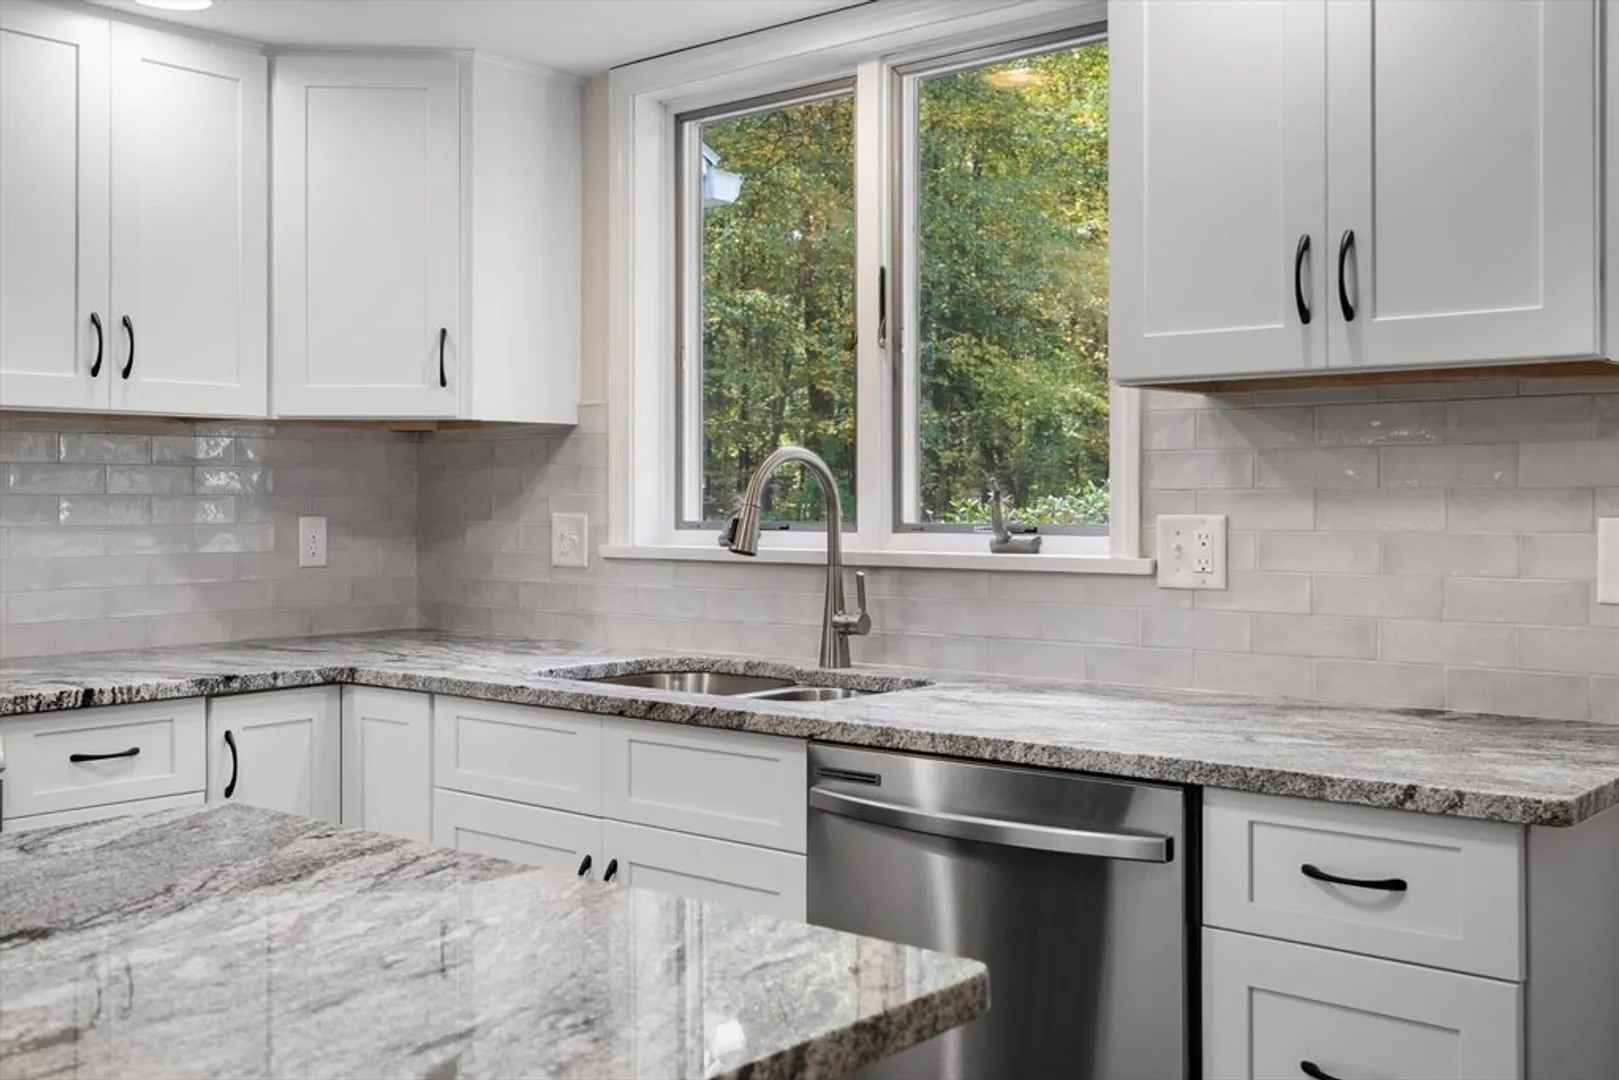
- Interior Features: Ceiling Fan(s), Pantry, Cathedral/Vaulted Ceilings, Upgraded Cabinets, Upgraded Countertops, Walk-In Closet(s), Bathroom with Shower Stall, Open Floorplan, Internet Available - Unknown, Stone/Granite/Solid Counters, Living Room, Kitchen, Laundry Room, Sunroom
- Roof: Shingle
- Total Number of Units: 2
- Year Built Source: Public Records
-
Amenities
- Community Features: Shopping, Park, Conservation Area, House of Worship, Private School, Public School, Sidewalks
- Parking Features: Paved Drive, Paved
- Covered Parking Spaces: 4
-
Utilities
- Electric: Circuit Breakers, 200+ Amp Service
- Water Source: Public
- Sewer: Private Sewer
-
Fees / Taxes
- Assessed Value: $552,900
- Taxes: $7,878
- Tax Year: 2024
Content © 2026 MLS Property Information Network, Inc. The information in this listing was gathered from third party resources including the seller and public records.
Listing information provided courtesy of Canon Real Estate, Inc..
MLS Property Information Network, Inc. and its subscribers disclaim any and all representations or warranties as to the accuracy of this information.
