
Sold!
$385,000
3
Beds
2
Baths
1,407
Living Area
-
Property Description
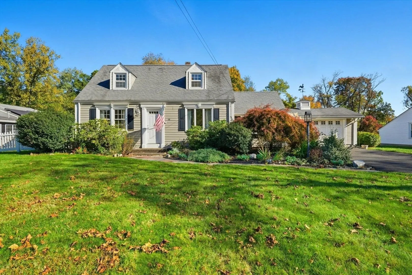
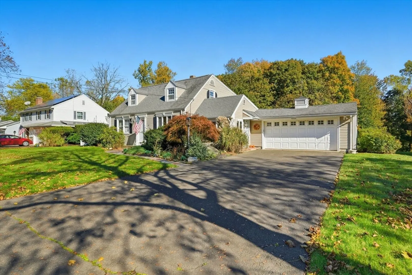
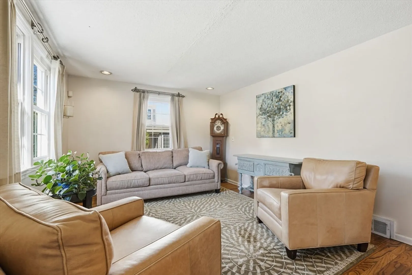
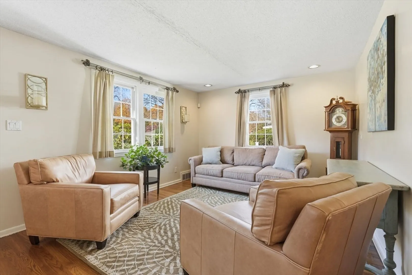
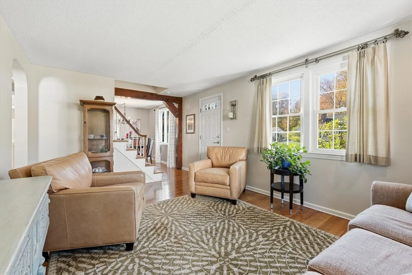
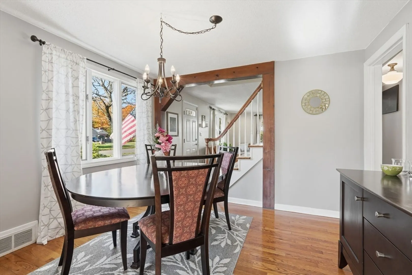
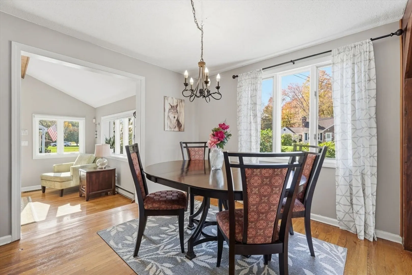
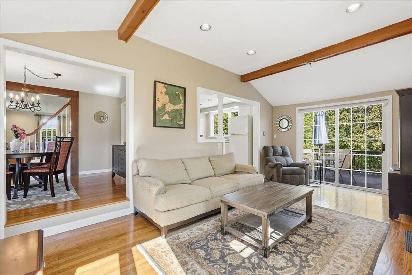
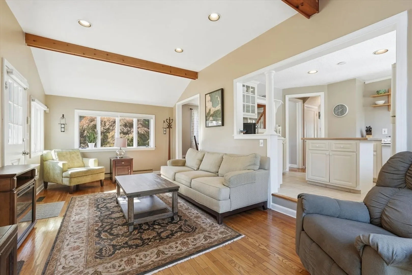
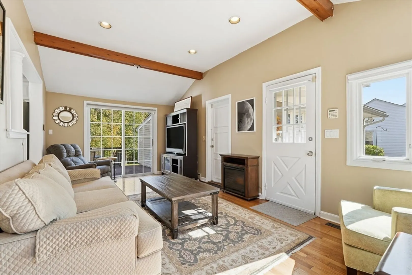
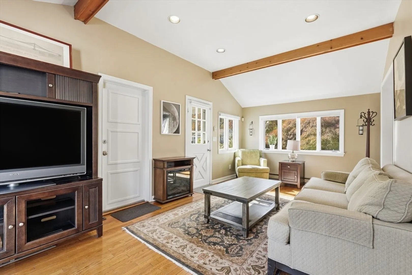
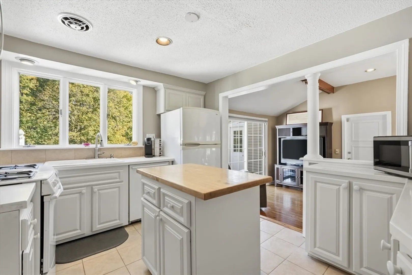
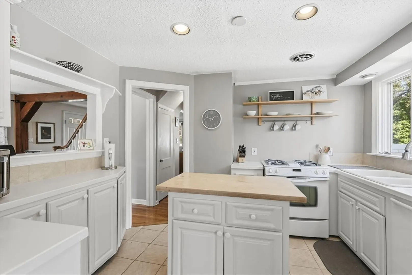
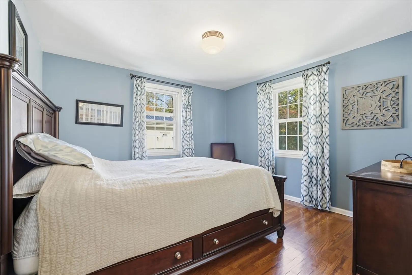
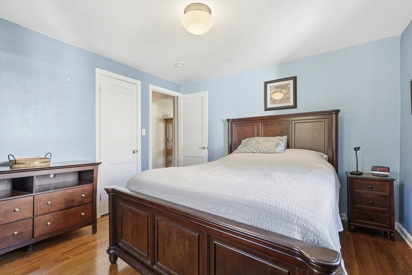
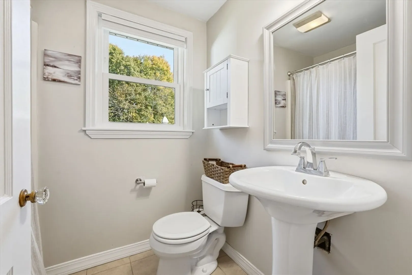
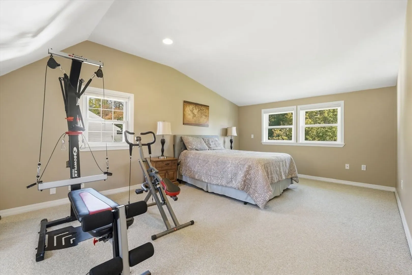
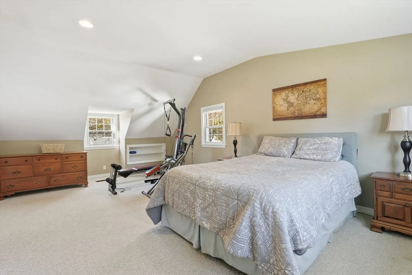
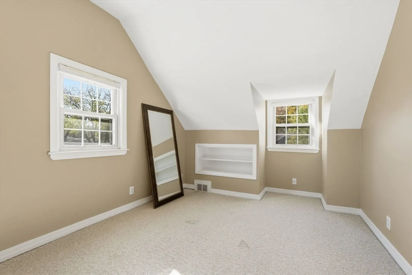
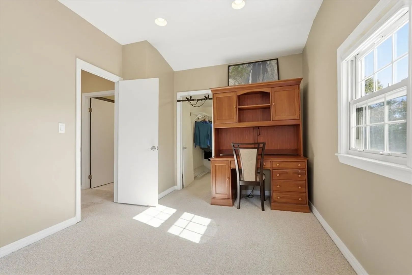
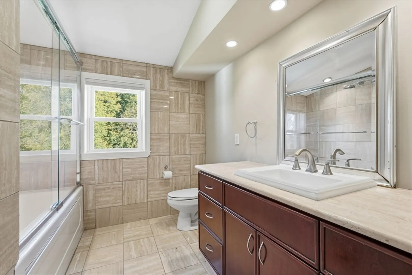
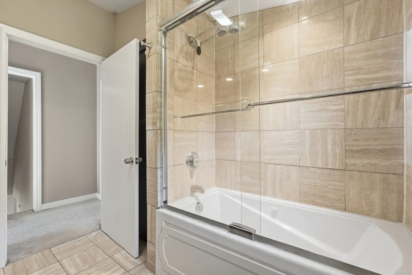
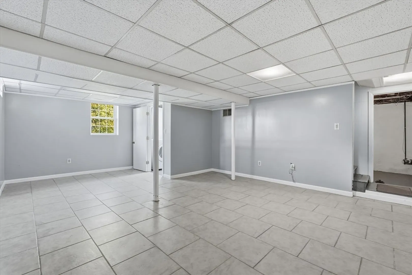
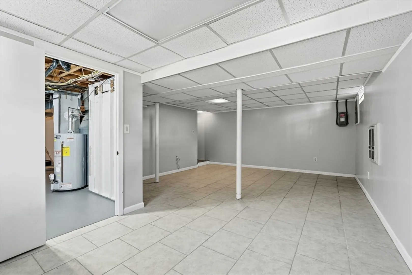
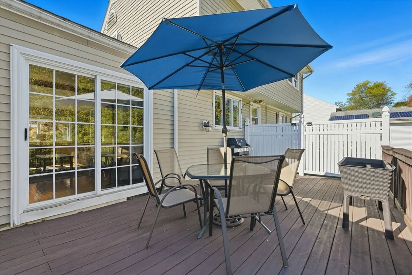
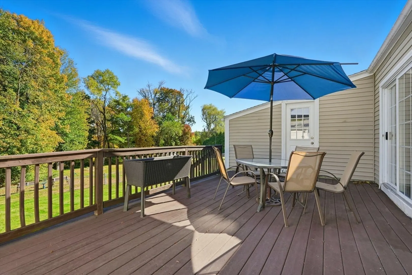
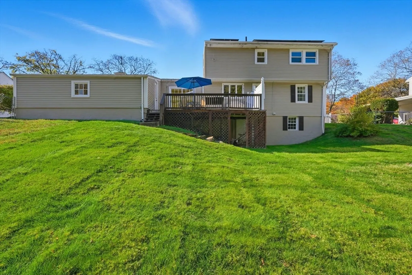
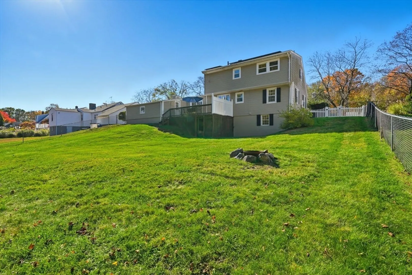
Welcome home to this charming Cape on a tree-lined street in West Springfield! This 3-bedroom, 2-full bath home features hardwood floors on the main level, a bright kitchen with white cabinets, and flexible living spaces including both a living room and sitting room. One bedroom on the first floor makes a perfect home office or guest room. Upstairs offers a spacious primary and 3rd bedroom along with one of the full baths. The partially finished basement adds bonus space for a gym, playroom, or storage. The basement is a walk-out too, bringing you to the cleared yard perfect for gatherings by the fire. Enjoy low-maintenance living with vinyl siding, a composite deck, and a fenced yard—great for entertaining. A two-car garage is a true New England luxury for all your winter and summer storage needs! Conveniently located near shopping, parks, schools and easy access to 91 and the Pike. Showings begin Don’t miss your chance to make this warm and inviting home yours!
-
Highlights
- Cooling: Central Air
- Parking Spots: 6
- Property Type: Single Family Residence
- Total Rooms: 6
- Status: Closed
- Heating: Forced Air, Natural Gas
- Property Class: Residential
- Style: Cape
- Year Built: 1948
-
Additional Details
- Appliances: Range, Dishwasher, Microwave, Refrigerator, Washer, Dryer
- Construction: Frame
- Flooring: Wood, Tile, Carpet
- Roof: Shingle
- Year Built Details: Approximate
- Basement: Partially Finished, Walk-Out Access, Interior Entry, Concrete
- Exterior Features: Deck - Composite
- Foundation: Concrete Perimeter
- SqFt Source: Public Record
- Year Built Source: Public Records
-
Amenities
- Community Features: Public Transportation, Shopping, Pool, Tennis Court(s), Park, Walk/Jog Trails, Golf, Medical Facility, Laundromat, Bike Path, Highway Access, House of Worship, Private School, Public School
- Parking Features: Attached, Paved Drive, Off Street, Paved
- Covered Parking Spaces: 2
-
Utilities
- Electric: Circuit Breakers
- Water Source: Public
- Sewer: Public Sewer
-
Fees / Taxes
- Assessed Value: $293,400
- Taxes: $4,363
- Tax Year: 2025
Similar Listings
Sold
42 Photos
Sold
40 Photos
Sold
38 Photos
Sold
42 Photos
Content © 2026 MLS Property Information Network, Inc. The information in this listing was gathered from third party resources including the seller and public records.
Listing information provided courtesy of Castinetti Realty Group.
MLS Property Information Network, Inc. and its subscribers disclaim any and all representations or warranties as to the accuracy of this information.
