
50 Opal Circle
$2,150,000
5
Beds
6/1
Baths
7,890
Sqft
- Request Info
- Call
- Save
-
More
- Mortgage Calculator

Property Tools
$2,150,000
5
Beds
6/1
Baths
7,890
Living Area
-
Property Description
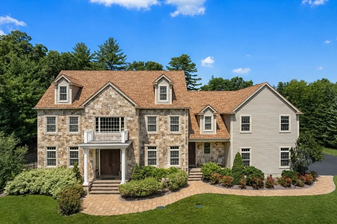
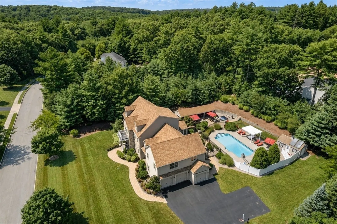
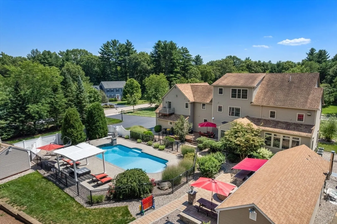
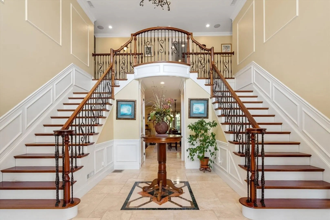
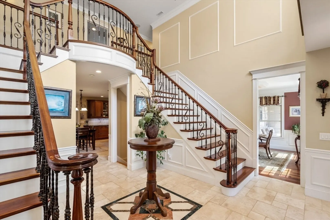
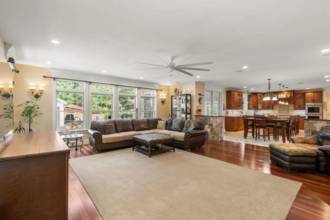
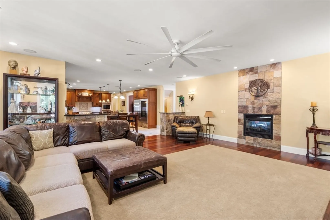
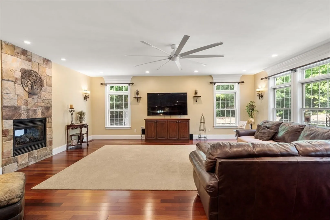
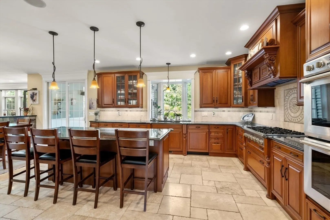
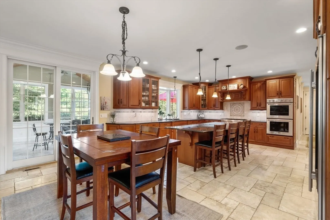
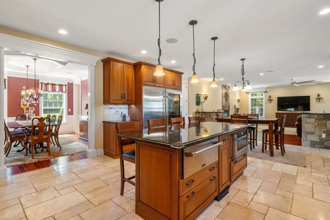
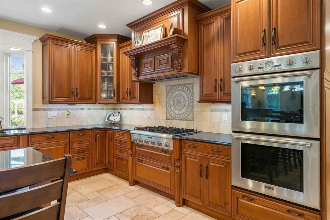
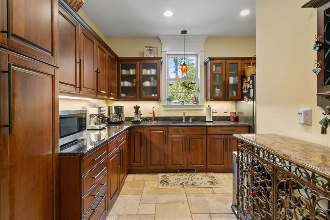
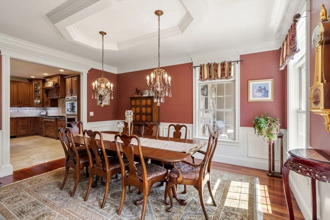
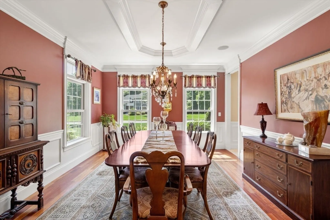
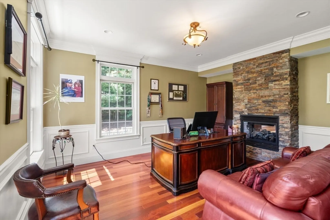
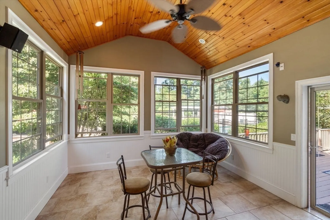
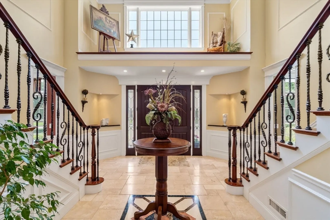
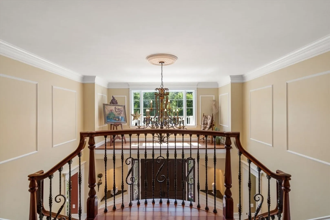
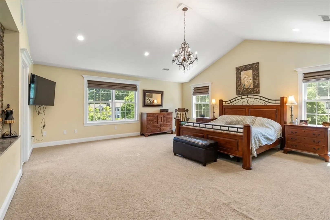
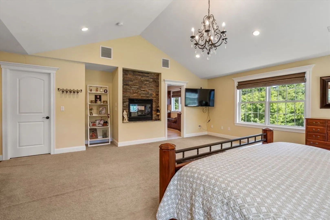
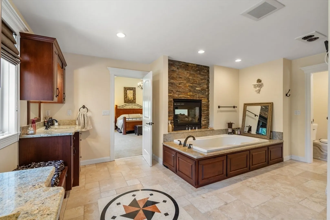
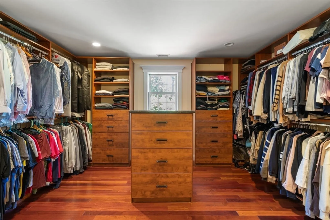
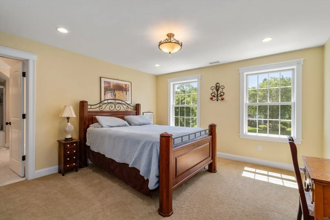
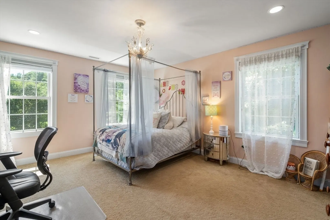
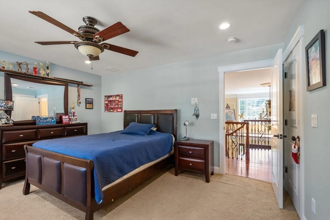
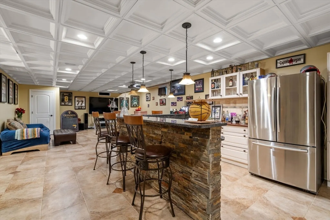
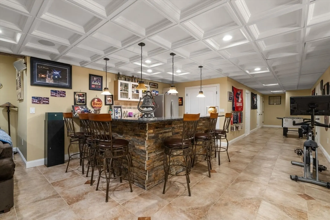
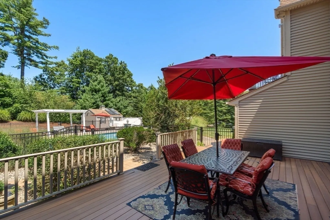
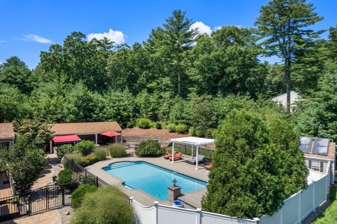
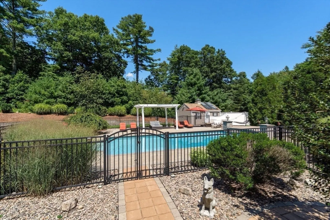
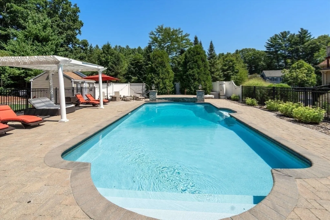
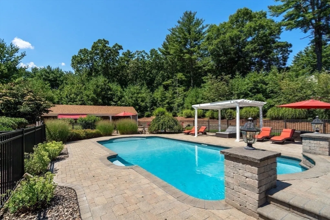
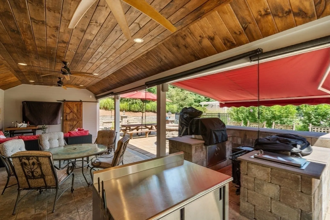
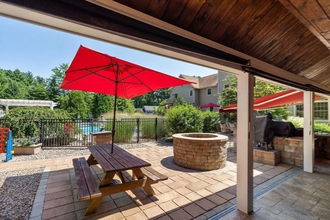
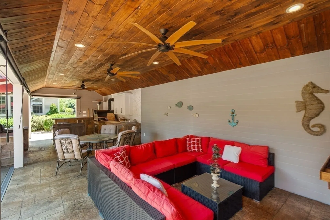
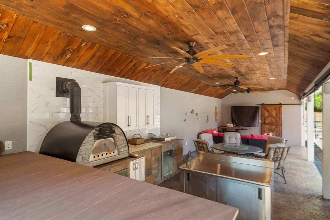
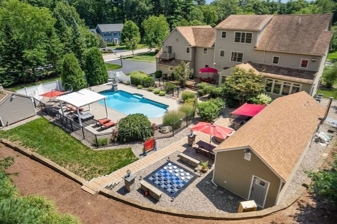
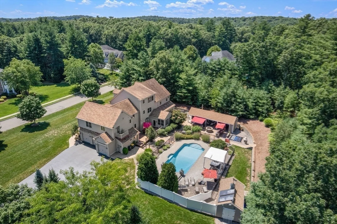
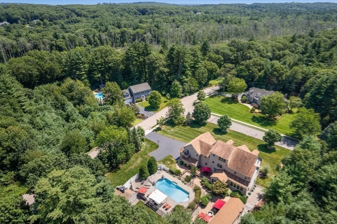
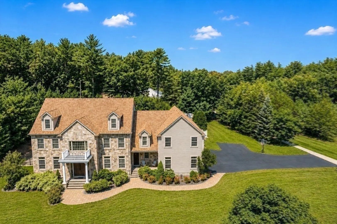
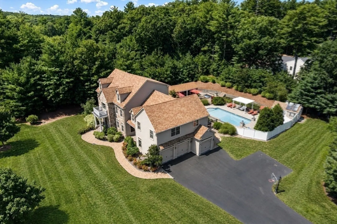
Prepare to be impressed by this truly magnificent, stately residence offering nearly 8,000 square feet of exceptional living space, perfectly positioned on a stellar lot in one of Franklin’s most stunning executive neighborhoods. A true flagship home showcasing exceptional craftsmanship, impressive scale and resort-style living. A dramatic bridal staircase welcomes you into an elegant interior featuring a spacious formal dining room and private first-floor office. The massive, sun-filled family room features a gas fireplace and flows seamlessly into the spectacular designer kitchen, creating an impressive open gathering space ideal for everyday living and entertaining. The custom kitchen is appointed with high-end Thermador appliances, an impressive 72" Sub-Zero refrigerator and gorgeous butler’s pantry. The second level offers three spacious ensuite bedrooms plus a spectacular primary suite featuring a dual-sided gas fireplace enjoyed from both the bedroom and luxurious primary bath, expansive walk-in closet and spa-inspired steam shower. A beautifully finished attic with full bath provides additional flexible living space. The completely finished walkout lower level is an entertainer’s dream with a full bar, private movie theater, gym, bedroom, full bath and generous recreation space. Offering 6 full baths, 1 half bath and a 3-car garage. Step outside to your own private resort featuring a heated inground pool with waterfall, expansive outdoor living areas and an incredible covered pavilion complete with TV, grill and pizza oven. An extraordinary setting for entertaining, relaxing and enjoying unforgettable summers at home. Conveniently located near shopping, dining, commuter rail and major routes with excellent access to both Boston and Providence. A rare opportunity to own one of Franklin’s most impressive residences.
-
Highlights
- Acres: 1
- Heating: Forced Air, Radiant, Propane
- Property Class: Residential
- Style: Colonial
- Year Built: 2009
- Cooling: Central Air
- Parking Spots: 7
- Property Type: Single Family Residence
- Total Rooms: 14
- Status: Active
-
Additional Details
- Appliances: Water Heater, Oven, Dishwasher, Disposal, Trash Compactor, Microwave, Range, Refrigerator, Freezer, Washer, Dryer, Range Hood, Plumbed For Ice Maker
- Construction: Frame, Stone
- Fireplaces: 2
- Foundation: Concrete Perimeter
- Lot Features: Corner Lot, Cleared, Level
- Roof: Shingle
- Year Built Details: Actual
- Zoning: Res
- Basement: Full, Finished, Walk-Out Access
- Exterior Features: Porch, Deck, Balcony, Pool - Inground, Cabana, Rain Gutters, Storage, Professional Landscaping, Sprinkler System, Decorative Lighting, Fenced Yard, Stone Wall
- Flooring: Tile, Carpet, Hardwood, Stone / Slate
- Interior Features: Bathroom, Sun Room, Living/Dining Rm Combo, Central Vacuum, Sauna/Steam/Hot Tub, Walk-up Attic
- Road Frontage Type: Public
- SqFt Source: Measured
- Year Built Source: Public Records
-
Amenities
- Community Features: Public Transportation, Shopping, Pool, Park, Walk/Jog Trails, Golf, Medical Facility, Laundromat, Bike Path, Conservation Area, Highway Access, House of Worship, Public School, T-Station, University
- Parking Features: Attached, Garage Door Opener, Storage, Garage Faces Side, Oversized, Paved Drive, Paved
- Covered Parking Spaces: 3
- Pool Features: In Ground
-
Utilities
- Electric: 220 Volts, Circuit Breakers
- Water Source: Public
- Sewer: Private Sewer
-
Fees / Taxes
- Assessed Value: $1,549,600
- Taxes: $17,696
- Tax Year: 2026
Similar Listings
Sold
42 Photos
Content © 2026 MLS Property Information Network, Inc. The information in this listing was gathered from third party resources including the seller and public records.
Listing information provided courtesy of Coldwell Banker Realty - Westwood.
MLS Property Information Network, Inc. and its subscribers disclaim any and all representations or warranties as to the accuracy of this information.