
Sold!
$1,280,000
3
Beds
3/1
Baths
2,538
Living Area
-
Property Description
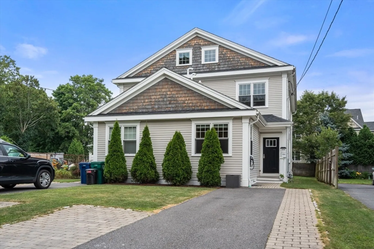
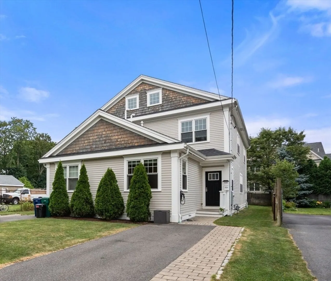
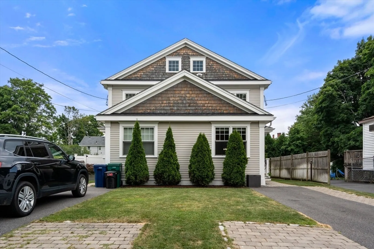
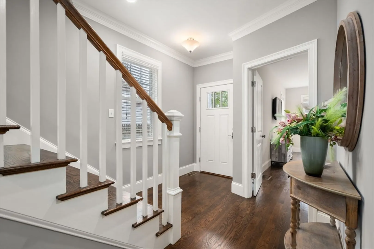
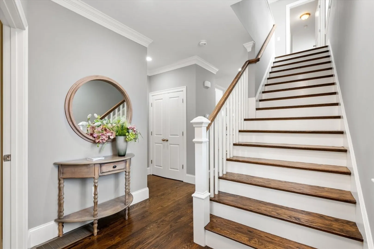
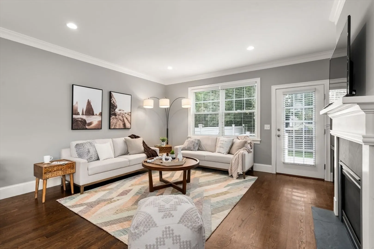
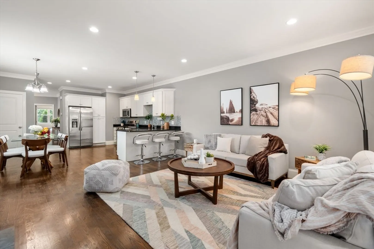
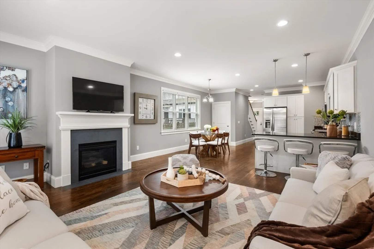
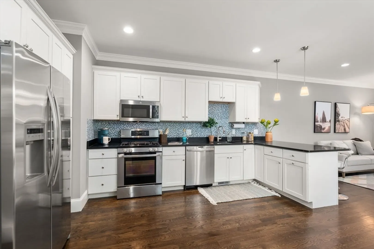
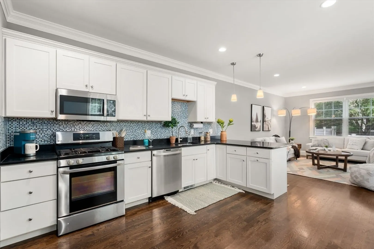
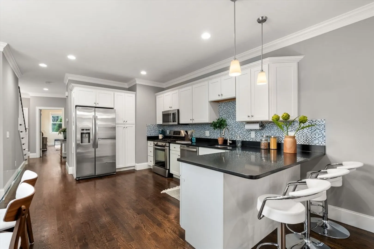
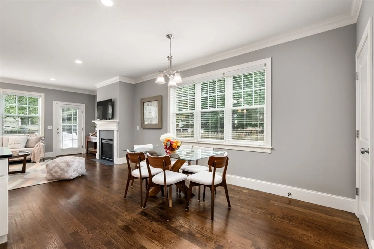
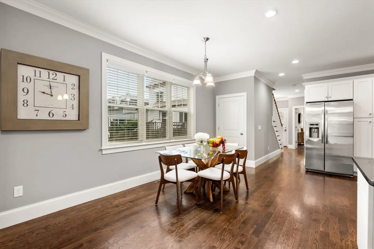
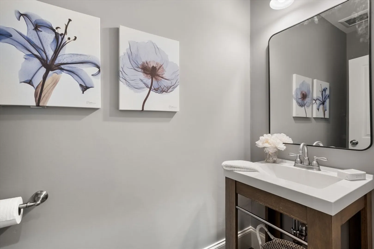
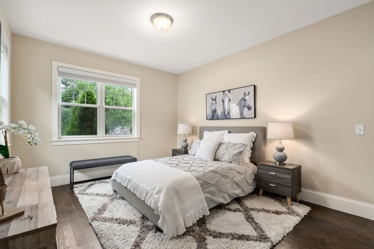
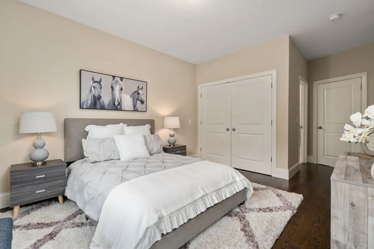
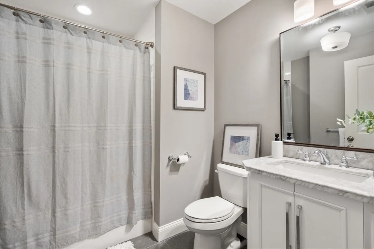
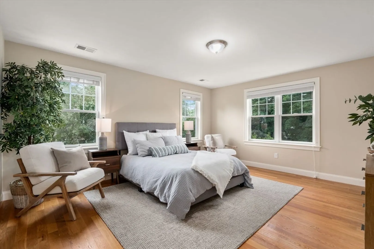
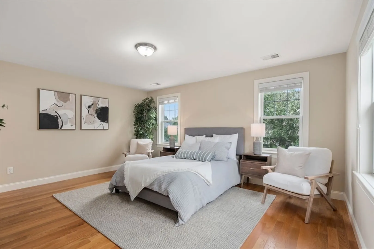
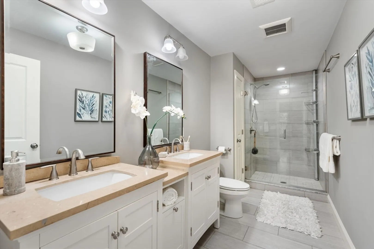
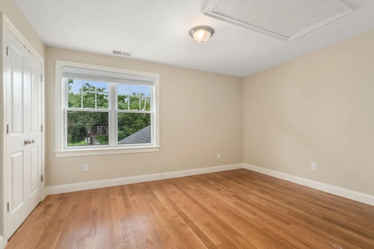
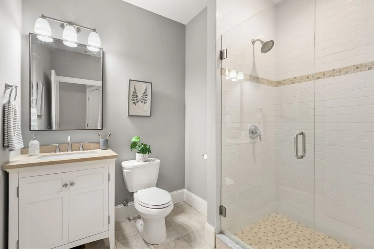
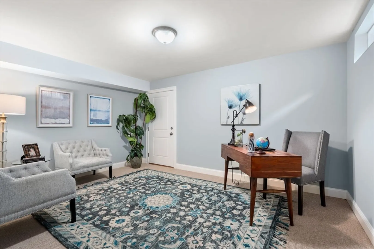
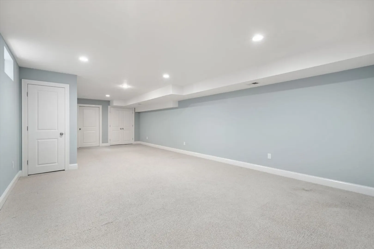
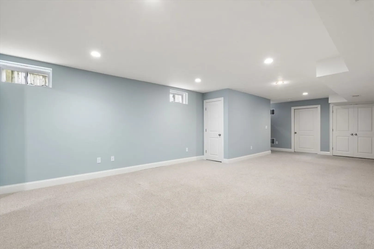
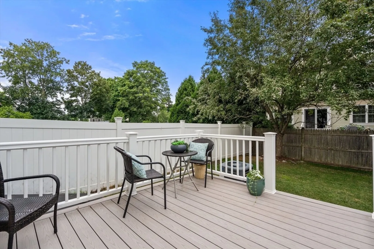
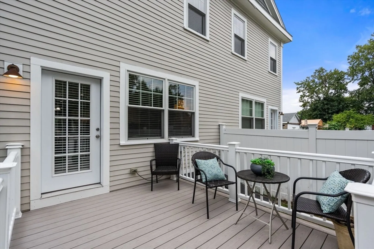
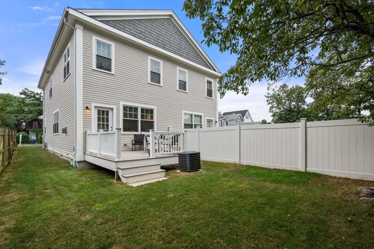
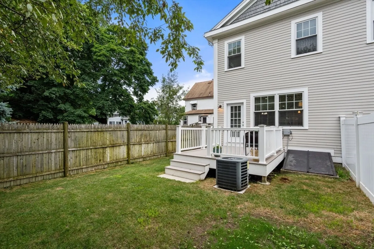
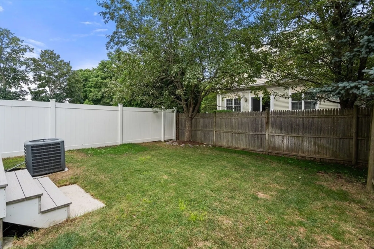
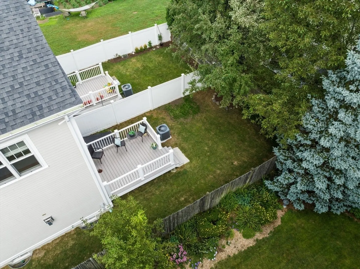
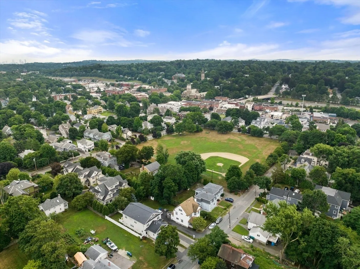
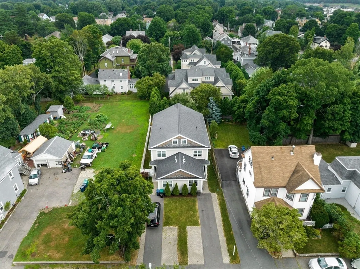
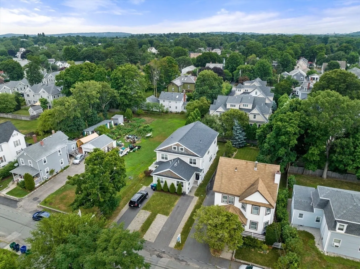
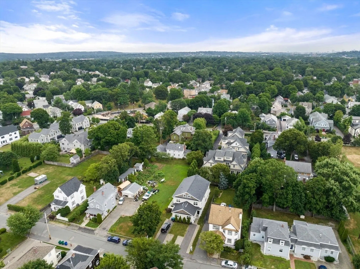
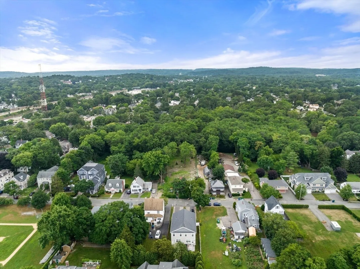
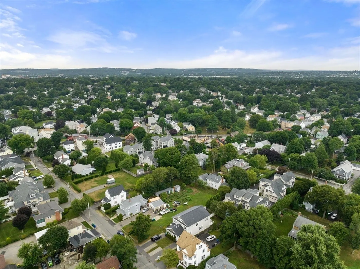
Exquisite 2014 townhouse near West Newton Commons and Dolan Park Conservation. Wonderful space, high ceilings, stunning woodwork & crown molding, and flooded with sunshine in every room. The welcoming first floor features a lovely foyer, large closet & pretty window which then leads you to a large open-concept living and dining room with a stunning fireplace. The large and efficient kitchen is perfect for the avid cook. Glass back door provides access to a lovely deck & private yard. There is also an ensuite bedroom on the main floor. Upstairs features a large primary bedroom with high ceilings, a walk-in closet, a double vanity bath, and bright windows overlooking treetops. The third bedroom includes two double closets and a full bath. The lower level has a wonderful bonus/family room, large office & storage. Natural light, wood floors, sprinkler, car charger, shared master insurance (small annual fee). Steps to West Newton amenities, train, bus, and highway. PERFECT LOCATION!
-
Highlights
- Area: West Newton
- Heating: Forced Air
- Property Class: Residential
- Style: Colonial
- Unit Number: B
- Status: Closed
- Cooling: Central Air
- Parking Spots: 2
- Property Type: Single Family Residence
- Total Rooms: 8
- Year Built: 2013
-
Additional Details
- Appliances: Gas Water Heater, Range, Oven, Dishwasher, Disposal, Microwave, Refrigerator, Freezer, Washer, Dryer
- Construction: Frame
- Fireplaces: 1
- Foundation: Concrete Perimeter
- Lot Features: Cleared, Level
- Roof: Shingle
- Year Built Source: Public Records
- Basement: Partially Finished, Bulkhead
- Exterior Features: Deck, Rain Gutters, Sprinkler System
- Flooring: Wood, Carpet, Stone / Slate, Flooring - Wall to Wall Carpet, Flooring - Stone/Ceramic Tile, Flooring - Hardwood
- Interior Features: Recessed Lighting, Bathroom - Full, Bathroom - Tiled With Tub & Shower, Closet, Countertops - Stone/Granite/Solid, Crown Molding, Home Office, Bathroom, Foyer
- Road Frontage Type: Public
- Year Built Details: Actual
- Zoning: Mr1
-
Amenities
- Community Features: Public Transportation, Shopping, Park, Highway Access, Private School, Public School, T-Station
- Parking Features: Paved Drive, Off Street, Deeded, Paved
-
Utilities
- Electric: 200+ Amp Service
- Water Source: Public
- Sewer: Public Sewer
-
Fees / Taxes
- Assessed Value: $1,112,000
- Compensation Based On: Gross/Full Sale Price
- Taxes: $10,853
- Buyer Agent Compensation: 2.5%
- Tax Year: 2024
Similar Listings
Sold
16 Photos
Sold
8 Photos
Sold
14 Photos
Sold
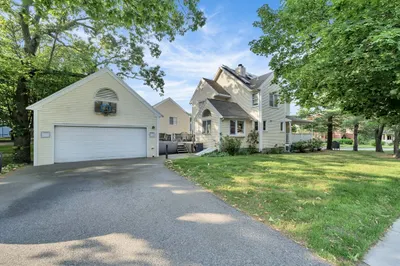
40 Photos
Content © 2026 MLS Property Information Network, Inc. The information in this listing was gathered from third party resources including the seller and public records.
Listing information provided courtesy of eXp Realty LLC - Corporate Office.
MLS Property Information Network, Inc. and its subscribers disclaim any and all representations or warranties as to the accuracy of this information.
