
Sold!
$257,500
2
Beds
1
Bath
791
Living Area
-
Property Description
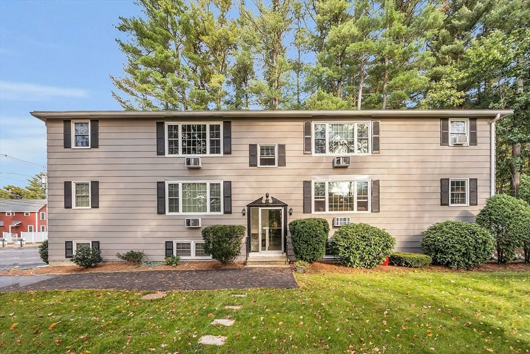
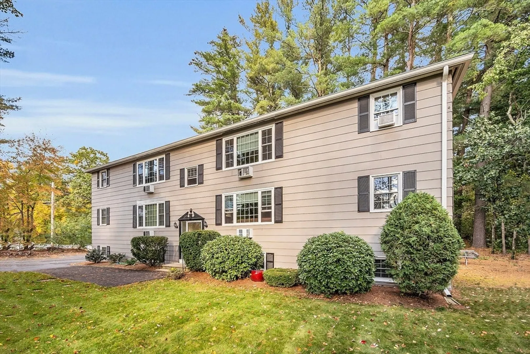
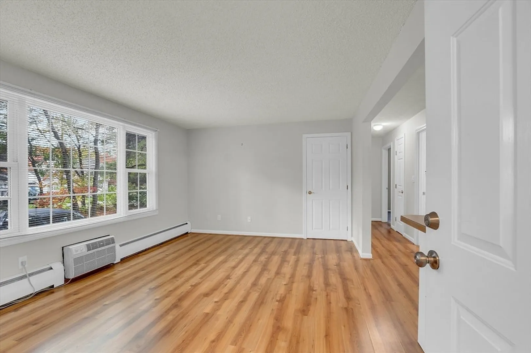
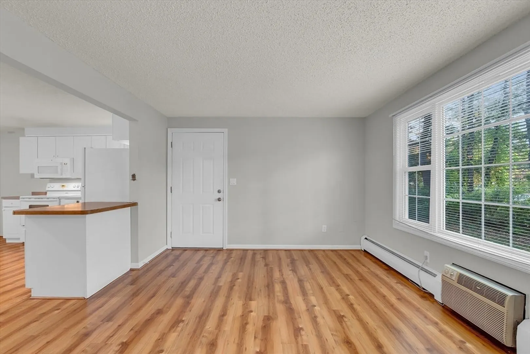
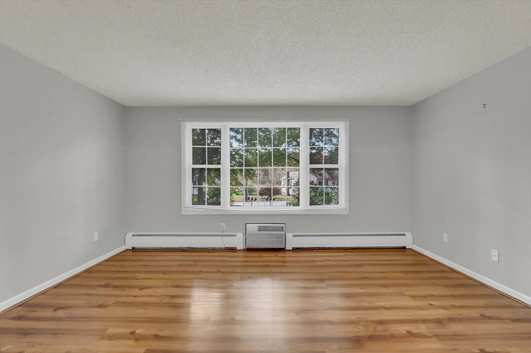
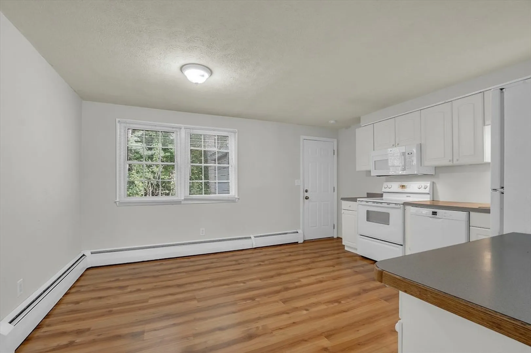
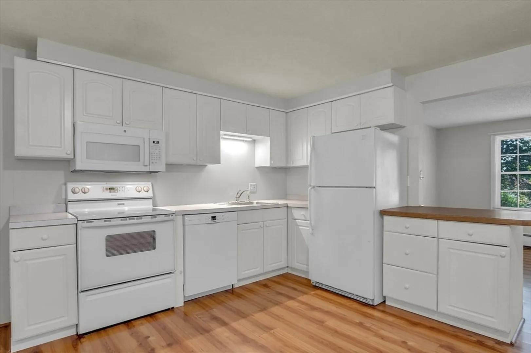
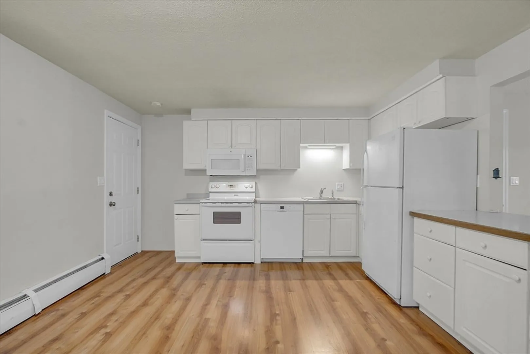
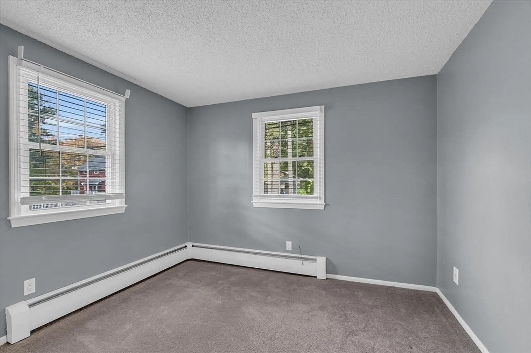
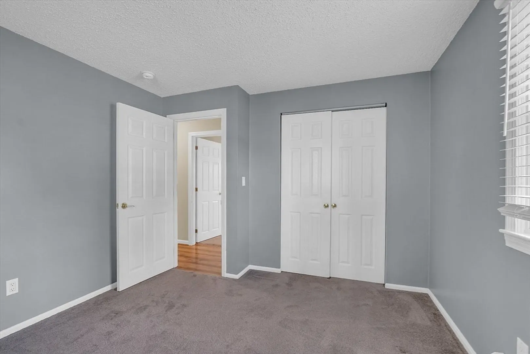
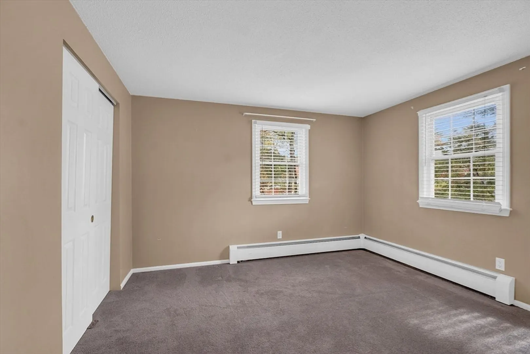
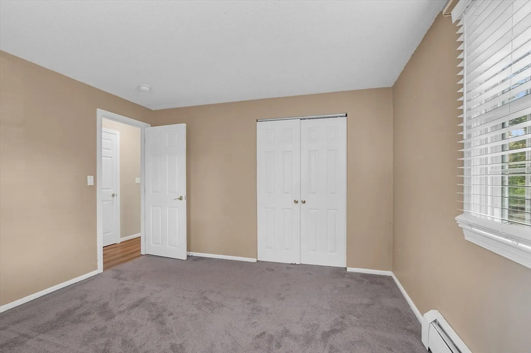
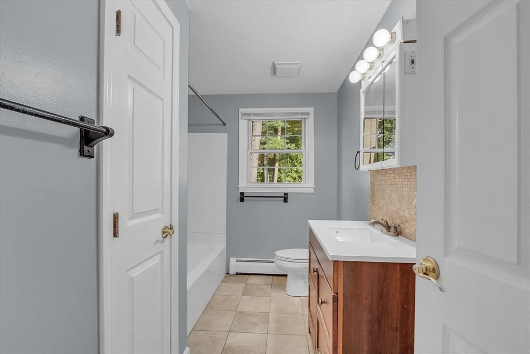
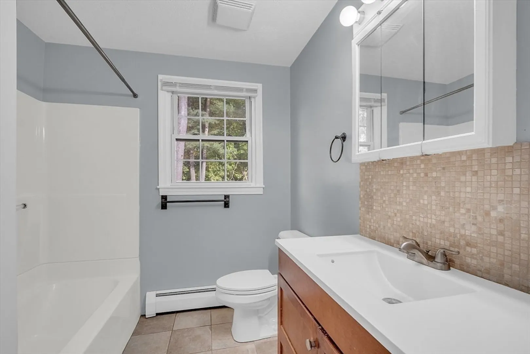
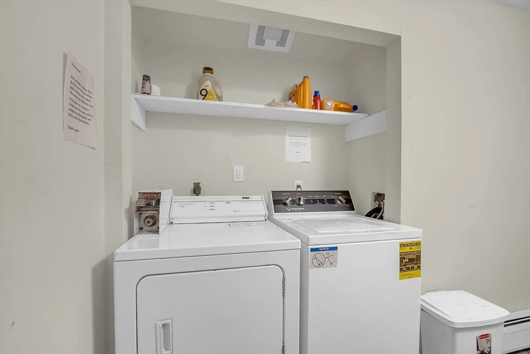
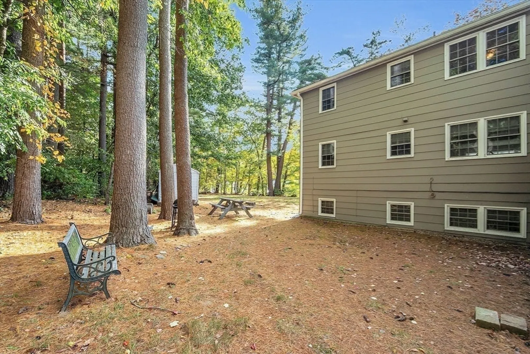
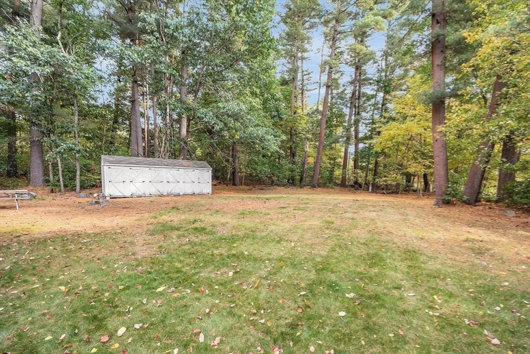
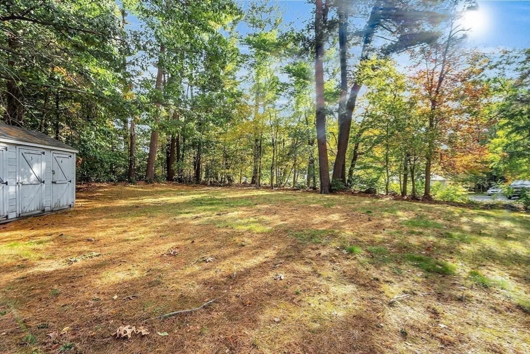
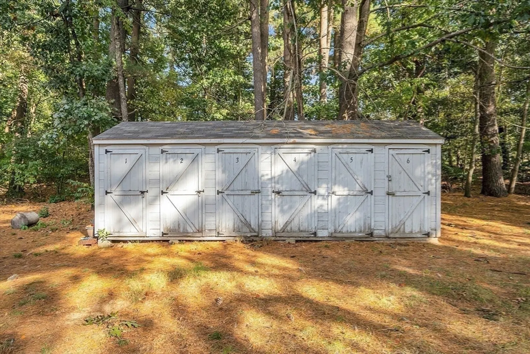
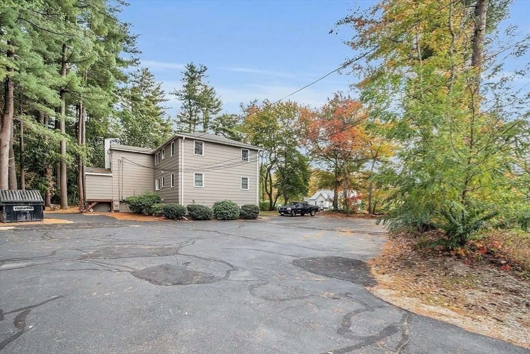
Located in desirable Salem, NH this quaint 2 bedroom garden style condo is move-in ready for its new owners. Only 6 units in this building with this unit on the 2nd floor. The open floor concept features an eat-in kitchen with two spacious bedrooms. Various updates throughout including newer dishwasher, paint and carpet. Common laundry just steps away from the unit. Additionally, plenty of outdoor space for entertaining including your own personal storage space. Ample parking available and pets allowed. Situated within close proximity of the new Tuscan Village center, various shopping outlets, restaurants & fitness centers and merely just minutes away from the highway and MA . Whether you're looking to downsize, invest, occupy, etc.. the versatility this home offers are endless.
-
Highlights
- Building Name: Salem 50 N Main Street
- Heating: Baseboard, Propane
- Parking Spots: 2
- Property Type: Condominium
- Total Rooms: 4
- Year Built: 1967
- Cooling: Wall Unit(s)
- HOA Fee: $450
- Property Class: Residential
- Stories: 2
- Unit Number: 3
- Status: Closed
-
Additional Details
- Appliances: Range, Dishwasher, Refrigerator
- Construction: Stone
- Flooring: Tile, Carpet, Laminate
- Roof: Shingle
- Total Number of Units: 6
- Year Built Source: Public Records
- Basement: N
- Exterior Features: Storage
- Pets Allowed: Yes w/ Restrictions
- SqFt Source: Public Record
- Year Built Details: Approximate
- Zoning: Res
-
Amenities
- Community Features: Shopping, Public School
- Parking Features: Common
-
Utilities
- Electric: Circuit Breakers
- Water Source: Public
- Sewer: Private Sewer
-
Fees / Taxes
- Assessed Value: $172,900
- HOA Fee Includes: Heat, Gas, Water, Sewer, Insurance, Maintenance Structure, Maintenance Grounds, Snow Removal
- Taxes: $2,932
- HOA Fee Frequency: Monthly
- Tax Year: 2023
Content © 2026 MLS Property Information Network, Inc. The information in this listing was gathered from third party resources including the seller and public records.
Listing information provided courtesy of Coldwell Banker Realty.
MLS Property Information Network, Inc. and its subscribers disclaim any and all representations or warranties as to the accuracy of this information.
