
Sold!
$445,000
4
Beds
1/1
Bath
1,788
Living Area
-
Property Description
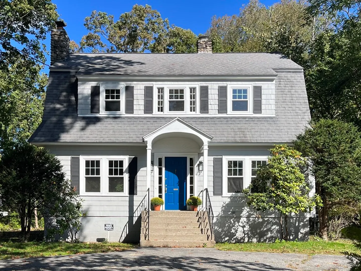
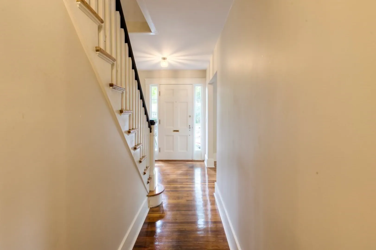
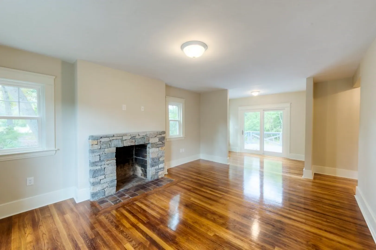
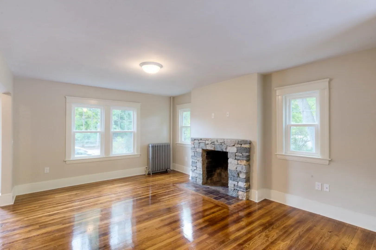
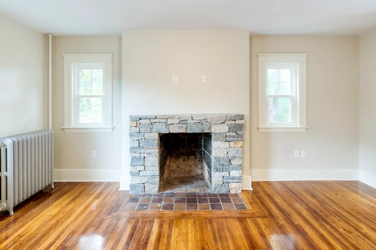
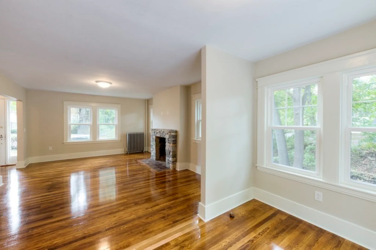
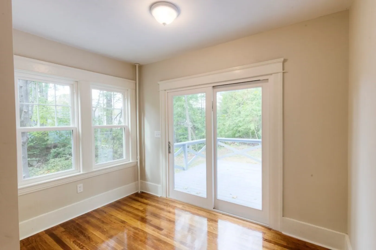
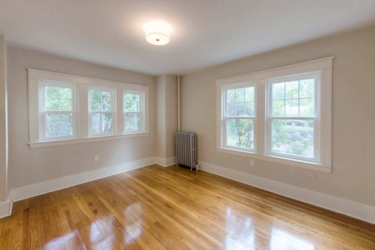
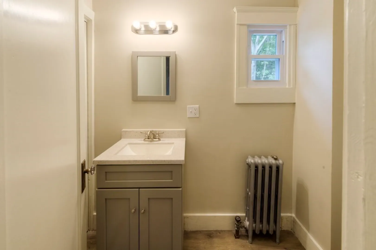
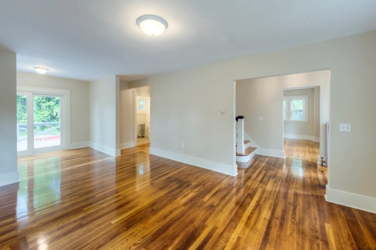
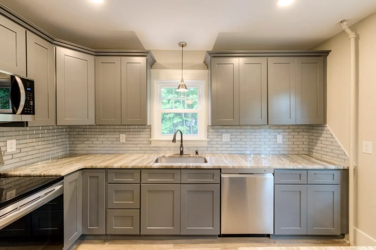
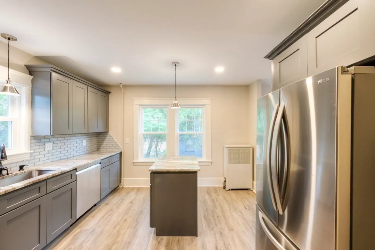
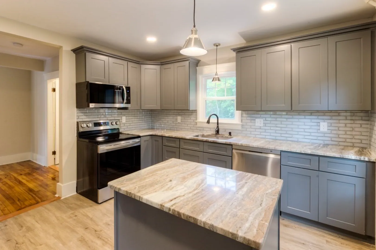
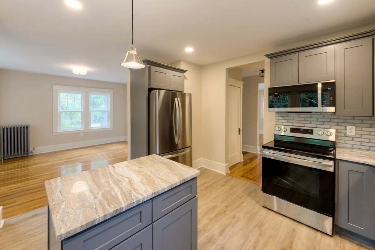
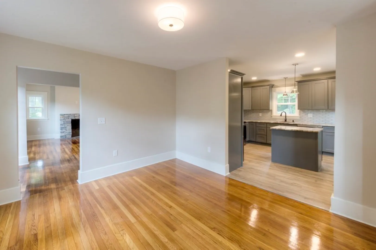
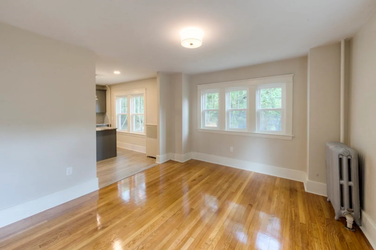
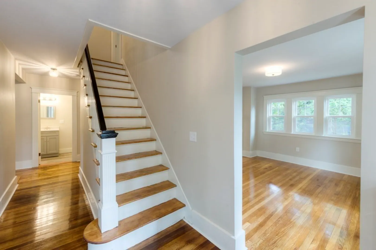
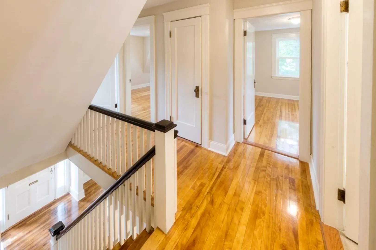
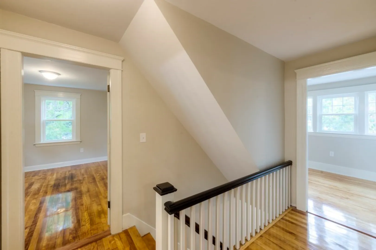
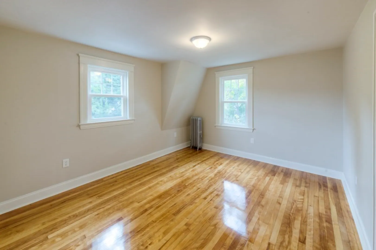
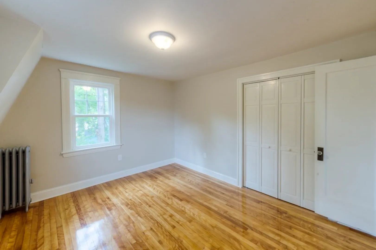
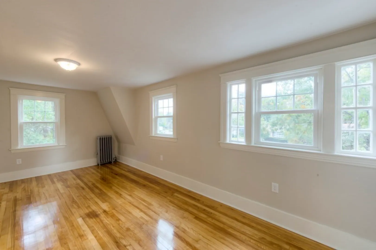
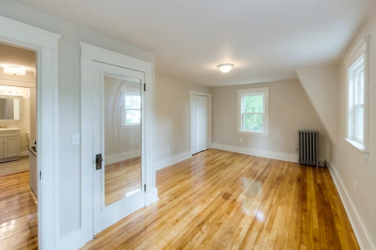
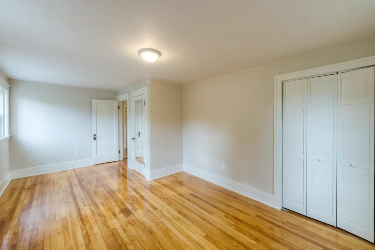
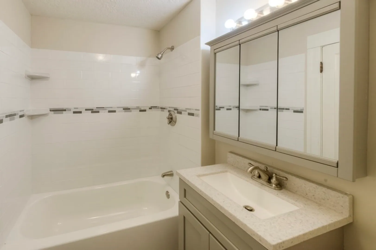
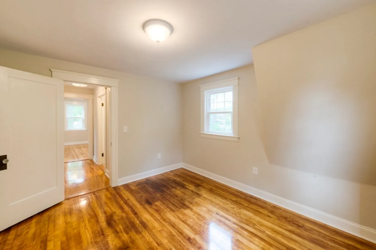
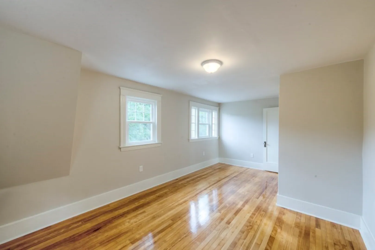
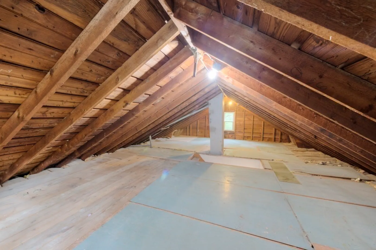
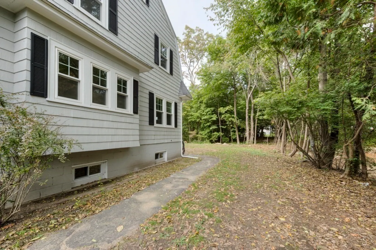
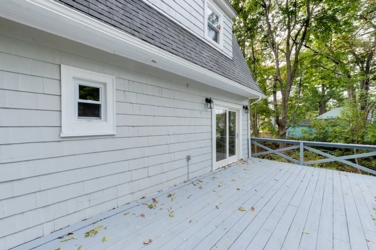
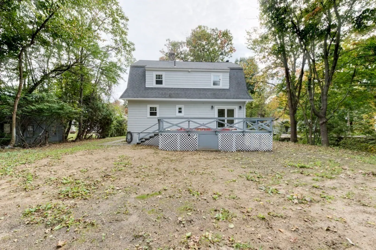
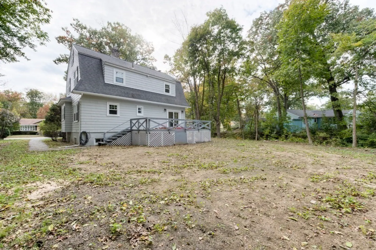
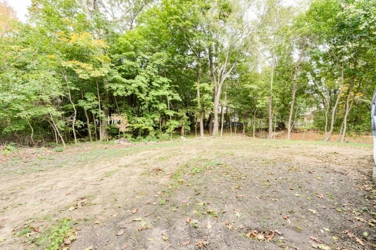
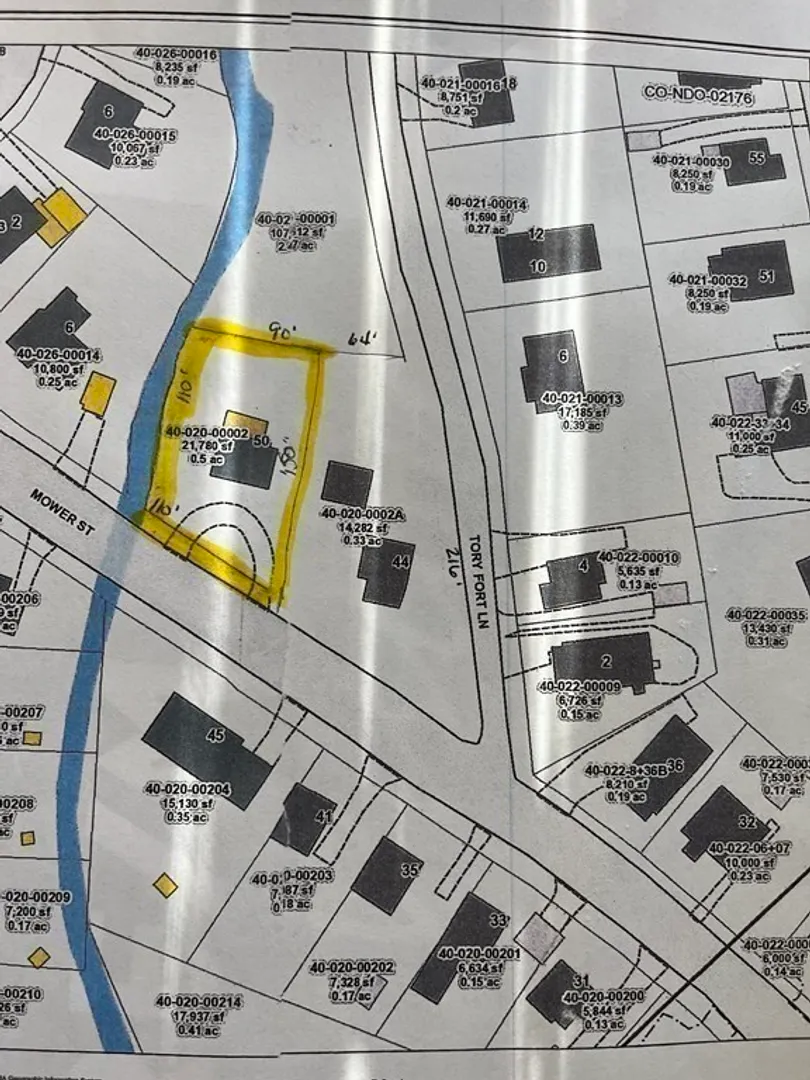
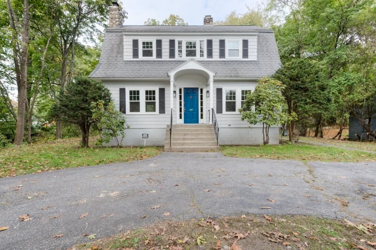
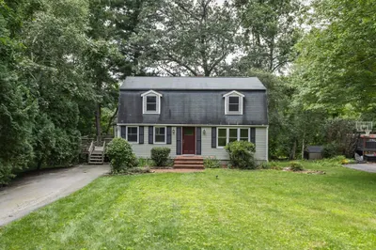
Awesome renovated colonial in prime Tatnuck location. All new vinyl replacement windows, freshly insulated walls and attic, refinished original hardwood floors, freshly painted inside and out, recent stone fireplace, kitchen with new gray cabinetry, quartz countertops, contemporary glass block backsplash, and new island for additional counter space. Formal dining room, office, and half bath complete the first floor which has sliders out to oversized wood deck and lovely yard abutting bubbling stream. Second floor offers 4 bedrooms with good sized closets, hardwood floors, renovated bath, and walk up attic with room to grow. Quick close possible-Be in for the holidays! Showings begin at Sunday’s open house (10/15) from 11-1. Any offfers will be reviewed Wednesday 10/18 at Noon.
-
Highlights
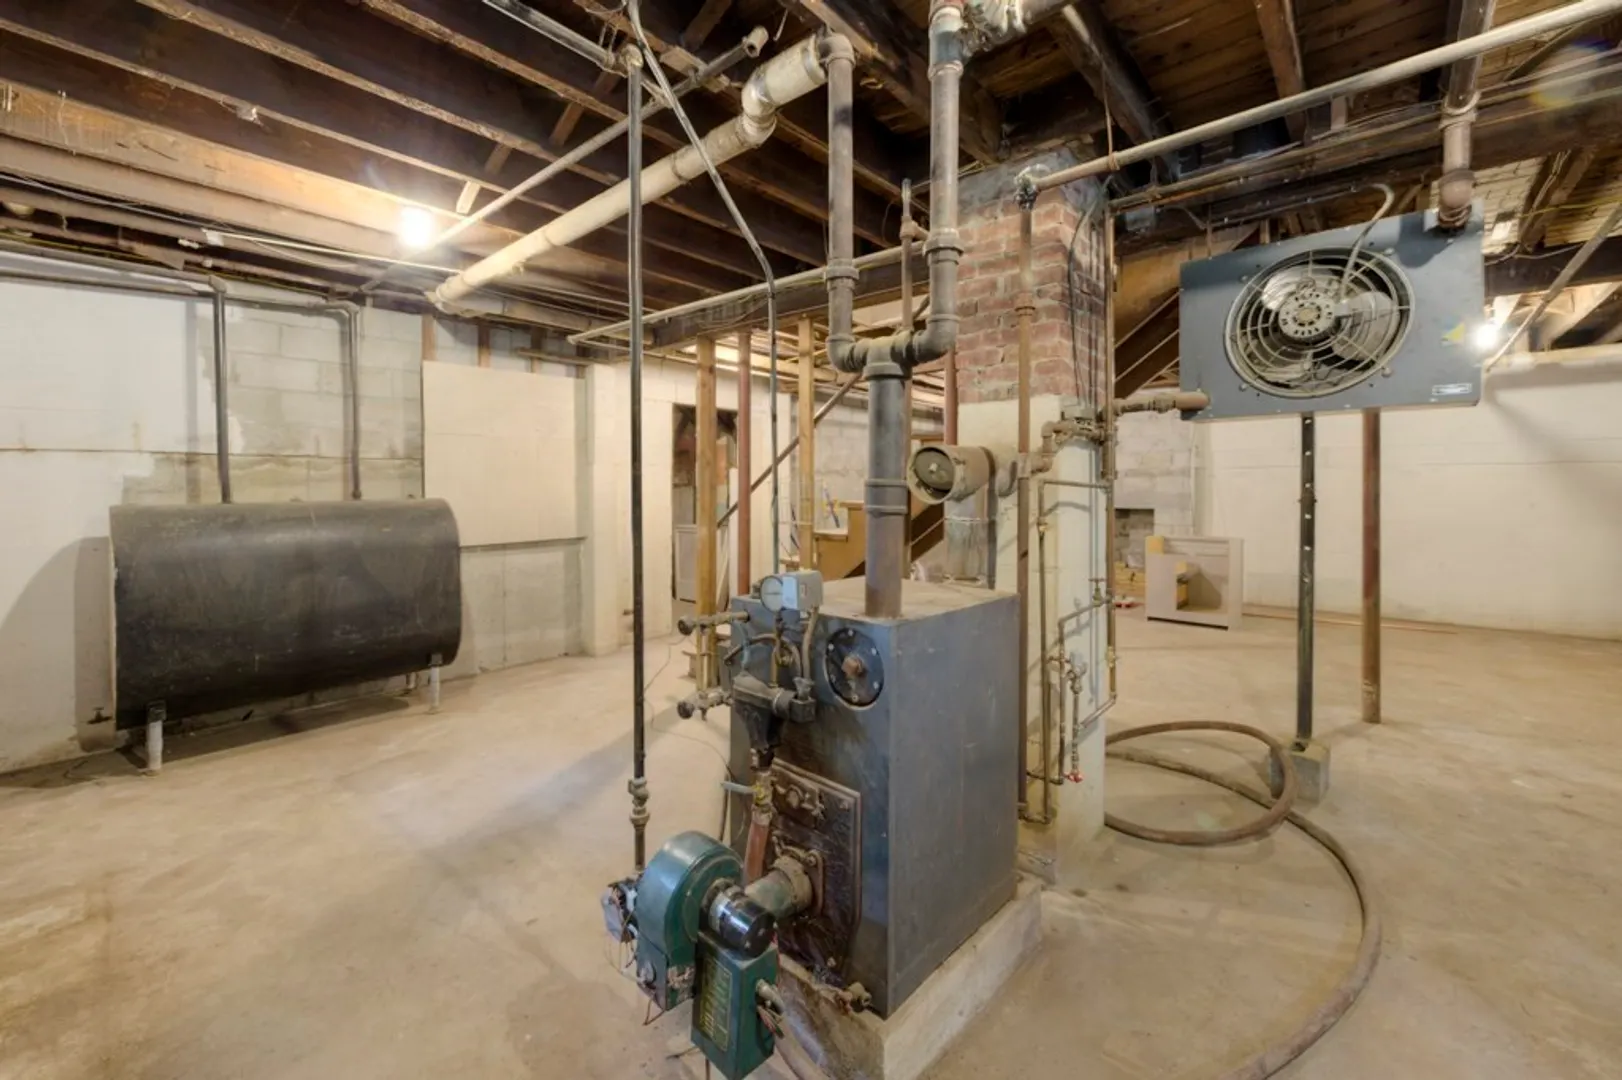
- Heating: Steam, Natural Gas
- Property Class: Residential
- Style: Colonial
- Year Built: 1926
- Parking Spots: 6
- Property Type: Single Family Residence
- Total Rooms: 7
- Status: Closed
-
Additional Details
- Appliances: Range, Dishwasher, Microwave, Refrigerator, Utility Connections for Electric Range
- Construction: Frame
- Fireplaces: 1
- Foundation: Concrete Perimeter, Block
- Interior Features: Slider, Home Office
- Road Frontage Type: Public
- Year Built Details: Approximate
- Zoning: Rs-7
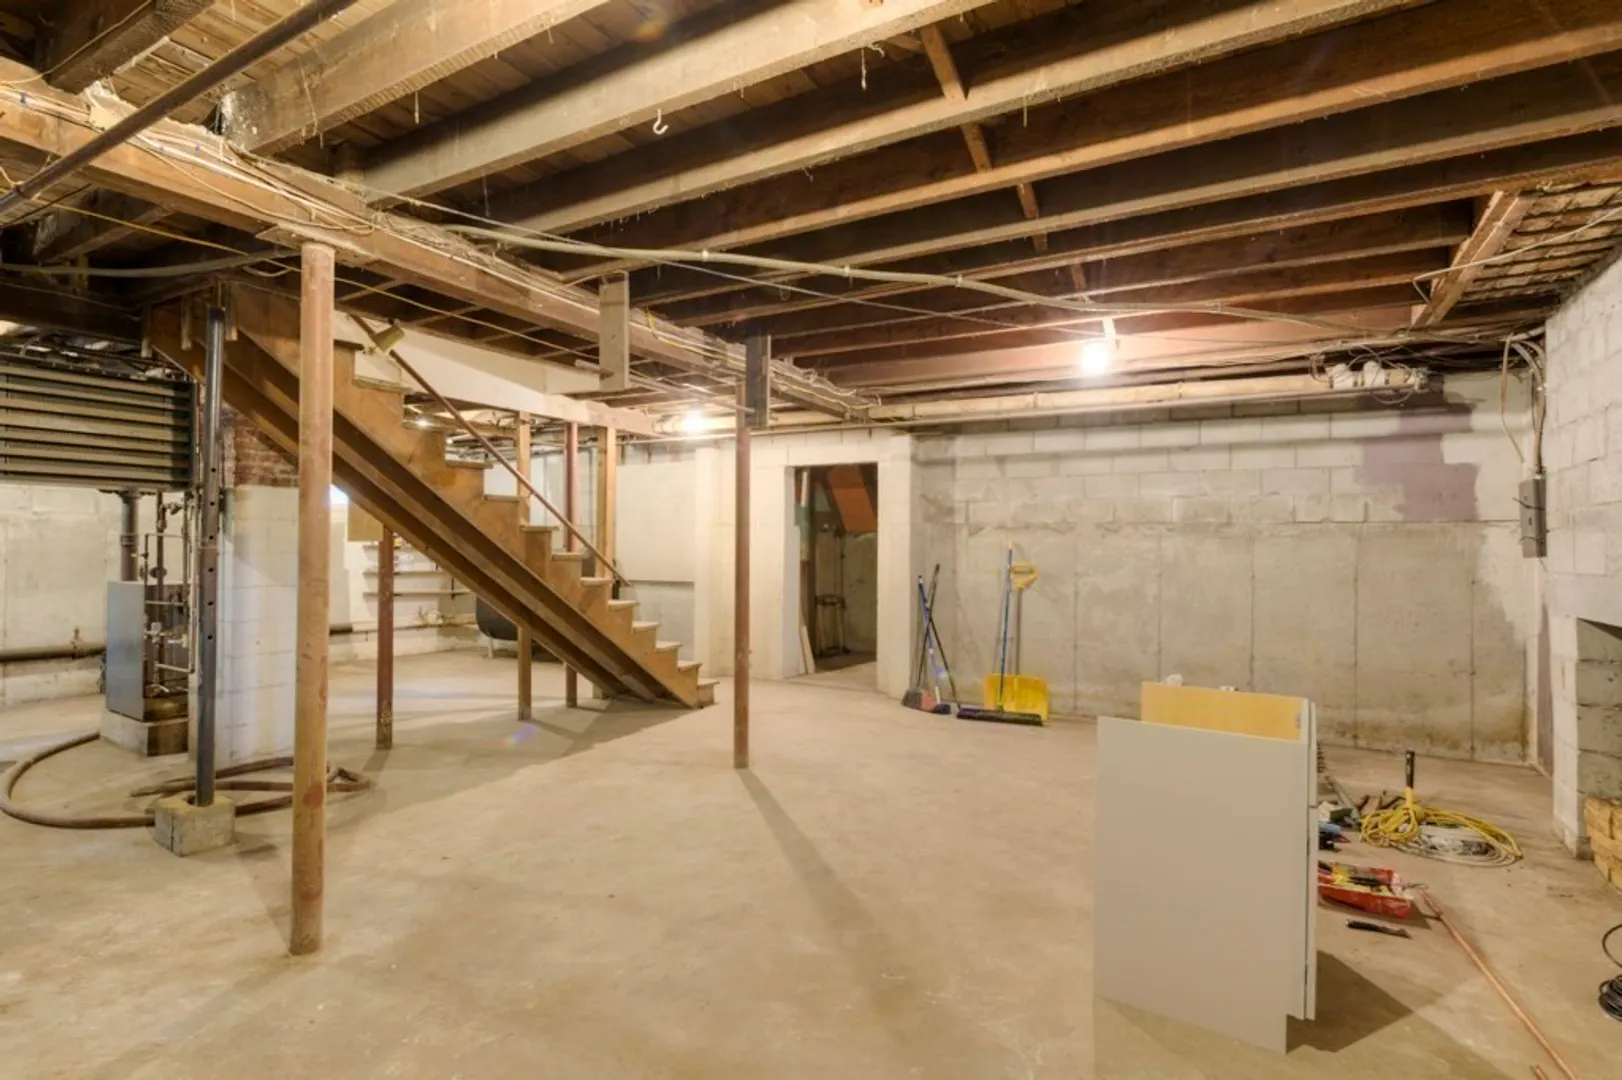
- Basement: Full
- Exterior Features: Deck - Wood
- Flooring: Wood, Wood Laminate, Flooring - Hardwood
- Foundation Area: 884
- Lot Features: Flood Plain
- Roof: Shingle
- Year Built Source: Public Records
-
Amenities
- Parking Features: Off Street, Paved
- Waterfront Features: Stream
-
Utilities
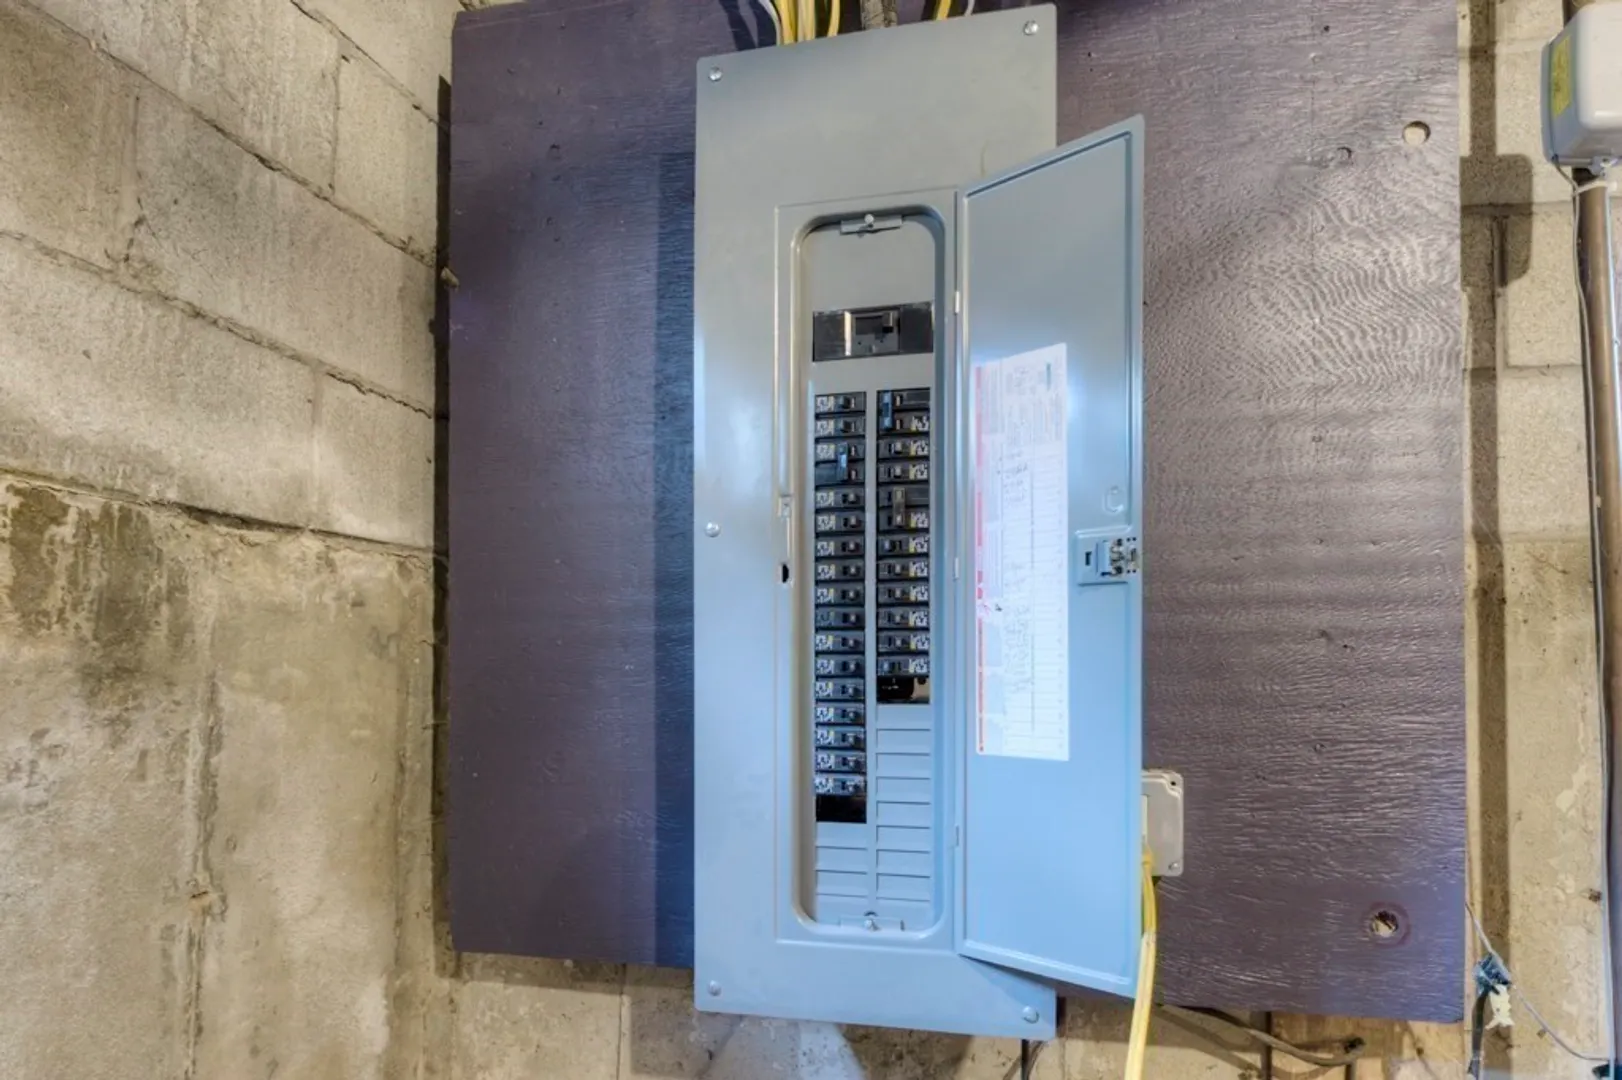
- Electric: Circuit Breakers, 150 Amp Service, 200+ Amp Service
- Water Source: Public
- Sewer: Public Sewer
-
Fees / Taxes
- Assessed Value: $310,800
- Compensation Based On: Net Sale Price
- Tax Year: 2023
- Buyer Agent Compensation: 2.5%
- Facilitator Compensation: 2.5%
- Taxes: $4,457
Similar Listings
Sold
39 Photos
Sold
35 Photos
Sold
40 Photos
Sold
41 Photos
Content © 2026 MLS Property Information Network, Inc. The information in this listing was gathered from third party resources including the seller and public records.
Listing information provided courtesy of Janice Mitchell R.E., Inc.
MLS Property Information Network, Inc. and its subscribers disclaim any and all representations or warranties as to the accuracy of this information.
