
Sold!
$745,000
3
Beds
3
Baths
1,701
Living Area
-
Property Description
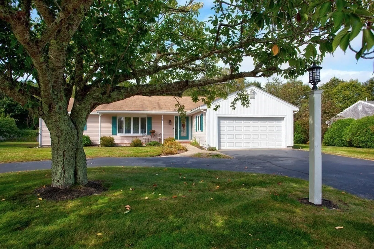
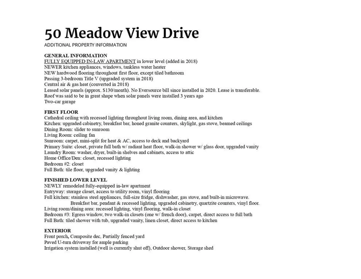
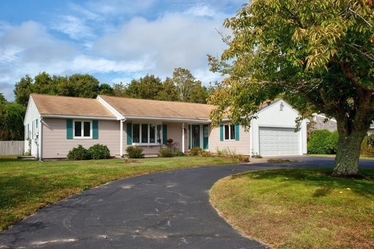
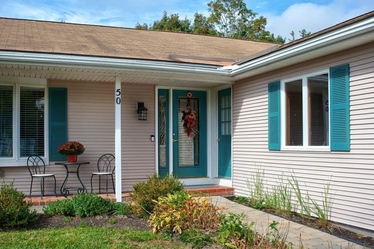
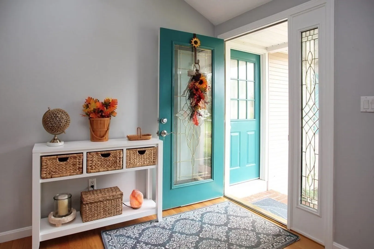
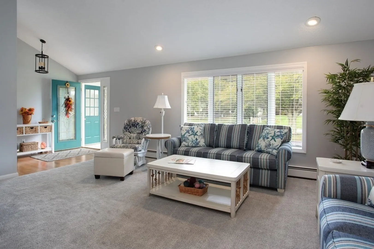
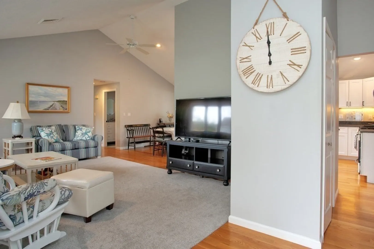
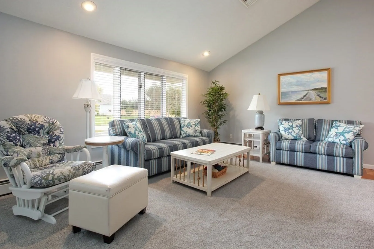
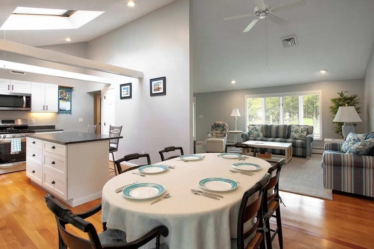
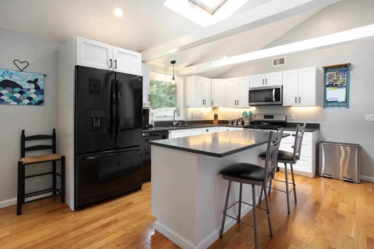
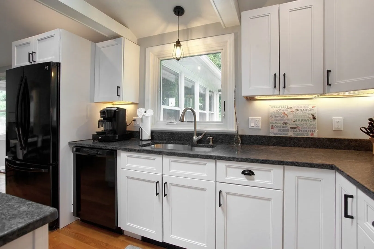
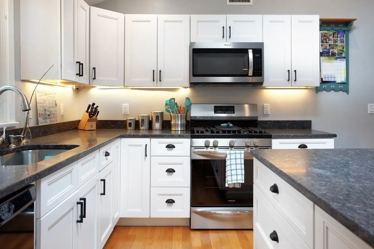
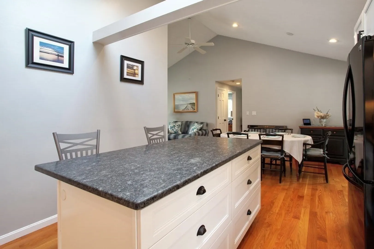
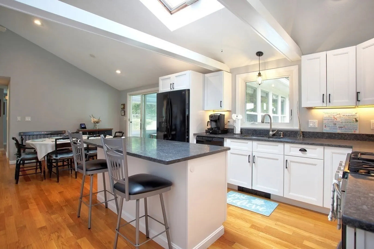
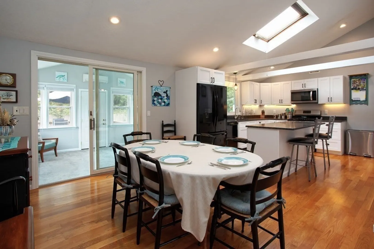
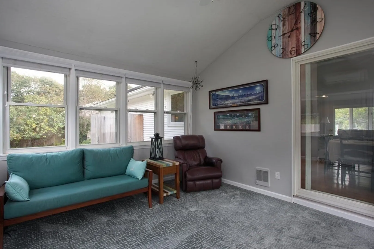
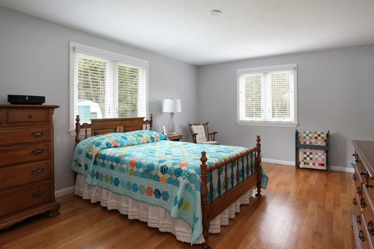
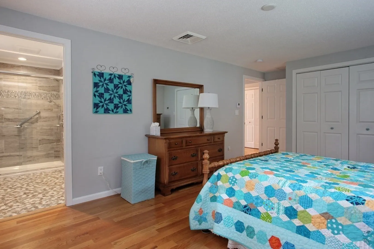
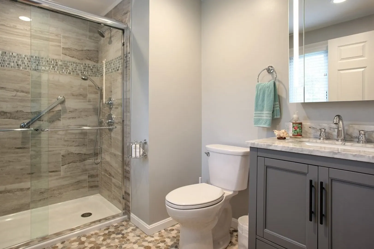
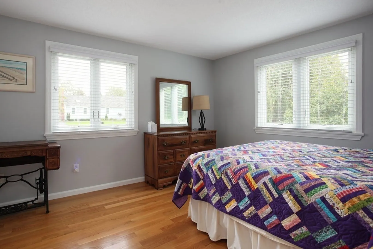
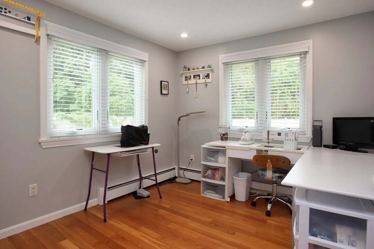
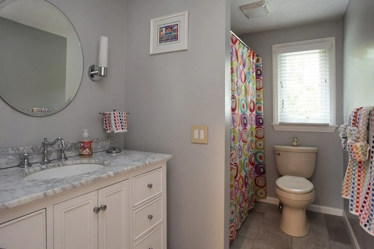
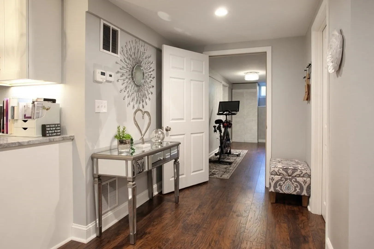
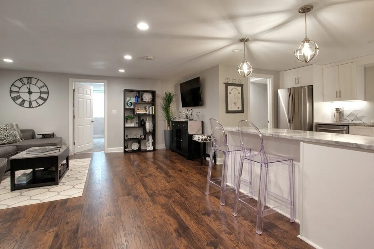
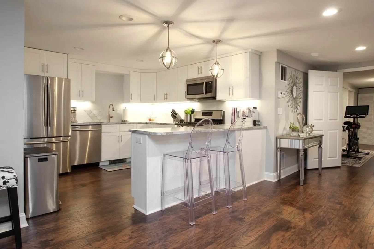
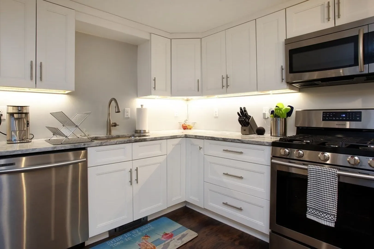
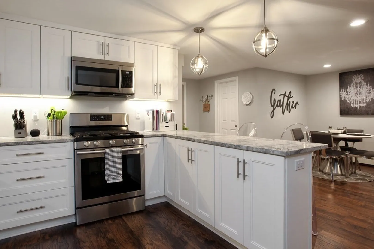
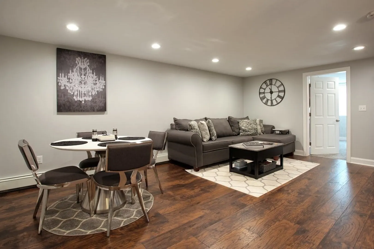
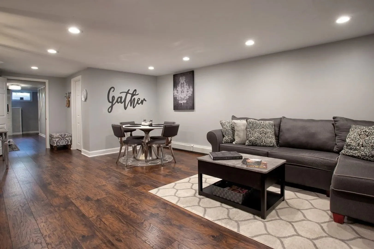
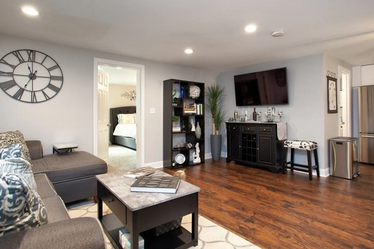
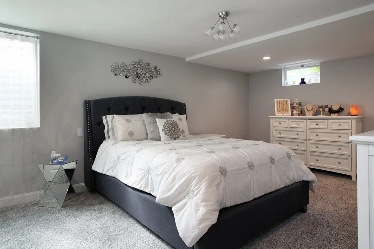
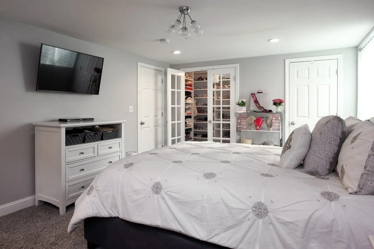
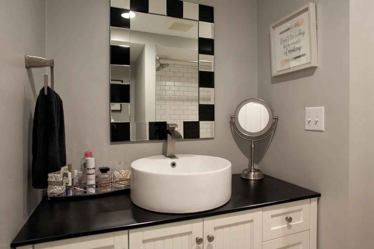
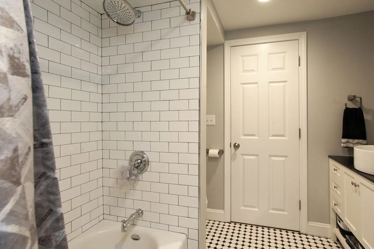
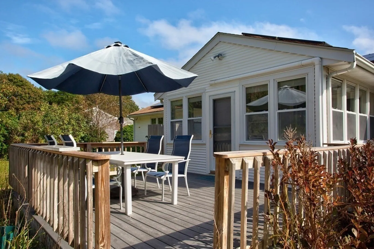
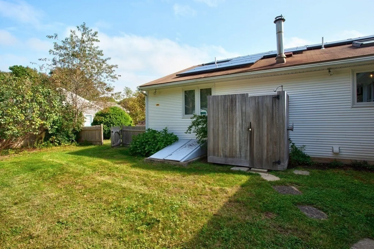
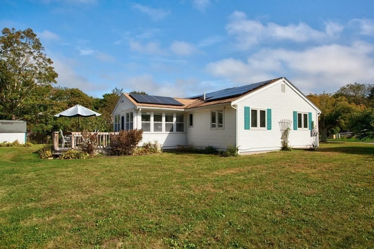
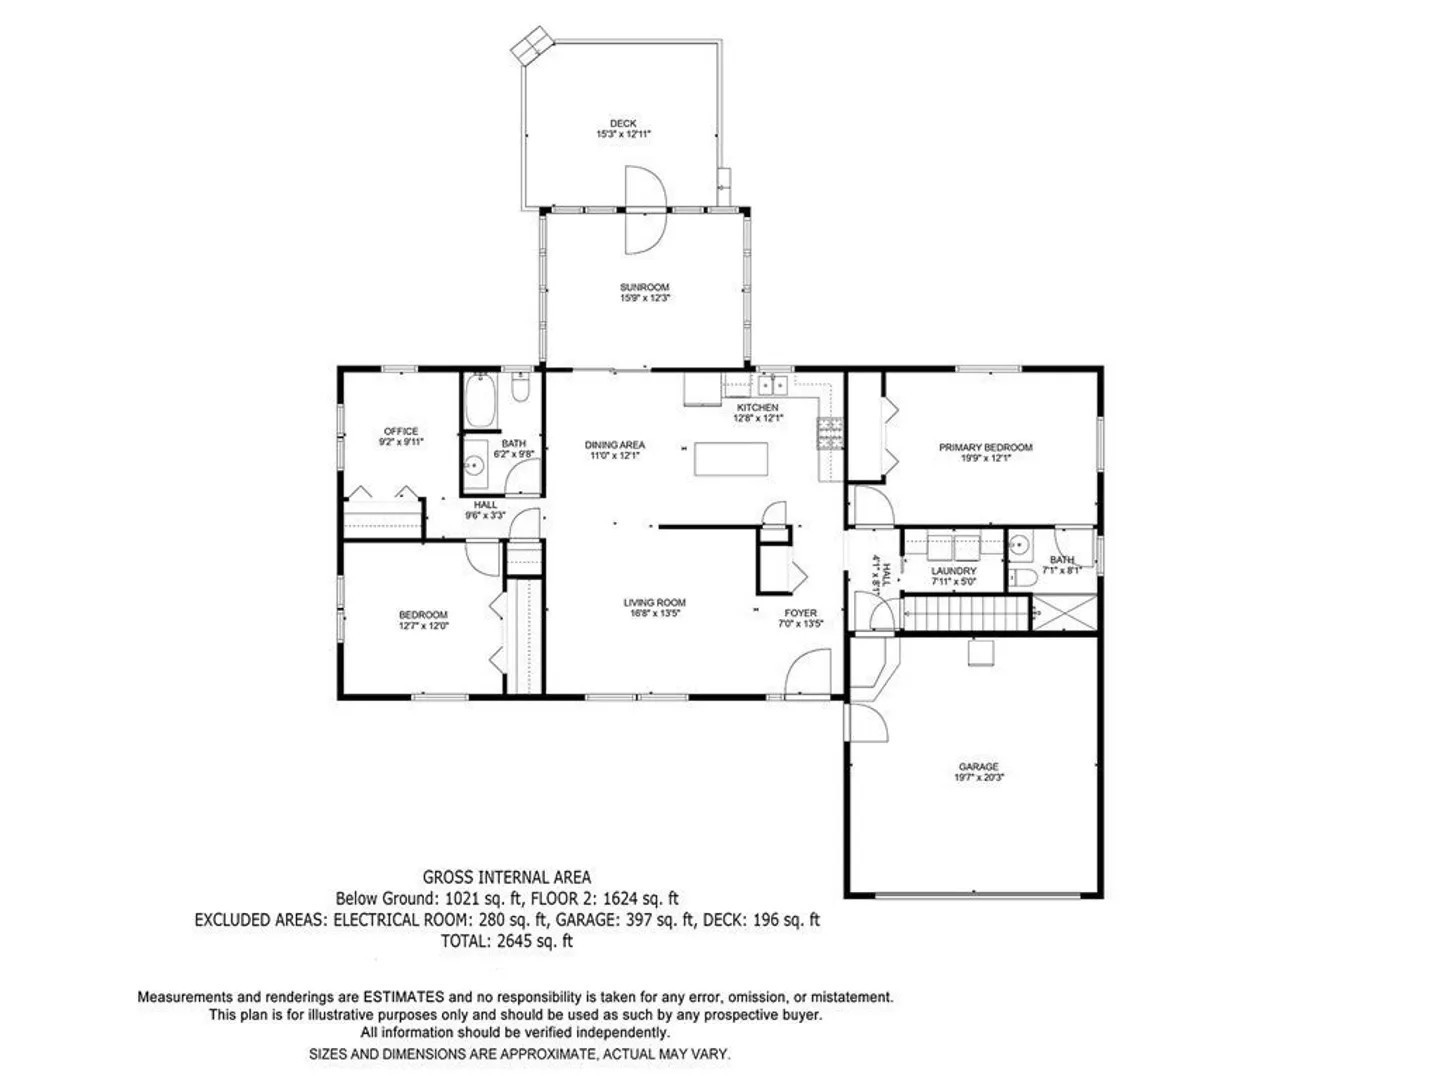
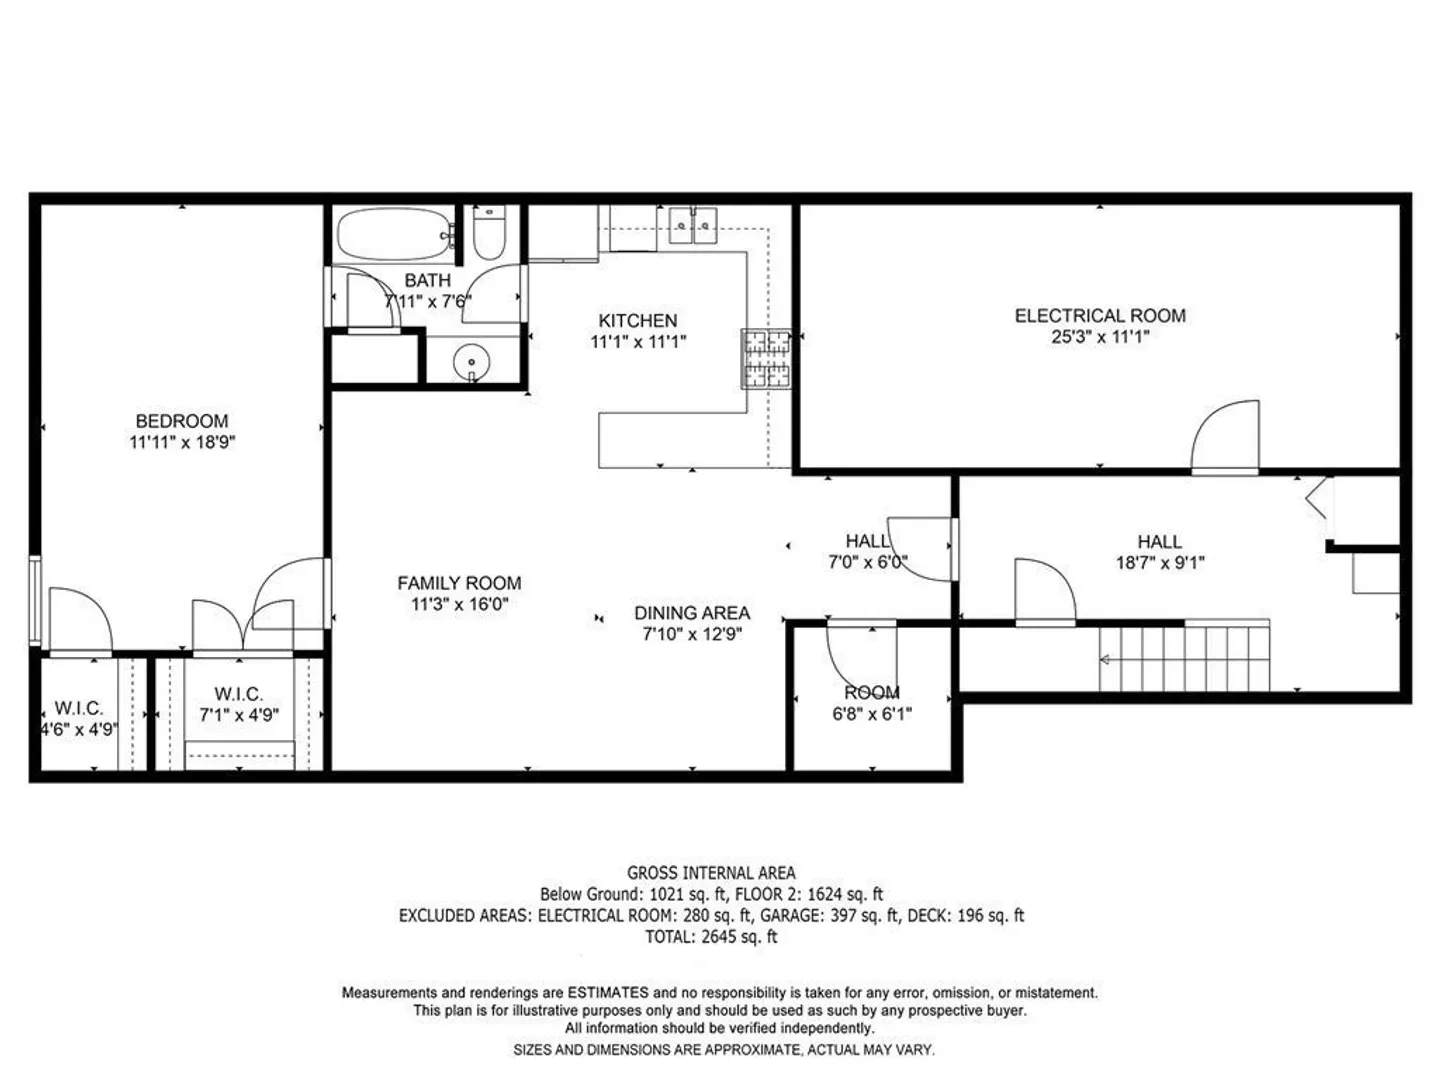
Are you ready for a property that defies your expectations? Introducing 50 Meadow View Drive, a recently renovated ranch-style home featuring 3 beds & 3 baths, exuding its own unique charm. Beyond that, it hosts a meticulously designed, fully-equipped in-law apt. Let the cathedral ceilings & the cascade of natural light in the kitchen, living, & dining areas welcome you. Experience the convenience of 1st floor living, with a separate living space awaiting you in the lower level. Between 2018-21, this home underwent a comprehensive remodel. Countless upgrades include: 2 new kitchens, appliances, hardwood floors, windows, a tankless water heater, and more. Since 2020, the owners have not had an Eversource bill, thanks to the leased solar panels. The lease is transferable & is approx. $130/mo. In 2018, the impressive in-law apt was added, complete with its own kitchen ft a full-sized refrigerator, dishwasher, gas stove, microwave, as well as a living & dining area, full bath & bedroom.
-
Highlights
- Area: East Falmouth
- Heating: Baseboard, Radiant, Natural Gas, Propane, Ductless
- Property Class: Residential
- Style: Ranch
- Year Built: 1986
- Cooling: Central Air, Ductless
- Parking Spots: 6
- Property Type: Single Family Residence
- Total Rooms: 6
- Status: Closed
-
Additional Details
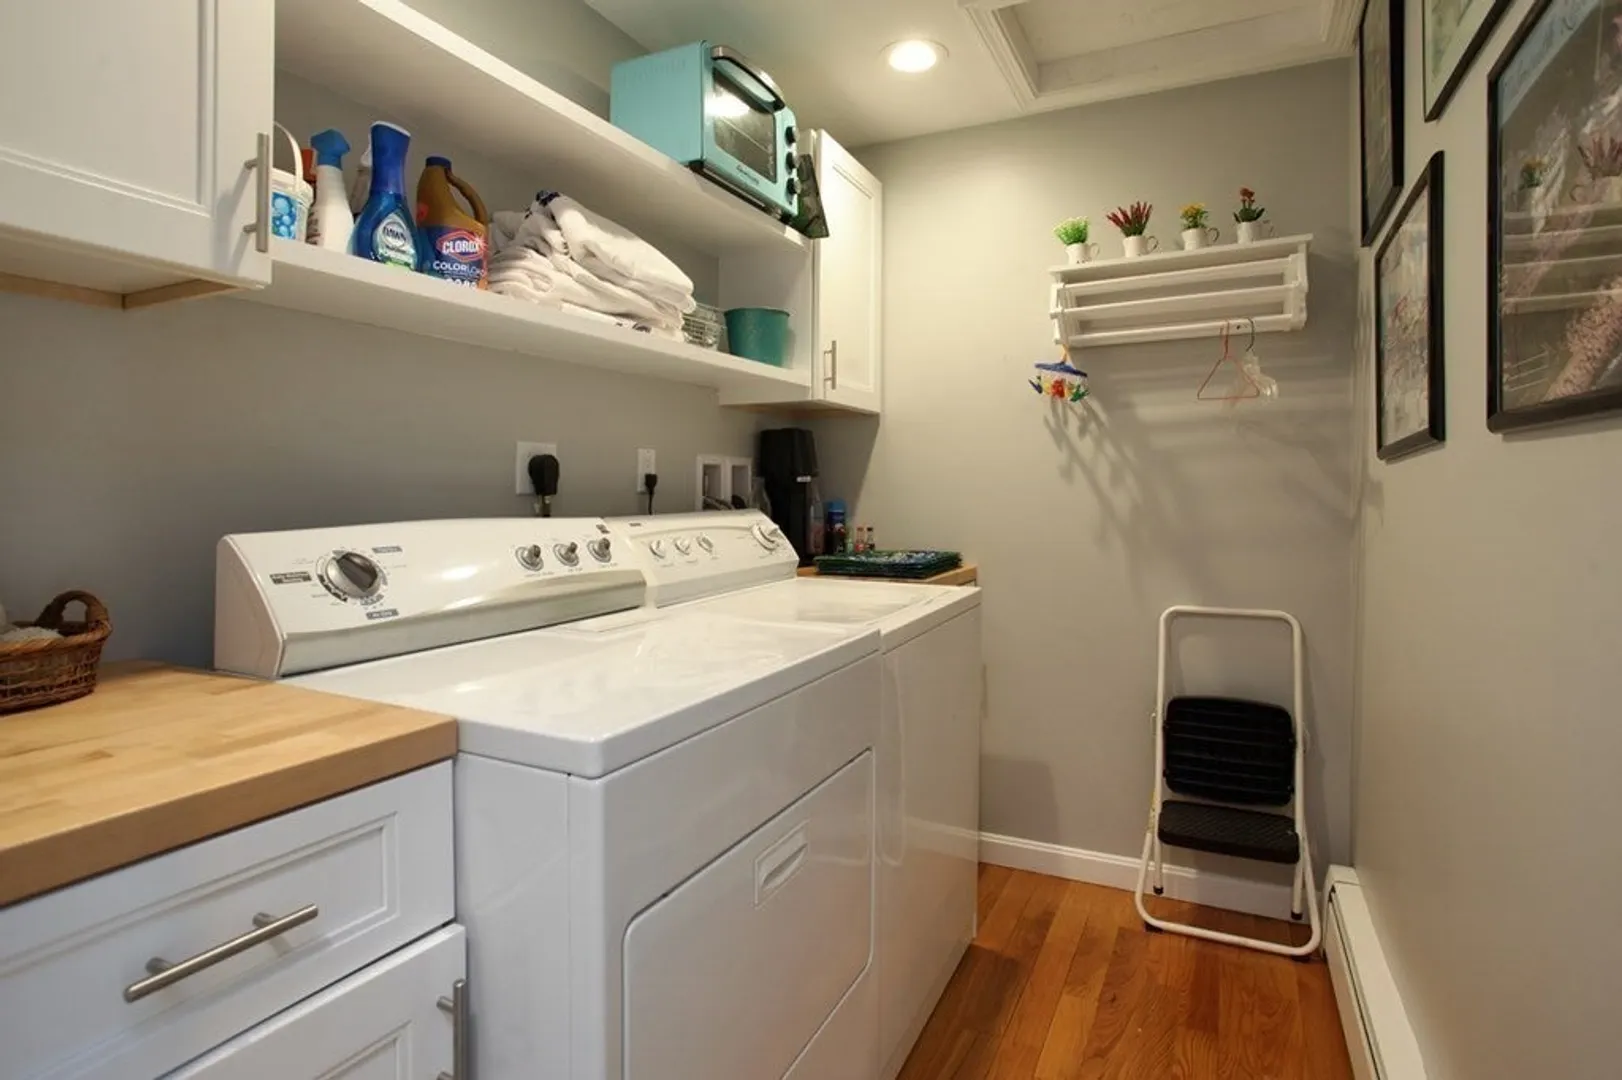
- Appliances: Range, Dishwasher, Microwave, Refrigerator, Washer, Dryer, Stainless Steel Appliance(s), Utility Connections for Gas Range
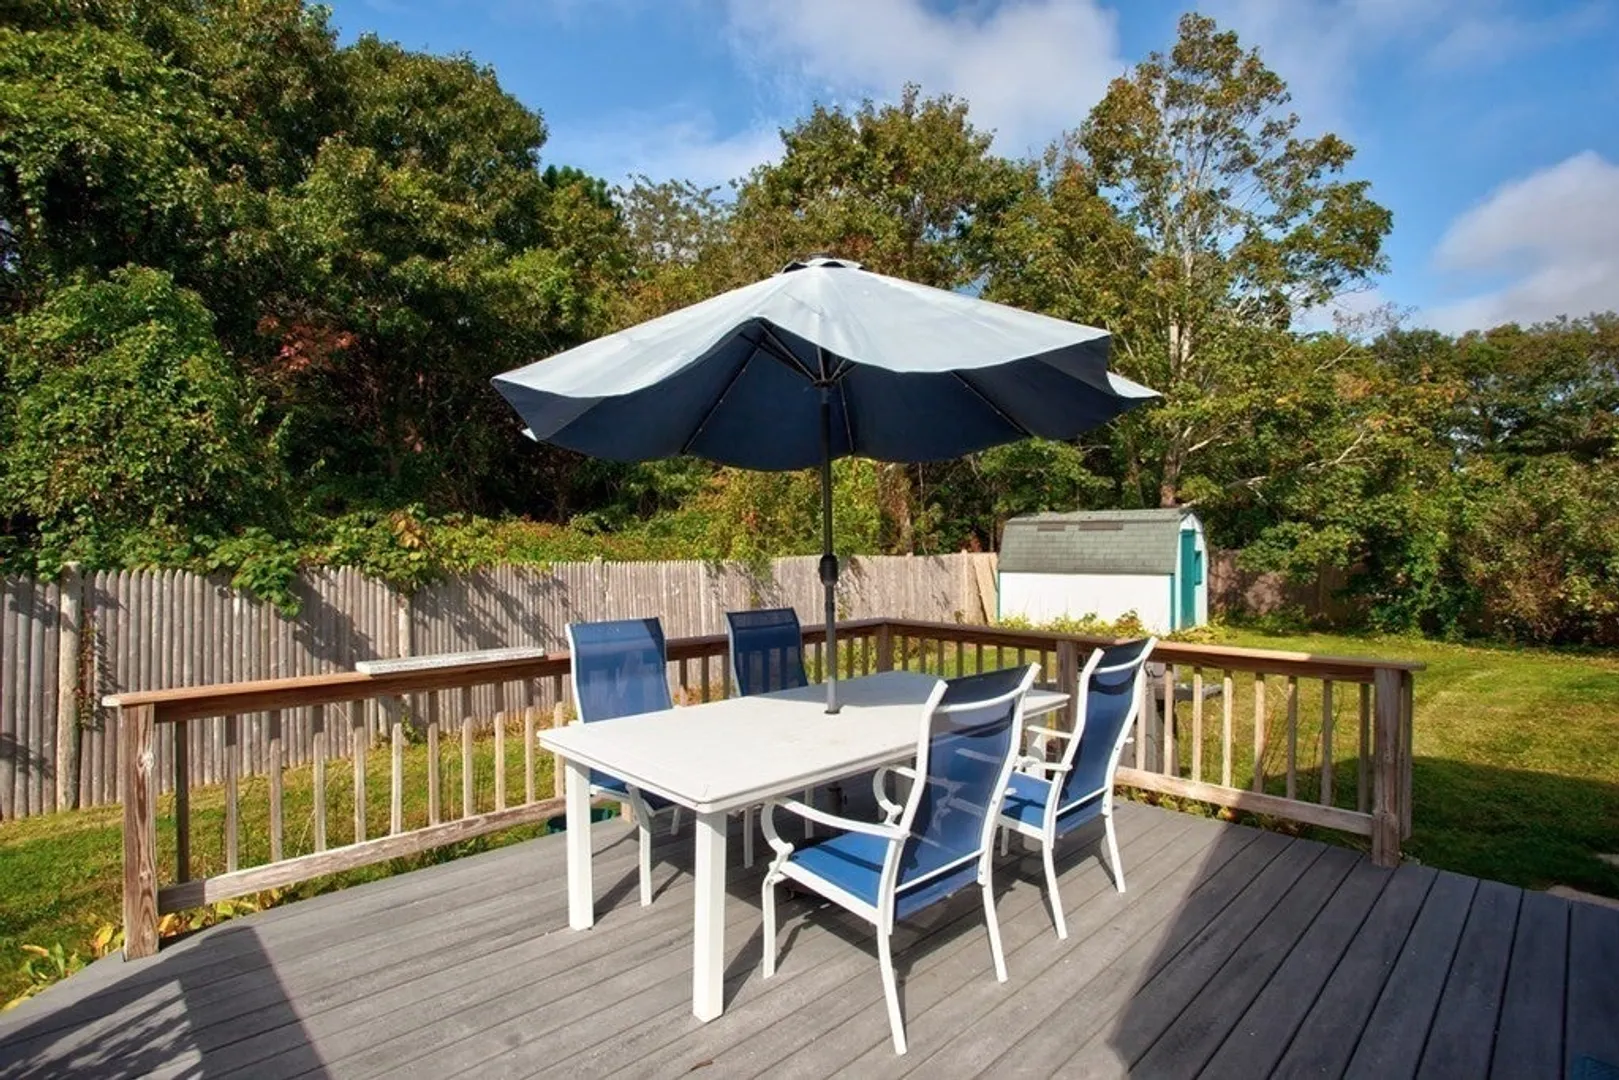
- Exterior Features: Porch, Deck - Composite, Sprinkler System, Outdoor Shower
- Foundation: Concrete Perimeter
- Lot Features: Cleared, Level
- Year Built Details: Actual
- Zoning: Rc
- Basement: Full, Finished, Interior Entry, Bulkhead
- Flooring: Tile, Vinyl, Carpet, Hardwood, Flooring - Stone/Ceramic Tile, Flooring - Wall to Wall Carpet, Flooring - Vinyl, Flooring - Hardwood
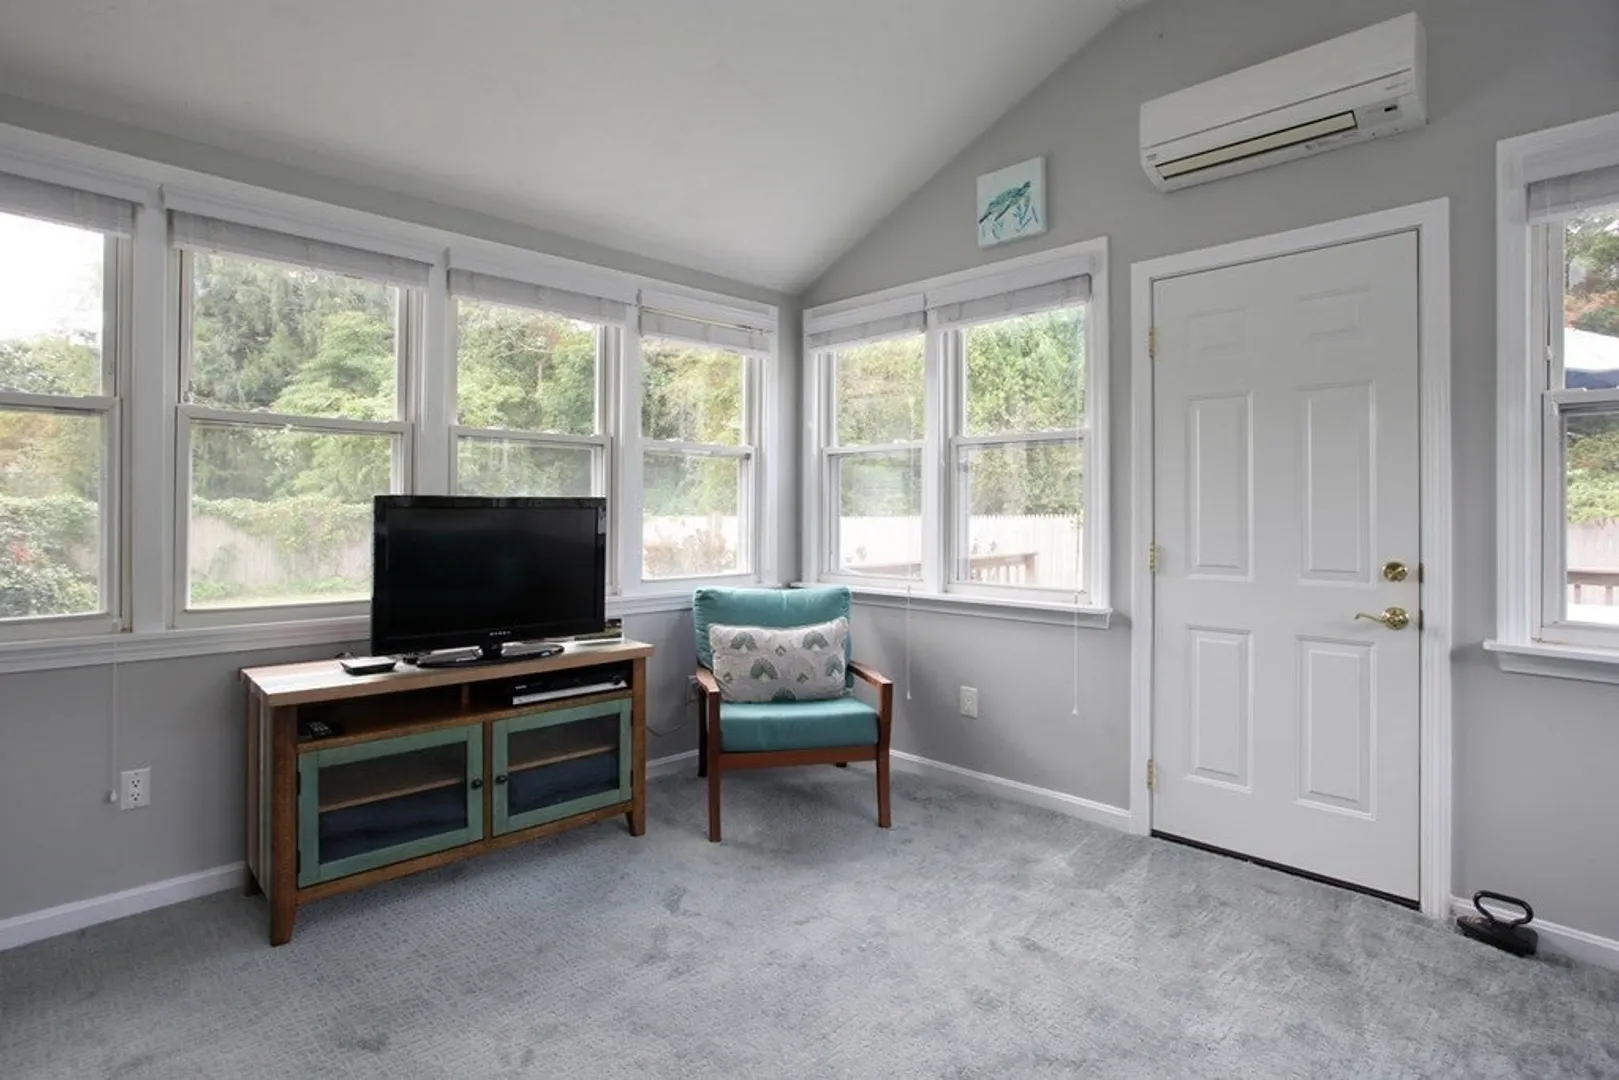
- Interior Features: Bathroom - Full, Bathroom - Tiled With Tub & Shower, Closet - Linen, Walk-In Closet(s), Closet, Closet/Cabinets - Custom Built, Dining Area, Countertops - Stone/Granite/Solid, Breakfast Bar / Nook, Cabinets - Upgraded, Recessed Lighting, Storage, Peninsula, Lighting - Pendant, Lighting - Overhead, Ceiling Fan(s), In-Law Floorplan, Sun Room, Home Office
- Roof: Shingle
- Year Built Source: Public Records
-
Amenities
- Community Features: Public Transportation, Walk/Jog Trails, Laundromat, Conservation Area, House of Worship, Marina, Public School
- Parking Features: Attached, Garage Door Opener, Garage Faces Side, Paved Drive, Paved
- Covered Parking Spaces: 2
-
Utilities
- Electric: 200+ Amp Service
- Water Source: Public
- Sewer: Private Sewer
-
Fees / Taxes
- Assessed Value: $642,800
- Compensation Based On: Net Sale Price
- Tax Year: 2023
- Buyer Agent Compensation: 2.5%%
- Facilitator Compensation: 2.5%%
- Taxes: $4,448
Similar Listings
Sold
42 Photos
Sold
42 Photos
Sold
42 Photos
Sold
38 Photos
Content © 2026 MLS Property Information Network, Inc. The information in this listing was gathered from third party resources including the seller and public records.
Listing information provided courtesy of Today Real Estate, Inc..
MLS Property Information Network, Inc. and its subscribers disclaim any and all representations or warranties as to the accuracy of this information.
