
Sold!
$457,000
2
Beds
1
Bath
936
Living Area
-
Property Description
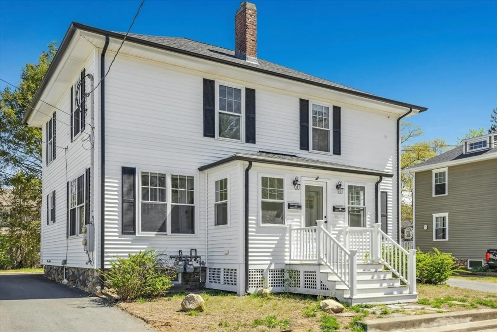
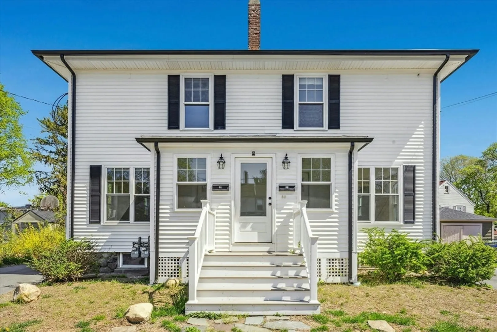
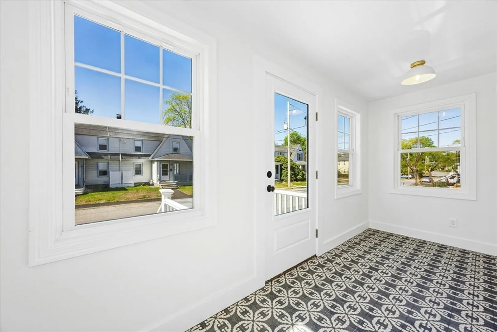
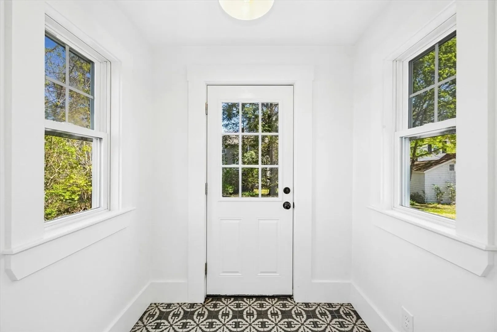
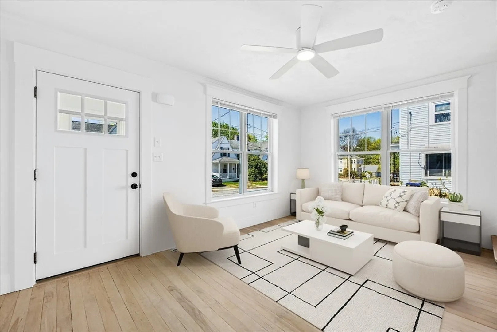
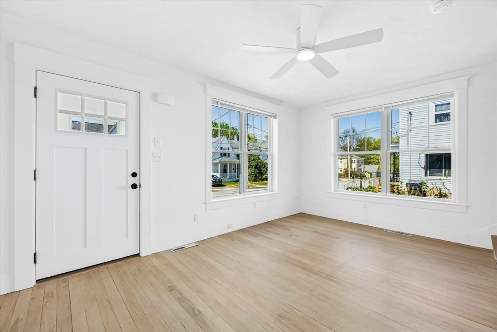
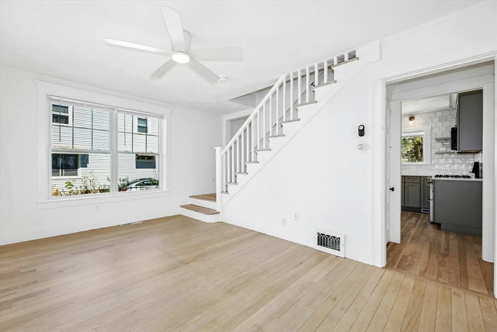
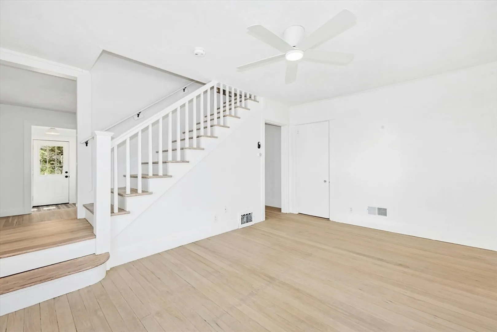
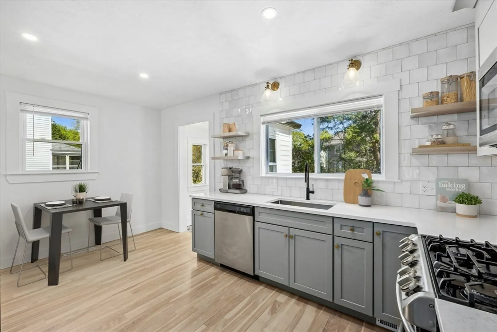
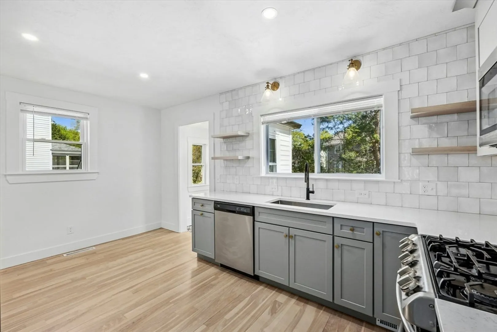
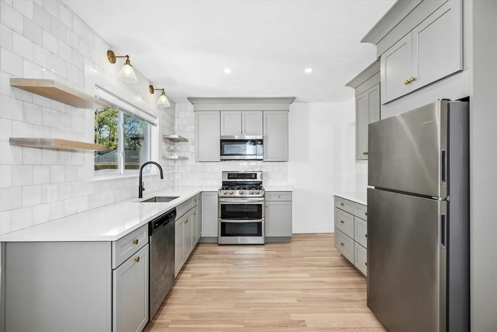
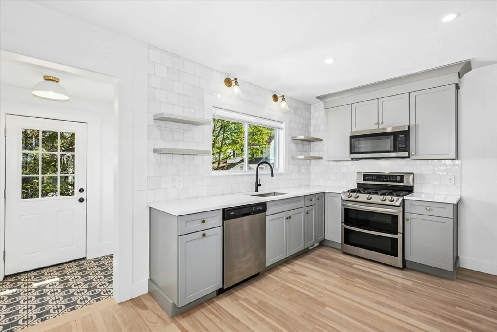
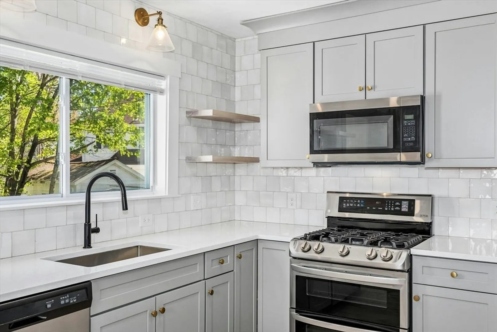
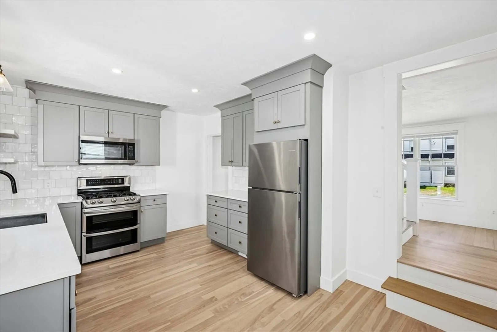
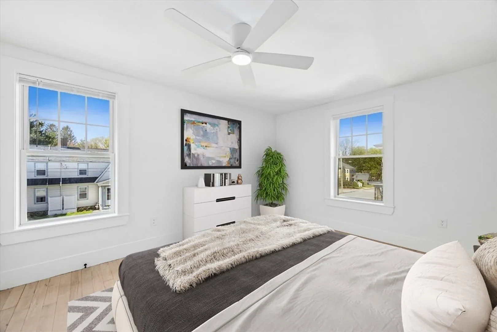
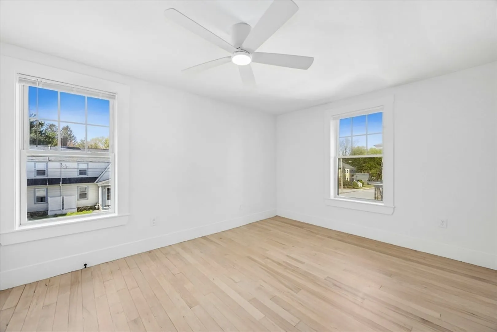
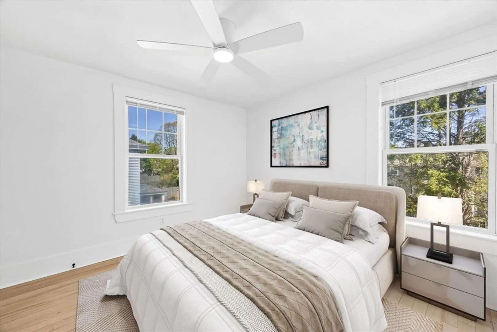
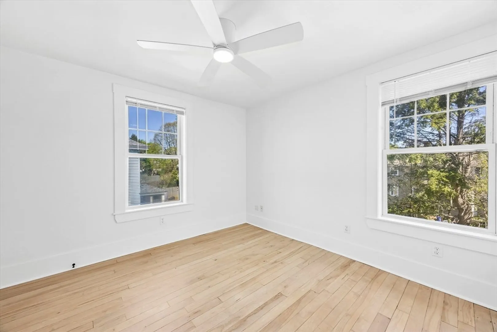
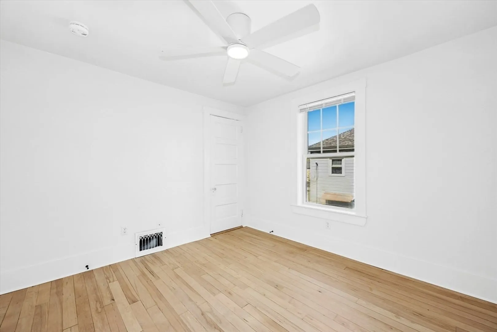
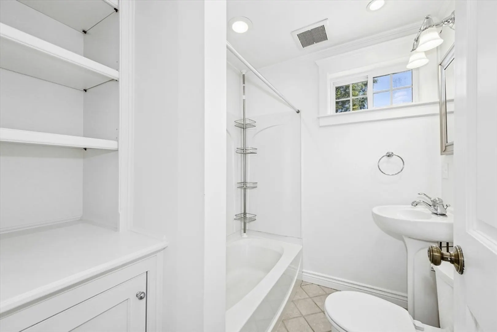
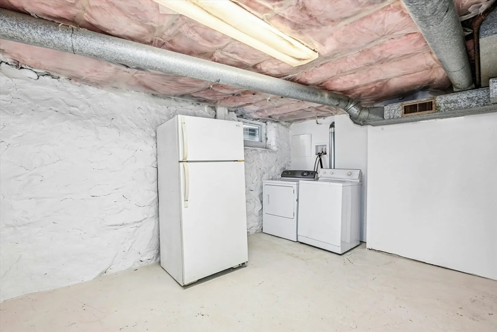
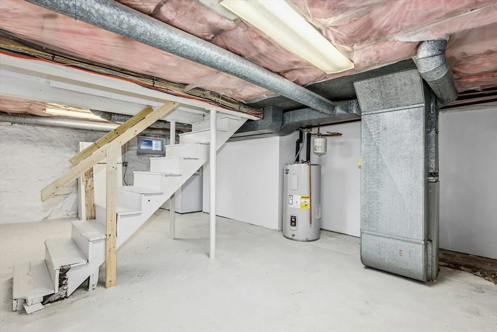
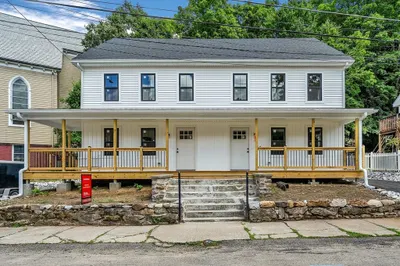
Don’t miss this striking Duplex Condo with high ceilings and beautiful wood floors throughout. Completely renovated recently and located in the desirable Presidential neighborhood convenient to Maynard center. Featuring casual elegance at its best including a wonderful Cook’s kitchen with custom cabinetry, stainless appliances, tile backsplash and quartz counters. Also at this level, a spacious living room, convenient mudroom and an enclosed front entryway. Two bedrooms, a full bath, and a walk-up attic complete the second level. The unfinished basement provides a laundry area and plenty of storage space. Easy to show. On lockbox.
-
Highlights
- Building Name: 50-52 Mckinley Street Condominium
- HOA Fee: $125
- Property Class: Residential
- Stories: 2
- Unit Number: 50
- Status: Closed
- Heating: Forced Air, Natural Gas
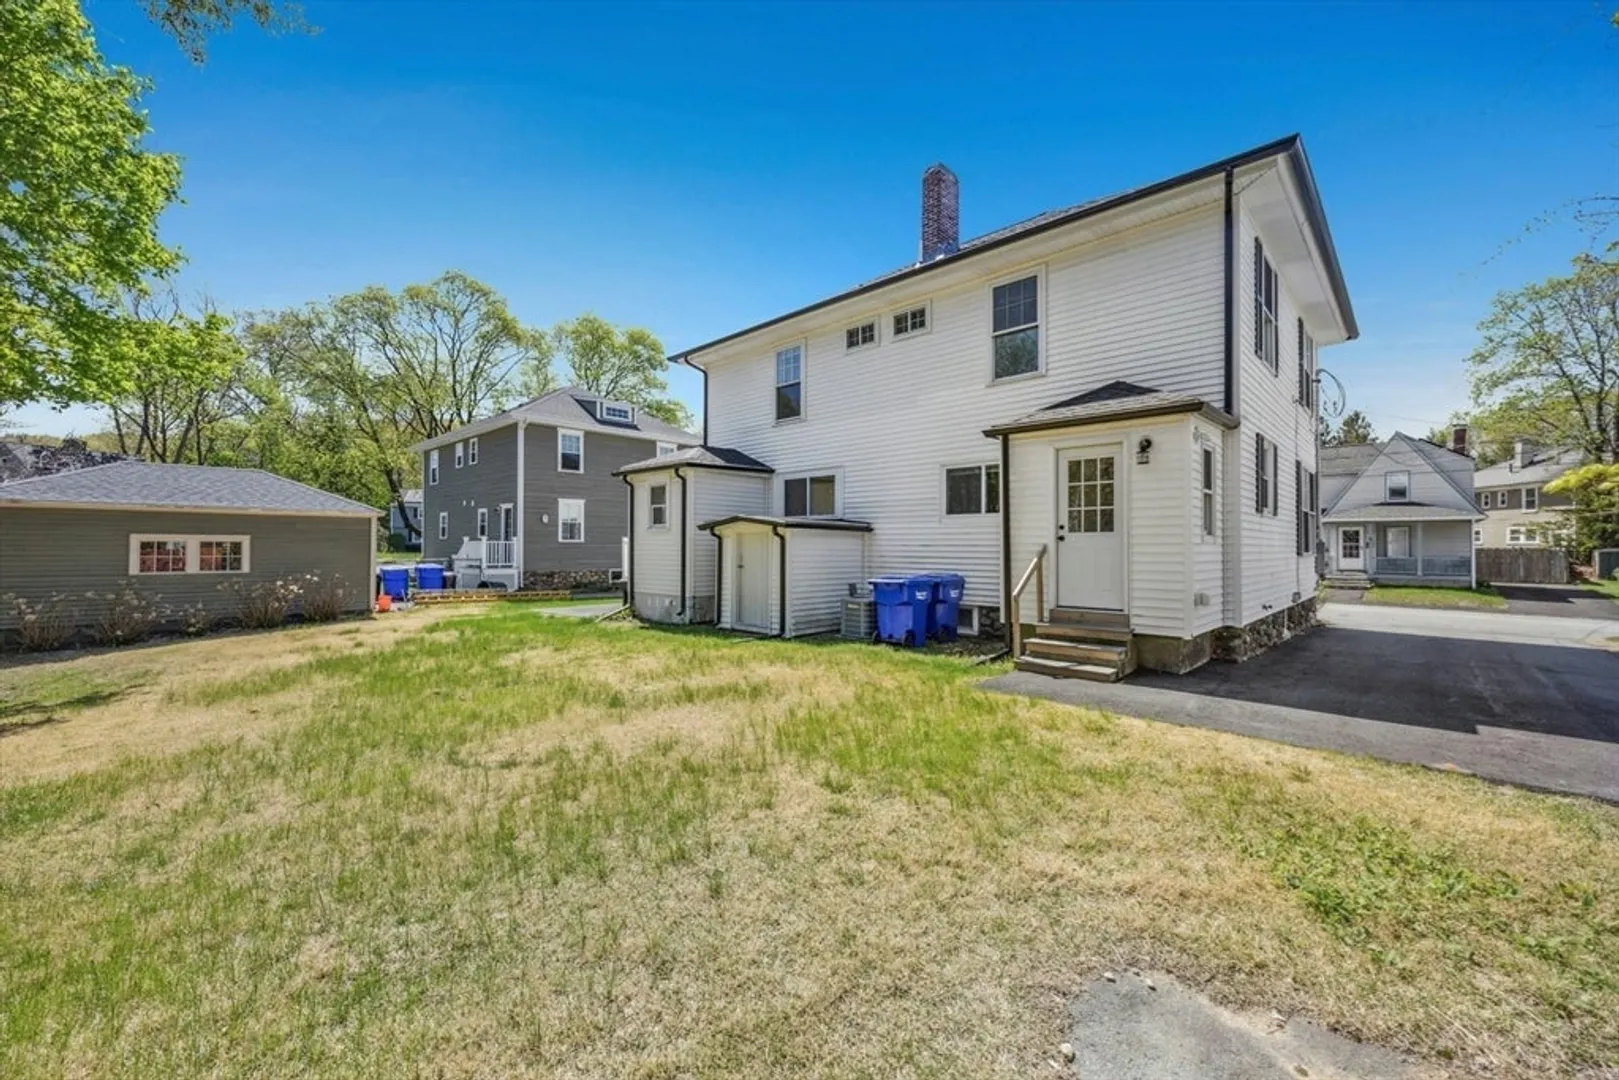
- Parking Spots: 3
- Property Type: Condominium
- Total Rooms: 5
- Year Built: 1915
-
Additional Details
- Appliances: Range, Dishwasher, Microwave, Refrigerator, Washer, Dryer
- Construction: Frame
- Exterior Features: Porch - Enclosed, Screens, Rain Gutters
- Interior Features: Mud Room, Vestibule, Walk-up Attic
- Roof: Shingle
- Total Number of Units: 2
- Year Built Source: Builder
- Zoning: Res
- Basement: Y
- Exclusions: Washer, Dryer And Refrigerator In Basement Are Being Conveyed In "as Is" Condition.
- Flooring: Wood, Tile, Flooring - Stone/Ceramic Tile
- Pets Allowed: Yes w/ Restrictions
- SqFt Source: Field Card
- Year Built Details: Renovated Since
- Year Converted: 2025
-
Amenities
- Parking Features: Off Street, Tandem, Paved
-
Utilities
- Electric: Circuit Breakers
- Water Source: Public
- Sewer: Public Sewer
-
Fees / Taxes
- Assessed Value: $999,999
- HOA Fee Includes: Insurance, Snow Removal, Reserve Funds
- Taxes: $99,999
- HOA Fee Frequency: Monthly
- Tax Year: 2025
Similar Listings
Sold
35 Photos
Sold
40 Photos
Sold
19 Photos
Sold
30 Photos
Content © 2026 MLS Property Information Network, Inc. The information in this listing was gathered from third party resources including the seller and public records.
Listing information provided courtesy of Redfin Corp..
MLS Property Information Network, Inc. and its subscribers disclaim any and all representations or warranties as to the accuracy of this information.
