
Sold!
$480,000
3
Beds
2
Baths
1,044
Living Area
-
Property Description
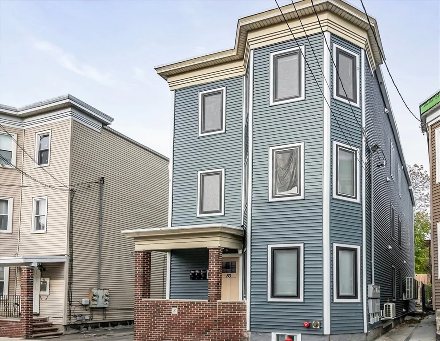
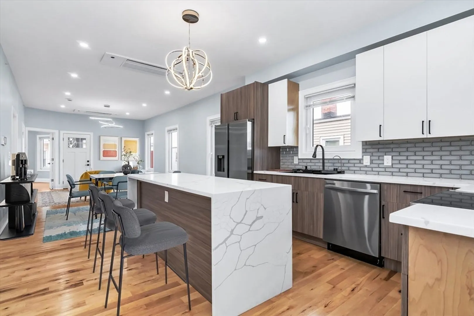
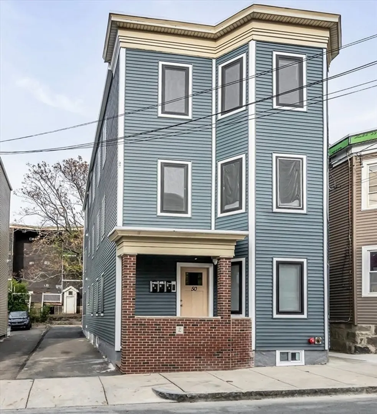
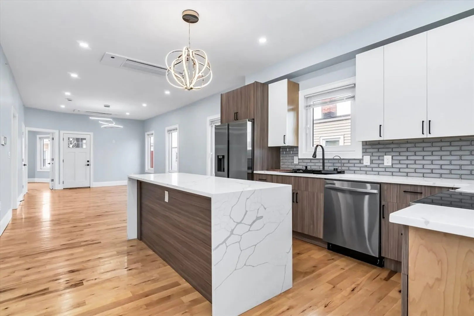
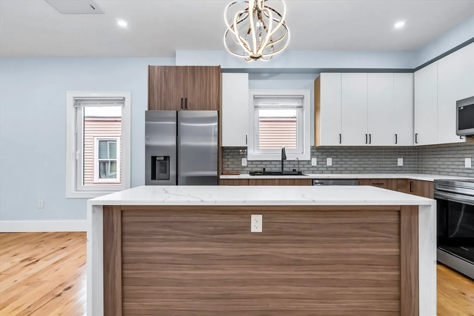
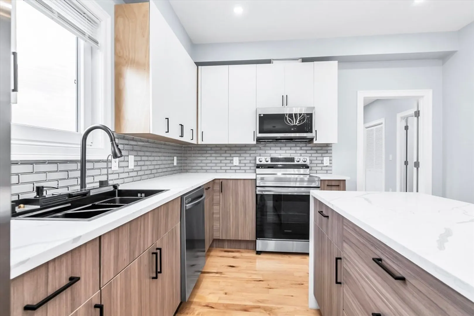
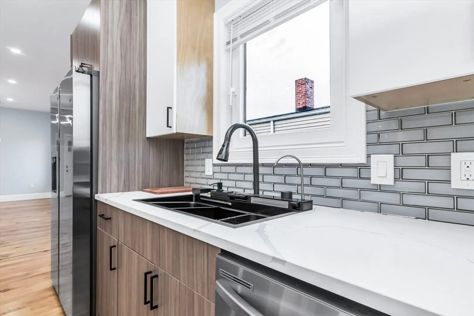
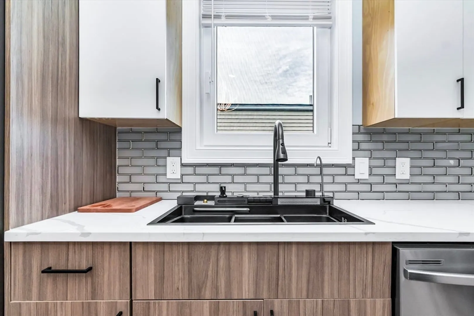
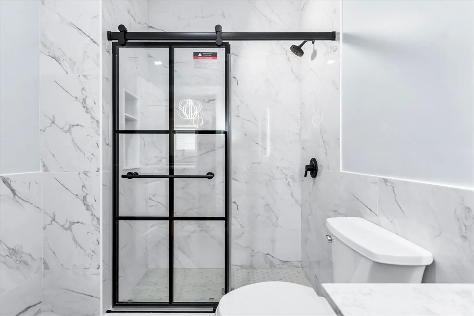
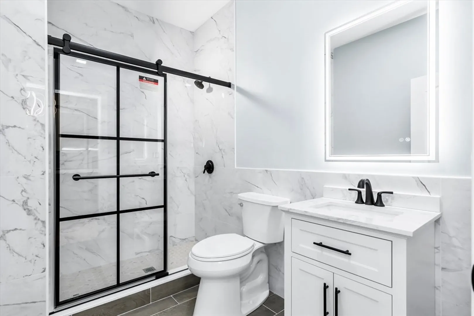
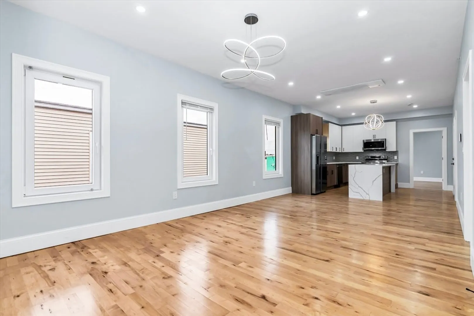
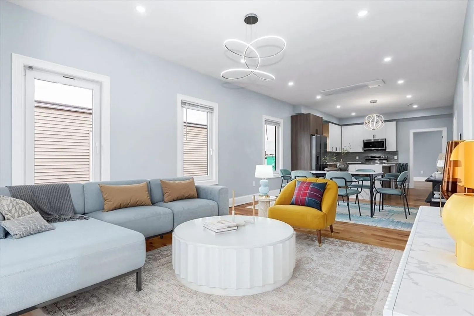
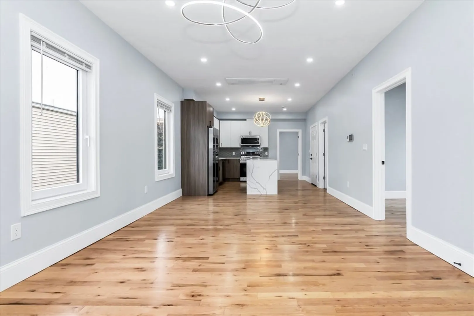
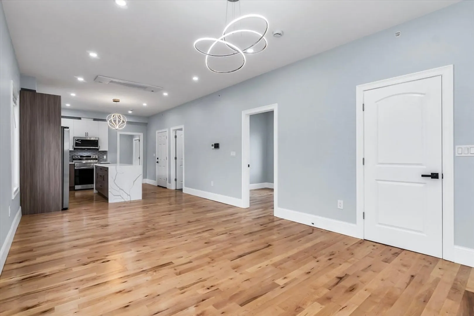
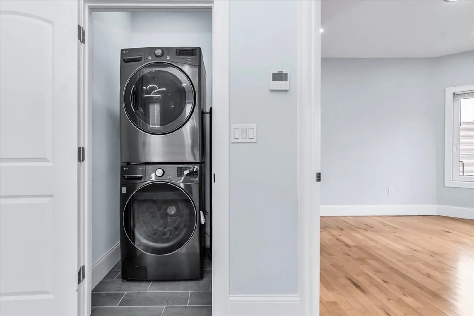
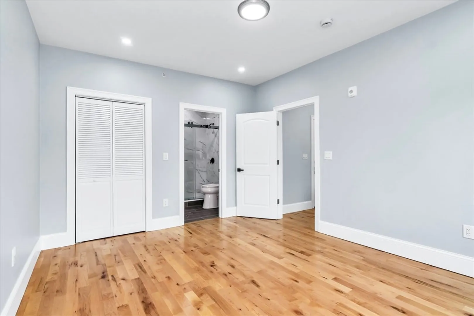
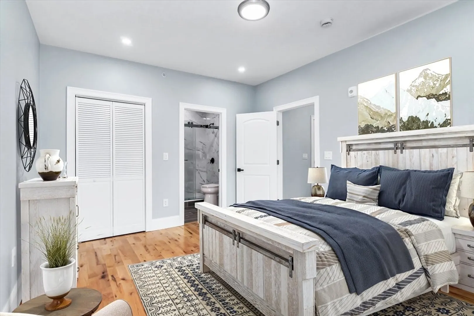
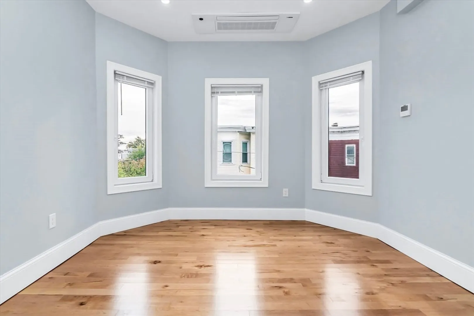
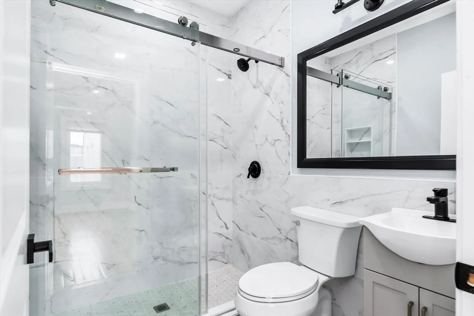
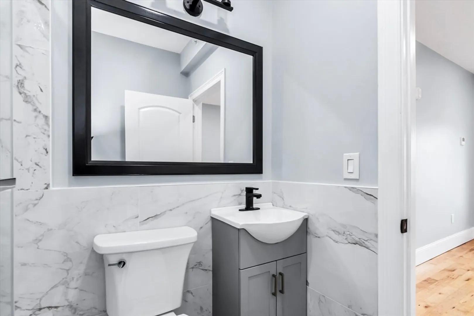
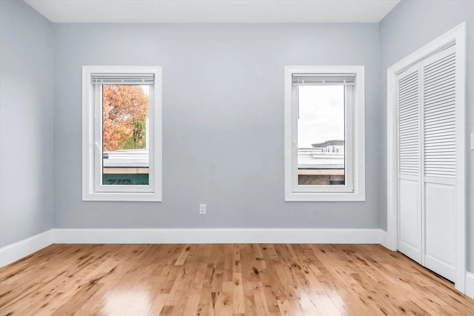
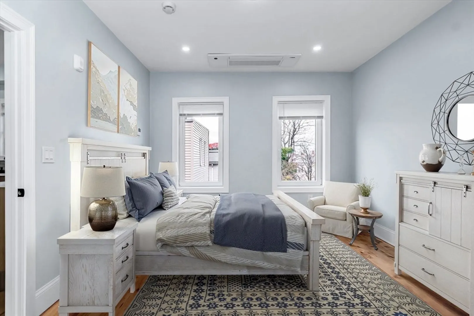
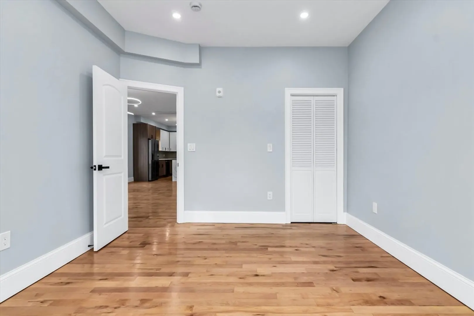
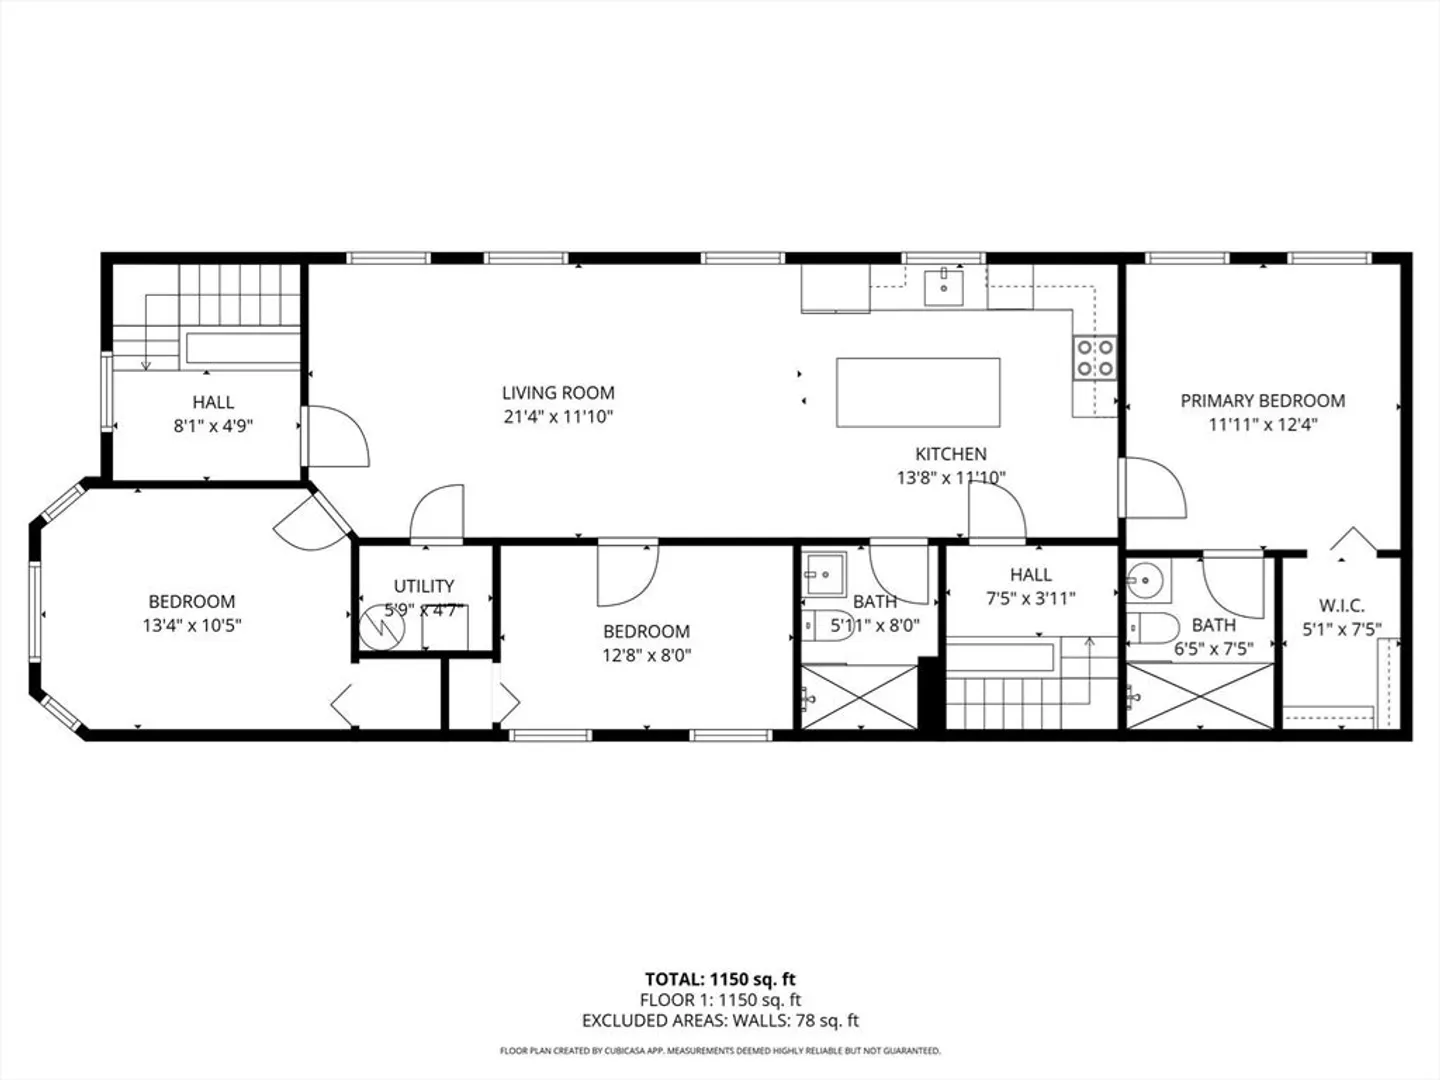
NEW PRICE! Tastefully renovated condo conversion! Experience top-floor living in this stunning sun-filled 3 bedroom, 2 bath penthouse! Featuring gorgeous finishes, hardwood floors, recessed lighting, mini split A/C and in unit laundry! The state of the art kitchen shines with stainless-steel appliances, modern quartz counters and a large waterfall island perfection! Enjoy the bright, open floor plan with high ceilings and flexible third bedroom that's ideal for a home office. Includes deeded roof rights, parking and a low condo fee! City living at its best, just 2.5 miles to Logan Airport, 2.7 miles to Encore Casino and minutes to downtown Boston. Great commuter location close to dining, shopping and everything this thriving community has to offer. Some photos are digitally staged.
-
Highlights
- Cooling: Heat Pump, Ductless
- HOA Fee: $200
- Property Class: Residential
- Stories: 1
- Unit Number: 3
- Status: Closed
- Heating: Heat Pump
- Parking Spots: 1
- Property Type: Condominium
- Total Rooms: 5
- Year Built: 1900
-
Additional Details
- Appliances: Range, Dishwasher, Microwave, Refrigerator
- Construction: Frame
- Pets Allowed: Yes w/ Restrictions
- SqFt Source: Unit Floor Plan
- Year Built Details: Approximate
- Year Converted: 2025
- Basement: Y
- Flooring: Hardwood
- Roof: Rubber
- Total Number of Units: 4
- Year Built Source: Public Records
- Zoning: R1
-
Amenities
- Community Features: Public Transportation, Shopping, Park, Medical Facility, Laundromat, Highway Access, Public School
- Security Features: Intercom
- Parking Features: Workshop in Garage, Assigned, Driveway
-
Utilities
- Electric: Circuit Breakers
- Water Source: Public
- Sewer: Public Sewer
-
Fees / Taxes
- Assessed Value: $748,000
- HOA Fee Includes: Insurance, Maintenance Structure, Snow Removal
- Taxes: $10,680
- HOA Fee Frequency: Monthly
- Tax Year: 2024
Similar Listings
Sold
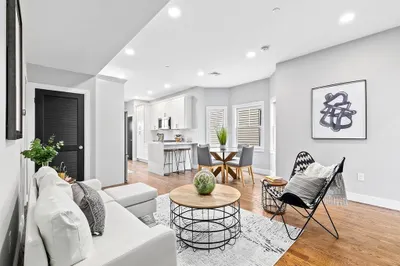
20 Photos
Sold
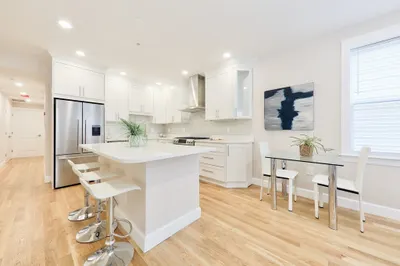
14 Photos
Sold
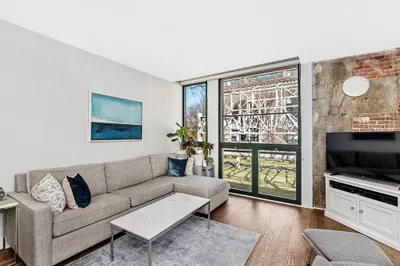
42 Photos
Sold
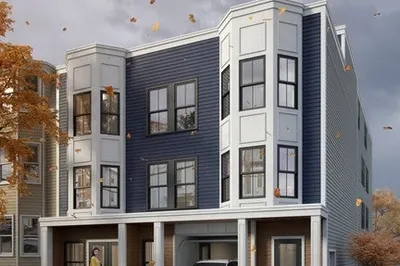
2 Photos
Content © 2026 MLS Property Information Network, Inc. The information in this listing was gathered from third party resources including the seller and public records.
Listing information provided courtesy of Coldwell Banker Realty - Lexington.
MLS Property Information Network, Inc. and its subscribers disclaim any and all representations or warranties as to the accuracy of this information.
