
50 Marivista Ave
$889,000
3
Beds
1/1
Bath
1,800
Sqft
- Request Info
- Call
- Save
-
More
- Mortgage Calculator

Property Tools
$889,000
3
Beds
1/1
Bath
1,800
Living Area
-
Property Description
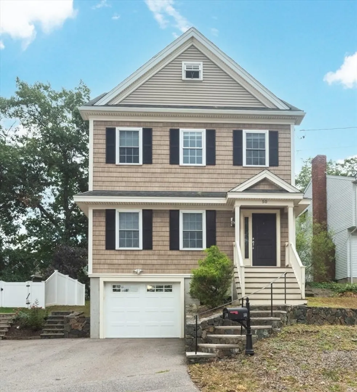
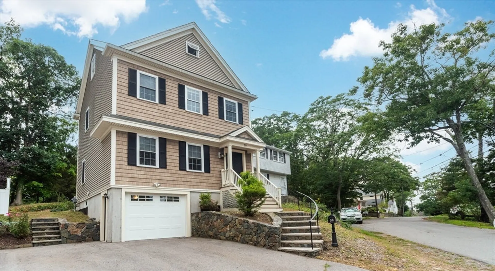
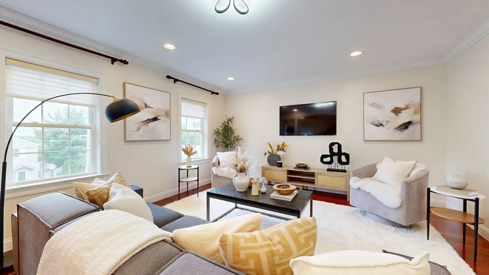
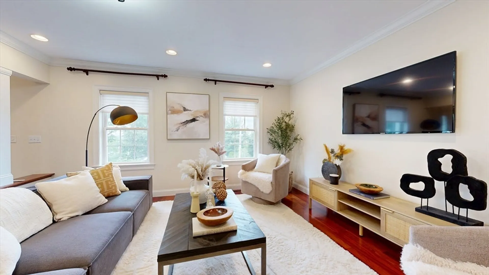
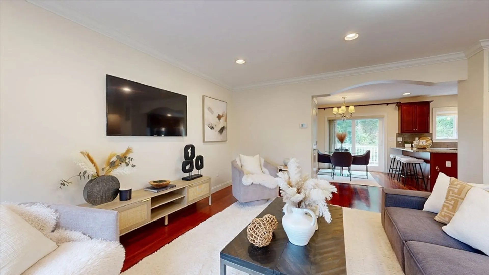
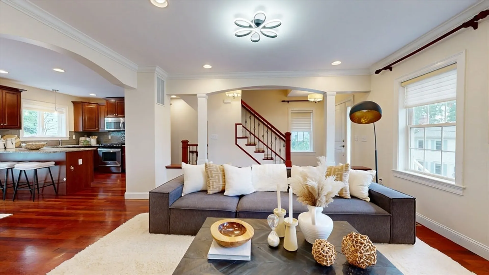
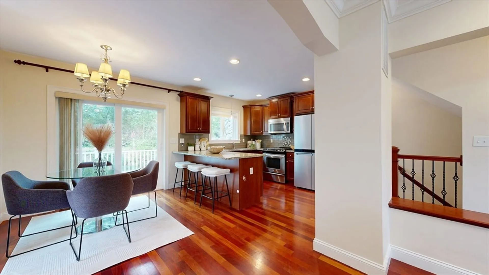
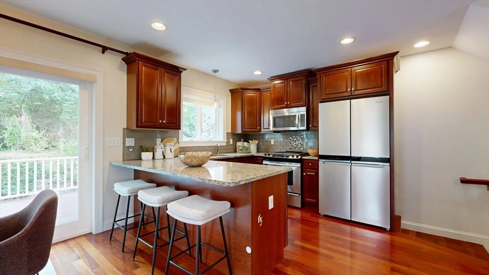
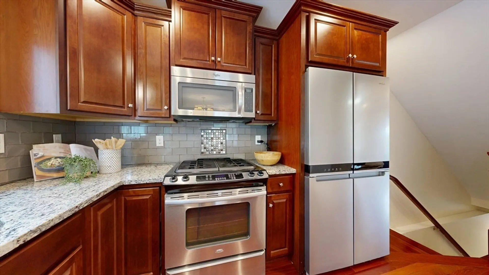
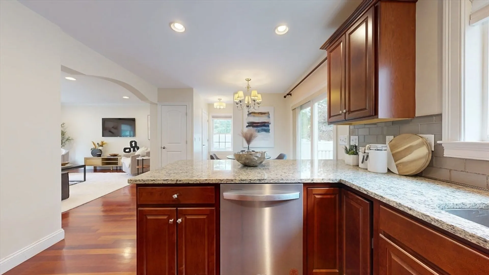
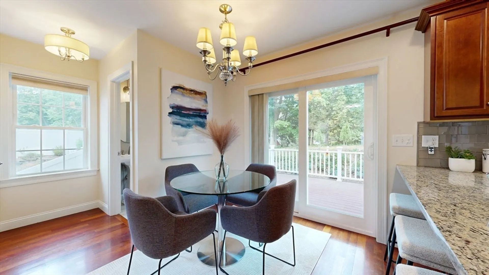
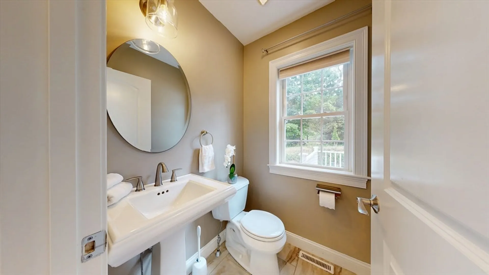
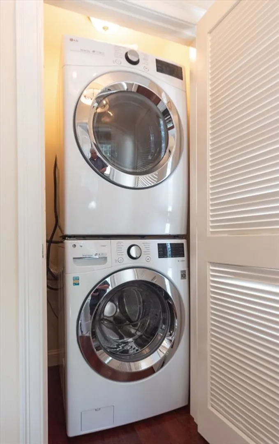
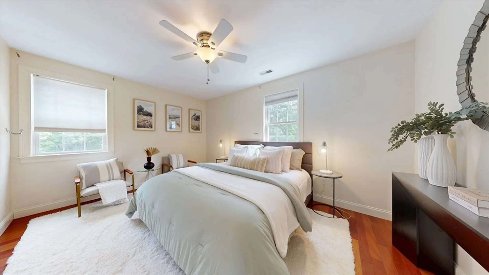
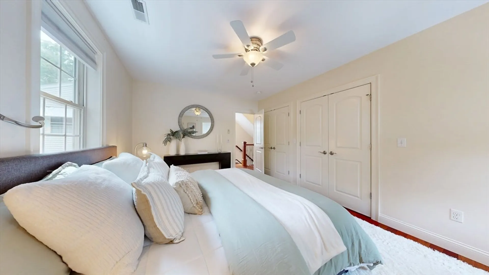
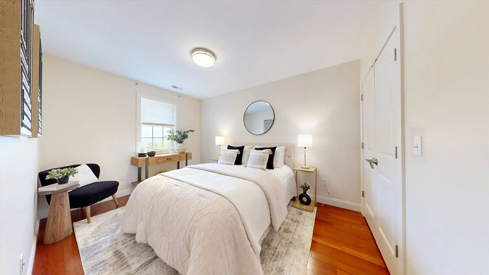
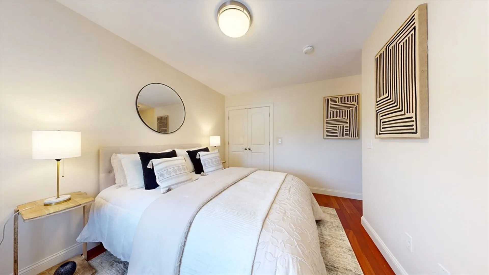
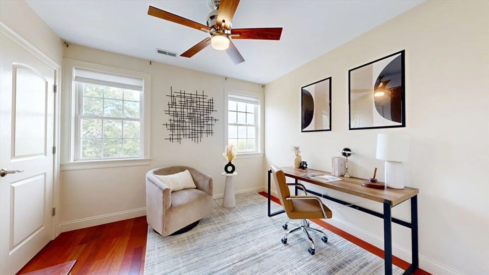
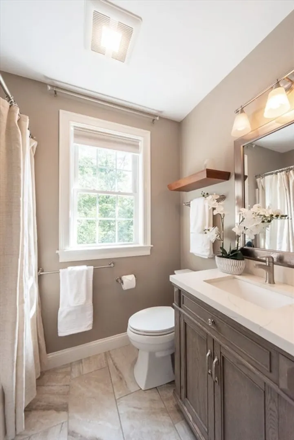
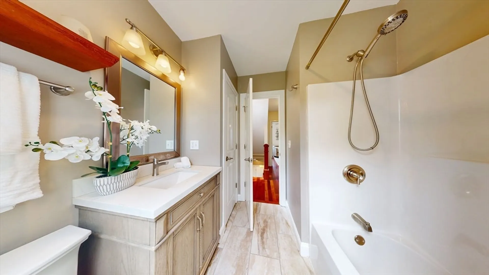
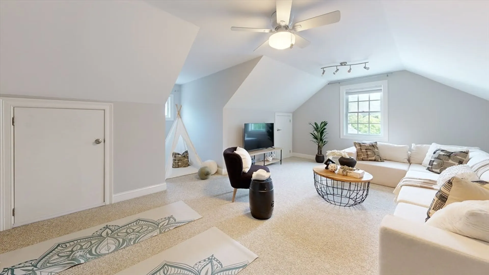
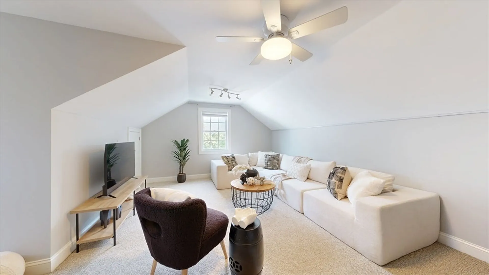
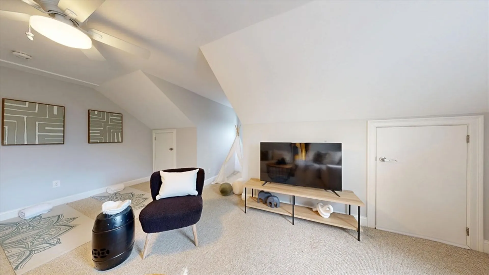
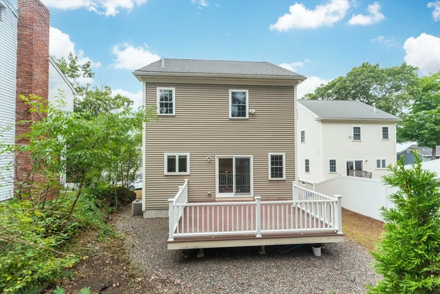
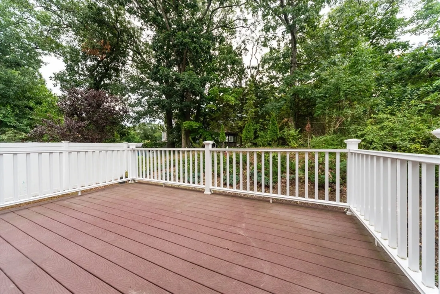
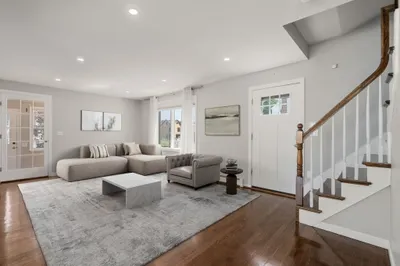
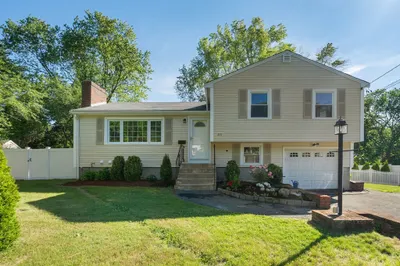
OPEN HOUSE SAT 8/29 and SUN 8/30, 12-1:30pm. Built in 2012, this meticulously maintained, sun-filled home offers a wonderful blend of style, space, and convenience. The inviting open floor plan is perfect for everyday living and entertaining, with beautiful crown molding and cherry hardwood floors throughout the first floor. The spacious living and dining areas flow seamlessly into the modern kitchen, featuring granite countertops, stainless steel appliances, and a breakfast island. A half bath and laundry complete the first floor. Upstairs, you will find 3 generously sized bedrooms and a full bath. The top floor offers a fabulous bonus space with beautiful lake views—ideal as a home office, playroom, or another bedroom. Step outside to the private rear deck and enjoy the outdoors. A rarely available paved driveway with parking for 4 cars, plus an oversized attached garage with direct entry, provides exceptional parking and storage. More storage space is available in the basement. Conveniently located near parks, shopping, public transportation, and major commuter routes.
-
Highlights
- Cooling: Central Air
- Parking Spots: 5
- Property Type: Single Family Residence
- Total Rooms: 6
- Status: Active
- Heating: Forced Air, Natural Gas
- Property Class: Residential
- Style: Colonial
- Year Built: 2012
-
Additional Details
- Appliances: Gas Water Heater, Range, Dishwasher, Disposal, Microwave, Refrigerator, Washer, Dryer
- Construction: Frame
- Flooring: Flooring - Wall to Wall Carpet
- Foundation Area: 672
- Roof: Shingle
- Year Built Details: Actual
- Zoning: Res
- Basement: Full, Partially Finished, Walk-Out Access, Garage Access
- Exterior Features: Deck, Professional Landscaping
- Foundation: Concrete Perimeter
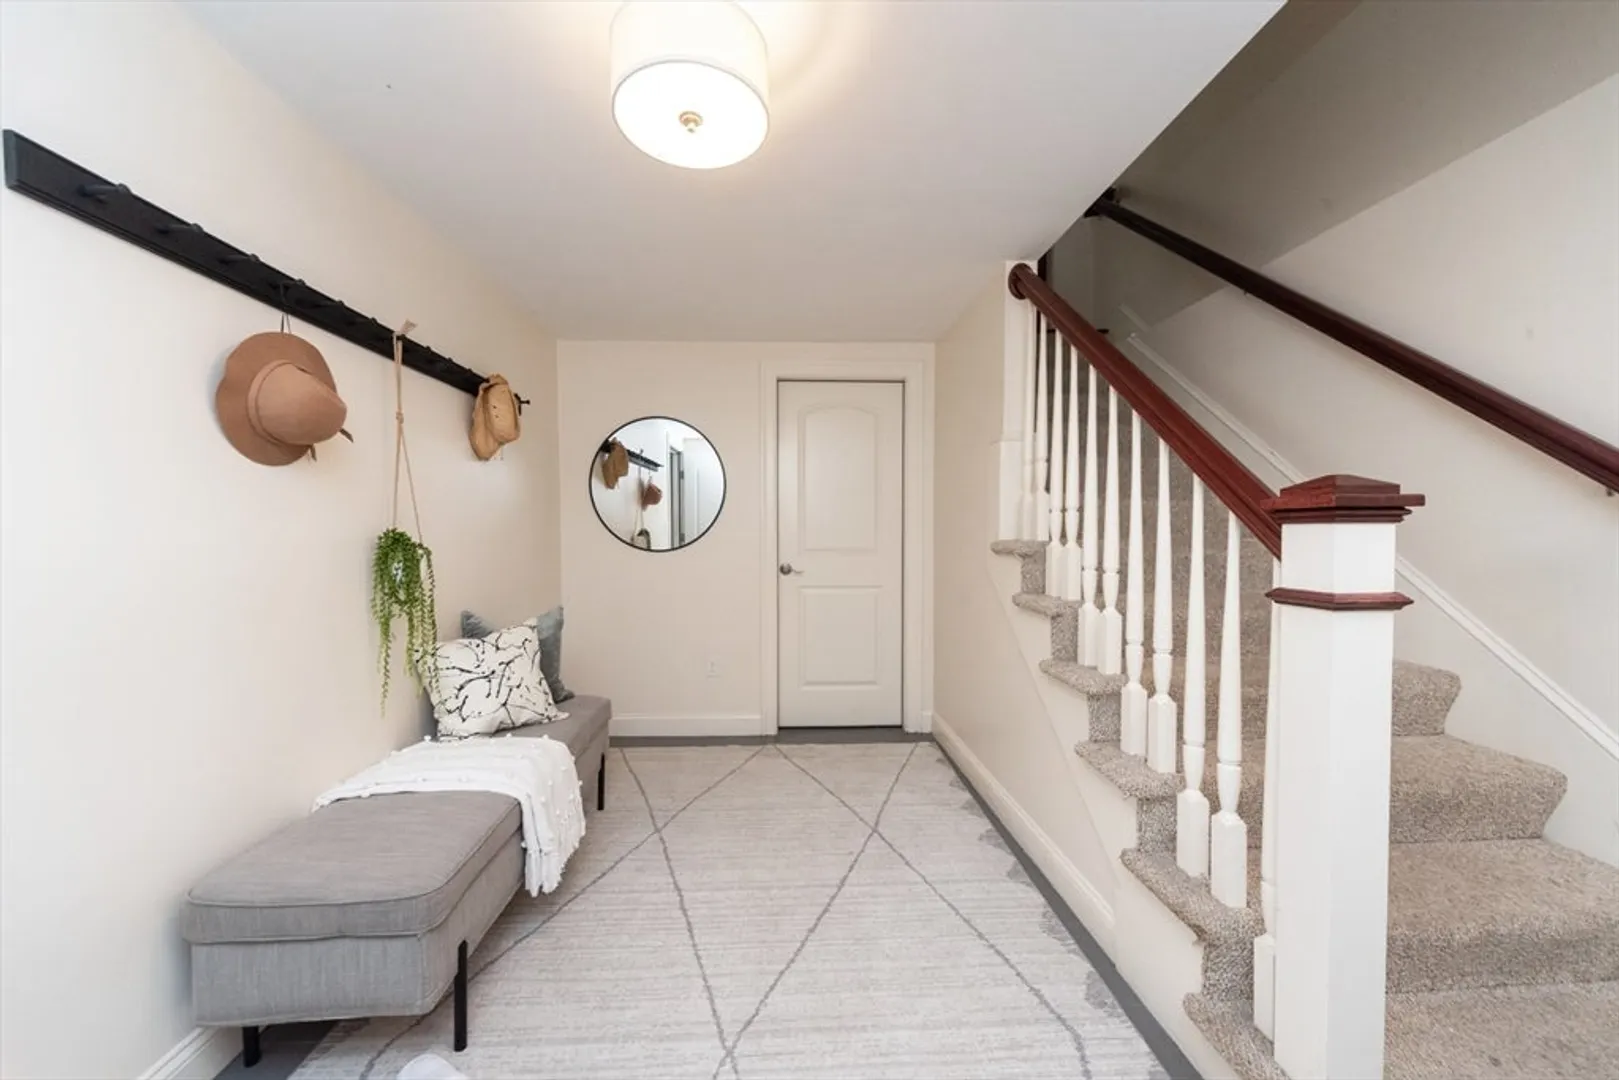
- Interior Features: Bonus Room, Mud Room
- SqFt Source: Public Record
- Year Built Source: Public Records
-
Amenities
- Community Features: Public Transportation, Shopping, Park, Highway Access
- Parking Features: Attached, Garage Door Opener, Storage, Paved Drive, Off Street, Paved
- Covered Parking Spaces: 1
-
Utilities
- Electric: Circuit Breakers
- Water Source: Public
- Sewer: Public Sewer
-
Fees / Taxes
- Assessed Value: $809,200
- Taxes: $8,351
- Tax Year: 2026
Similar Listings
Content © 2026 MLS Property Information Network, Inc. The information in this listing was gathered from third party resources including the seller and public records.
Listing information provided courtesy of Hillman Homes.
MLS Property Information Network, Inc. and its subscribers disclaim any and all representations or warranties as to the accuracy of this information.