
Sold!
$840,000
3
Beds
3
Baths
1,722
Living Area
-
Property Description
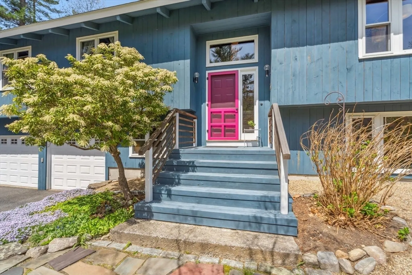
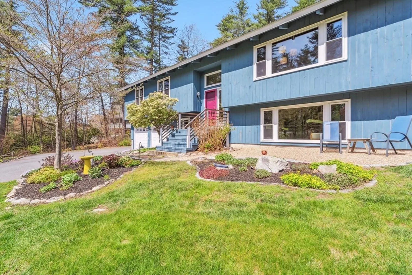
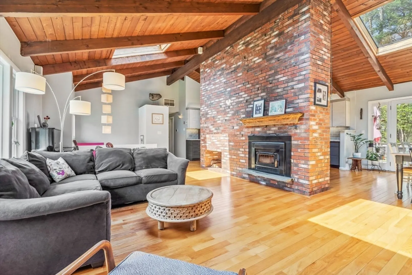
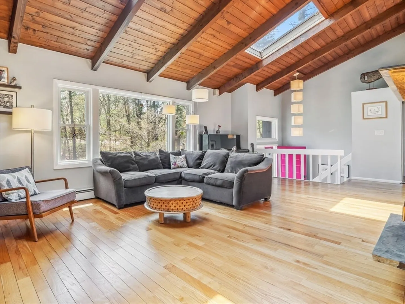
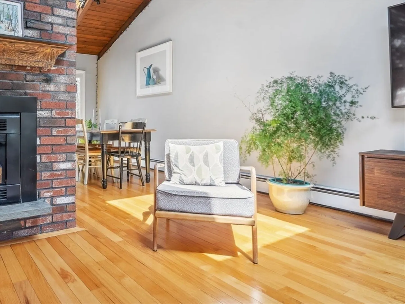
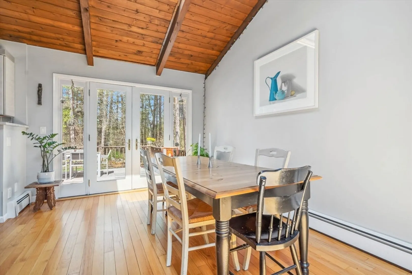
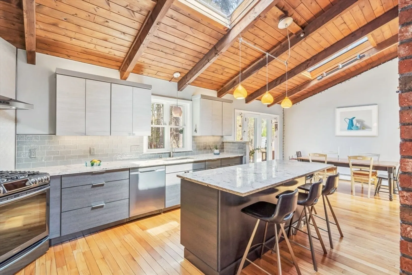
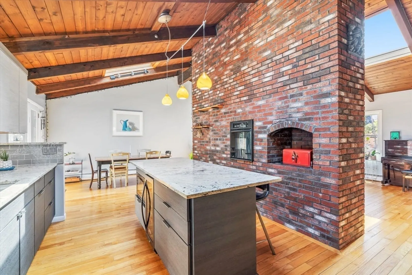
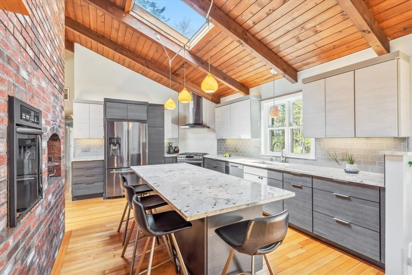
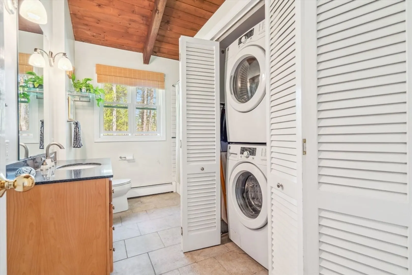
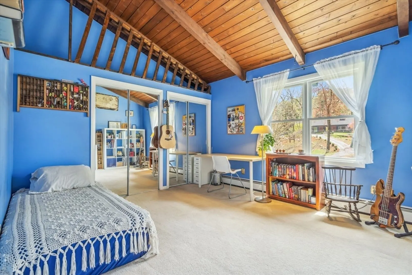
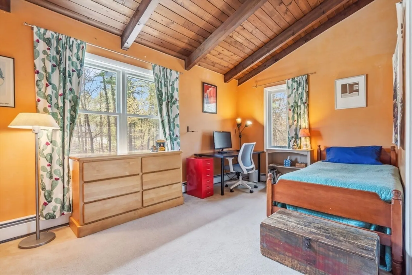
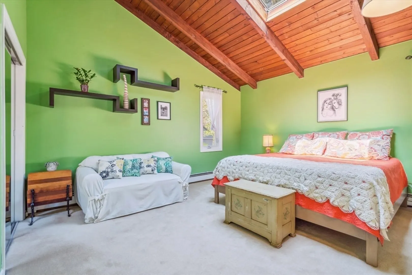
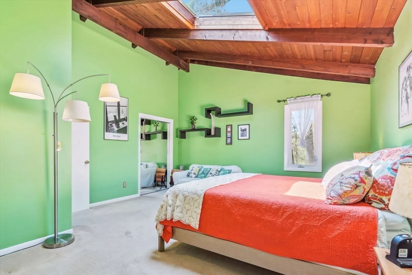
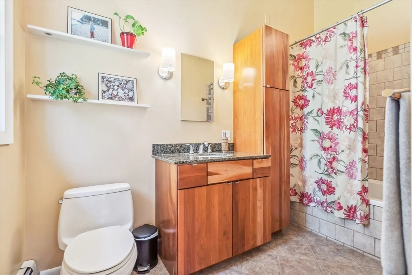
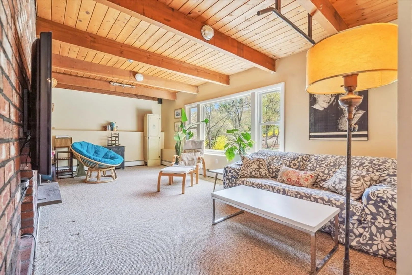
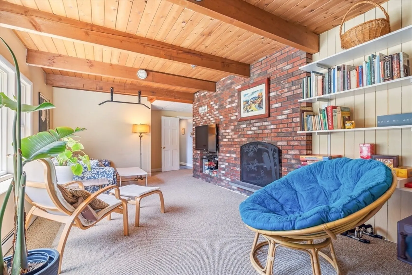
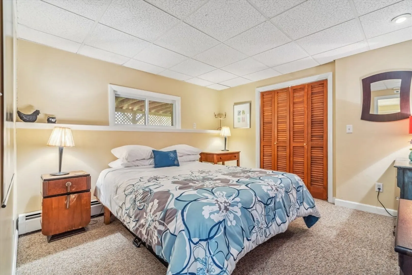
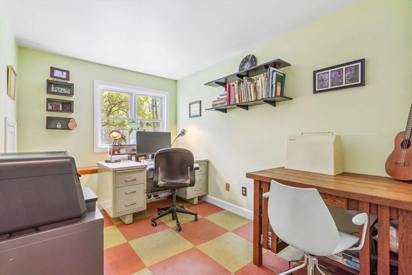
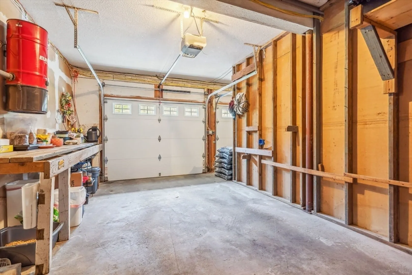
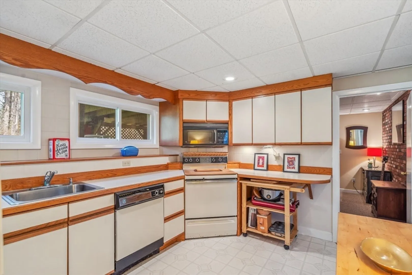
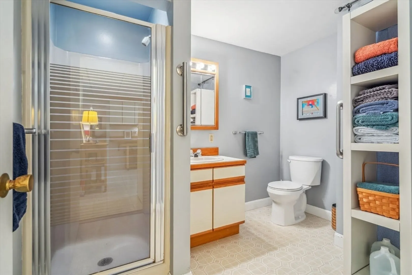
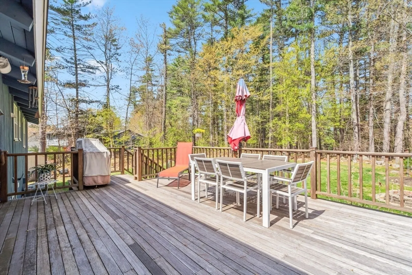
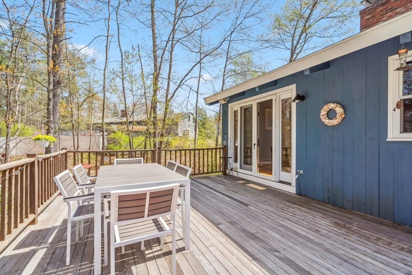
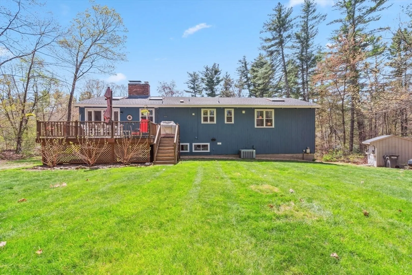
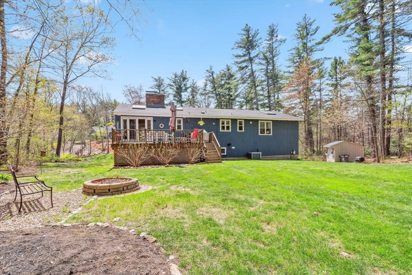
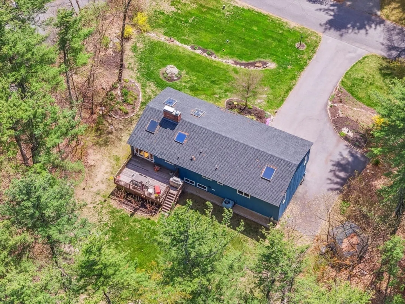
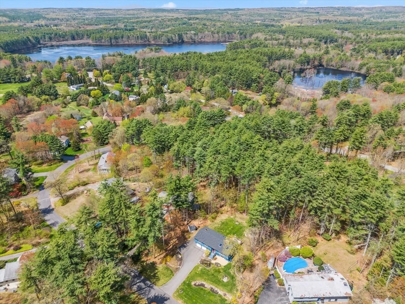
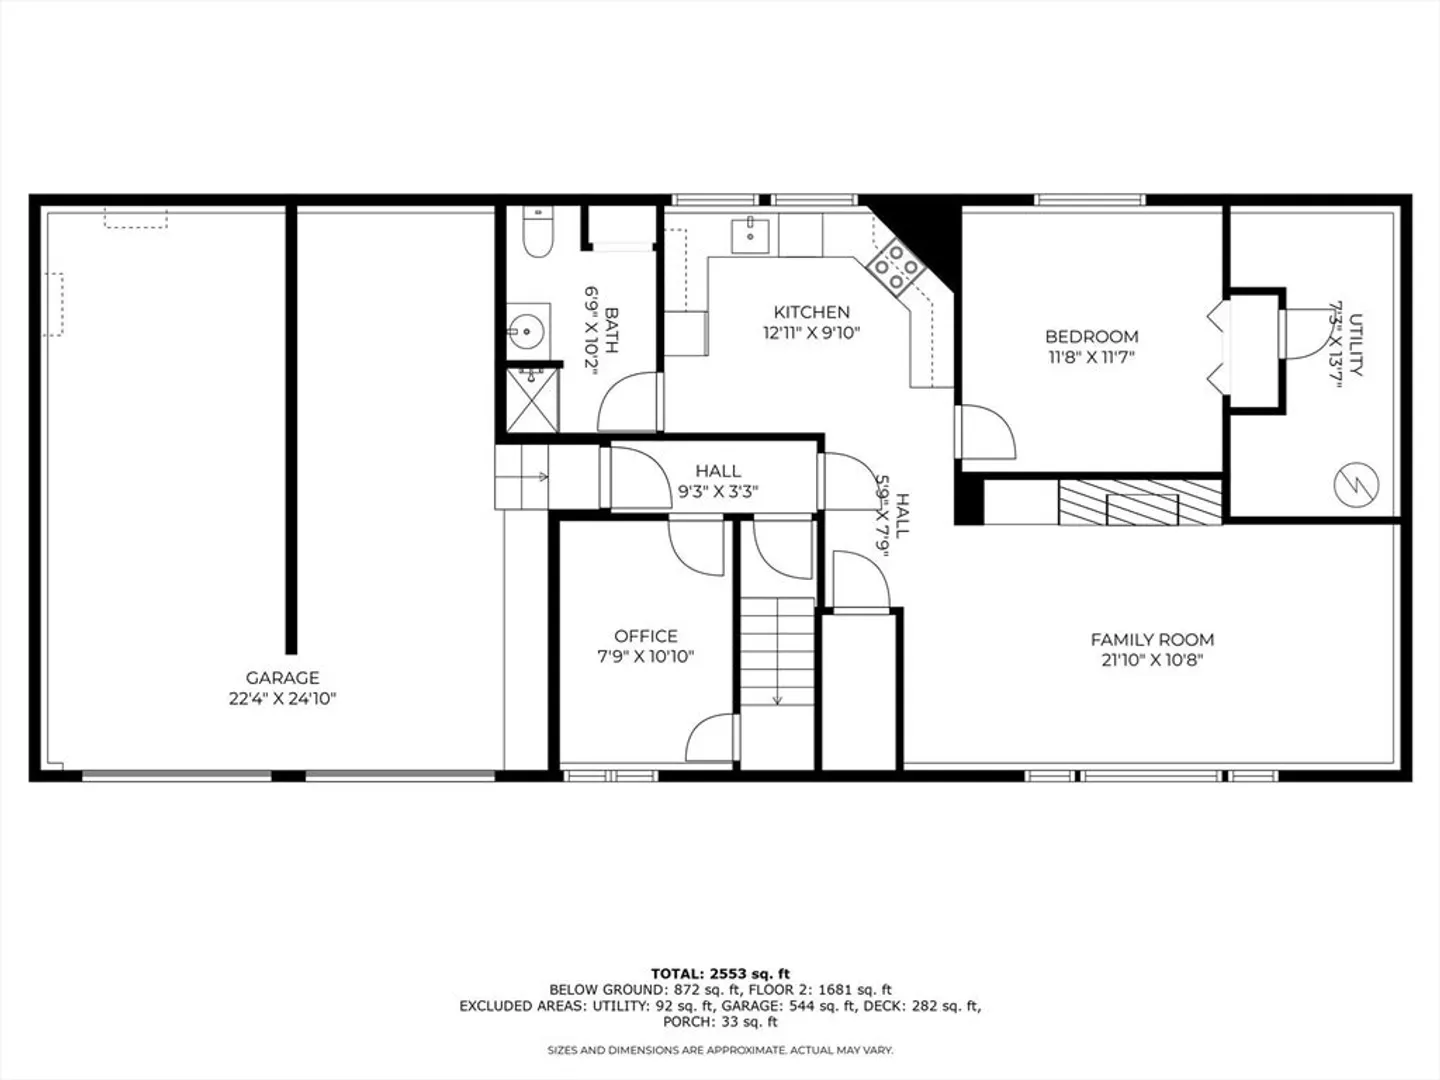
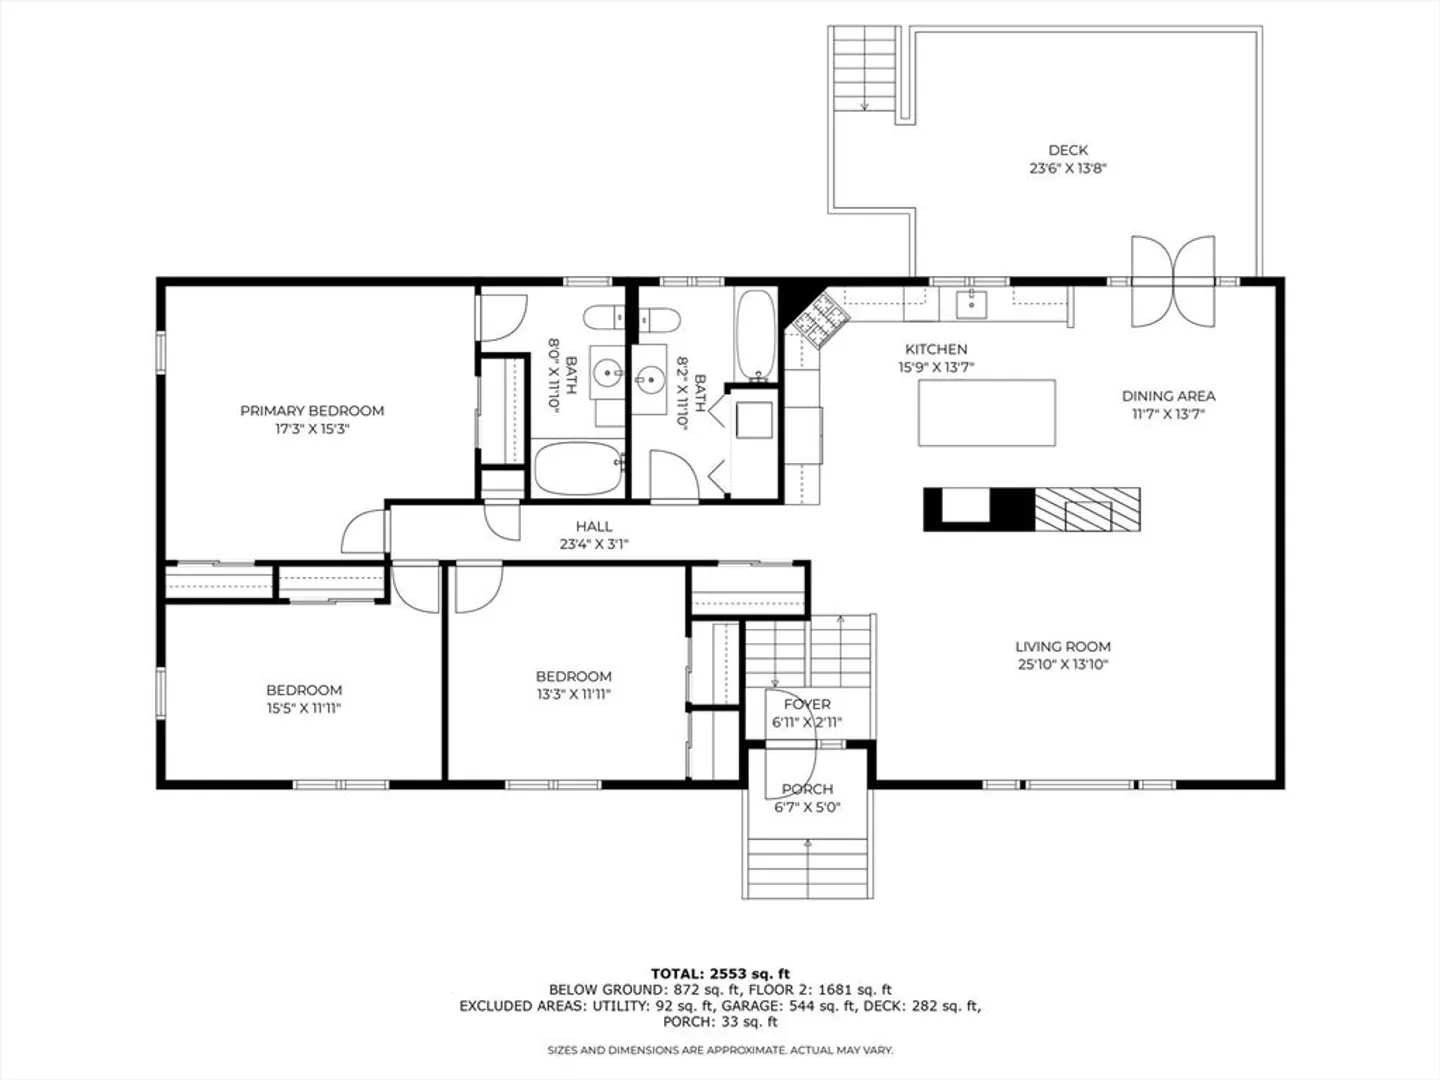
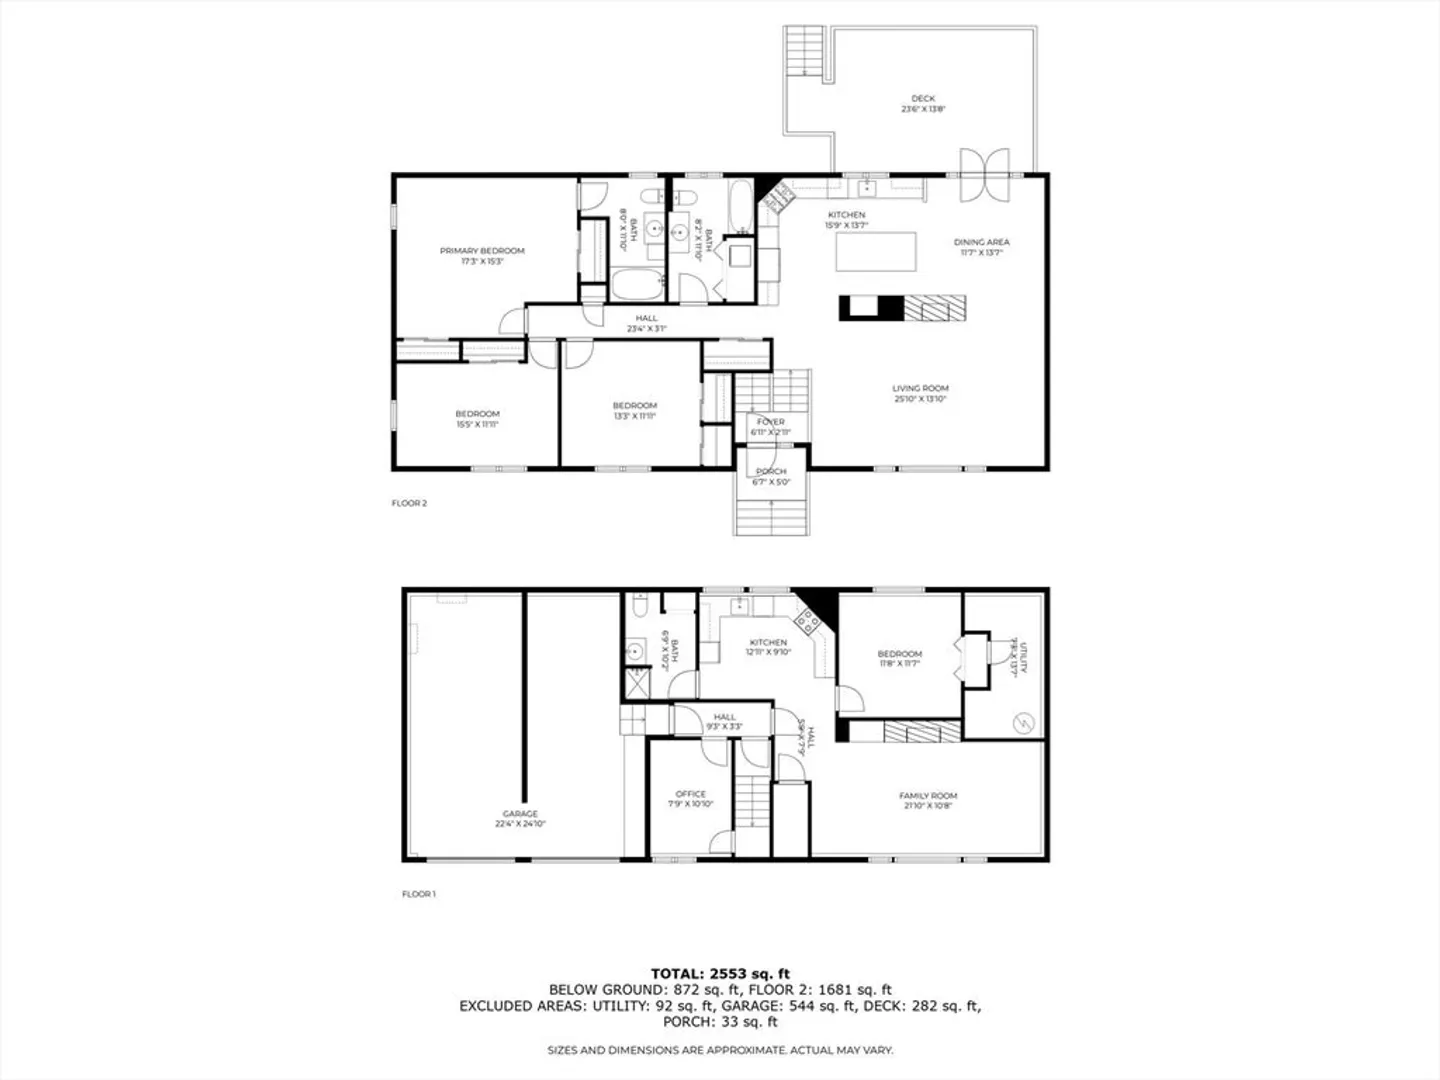
50 Lowell Dr is nestled in the desirable Harvard Acres neighborhood.This raised ranch is full of personality. The renovated kitchen overlooks .93 acres of mature gardens, nature and tranquility. Featuring a contemporary feel with open beam ceilings, skylights, and hardwood floors. Three bedrooms upstairs including the primary bedroom with a private bath. Downstairs, versatility to fit your lifestyle with an -in law including kitchen, living area with fireplace, bathroom, additional bedroom, office and 2 car garage. Whole house vacuum system. Welcome to Stow with Delaney Wildlife, S Acton Train access, Lake Boon, apples orchards, golf courses and open spaces.
-
Highlights
- Cooling: Central Air
- Parking Spots: 6
- Property Type: Single Family Residence
- Total Rooms: 6
- Status: Closed
- Heating: Baseboard, Oil
- Property Class: Residential
- Style: Raised Ranch
- Year Built: 1976
-
Additional Details
- Appliances: Water Heater, Range, Oven, Dishwasher, Microwave, Refrigerator, Water Treatment, Water Softener
- Construction: Frame
- Fireplaces: 2
- Foundation: Concrete Perimeter
- Lot Features: Wooded, Cleared, Gentle Sloping, Level
- Roof: Shingle
- Year Built Details: Actual
- Zoning: R
- Basement: Full, Finished, Interior Entry, Garage Access
- Exterior Features: Deck, Storage, Screens
- Flooring: Tile, Carpet, Hardwood
- Interior Features: Office, Foyer
- Road Frontage Type: Public
- SqFt Source: Public Record
- Year Built Source: Public Records
-
Amenities
- Community Features: Shopping, Park, Walk/Jog Trails, Golf, Highway Access, House of Worship, Public School, T-Station
- Parking Features: Attached, Storage, Workshop in Garage, Off Street
- Covered Parking Spaces: 2
-
Utilities
- Electric: 200+ Amp Service
- Water Source: Private
- Sewer: Private Sewer
-
Fees / Taxes
- Assessed Value: $662,900
- Taxes: $11,548
- Tax Year: 2025
Similar Listings
Sold
40 Photos
Sold
35 Photos
Sold
32 Photos
Sold
25 Photos
Content © 2026 MLS Property Information Network, Inc. The information in this listing was gathered from third party resources including the seller and public records.
Listing information provided courtesy of Keller Williams Realty Boston Northwest.
MLS Property Information Network, Inc. and its subscribers disclaim any and all representations or warranties as to the accuracy of this information.
