
Sold!
$282,000
3
Beds
2
Baths
1,662
Living Area
-
Property Description
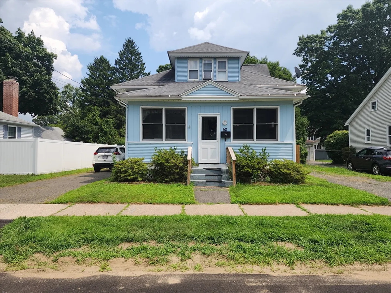
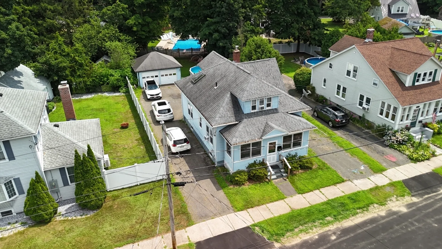
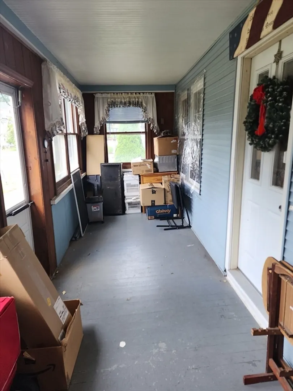
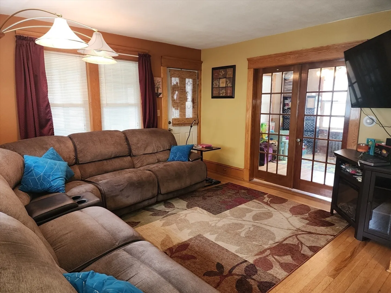
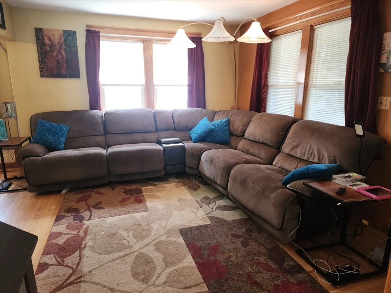
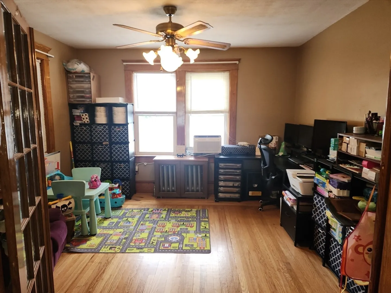
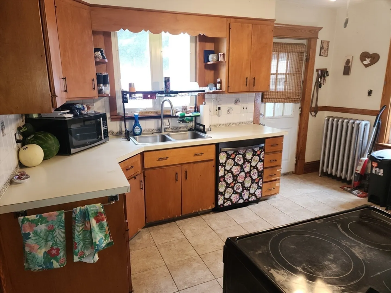
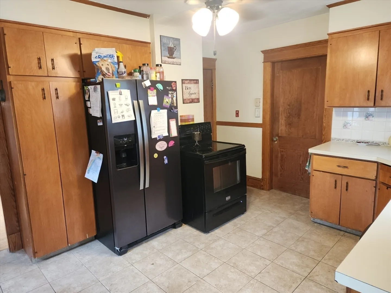
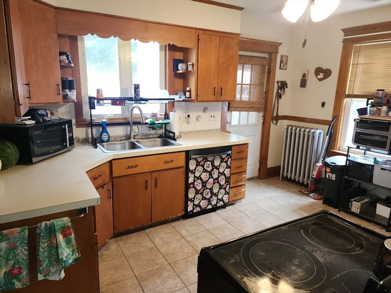
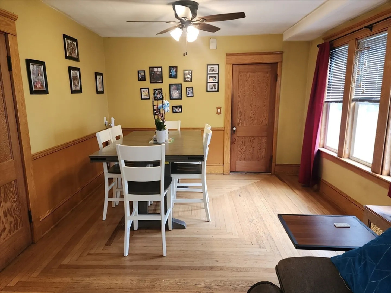
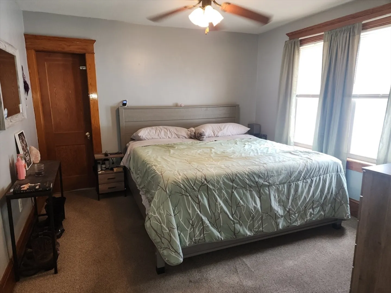
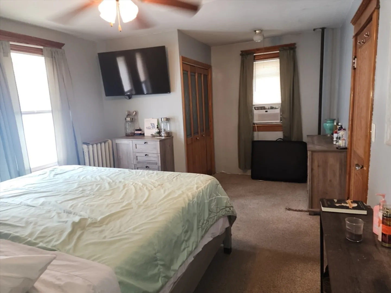
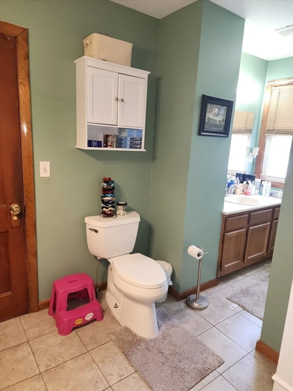
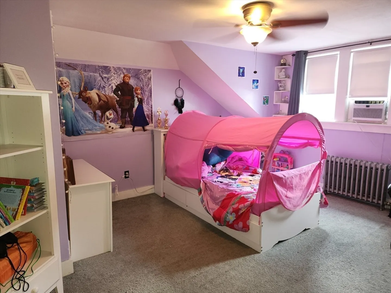
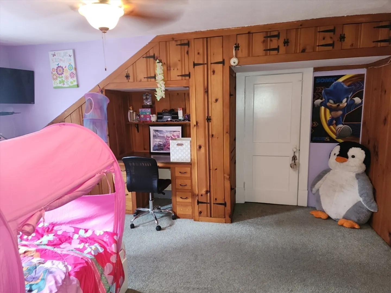
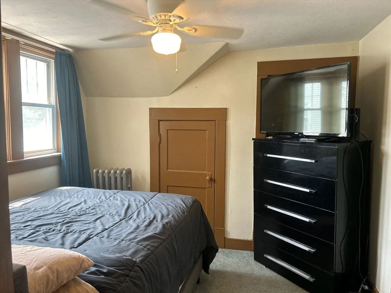
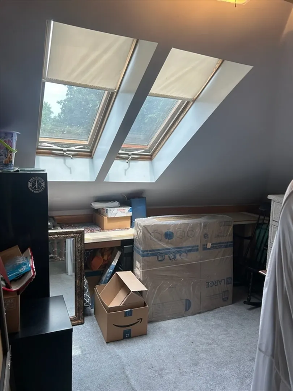
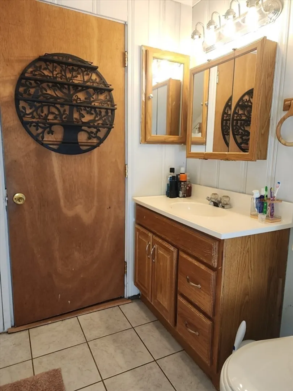
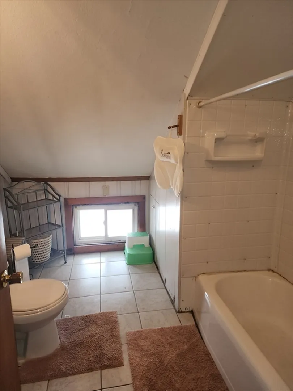
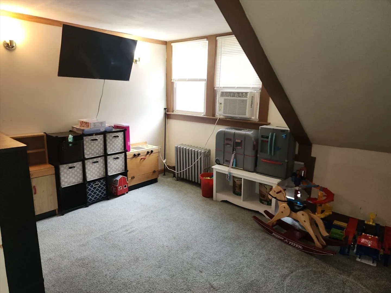
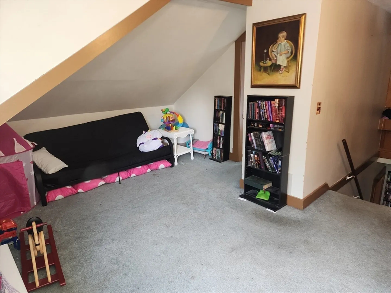
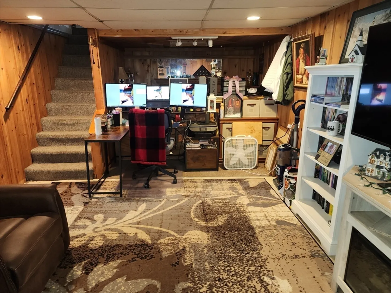
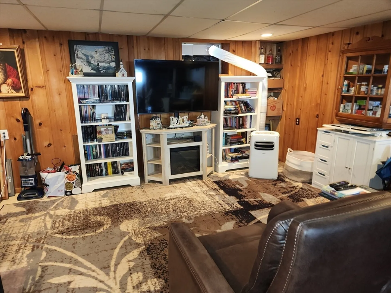
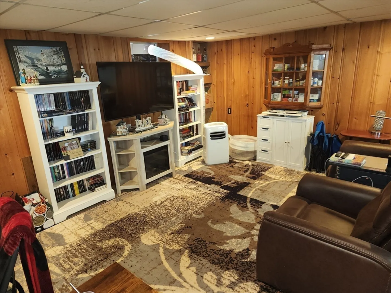
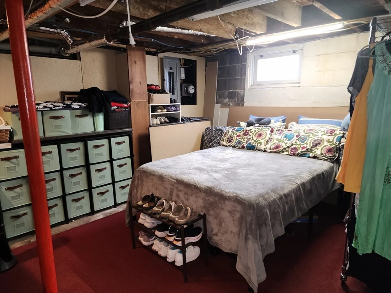
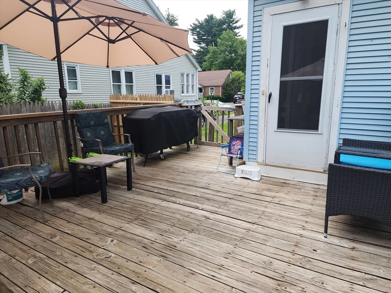
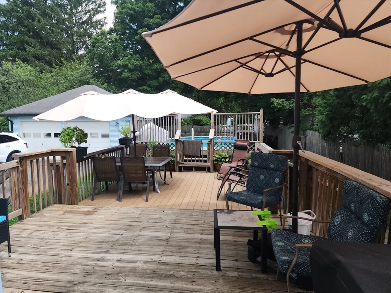
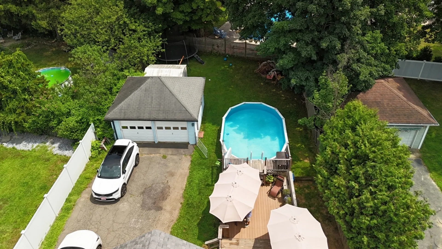
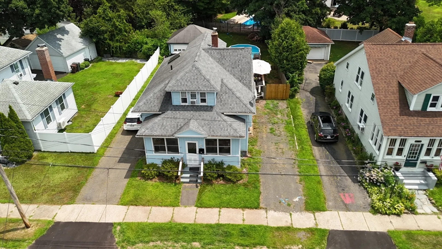
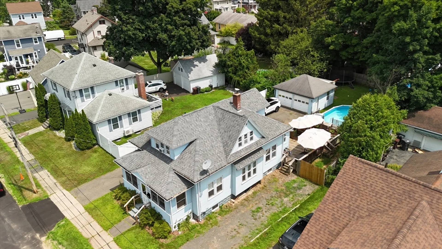
Loaded with Character & Charm! This 9 room, 3-4 Bedroom, Bungalow is just what you been looking for! Bright & Sunny Dining Room is open to the Living Room with French Glass Doors to the Den... make for great entertaining space! The Main Bedroom and a Full Bath finish the 1st Floor. Spacious Playroom at the top of the 2nd floor, along with two additional Bedrooms, an Office and a full bath. All the Bedrooms offer great closet space! Family Room with Built in Bar in the Basement offers additional living space. And who wouldn’t want an Enclosed Front porch that adds even more living space most of the year! Other features: vinyl sided, replacement windows, two-tiered deck to an above ground pool, two driveways offering plenty of room for parking, two car garage, charming built-ins, wood flooring and so much more! Lovely neighborhood location with Westfield University, Stanley Park, and Noble Baystate Hospital nearby.
-
Highlights
- Heating: Steam, Oil
- Property Class: Residential
- Style: Bungalow
- Year Built: 1948
- Parking Spots: 6
- Property Type: Single Family Residence
- Total Rooms: 9
- Status: Closed
-
Additional Details
- Appliances: Range, Dishwasher, Refrigerator, Washer, Dryer
- Exclusions: Alarm System / Cameras.
- Flooring: Flooring - Hardwood
- Interior Features: Play Room, Office, Den
- Year Built Source: Public Records
- Basement: Partially Finished
- Exterior Features: Porch - Enclosed, Deck - Wood, Pool - Above Ground
- Foundation: Block
- Year Built Details: Actual
- Zoning: R
-
Amenities
- Covered Parking Spaces: 2
- Pool Features: Above Ground
- Parking Features: Detached, Paved Drive
-
Utilities
- Sewer: Public Sewer
- Water Source: Public
-
Fees / Taxes
- Assessed Value: $262,200
- Compensation Based On: Net Sale Price
- Taxes: $4,187
- Buyer Agent Compensation: 2%
- Tax Year: 2024
Similar Listings
Sold
24 Photos
Sold
37 Photos
Sold
42 Photos
Sold
37 Photos
Content © 2026 MLS Property Information Network, Inc. The information in this listing was gathered from third party resources including the seller and public records.
Listing information provided courtesy of Ayre Real Estate Co, Inc..
MLS Property Information Network, Inc. and its subscribers disclaim any and all representations or warranties as to the accuracy of this information.
