
Sold!
$630,000
1
Bed
1/1
Bath
976
Living Area
-
Property Description
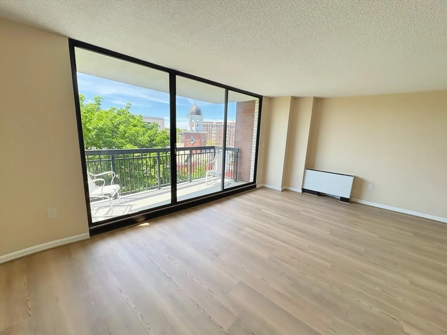
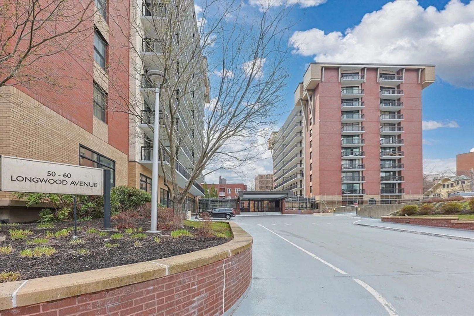
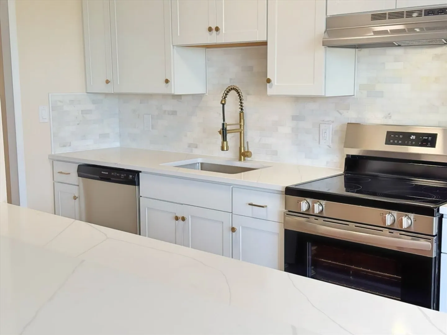
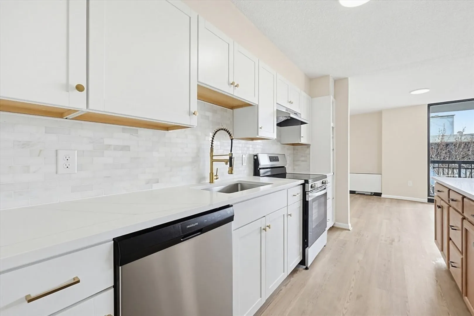
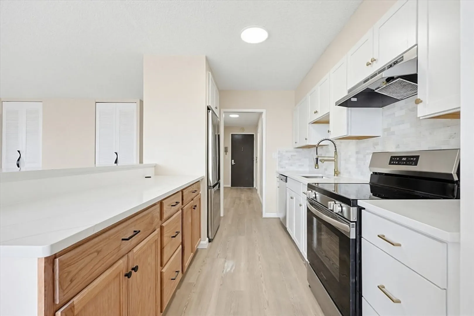
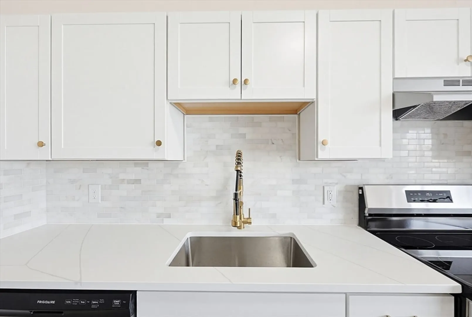
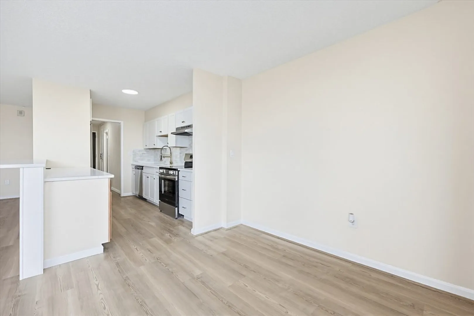
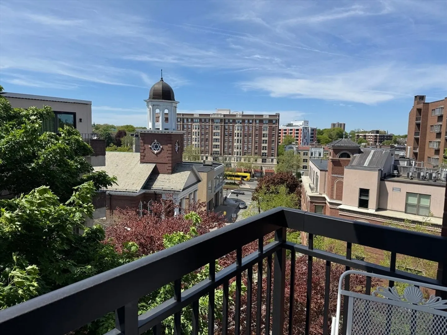
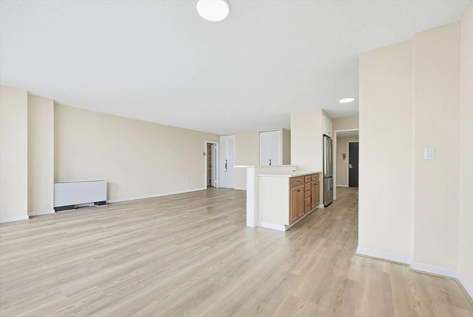
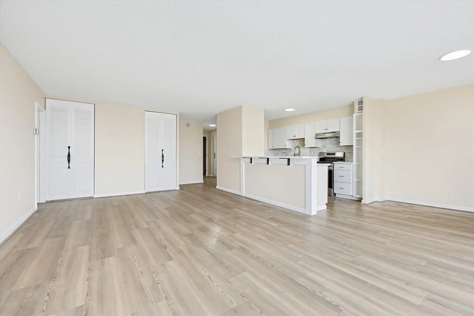
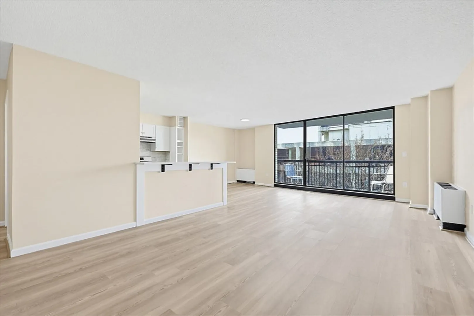
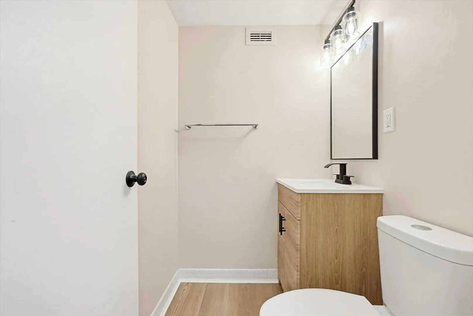
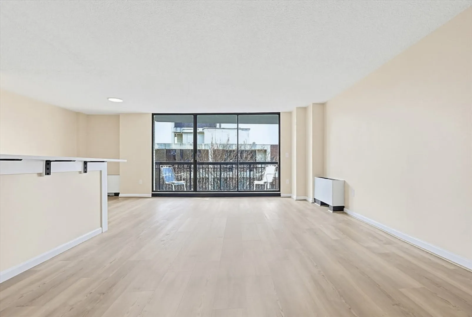
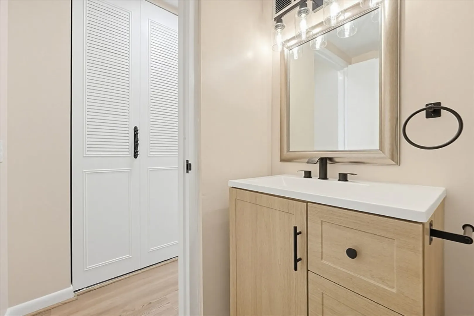
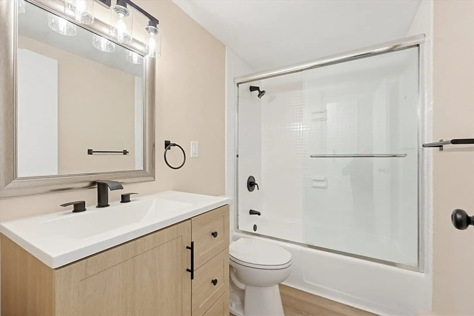
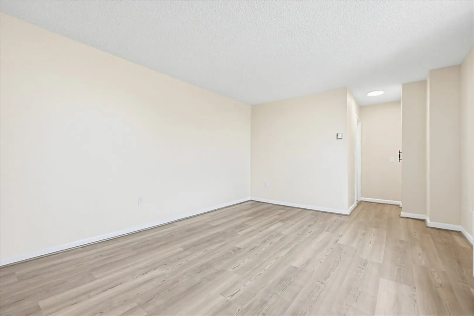
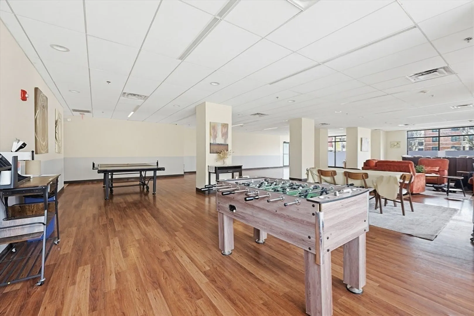
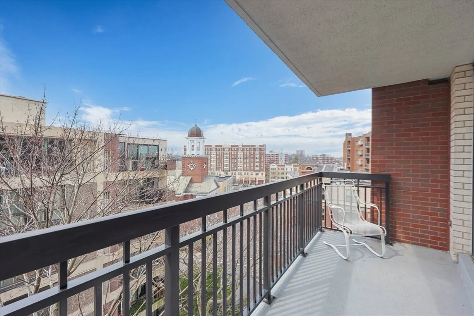
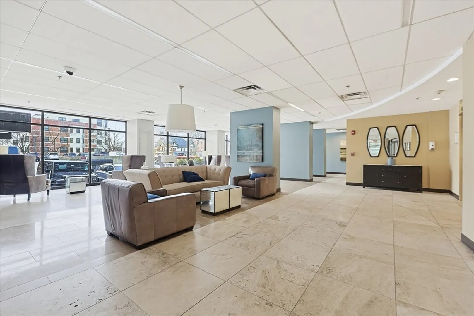
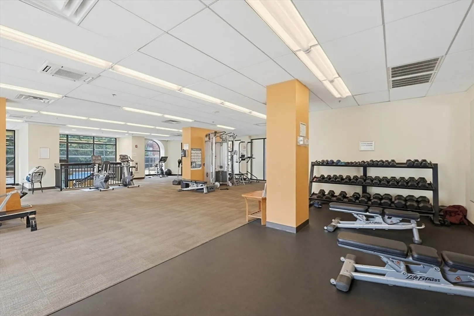
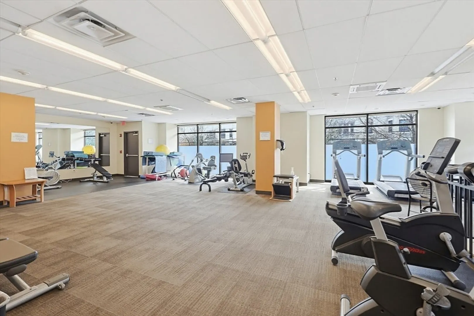
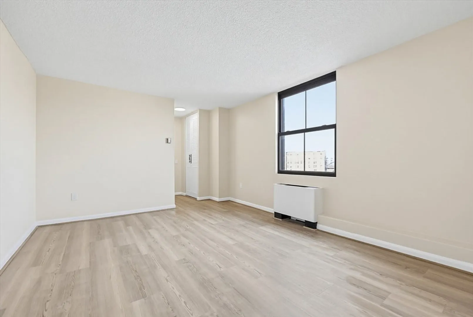
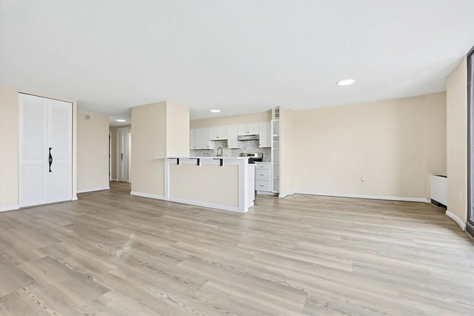
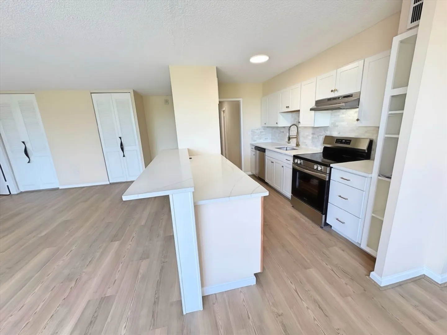
Stunning One Bed and 1.5 Baths available highly desirable 50/60 Longwood Avenue. New kitchen featuring stainless steel appliances, breakfast bar, beautiful backsplash and white cabinets. Open floor plan allowing perfect for entertaining. Step out onto your private balcony and enjoy the beautiful views of Coolidge Corner. Both bathrooms are stylish with new flooring, vanities, and master with new tub. The unit has central ac, walk in closets, extra storage, garage parking. The building is a full service luxury elevator building features 24 hour concierge, onsite management during the week, swimming pool, club room, and gym. Building is pet friendly. Easy living at its finniest as the location is A+ as its easy to walk to Longwood Medical Area, C and D Greenline outside the door, coffee shops and eateries!
-
Highlights
- Area: Coolidge Corner
- Cooling: Fan Coil
- HOA Fee: $1,236
- Property Class: Residential
- Stories: 1
- Unit Number: 718
- Status: Closed
- Building Name: 50/60 Longwood Avenue
- Heating: Baseboard
- Parking Spots: 1
- Property Type: Condominium
- Total Rooms: 3
- Year Built: 1975
-
Additional Details
- Basement: Y
- Exterior Features: Balcony
- SqFt Source: Public Record
- Year Built Details: Approximate
- Zoning: Res
- Construction: Frame, Brick
- Pets Allowed: Yes
- Total Number of Units: 175
- Year Built Source: Appraiser
-
Amenities
- Community Features: Public Transportation, Shopping, Pool, Park, Medical Facility
- Parking Features: Attached
- Security Features: Concierge
- Covered Parking Spaces: 1
- Pool Features: Association, In Ground
-
Utilities
- Sewer: Public Sewer
- Water Source: Public
-
Fees / Taxes
- Assessed Value: $703,800
- HOA Fee Includes: Heat, Water, Sewer, Insurance, Security, Maintenance Structure, Maintenance Grounds, Snow Removal, Trash, Air Conditioning
- Taxes: $6,947
- HOA Fee Frequency: Monthly
- Tax Year: 2025
Similar Listings

Sold
22 Photos
Sold
7 Photos
Sold

7 Photos
Sold

46 Photos
Content © 2026 MLS Property Information Network, Inc. The information in this listing was gathered from third party resources including the seller and public records.
Listing information provided courtesy of Leopold & McMasters Realty.
MLS Property Information Network, Inc. and its subscribers disclaim any and all representations or warranties as to the accuracy of this information.
