
Sold!
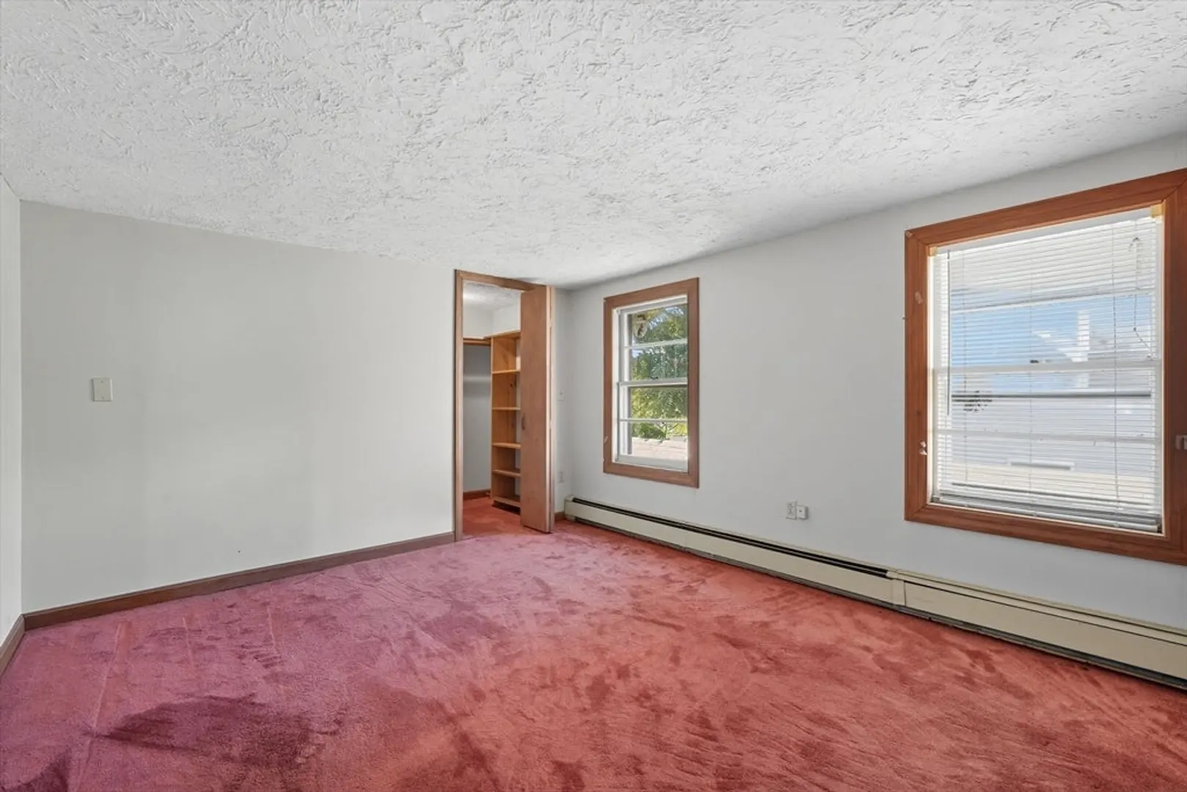
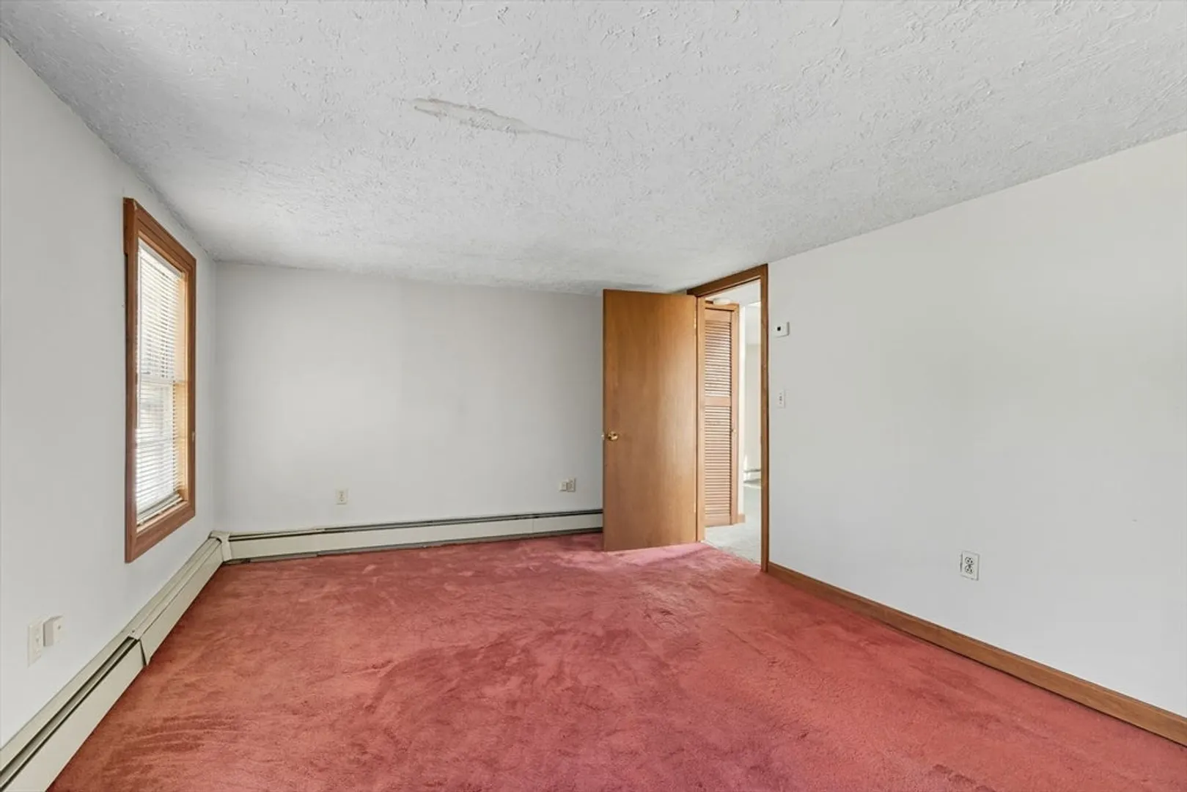
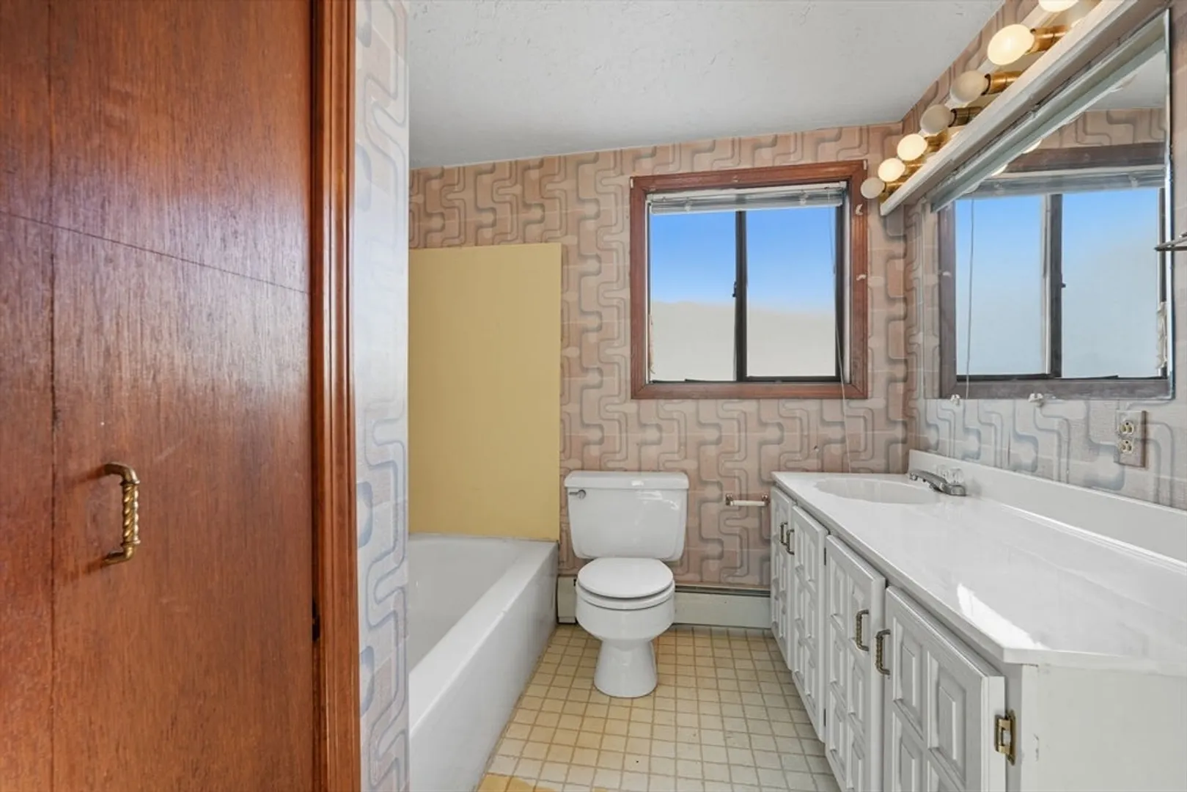
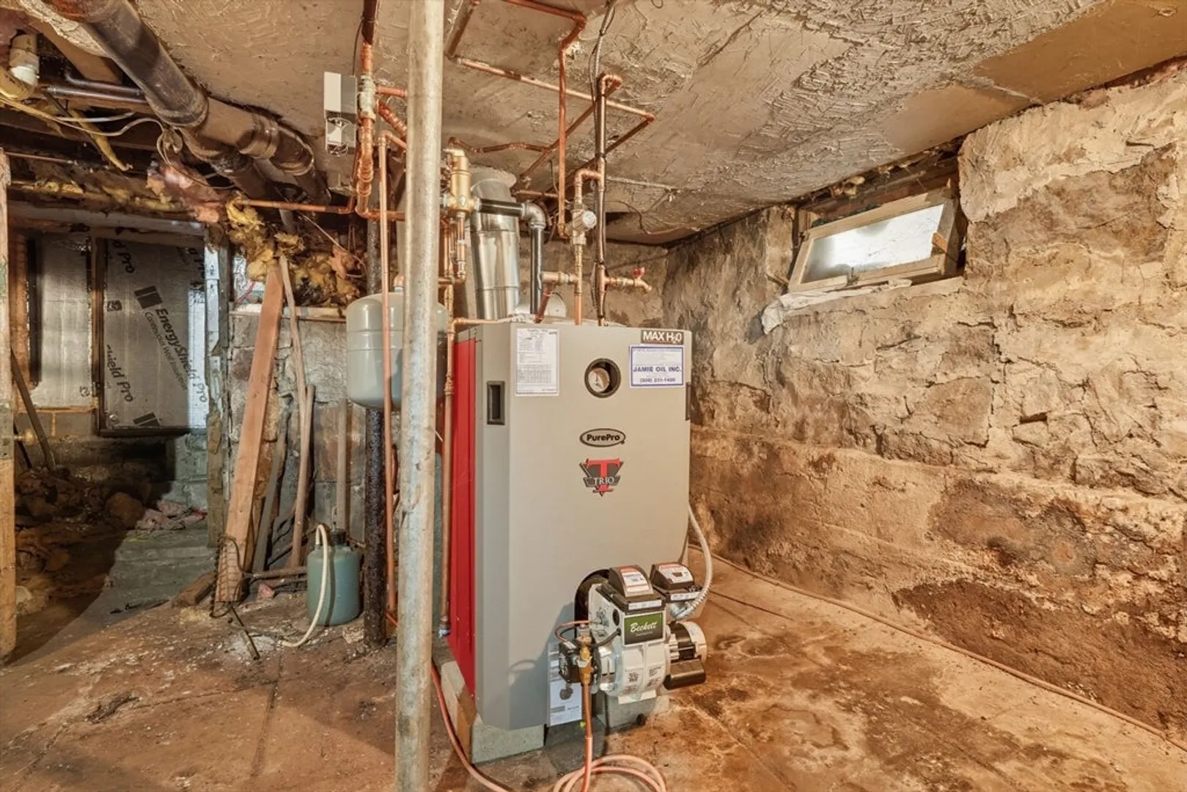
$410,000
5
Beds
2
Baths
1,754
Living Area
-
Property Description
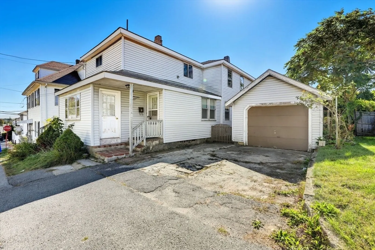
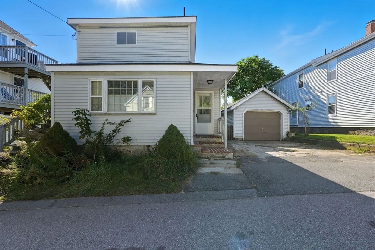
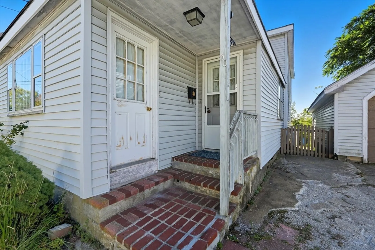
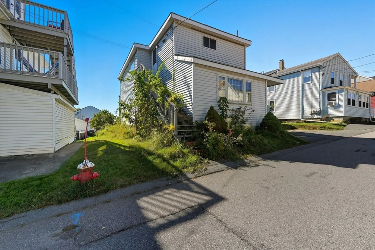
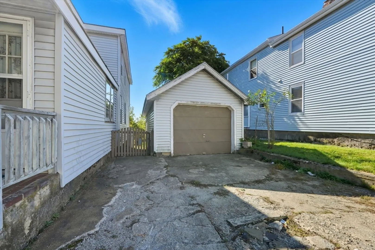
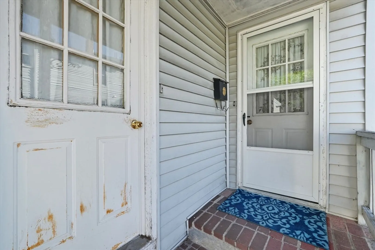
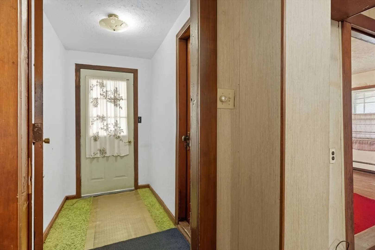
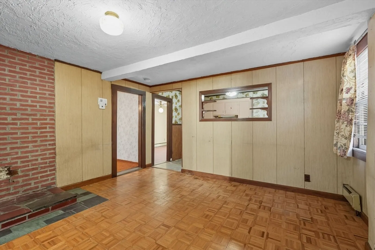
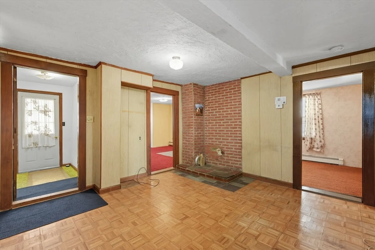
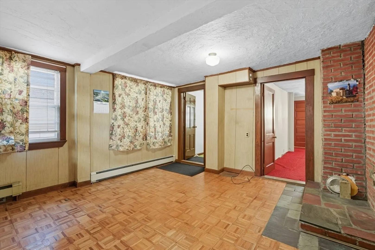
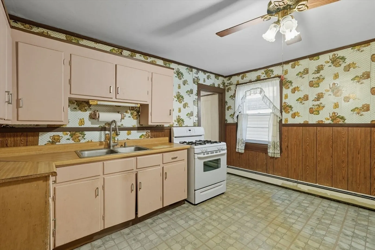
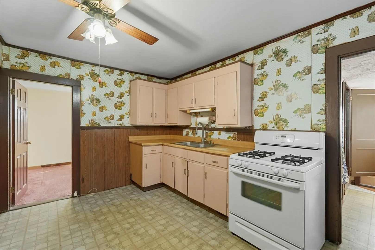
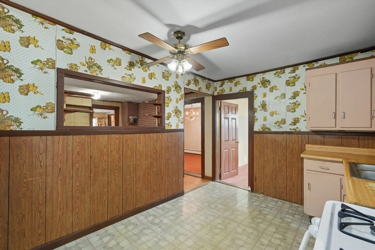
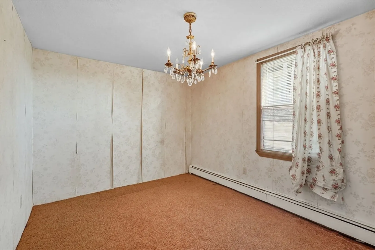
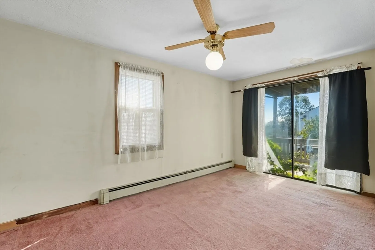
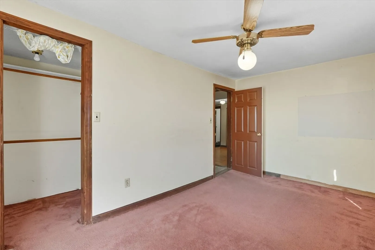
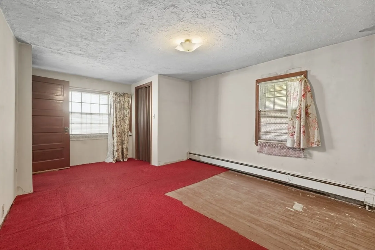
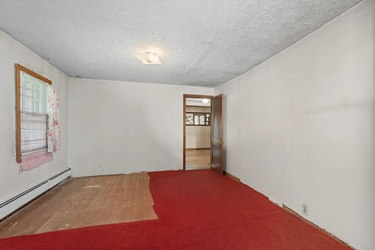
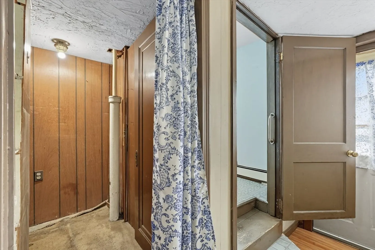
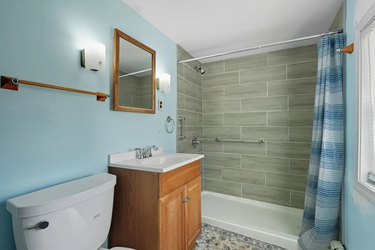
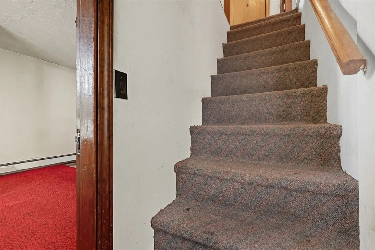
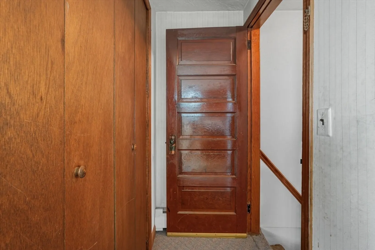
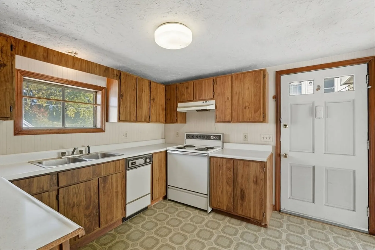
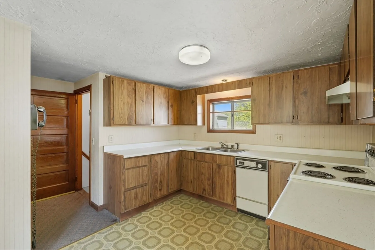
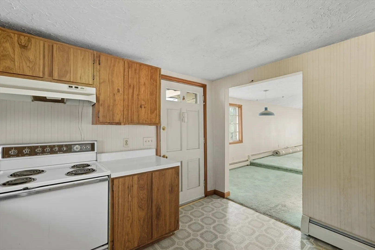
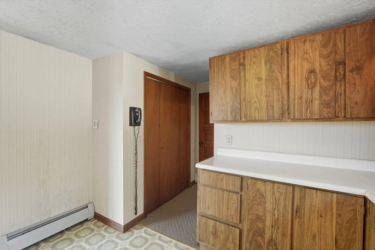
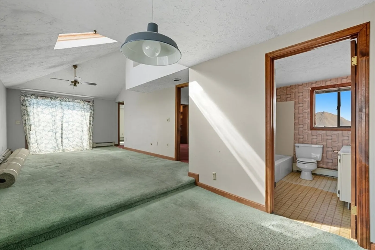
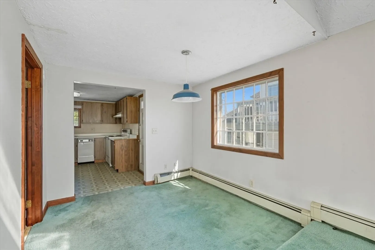
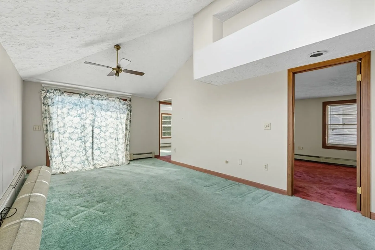
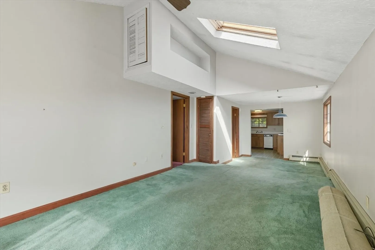
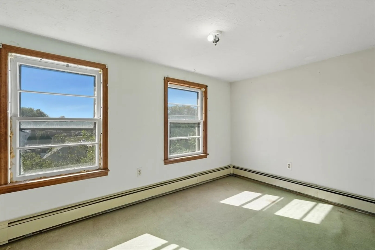
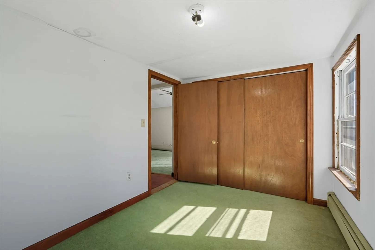
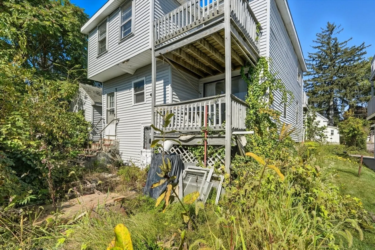
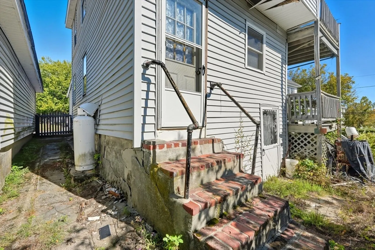
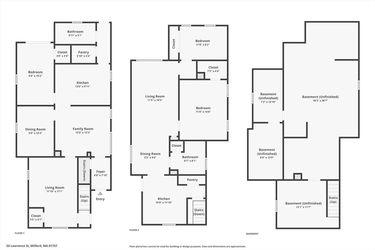
BRING YOUR VISION! This 1,754 sq ft multi-family home presents a versatile opportunity for both investors and owner-occupants. Featuring 5 bedrooms and two full baths, the property offers comfortable living spaces with excellent potential for customization. Each unit includes private deck areas, extending the living space outdoors, along with the convenience of a one-car detached garage. With its desirable location near dining, shopping, and Milford Regional Medical Center, everyday needs are within easy reach. Commuters will appreciate quick access to I-495, I-90, I-290, and Route 146, providing direct routes to Worcester, Boston, and Providence. Whether you’re seeking an equity builder or an income-generating investment, this property combines functionality with long-term value in a highly accessible setting.
-
Highlights
- Heating: Baseboard
- Parking Spots: 4
- Property Type: 2 Family - 2 Units Up/Down
- Total Rooms: 9
- Status: Closed
- Levels: 2
- Property Class: Residential Income
- Stories: 2
- Year Built: 1900
-
Additional Details
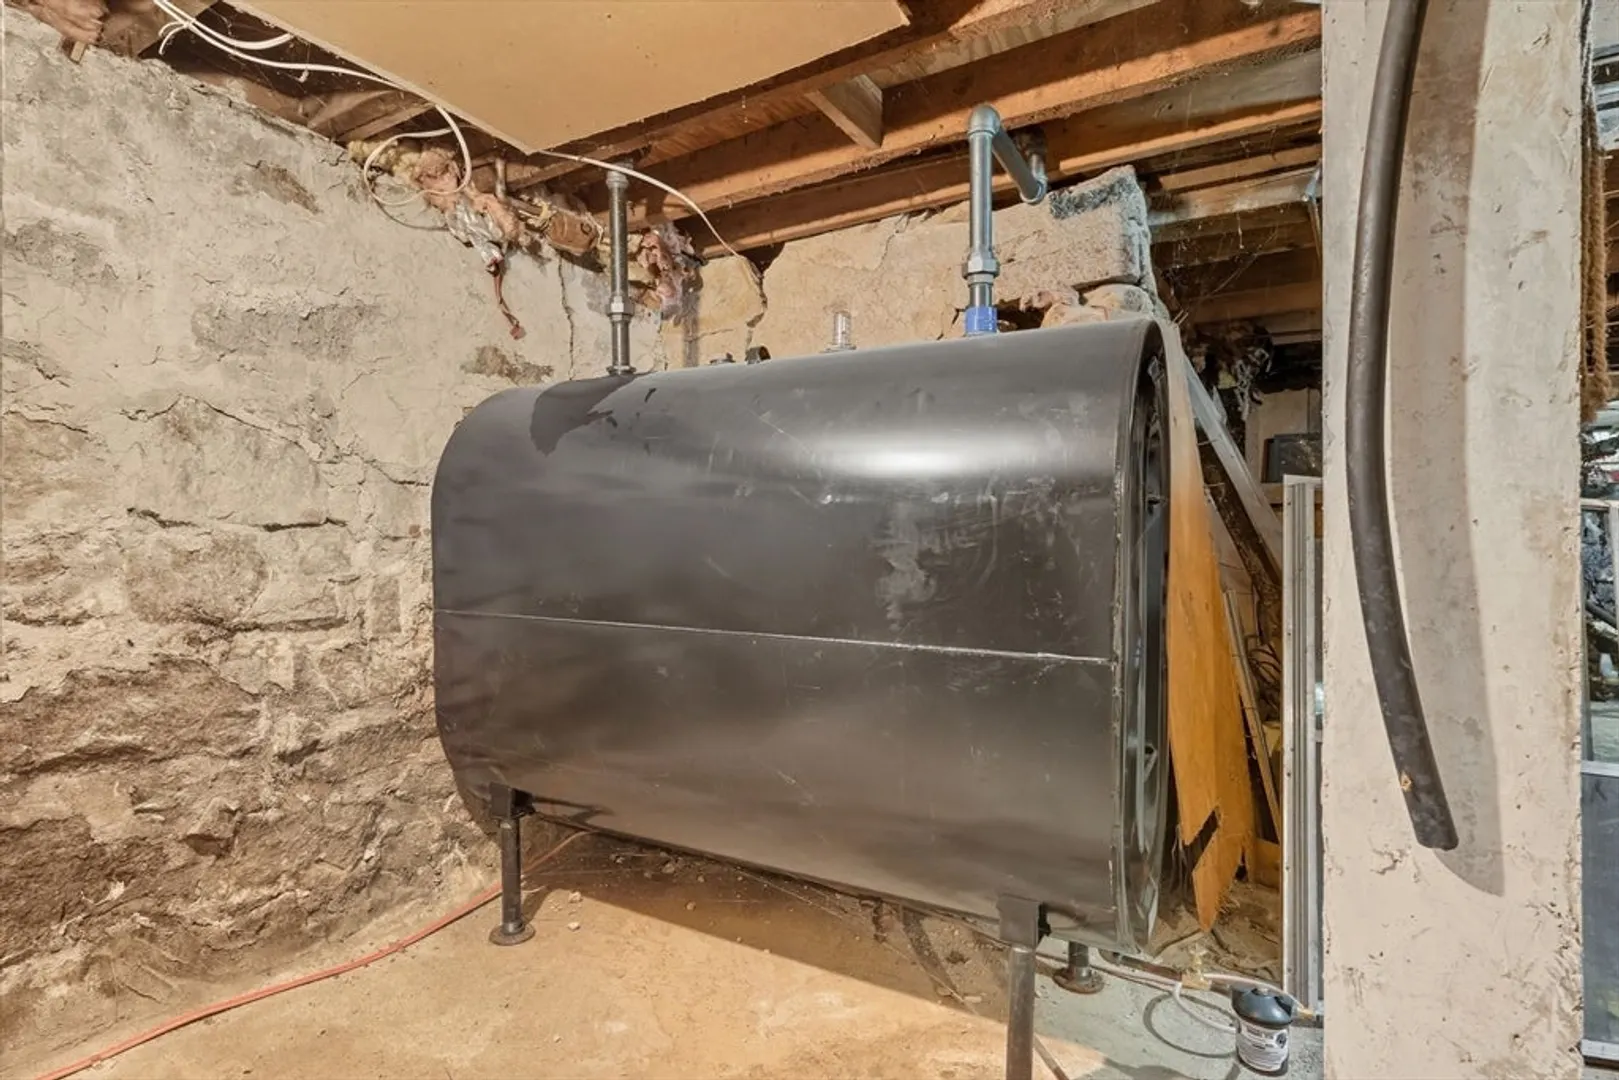
- Basement: Full, Walk-Out Access, Interior Entry, Unfinished
- Foundation: Stone
- Lot Features: Cul-De-Sac, Level
- Roof: Shingle
- Total Number of Units: 2
- Year Built Source: Public Records
- Construction: Frame
- Interior Features: Living Room, Dining Room, Kitchen, Laundry Room, Living RM/Dining RM Combo
- Road Frontage Type: Public
- SqFt Source: Public Record
- Year Built Details: Approximate
- Zoning: Ra
-
Amenities
- Community Features: Public Transportation, Shopping, Pool, Medical Facility
- Parking Features: Paved Drive, Off Street, Paved
- Covered Parking Spaces: 1
-
Utilities
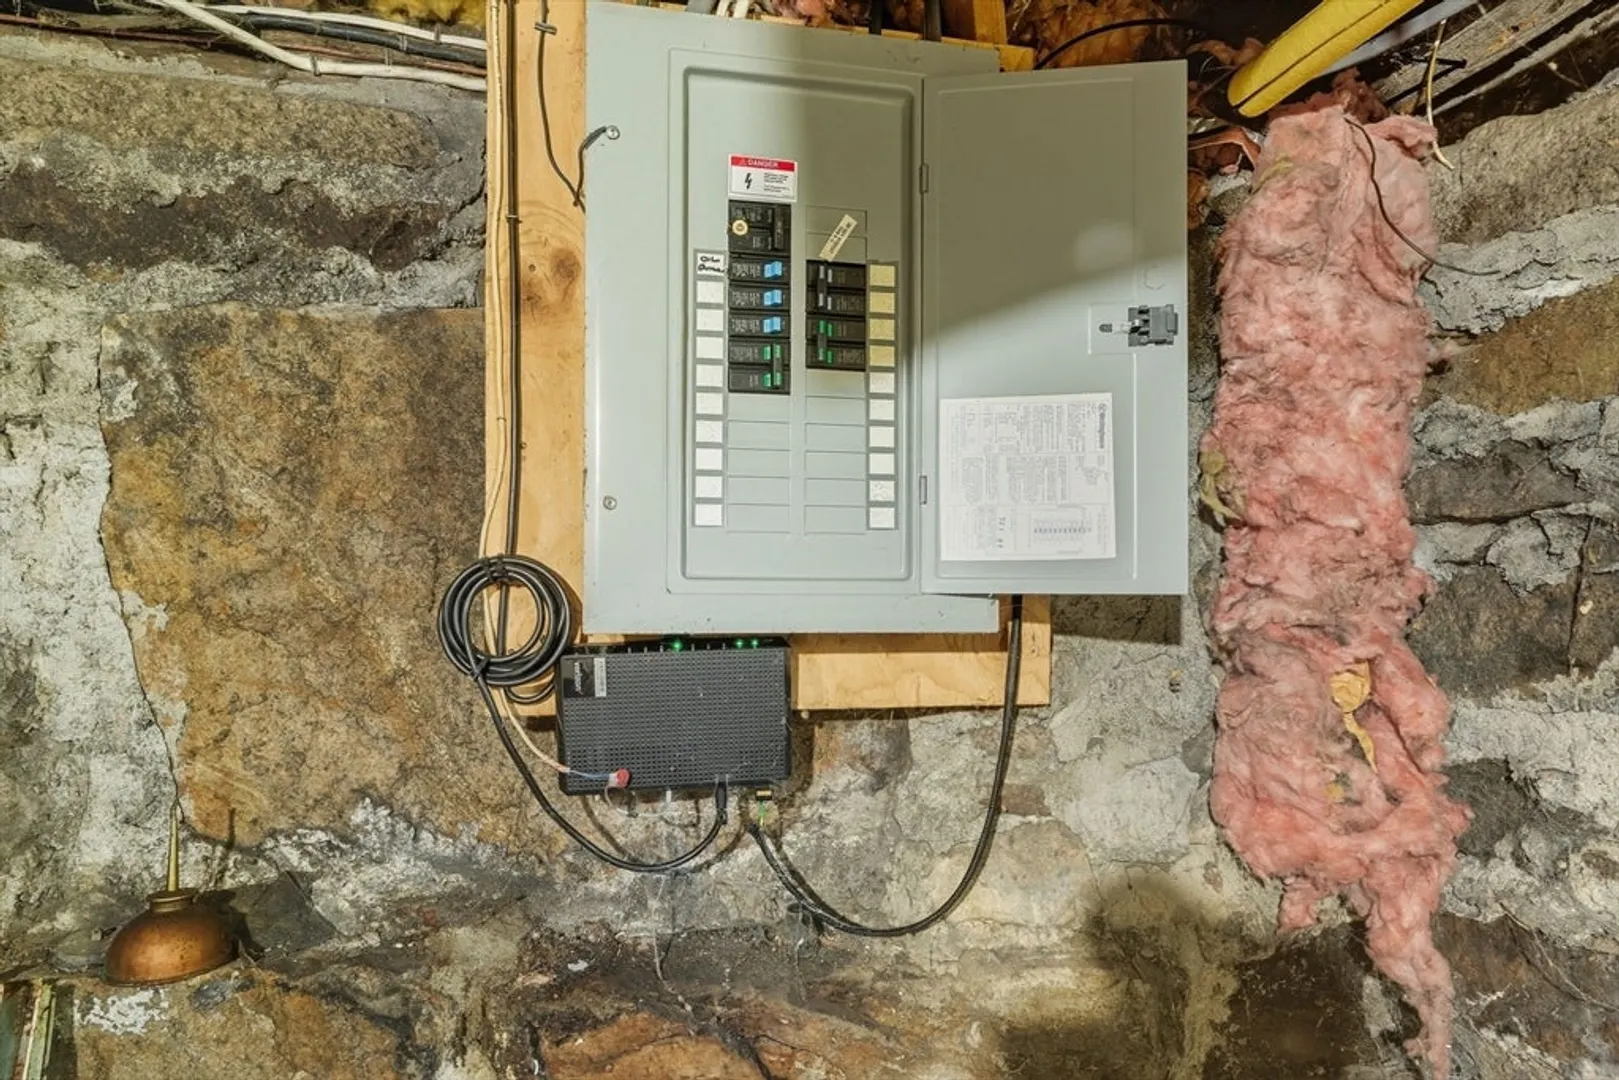
- Electric: Circuit Breakers
- Water Source: Public
- Sewer: Public Sewer
-
Fees / Taxes
- Assessed Value: $419,600
- Taxes: $5,371
- Tax Year: 2025
Similar Listings
Sold
40 Photos
Sold
34 Photos
Sold
6 Photos
Sold
8 Photos
Content © 2026 MLS Property Information Network, Inc. The information in this listing was gathered from third party resources including the seller and public records.
Listing information provided courtesy of RE/MAX Executive Realty.
MLS Property Information Network, Inc. and its subscribers disclaim any and all representations or warranties as to the accuracy of this information.
