
Sold!
$375,000
2
Beds
1/1
Bath
1,440
Living Area
-
Property Description
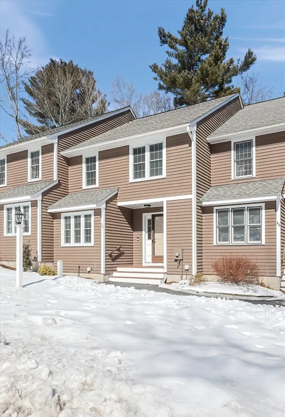
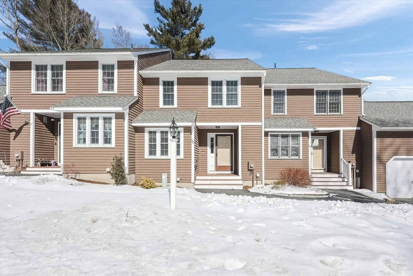
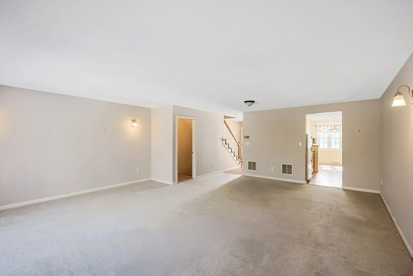
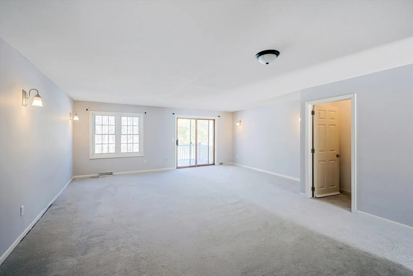
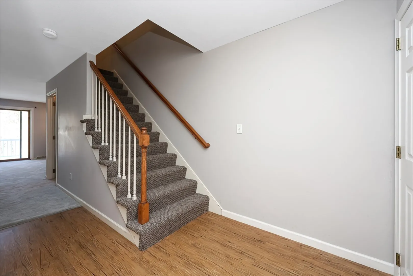
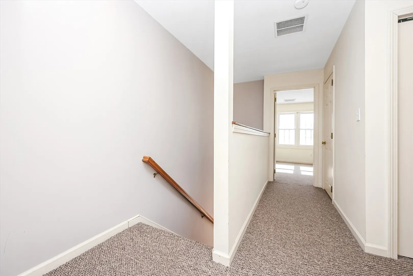
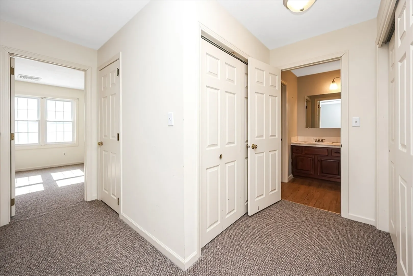
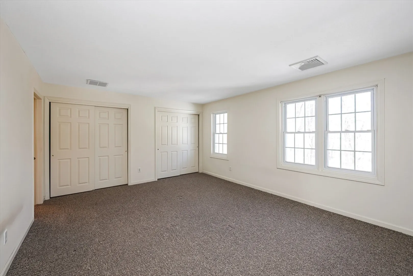
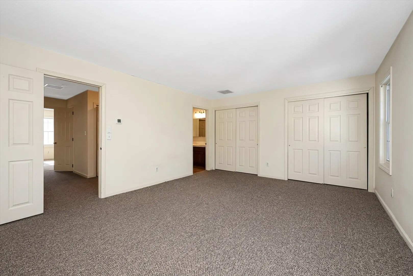
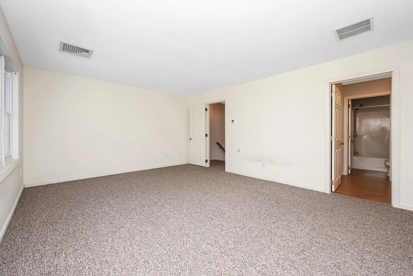
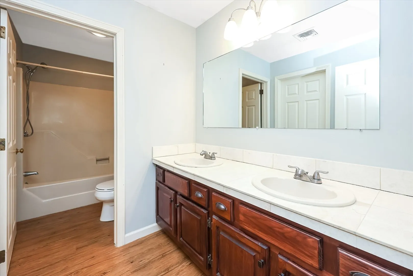
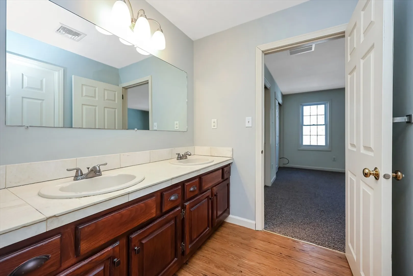
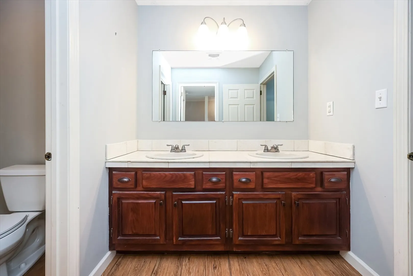
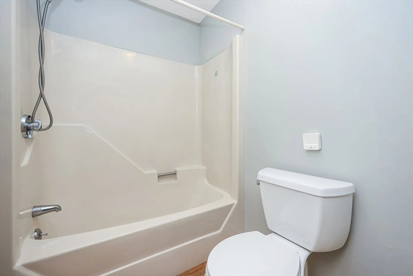
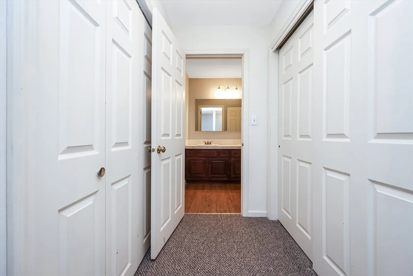
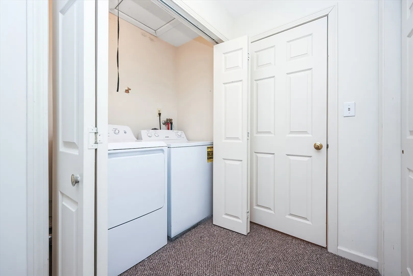
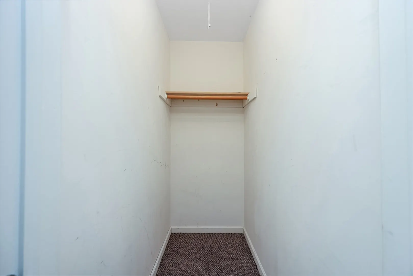
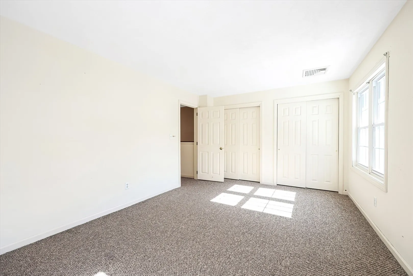
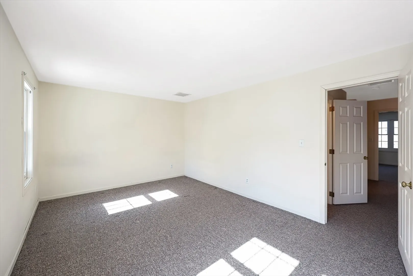
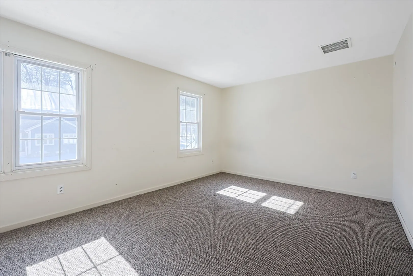
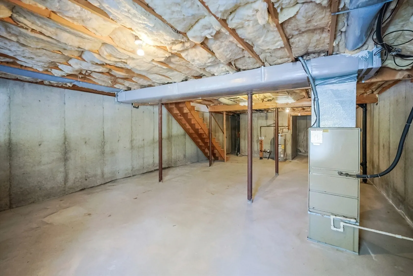
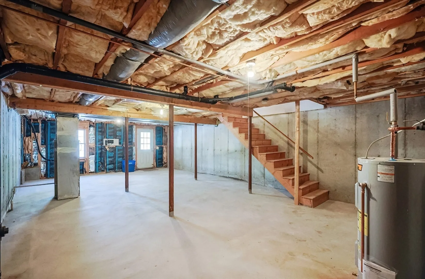
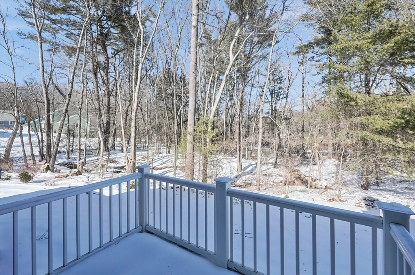
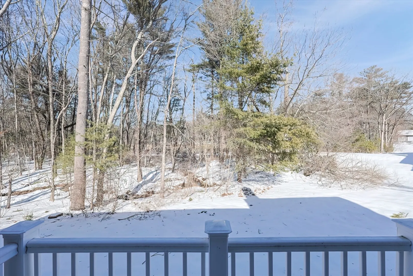
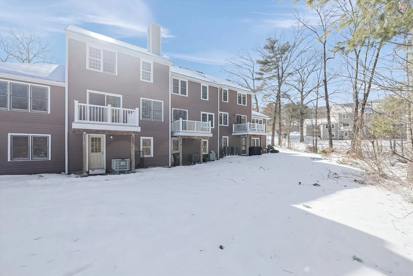
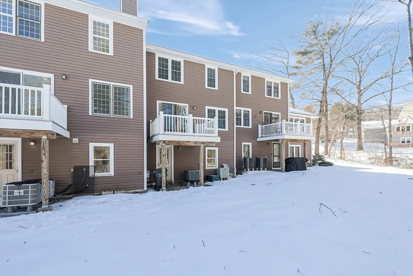
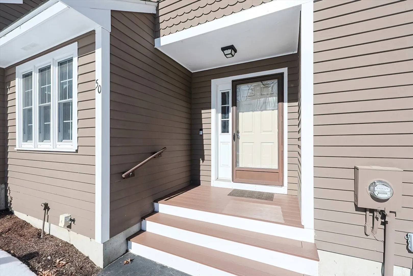
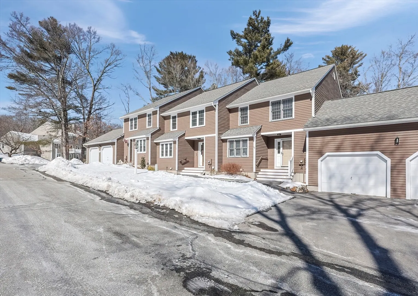
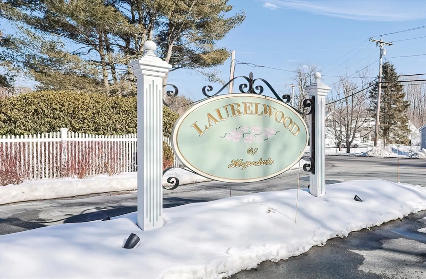
Located in the highly desirable Laurelwood community of Hopedale, this two-bedroom, one-and-a-half-bath condominium offers comfortable living with a large, unfinished walkout basement, ready for your personal touch. 2 spacious bedrooms on second floor with ample closet space. The primary bedroom includes a convenient Hollywood-style bath with double sinks. The laundry is also on the second floor for easy access. The peaceful backyard features a lovely stream leading up to the Mill River out back, perfect for relaxation. Some updates include composite porch and deck, approximately 3 year old roof, new water heater and dryer. This is a fantastic opportunity to own in a great commuter location with plenty of shopping, activities, restaurants and country club/golf course nearby.
-
Highlights
- Building Name: Laurelwood Of Hopedale
- Heating: Forced Air, Electric
- Parking Spots: 2
- Property Type: Condominium
- Total Rooms: 5
- Year Built: 1983
- Cooling: Central Air
- HOA Fee: $445
- Property Class: Residential
- Stories: 2
- Unit Number: 50
- Status: Closed
-
Additional Details
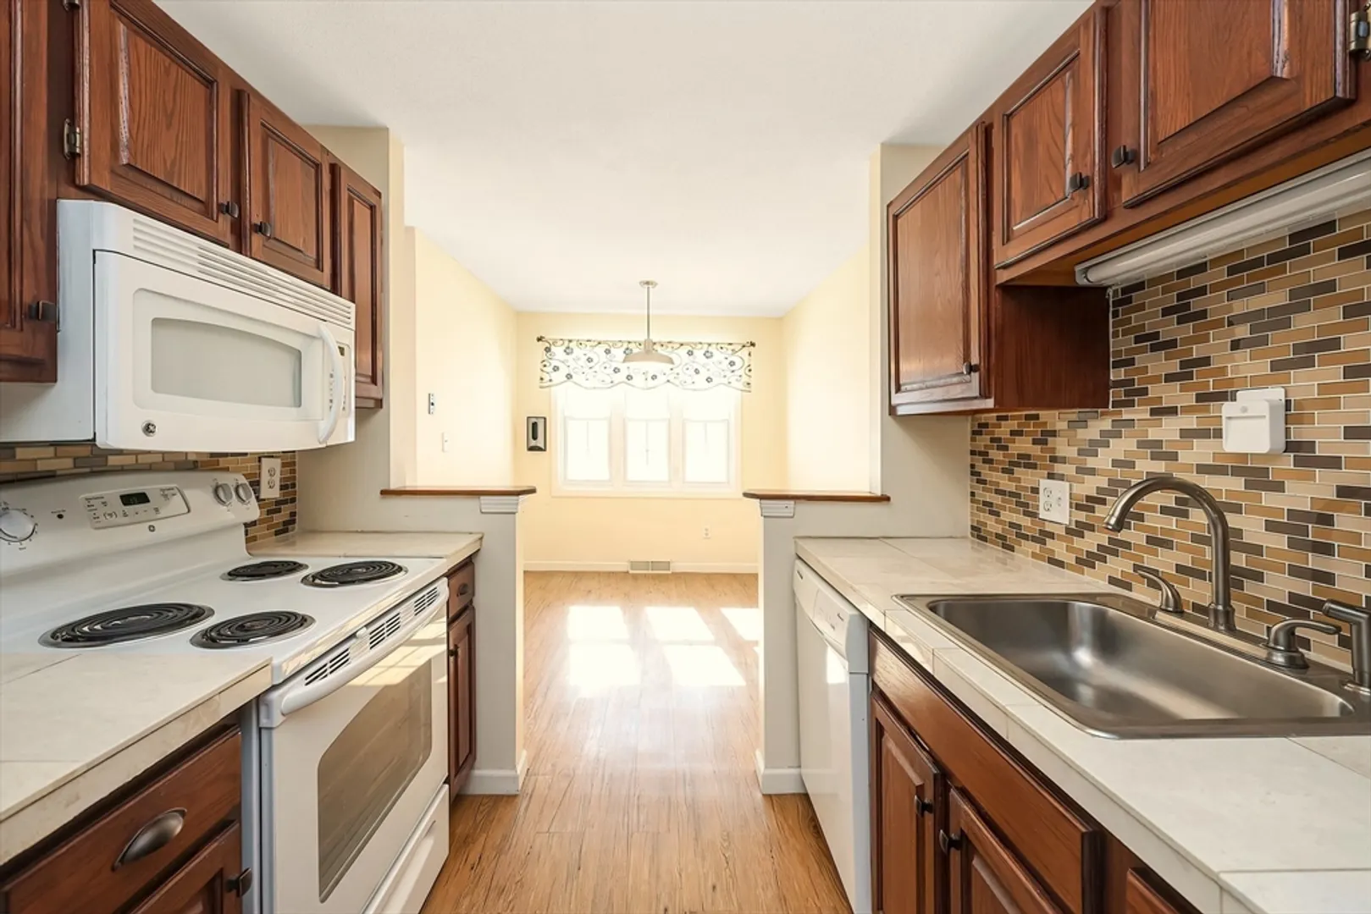
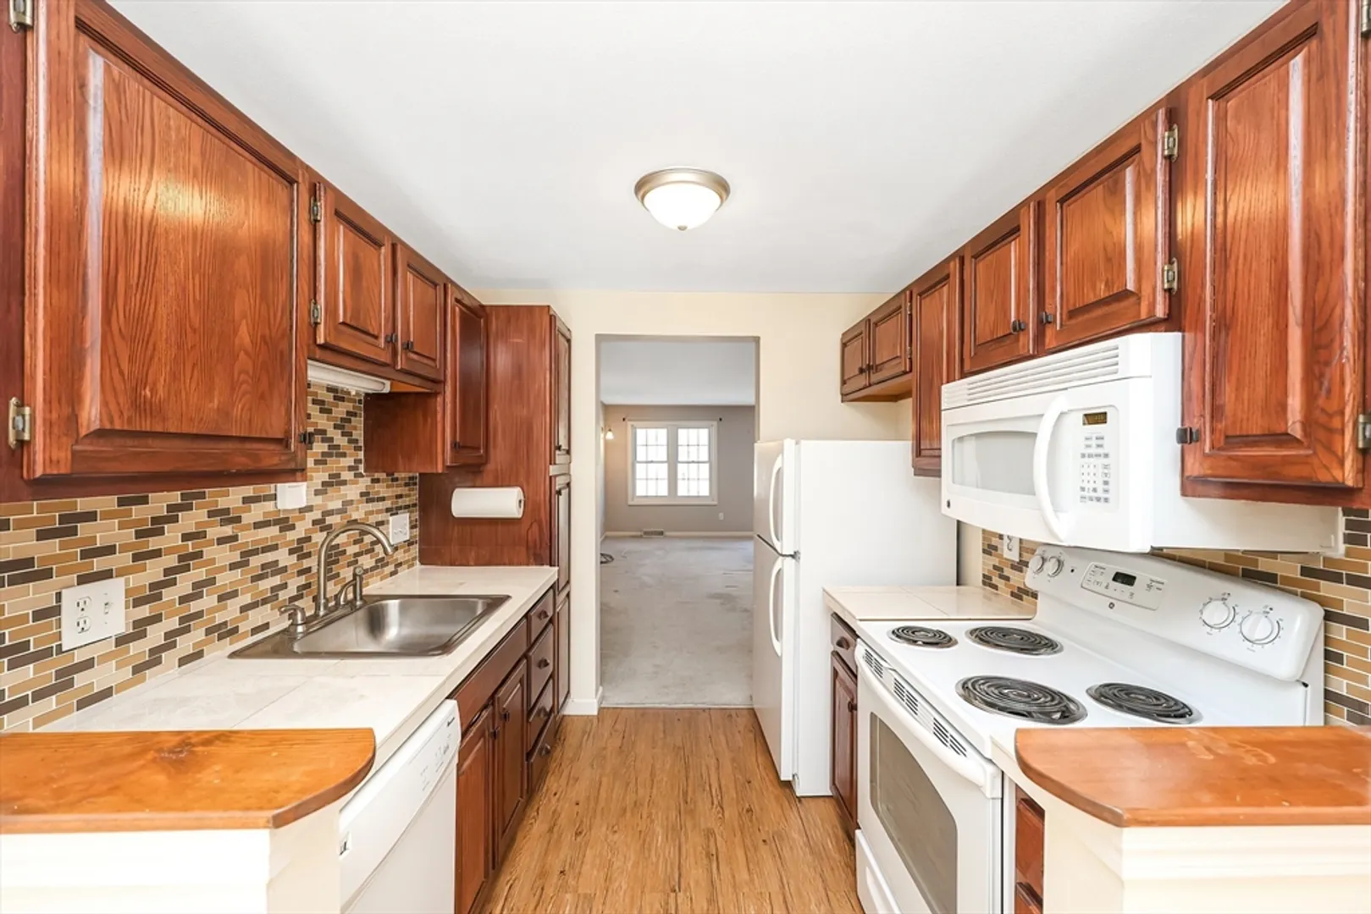
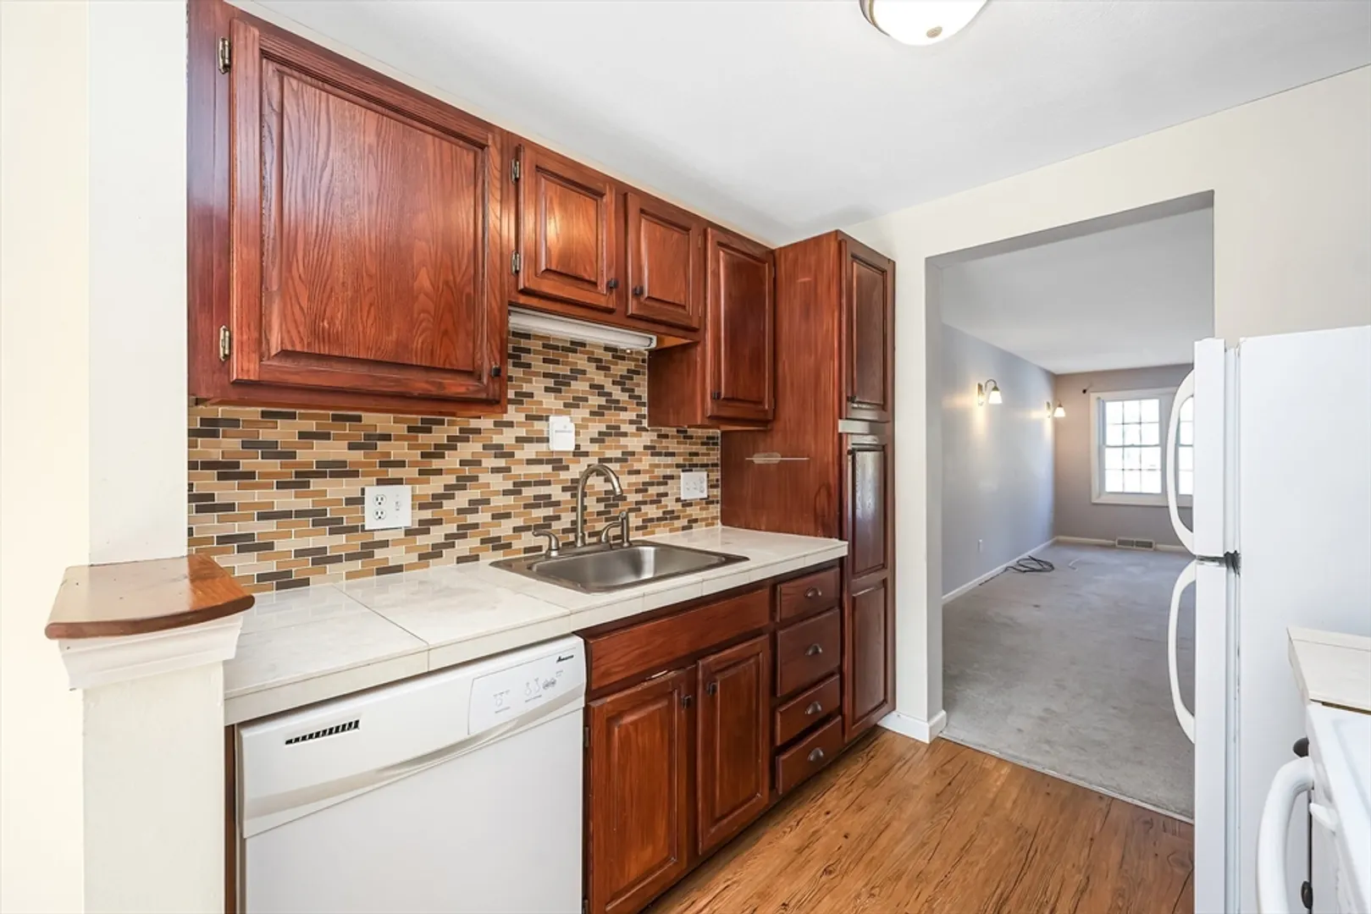
- Appliances: Range, Dishwasher, Disposal, Microwave, Refrigerator, Washer, Dryer
- Construction: Frame
- Flooring: Carpet, Wood Laminate
- Roof: Shingle
- Total Number of Units: 232
- Year Built Source: Public Records
- Basement: Y
- Exterior Features: Porch, Deck - Vinyl, Deck - Composite
- Pets Allowed: Yes w/ Restrictions
- SqFt Source: Public Record
- Year Built Details: Actual
- Zoning: Rc
-
Amenities
- Community Features: Shopping, Park, Walk/Jog Trails, Medical Facility
- Parking Features: Off Street, Common
-
Utilities
- Sewer: Public Sewer
- Water Source: Public
-
Fees / Taxes
- Assessed Value: $312,500
- HOA Fee Includes: Insurance, Maintenance Structure, Road Maintenance, Maintenance Grounds, Snow Removal
- Taxes: $5,191
- HOA Fee Frequency: Monthly
- Tax Year: 2025
Similar Listings
Sold
31 Photos
Sold
34 Photos
Sold
34 Photos
Sold
40 Photos
Content © 2026 MLS Property Information Network, Inc. The information in this listing was gathered from third party resources including the seller and public records.
Listing information provided courtesy of Real Broker MA, LLC.
MLS Property Information Network, Inc. and its subscribers disclaim any and all representations or warranties as to the accuracy of this information.
