
Sold!
$697,000
3
Beds
2
Baths
1,504
Living Area
-
Property Description
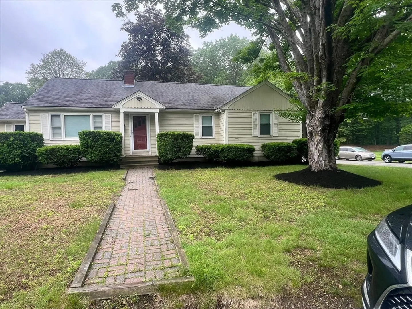
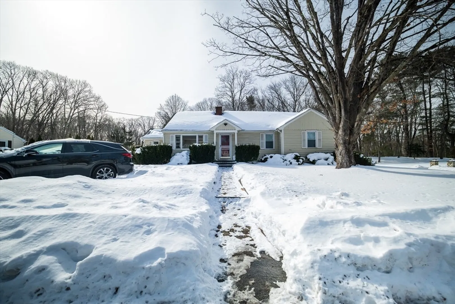
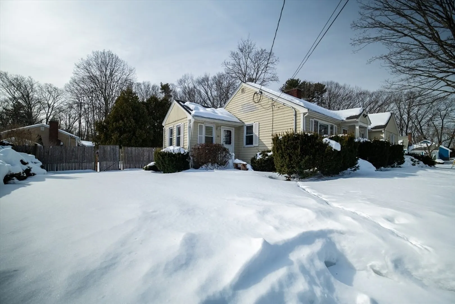
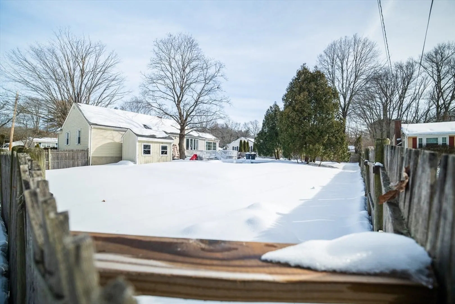
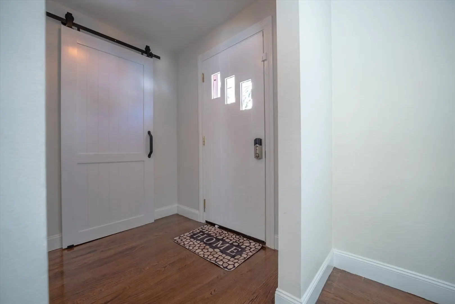
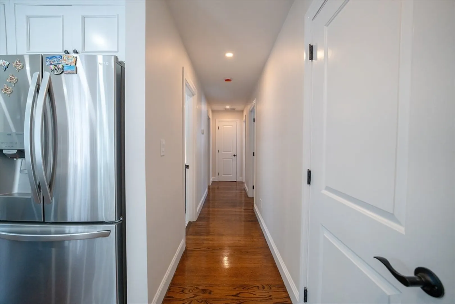
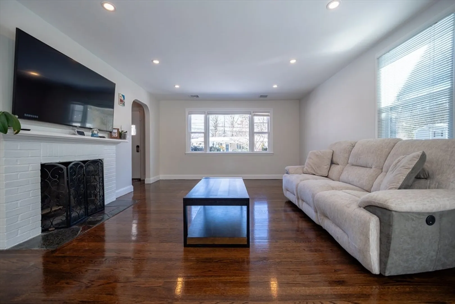
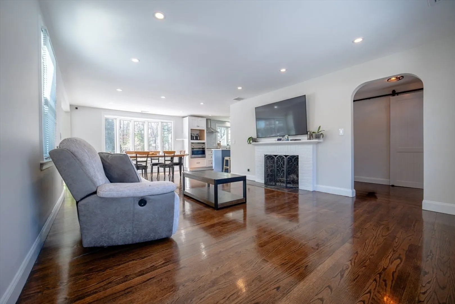
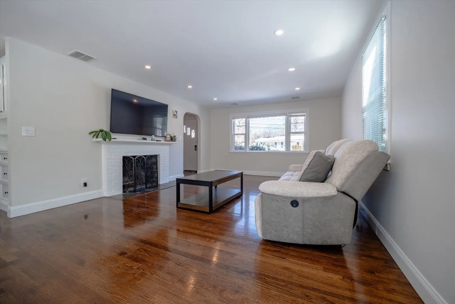
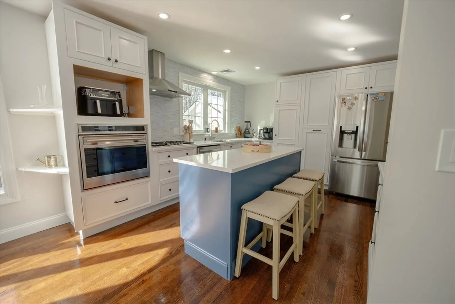
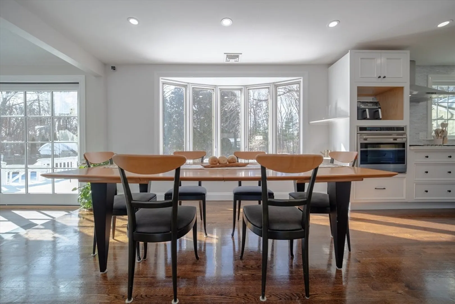
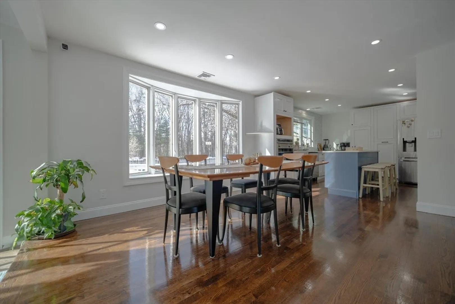
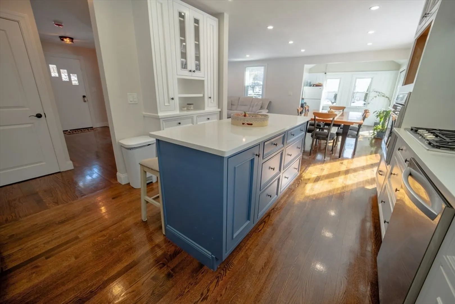
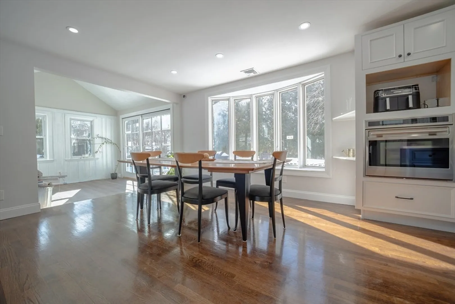
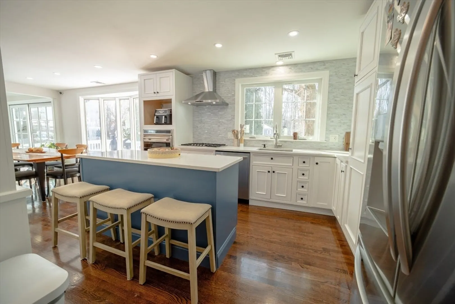
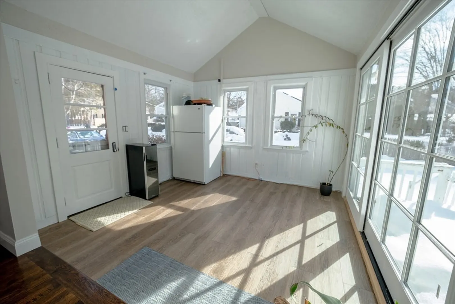
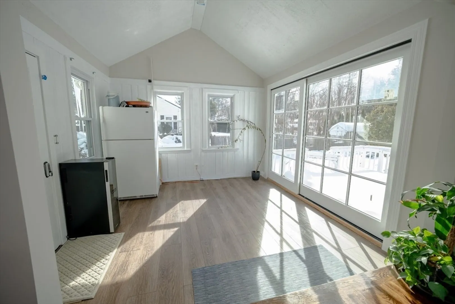
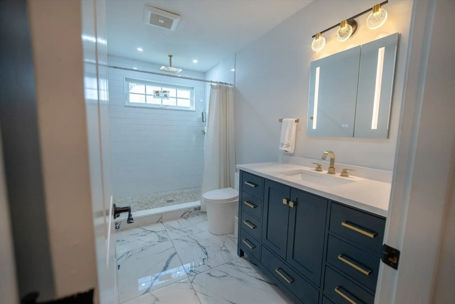
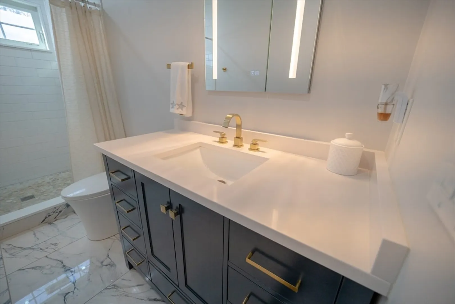
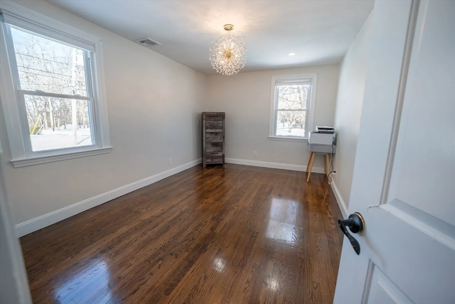
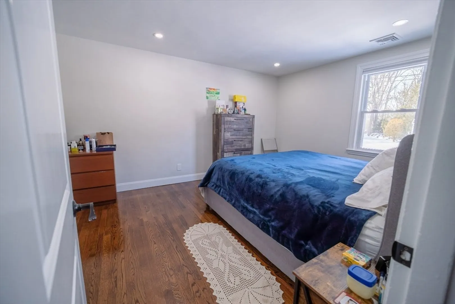
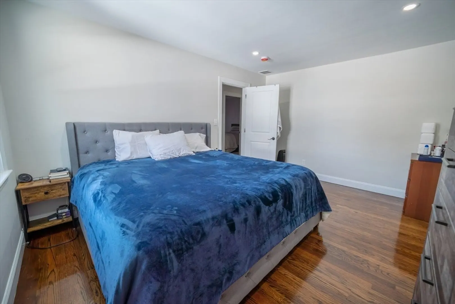
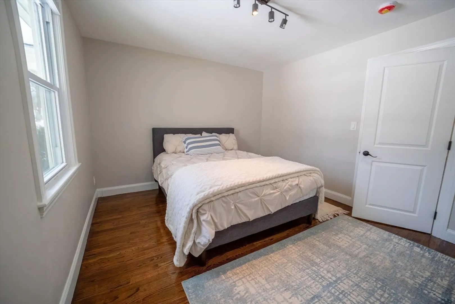
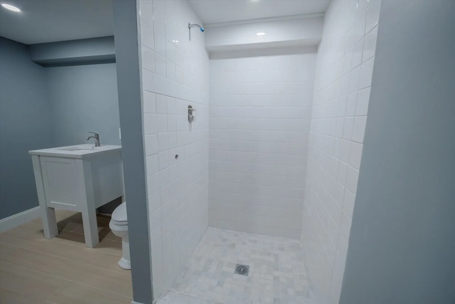
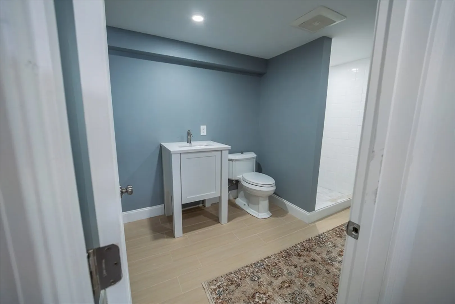
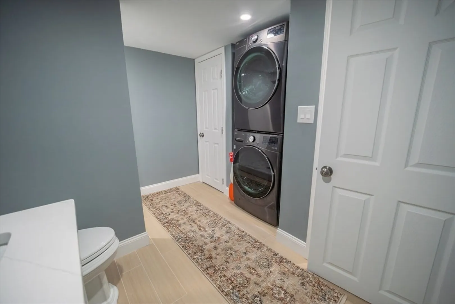
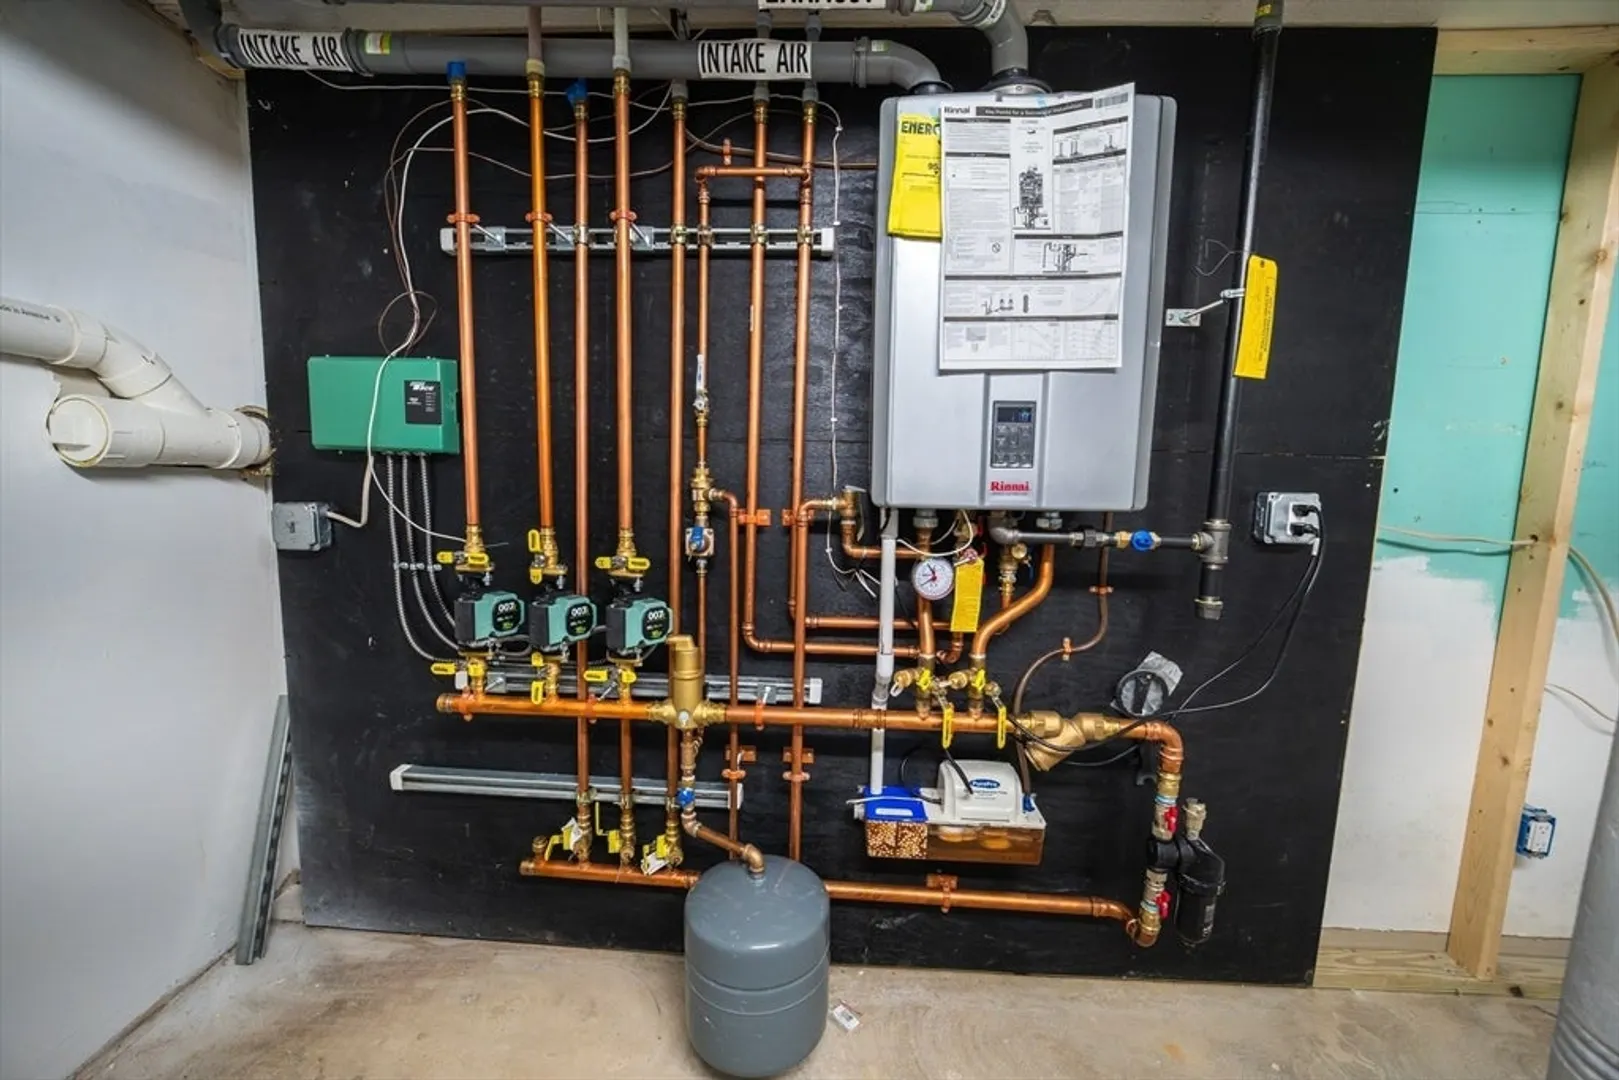
Renovated 7-room, 3-bedroom, 2 full bath home . Major updates completed in 2022, including kitchen, bathrooms, hardwood flooring, hydro-air gas heating system, central air, and slider to the backyard. The finished lower level offers additional functional living space with potential for further improvement. A strong combination of location, system upgrades, and layout flexibility makes this property a compelling opportunity in today’s market. Convenient access to local amenities and major routes.
-
Highlights
- Cooling: Central Air, Other
- Parking Spots: 3
- Property Type: Single Family Residence
- Total Rooms: 7
- Status: Closed
- Heating: Central, Forced Air, Natural Gas, Hydro Air
- Property Class: Residential
- Style: Ranch
- Year Built: 1953
-
Additional Details
- Appliances: Tankless Water Heater, Oven, Dishwasher, Disposal, Range, Refrigerator, Washer, Dryer
- Construction: Frame
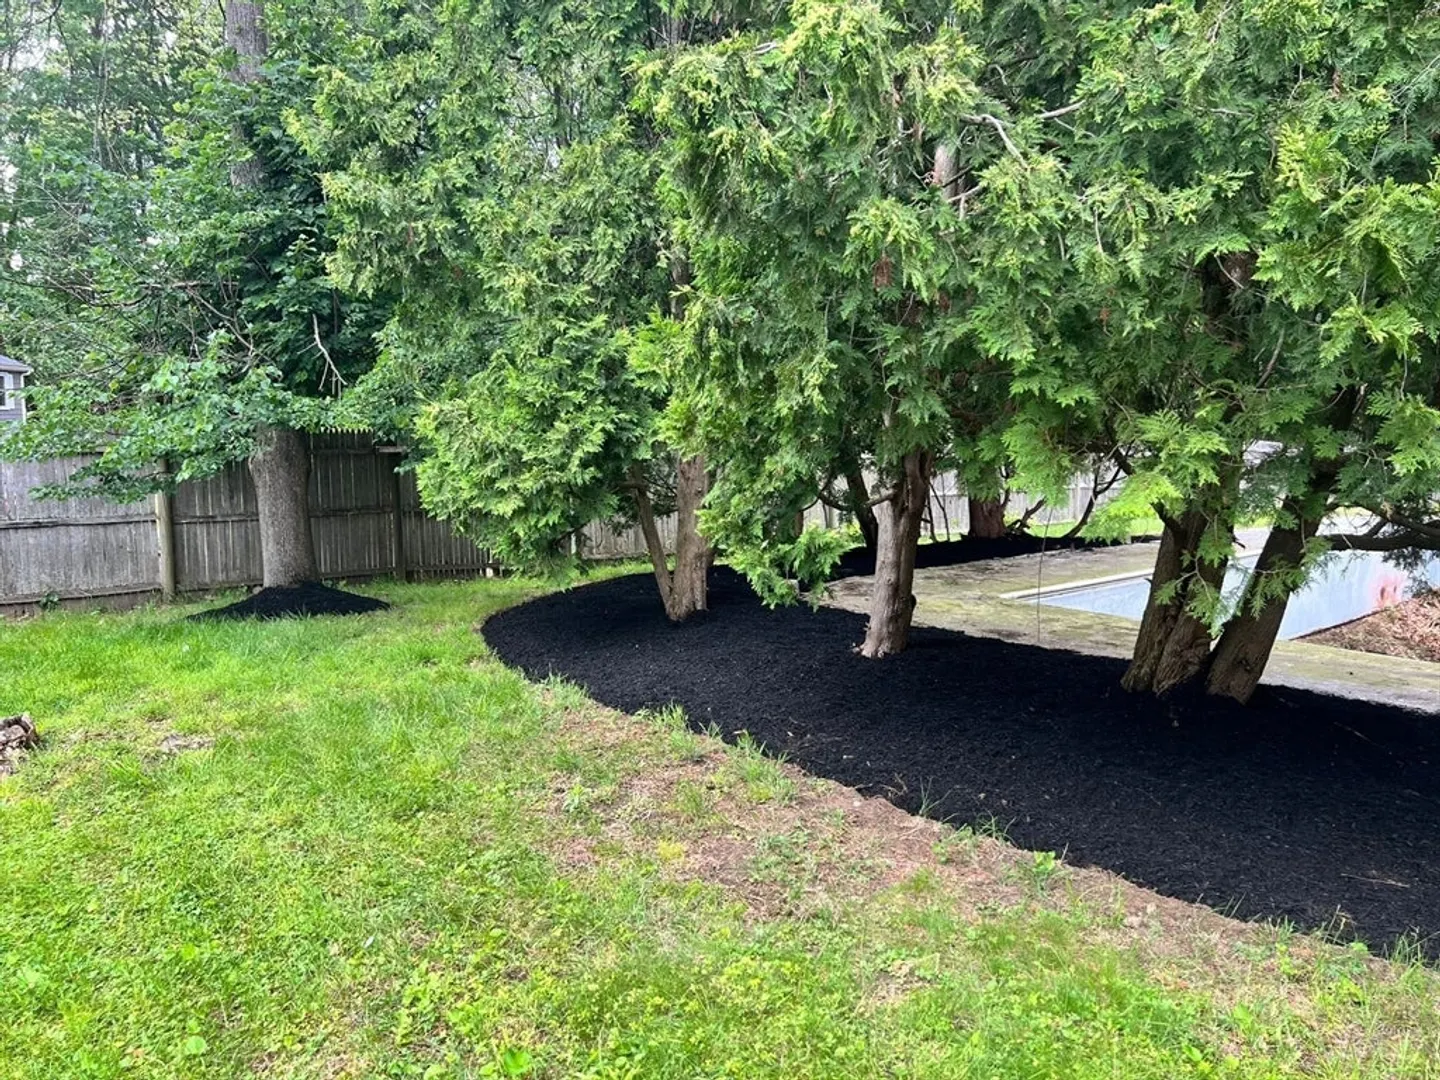
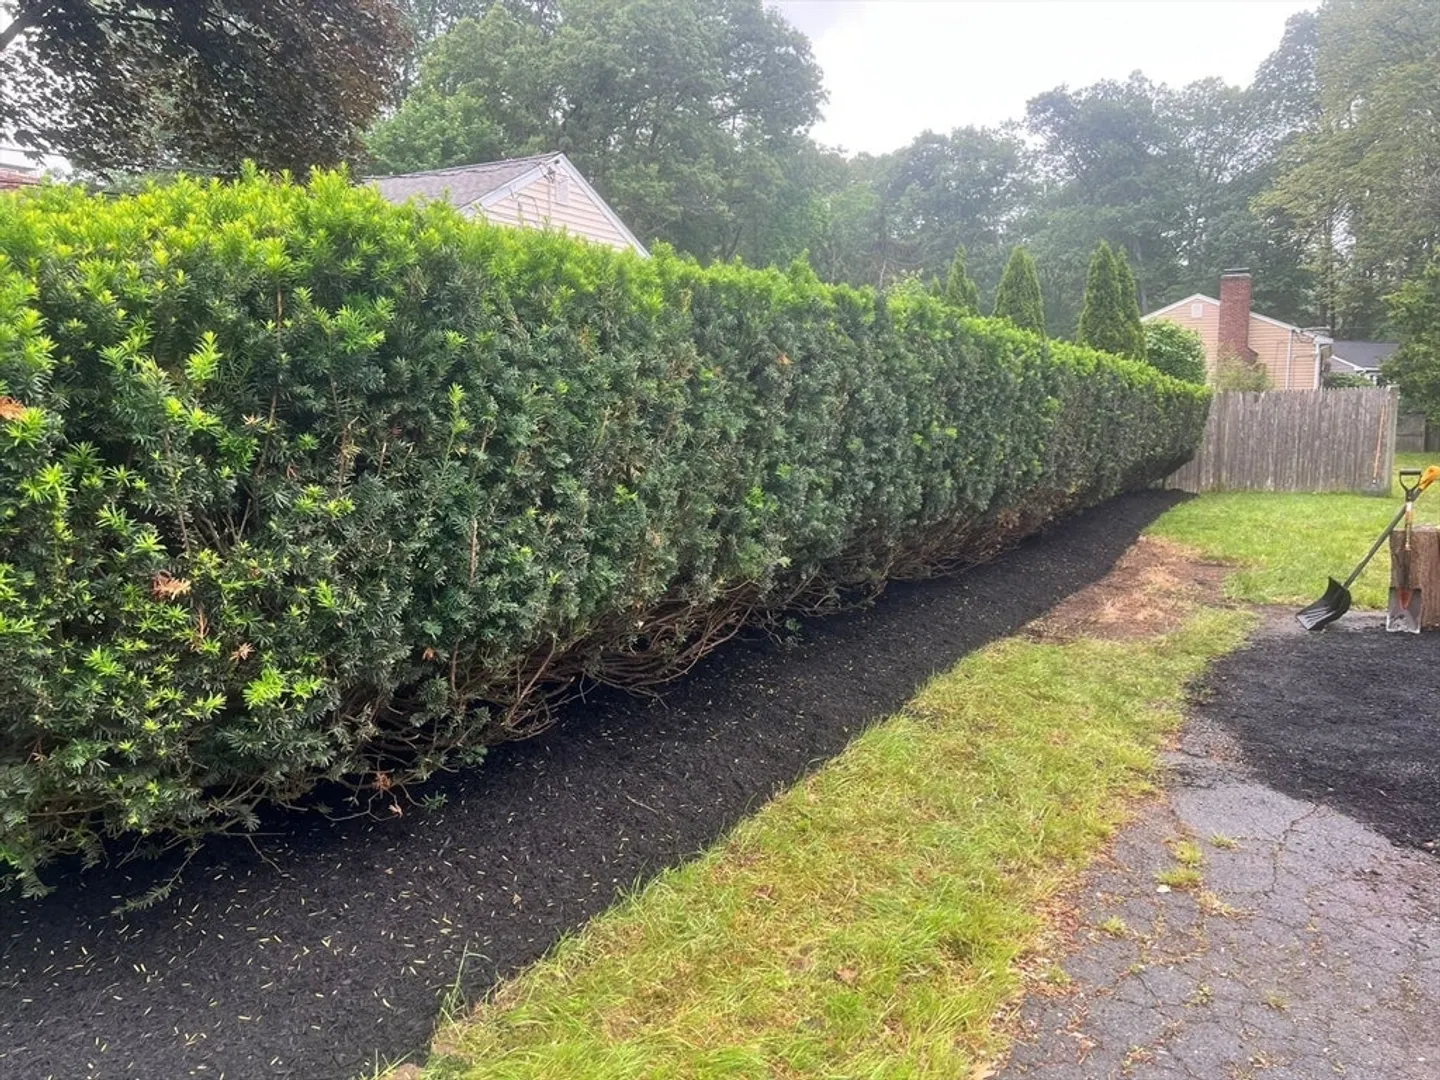
- Exterior Features: Deck, Pool - Inground, Fenced Yard
- Flooring: Tile, Concrete, Hardwood
- Interior Features: Walk-up Attic
- Road Frontage Type: Public
- SqFt Source: Public Record
- Year Built Source: Public Records
- Basement: Full, Finished, Interior Entry, Sump Pump, Concrete
- Exclusions: Washer And Dryer-
- Fireplaces: 2
- Foundation: Concrete Perimeter
- Lot Features: Corner Lot
- Roof: Shingle
- Year Built Details: Actual
- Zoning: R1
-
Amenities
- Community Features: Public Transportation, Shopping, Park, Highway Access, House of Worship, Public School, T-Station
- Parking Features: Under, Paved
- Waterfront Features: Lake/Pond, 1/2 to 1 Mile To Beach, Beach Ownership(Public)
- Covered Parking Spaces: 1
- Pool Features: In Ground
-
Utilities
- Electric: 110 Volts, 200+ Amp Service
- Water Source: Public
- Sewer: Public Sewer
-
Fees / Taxes
- Assessed Value: $577,000
- Taxes: $6,889
- Tax Year: 2025
Similar Listings
Sold

18 Photos
Sold
26 Photos
Sold
42 Photos
Sold
42 Photos
Content © 2026 MLS Property Information Network, Inc. The information in this listing was gathered from third party resources including the seller and public records.
Listing information provided courtesy of REMAX Executive Realty.
MLS Property Information Network, Inc. and its subscribers disclaim any and all representations or warranties as to the accuracy of this information.
