
Sold!
$140,000
2
Beds
1
Bath
850
Living Area
-
Property Description
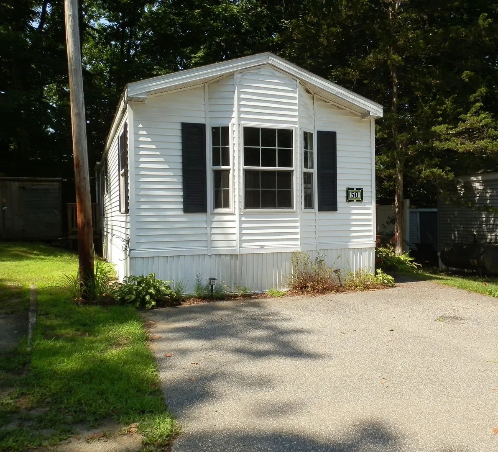
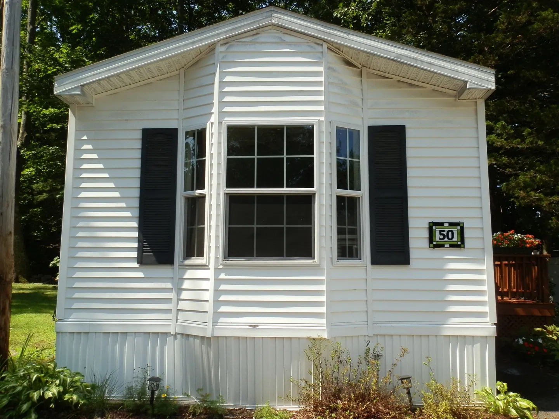
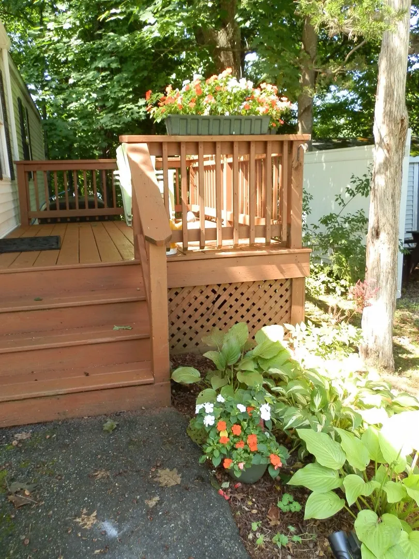
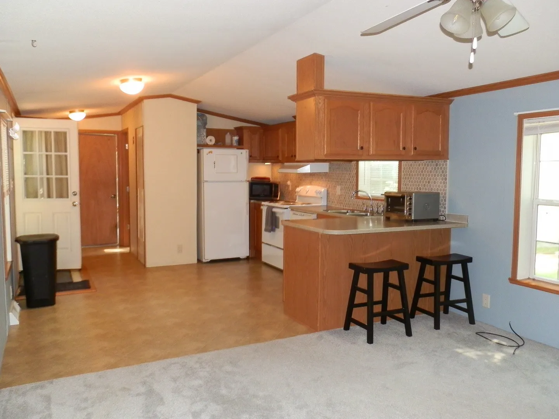
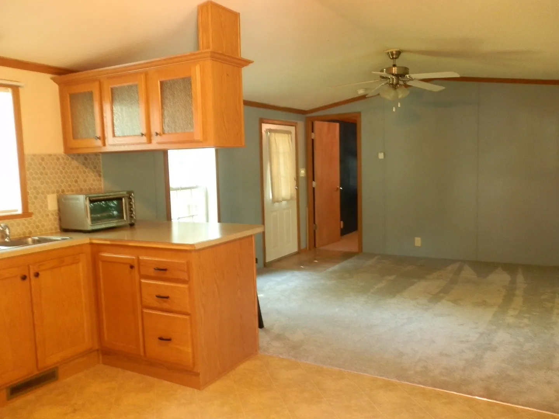
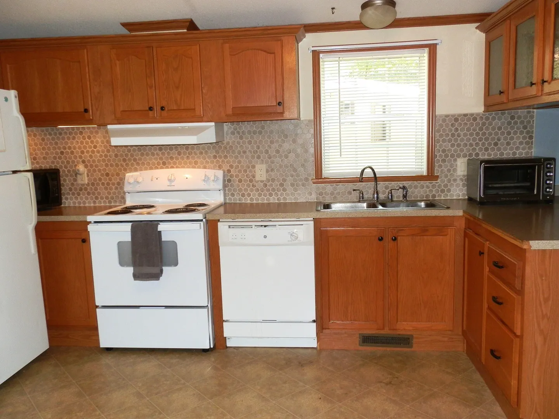
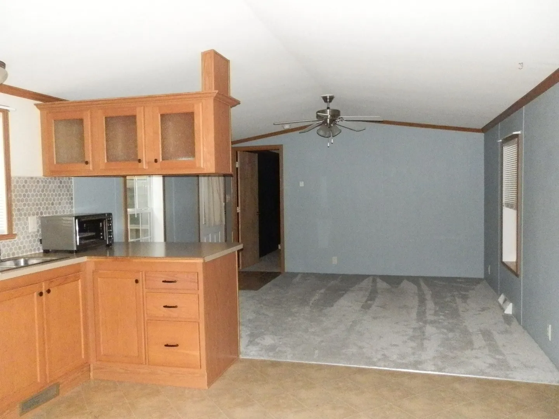
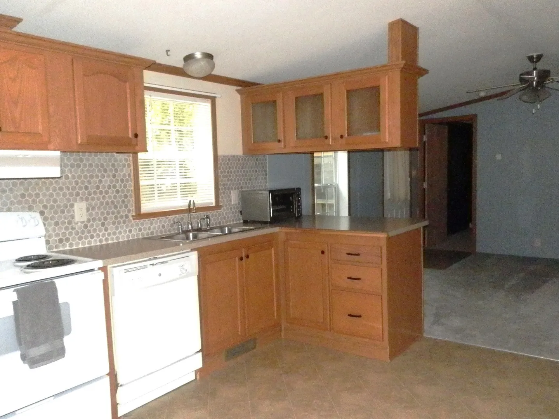
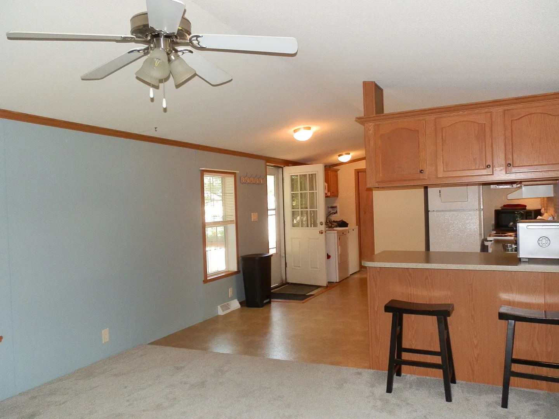
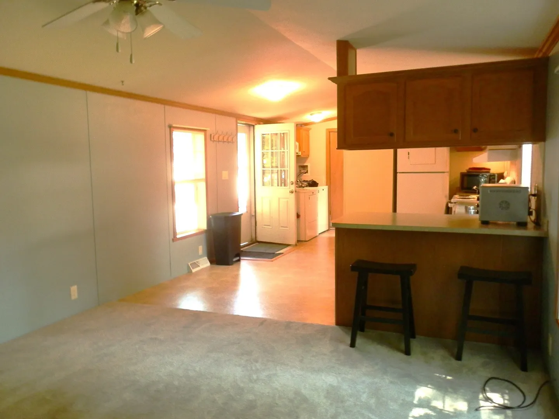
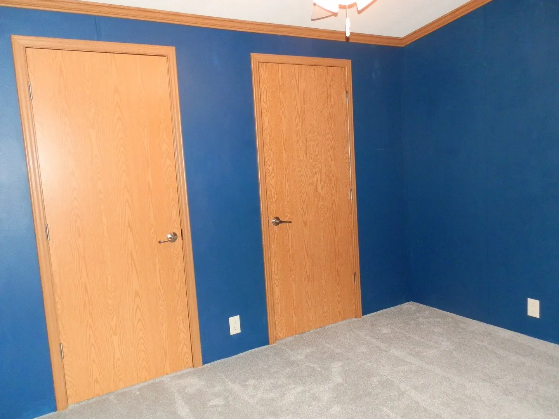
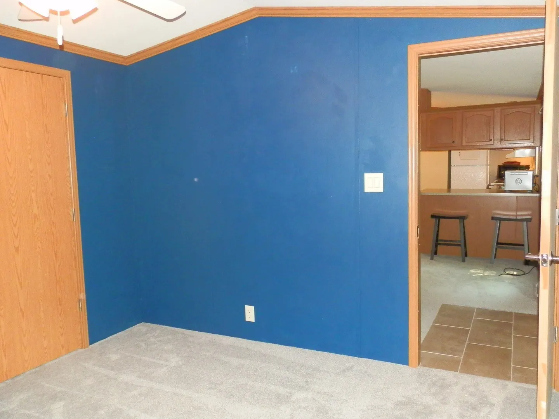
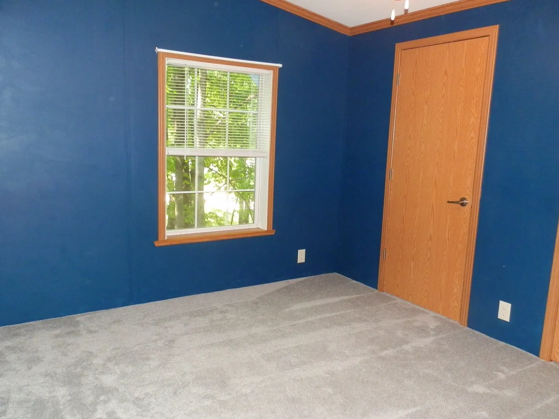
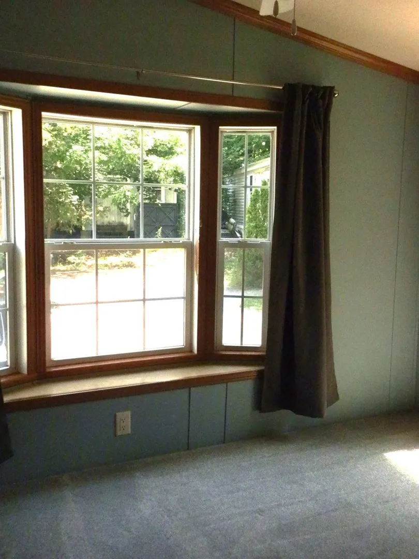
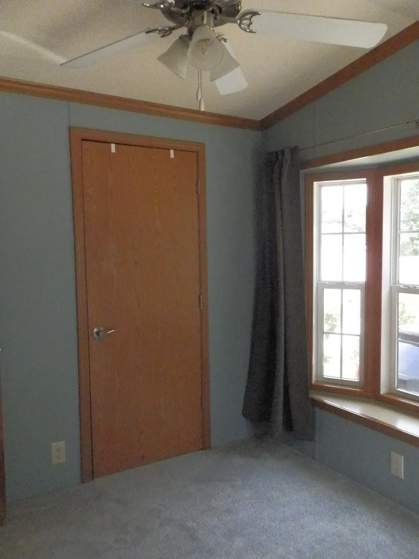
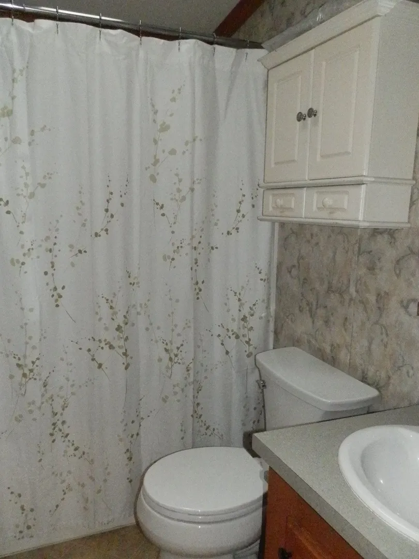
Nestled in the picturesque town of Newmarket, NH, this charming 2009 mobile home offers a cozy and convenient living experience with 2 beds and 1 full bath. Upon entering, you're greeted by an inviting open-concept living area that seamlessly integrates the living room, dining space, and kitchen. The living room, bathed in natural light from well-placed windows, serves as a perfect spot for relaxation. The kitchen is efficiently designed, contains ample cabinetry and a functional layout that makes meal preparation a breeze. The mobile home is situated in a well-maintained community that provides a sense of neighborhood and security. The outdoor area includes a small, manageable yard ideal for gardening, outdoor dining, or simply enjoying the fresh New Hampshire air. Additionally, the home is conveniently located close to local shops, restaurants, schools, and recreational areas, ensuring all your needs are within easy reach.
-
Highlights
- Heating: Forced Air, Oil
- Property Class: Residential
- Total Rooms: 4
- Status: Closed
- Parking Spots: 2
- Property Type: Mobile Home
- Year Built: 2009
-
Additional Details
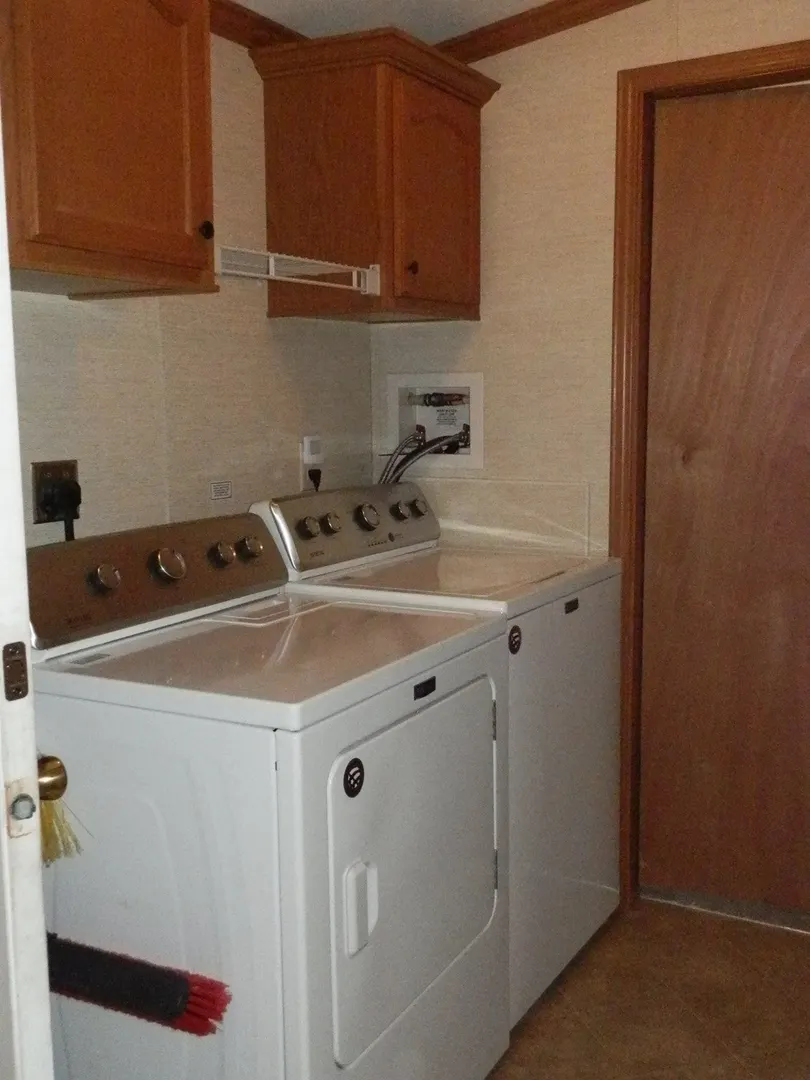
- Appliances: Range, Dishwasher, Refrigerator, ENERGY STAR Qualified Dryer, ENERGY STAR Qualified Washer, Range Hood
- Exterior Features: Deck - Wood, Storage
- Foundation: Concrete Perimeter
- Road Frontage Type: Private Road
- Year Built Details: Actual
- Zoning: R2
- Construction: Modular
- Flooring: Vinyl, Carpet
- Lot Features: Wooded, Sloped
- Roof: Shingle
- Year Built Source: Public Records
-
Amenities
- Community Features: Shopping, Walk/Jog Trails
- Parking Features: Off Street, Paved
-
Utilities
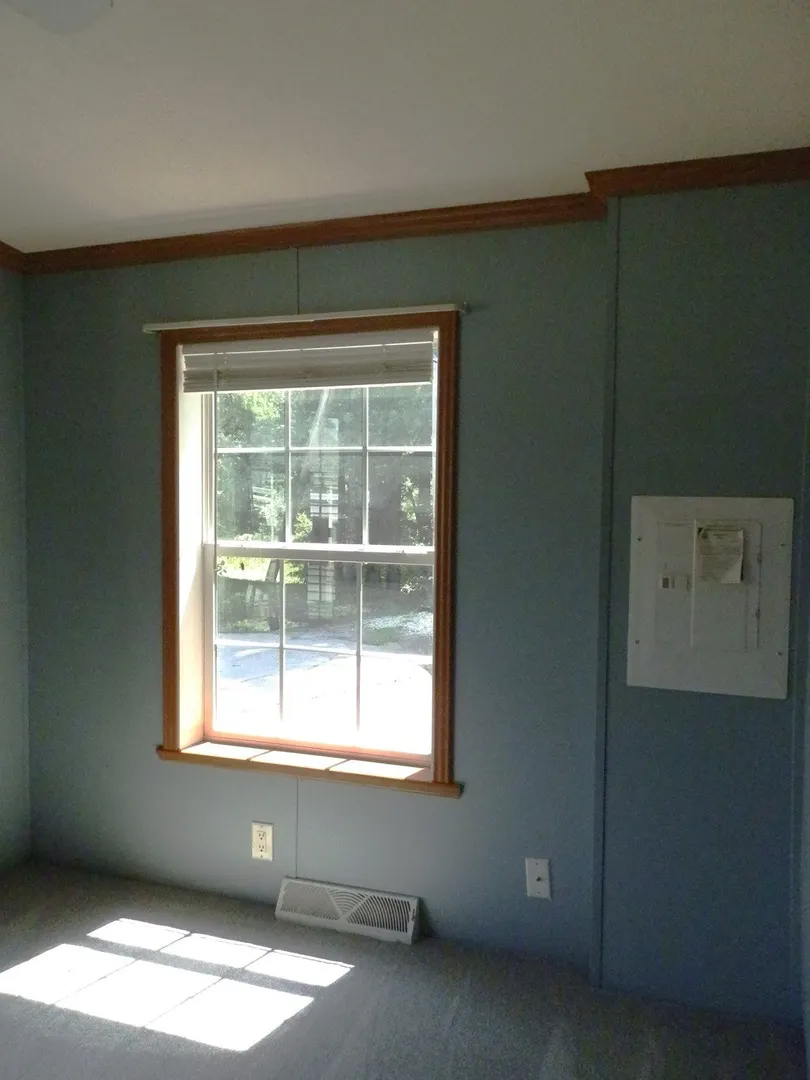
- Electric: Circuit Breakers, 100 Amp Service
- Water Source: Public
- Sewer: Public Sewer
-
Fees / Taxes
- Assessed Value: $55,800
- Compensation Based On: Net Sale Price
- HOA: Yes
- Taxes: $1,646
- Buyer Agent Compensation: 2%
- Facilitator Compensation: 1%
- Tax Year: 2023
Content © 2026 MLS Property Information Network, Inc. The information in this listing was gathered from third party resources including the seller and public records.
Listing information provided courtesy of Non Member Office.
MLS Property Information Network, Inc. and its subscribers disclaim any and all representations or warranties as to the accuracy of this information.
