
Sold!
$245,000
2
Beds
2
Baths
1,481
Living Area
-
Property Description
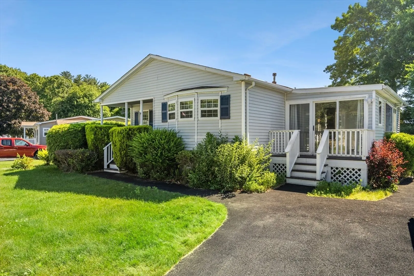
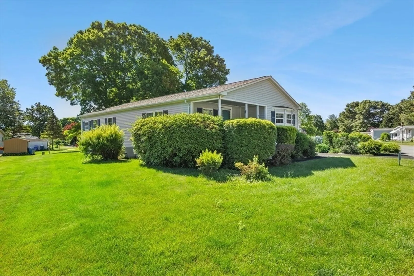
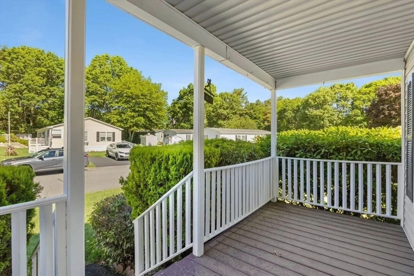
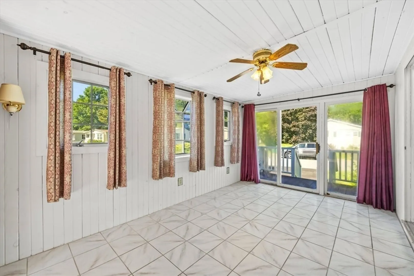
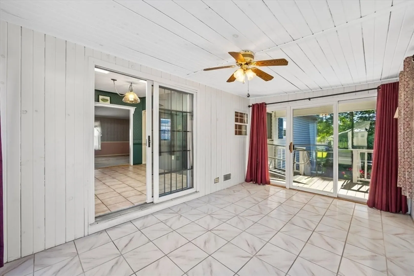
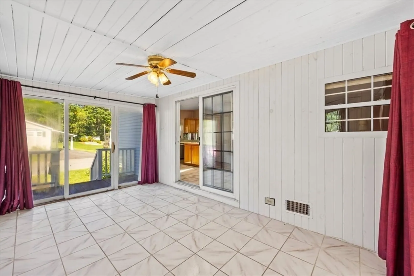
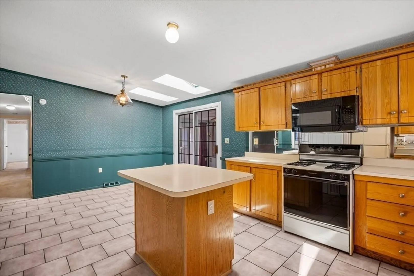
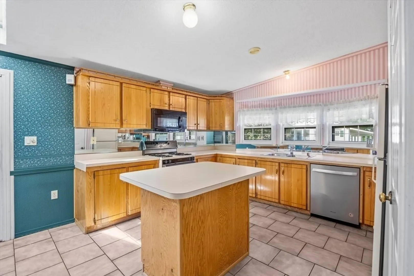
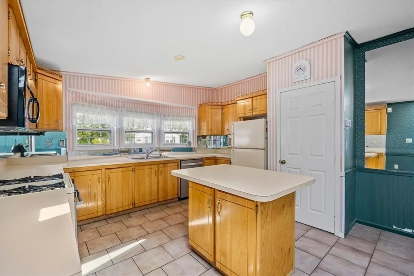
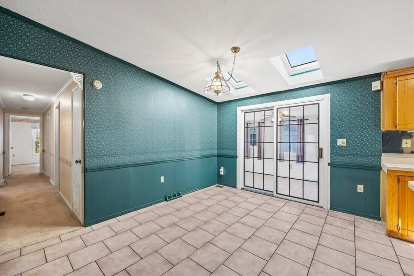
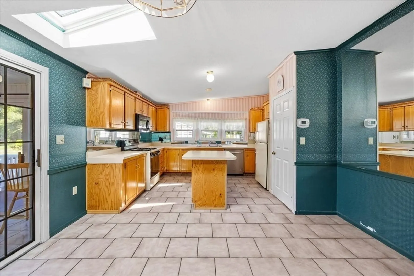
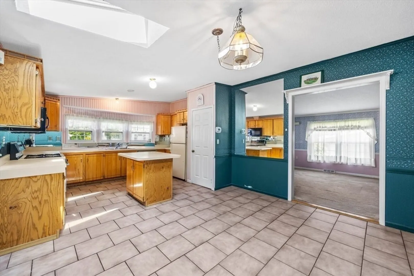
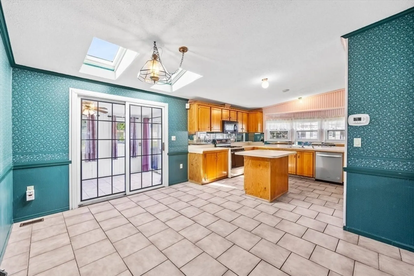
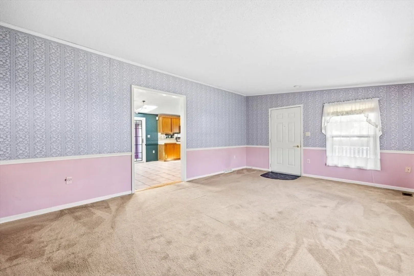
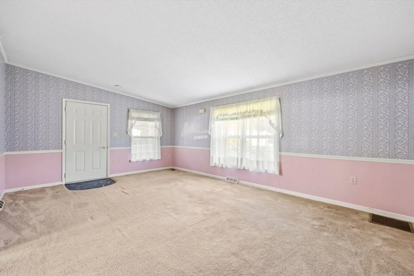
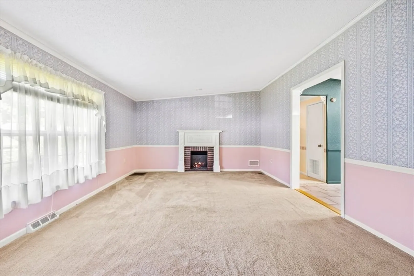
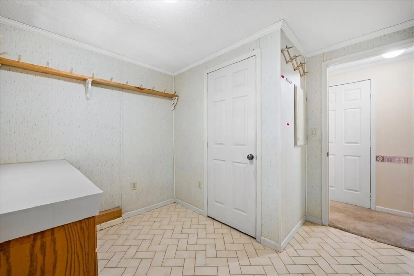
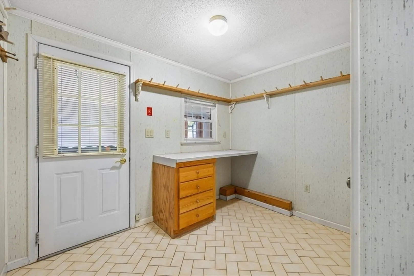
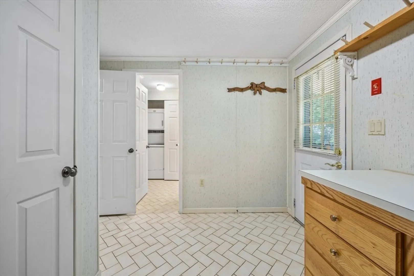
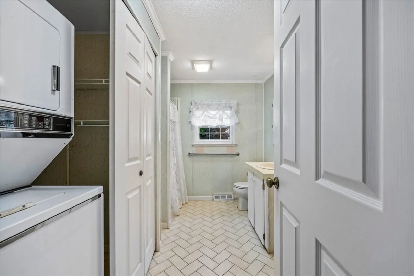
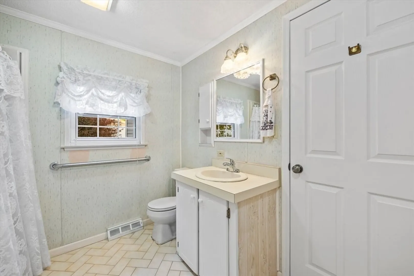
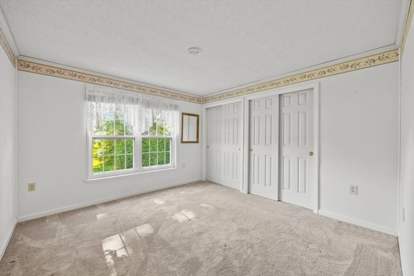
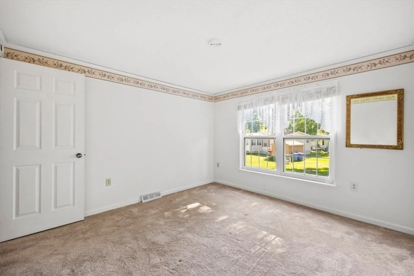
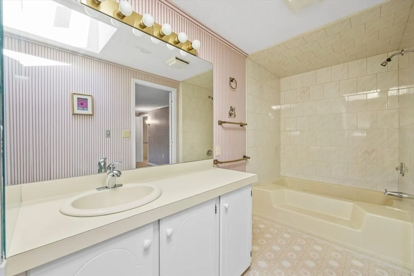
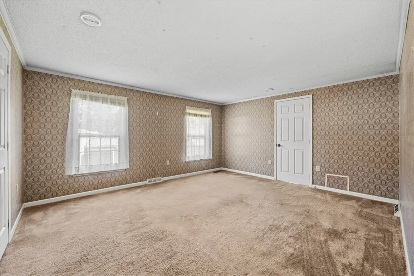
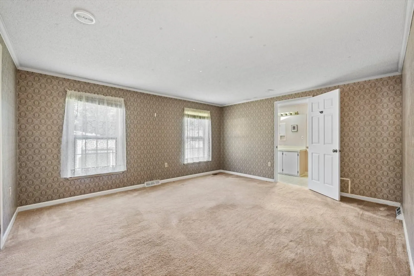
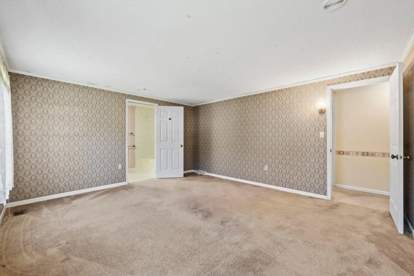
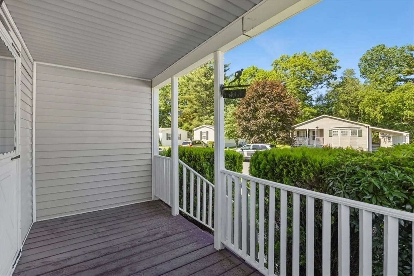
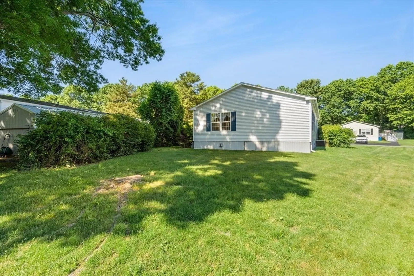
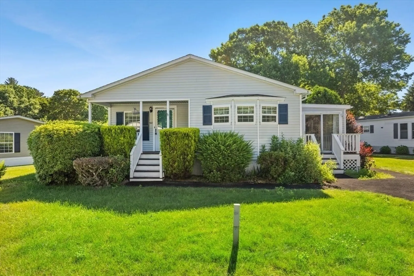
Enjoy Leisure Woods in Taunton's beautiful over 55 community. This double wide home has a spacious master bedroom with walk-in closet and master bath. Throughout the home you will find abundant closet space. The second bedroom is also generoulsy sized with a large closet. A second full bath includes an area for the washer and dryer. There is craft room/mudroom which offers a perfect space to master any hobby you fancy. The year-round enclosed porch adds more living space with plenty of sunshine. The kitchen boasts ample cabinet space, ideal for even the most discerning chef, along with a newer sink and dishwasher. Just off the kitchen is a spacious dining room that allows for room to entertain family & friends. At the end of the day enjoy relaxing in the charm of the living room that you can make your own. The roof is less than 2 years old and water heater was replaced in 2022. The handicap ramp will stay with property or it can be removed if requested.
-
Highlights
- Cooling: Central Air
- HOA Fee: $804
- Property Class: Residential
- Style: Ranch, Other (See Remarks)
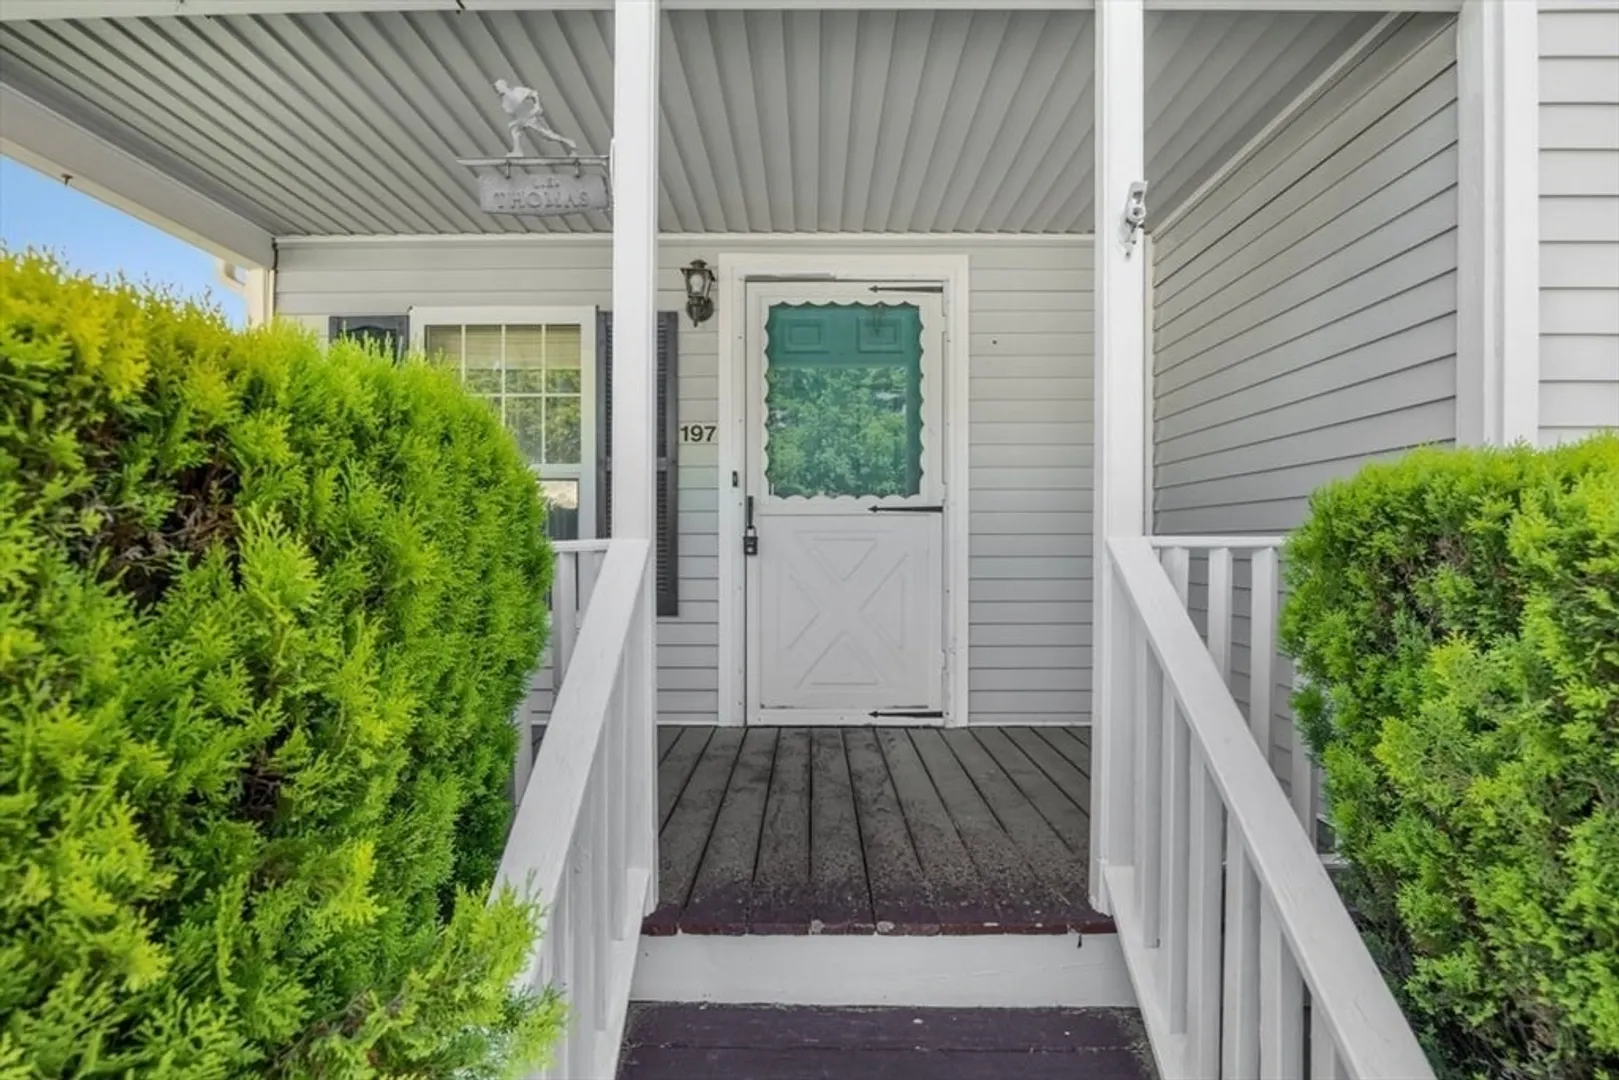
- Unit Number: 197
- Status: Closed
- Heating: Forced Air, Natural Gas
- Parking Spots: 2
- Property Type: Single Family Residence
- Total Rooms: 7
- Year Built: 1989
-
Additional Details
- Appliances: Gas Water Heater, Water Heater, Range, Dishwasher, Refrigerator, Washer, Dryer
- Exterior Features: Porch - Enclosed
- Flooring: Tile, Carpet
- Road Frontage Type: Public
- Year Built Details: Actual
- Construction: Modular
- Fireplaces: 1
- Foundation: Slab
- Roof: Shingle
- Year Built Source: Owner
-
Amenities
- Community Features: Shopping, Walk/Jog Trails, Medical Facility, Highway Access, House of Worship
- Parking Features: Paved Drive
-
Utilities
- Electric: 100 Amp Service
- Water Source: Public
- Sewer: Public Sewer
-
Fees / Taxes
- HOA: Yes
- HOA Fee Frequency: Monthly
Similar Listings
Sold
1 Photo
Sold
20 Photos
Sold
6 Photos
Sold
20 Photos
Content © 2026 MLS Property Information Network, Inc. The information in this listing was gathered from third party resources including the seller and public records.
Listing information provided courtesy of Better Living Real Estate, LLC.
MLS Property Information Network, Inc. and its subscribers disclaim any and all representations or warranties as to the accuracy of this information.
