
Sold!
$650,000
4
Beds
2/1
Baths
2,320
Living Area
-
Property Description
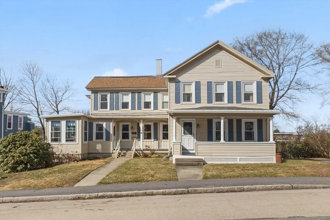
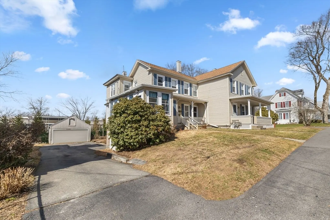
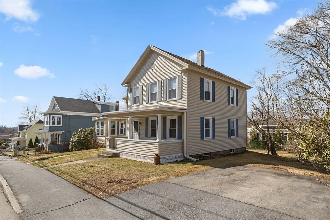
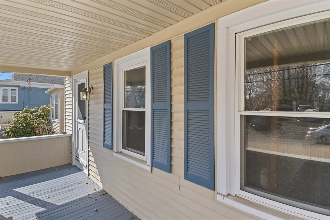
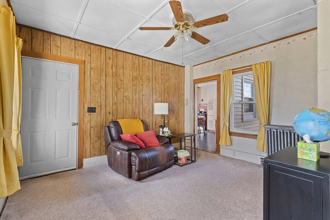
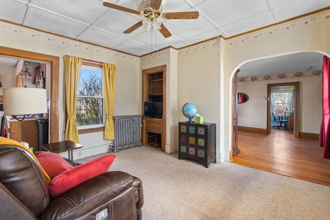
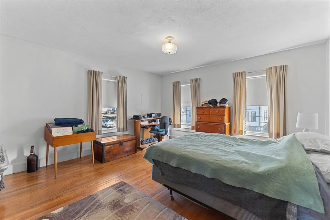
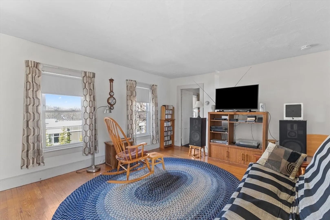
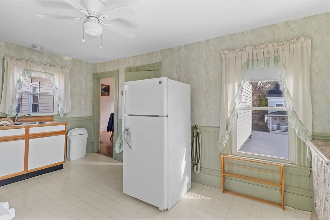
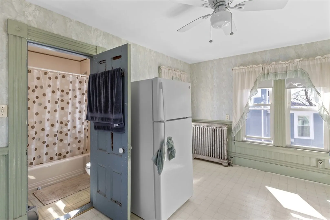
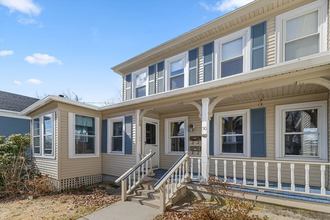
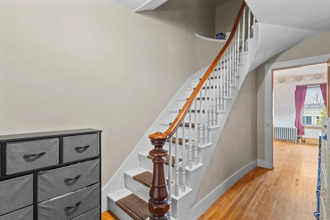
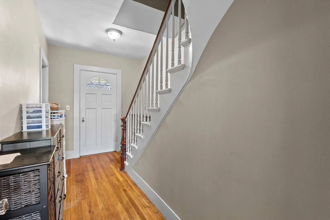
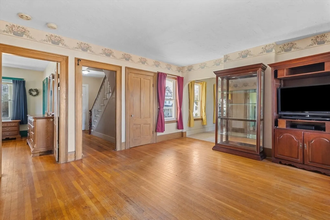
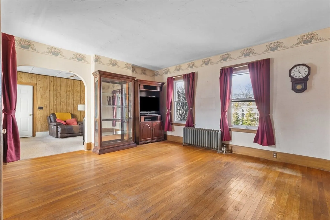
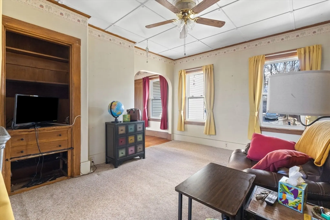
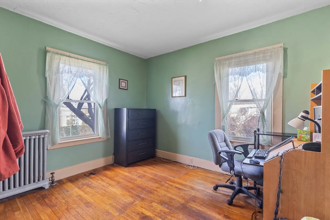
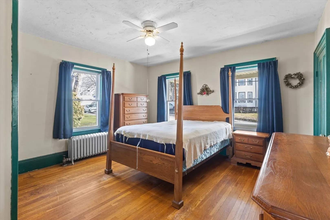
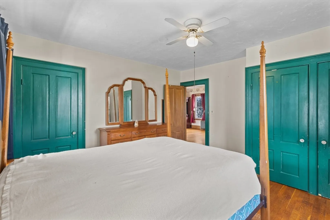
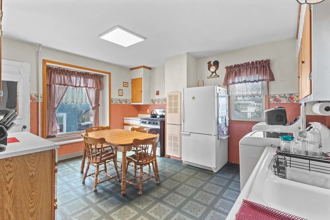
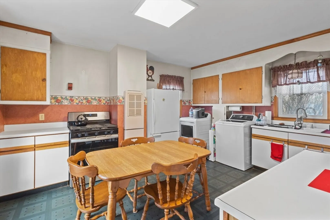
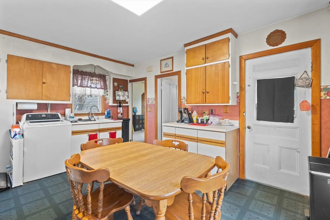
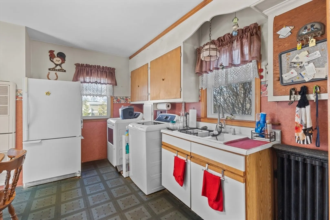
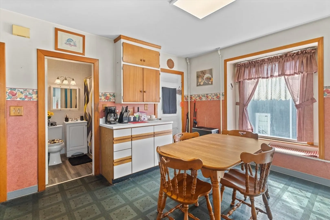
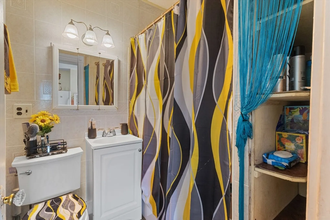
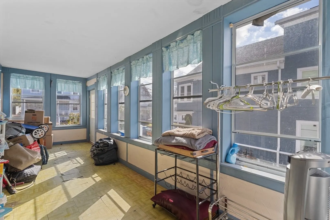
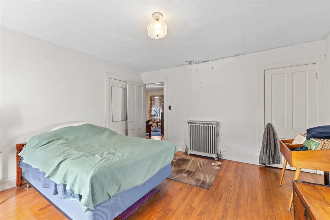
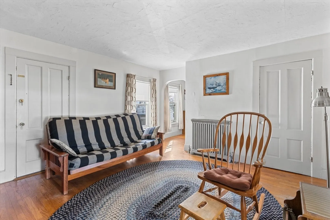
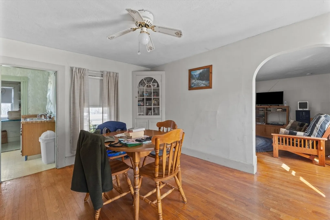
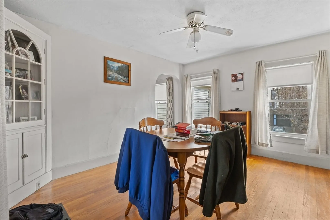
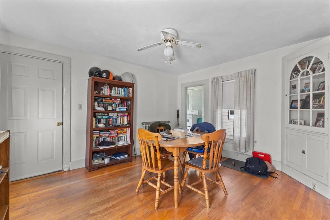
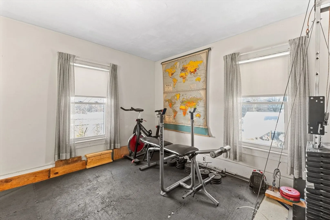
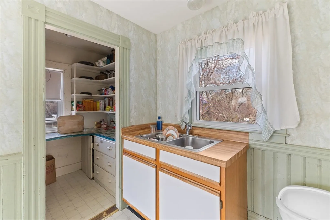
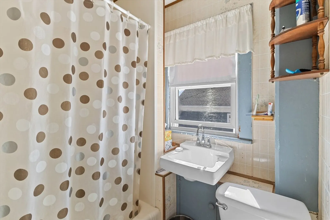
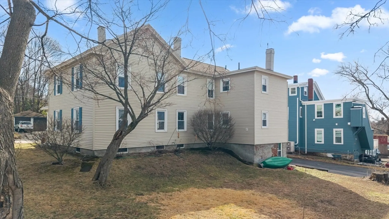
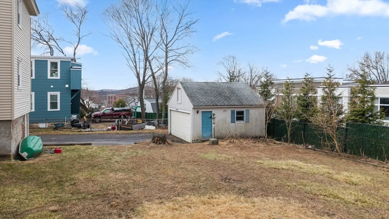
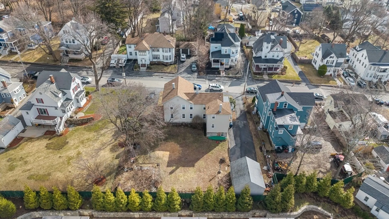
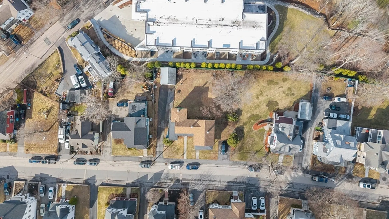
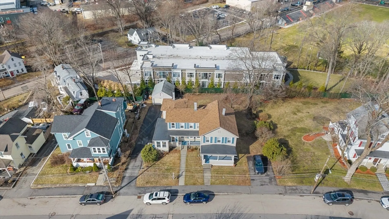
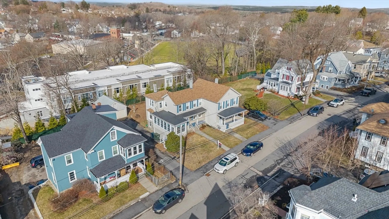
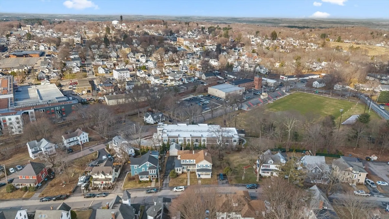
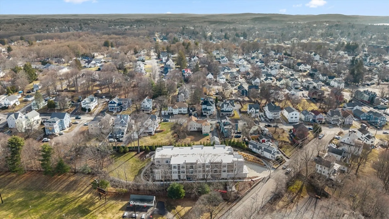
Up/down 2-family with classic antique character and strong value-add potential. Each unit offers 2 bedrooms and 1 full bath with spacious layouts, high ceilings, and original details ready for cosmetic updates. Walk-out lower level includes a finished room and half bath, adding flexible bonus space for work, storage, or extended use. Solid, well-maintained structure provides a reliable foundation for improvements. Fenced yard offers outdoor space, while detached two car garage and two separate driveways provide ample off-street parking. Covered front porch and first floor sunporch add to the home’s charm and curb appeal. Units have separate heating units; updated boiler for 2nd floor unit! Conveniently located near downtown Marlborough, local shops, dining, parks, and major commuter routes.
-
Highlights
- Has View: Yes
- Parking Spots: 7
- Property Type: 2 Family - 2 Units Up/Down
- Total Rooms: 10
- Status: Closed
- Levels: 2
- Property Class: Residential Income
- Stories: 2
- Year Built: 1890
-
Additional Details
- Basement: Full, Interior Entry, Unfinished
- Flooring: Wood, Laminate
- Lot Features: Level
- Roof: Shingle
- Total Number of Units: 2
- Year Built Details: Actual
- Zoning: Rb
- Construction: Frame
- Foundation: Stone
- Road Frontage Type: Public
- SqFt Source: Public Record
- View: City View(s)
- Year Built Source: Public Records
-
Amenities
- Community Features: Public Transportation, Shopping, Medical Facility, Laundromat, Highway Access, House of Worship, Public School, University
- Parking Features: Paved Drive, Paved
- Covered Parking Spaces: 2
-
Utilities
- Electric: Circuit Breakers
- Water Source: Public
- Sewer: Public Sewer
-
Fees / Taxes
- Assessed Value: $610,600
- Taxes: $6,021
- Tax Year: 2025
Similar Listings
Sold
37 Photos
Sold
28 Photos
Sold
11 Photos
Sold
22 Photos
Content © 2026 MLS Property Information Network, Inc. The information in this listing was gathered from third party resources including the seller and public records.
Listing information provided courtesy of Nixon Realty Inc..
MLS Property Information Network, Inc. and its subscribers disclaim any and all representations or warranties as to the accuracy of this information.
