
Sold!
$537,000
6
Beds
3/1
Baths
3,546
Living Area
-
Property Description
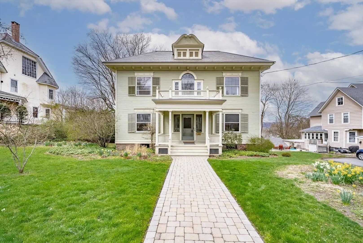
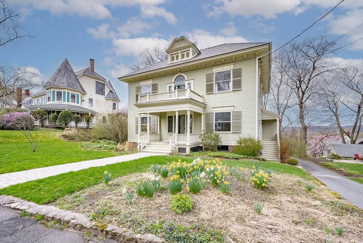
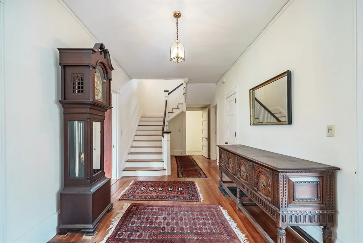
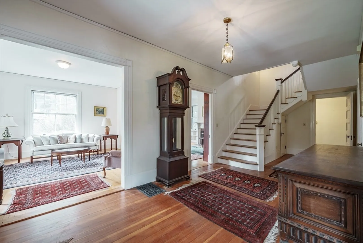
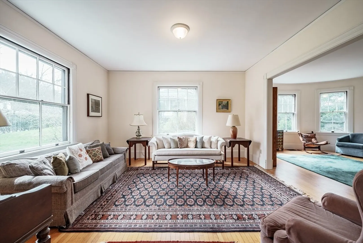
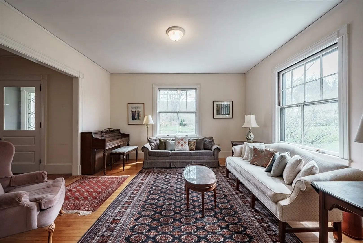
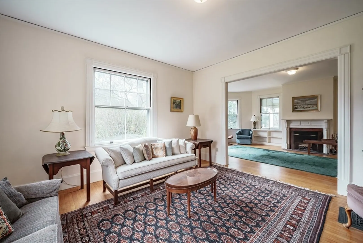
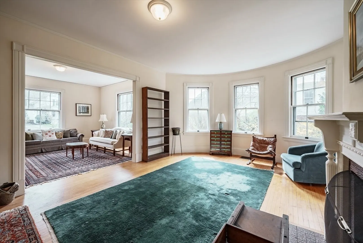
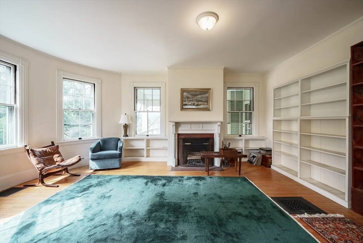
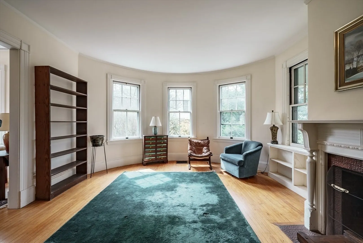
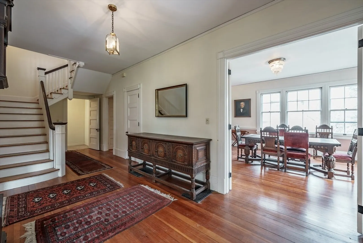
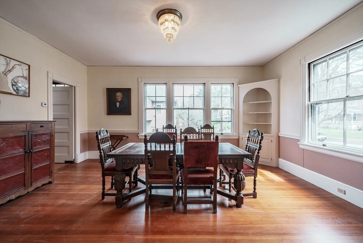
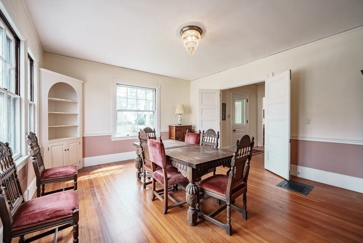
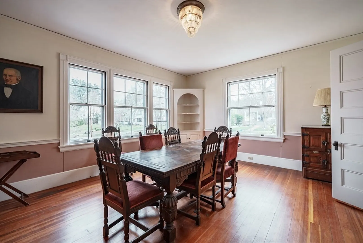
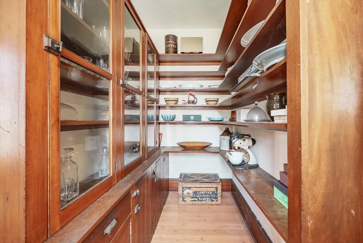
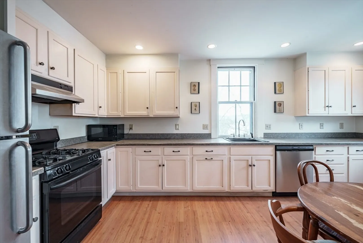
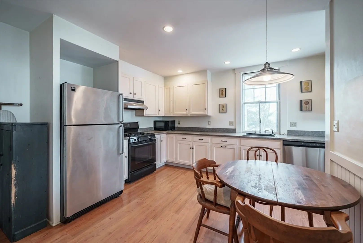
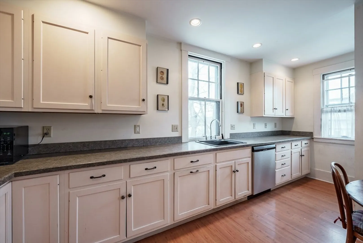
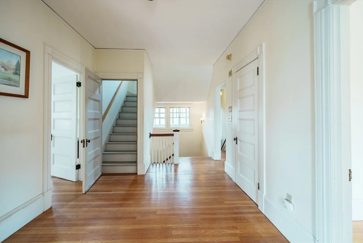
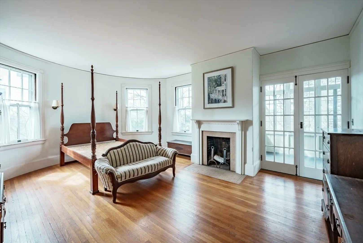
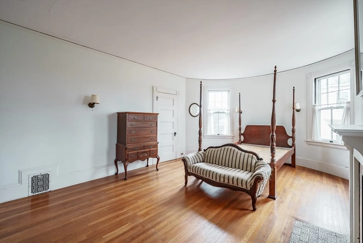
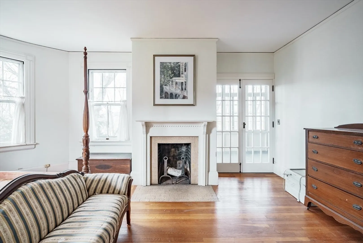
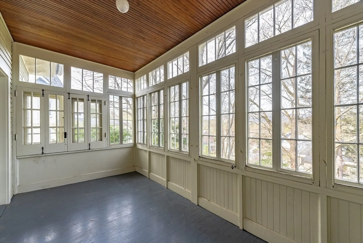
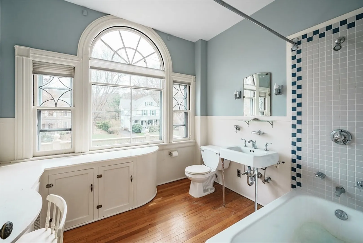
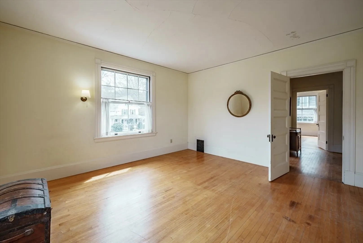
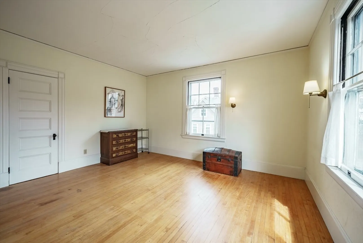
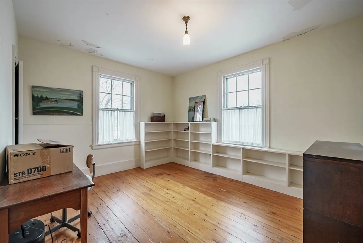
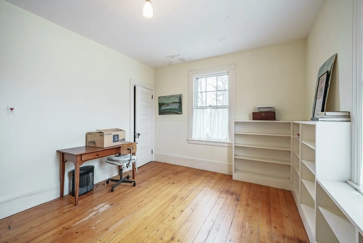
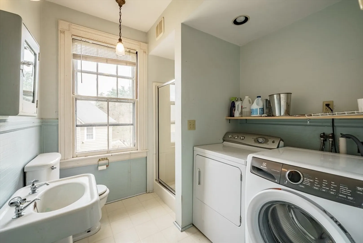
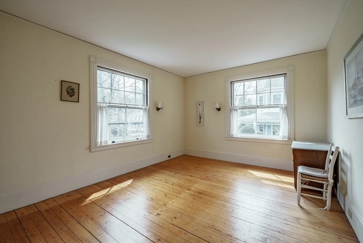
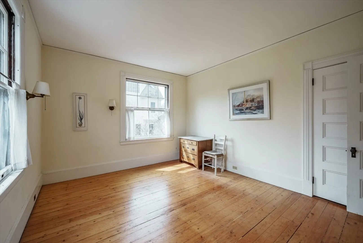
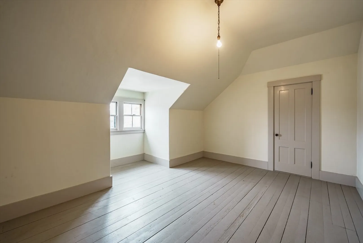
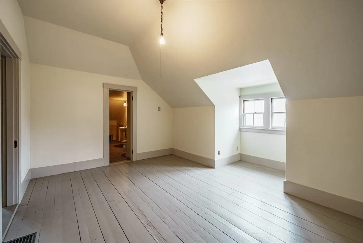
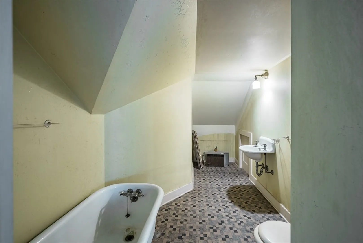
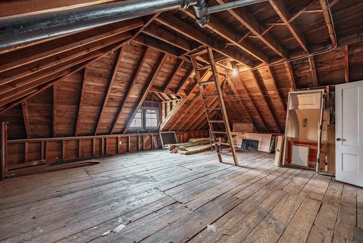
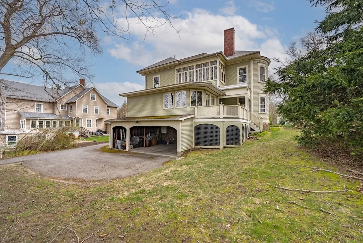
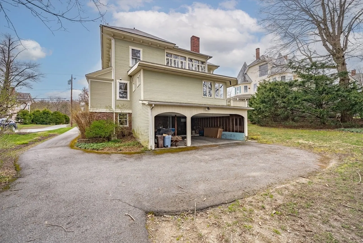
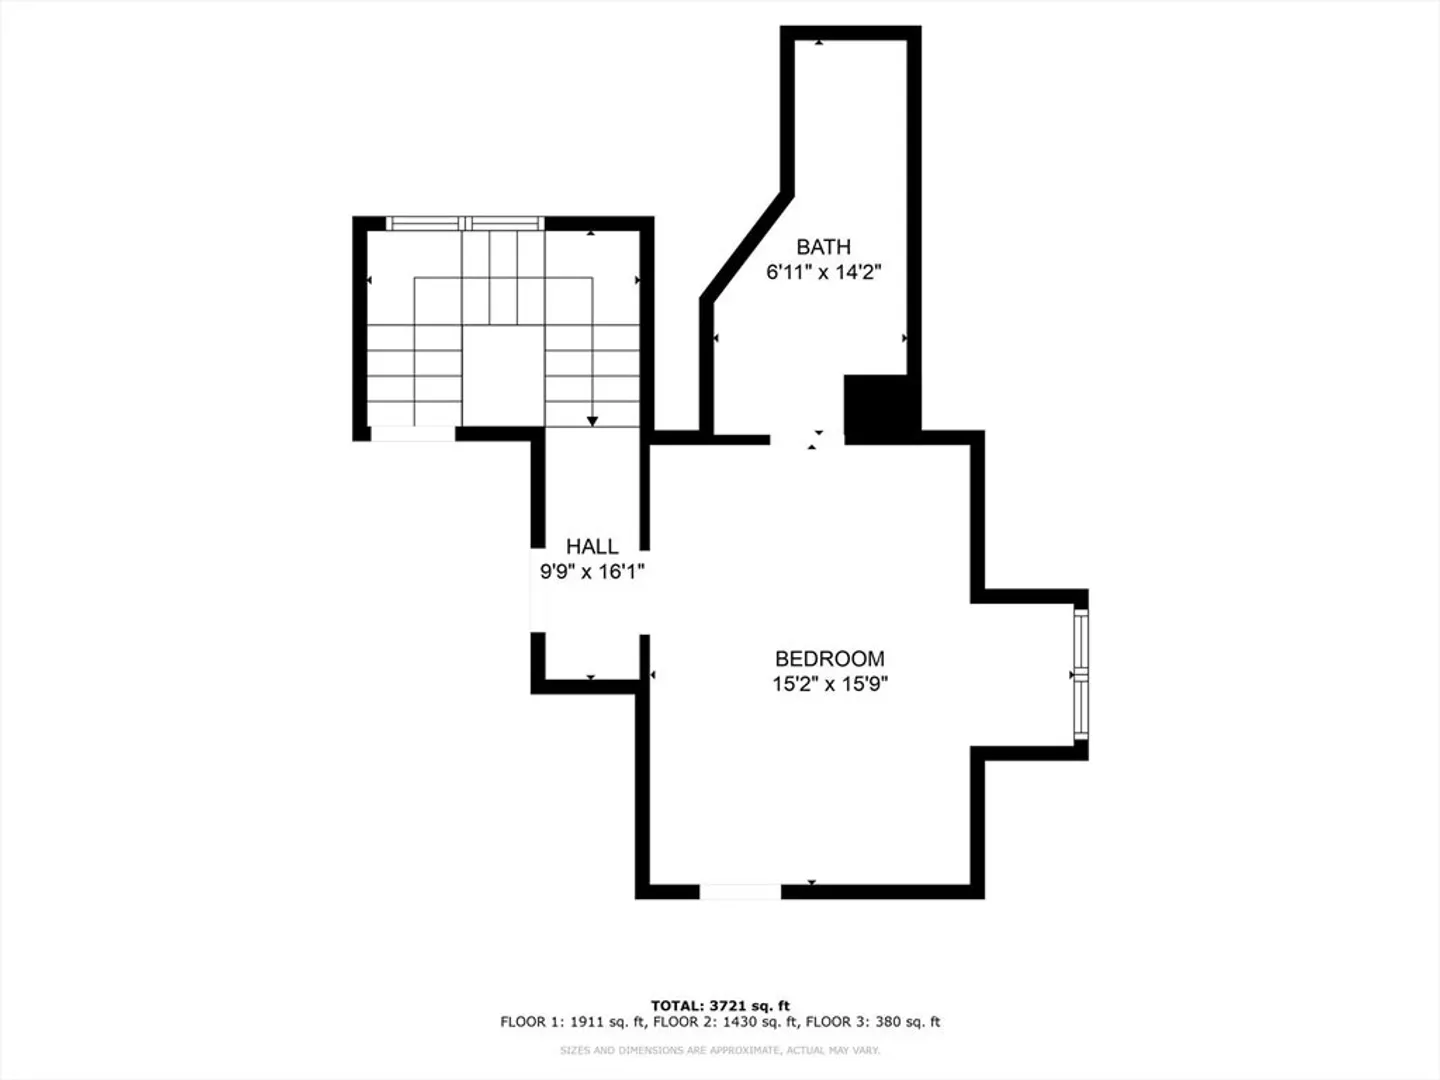
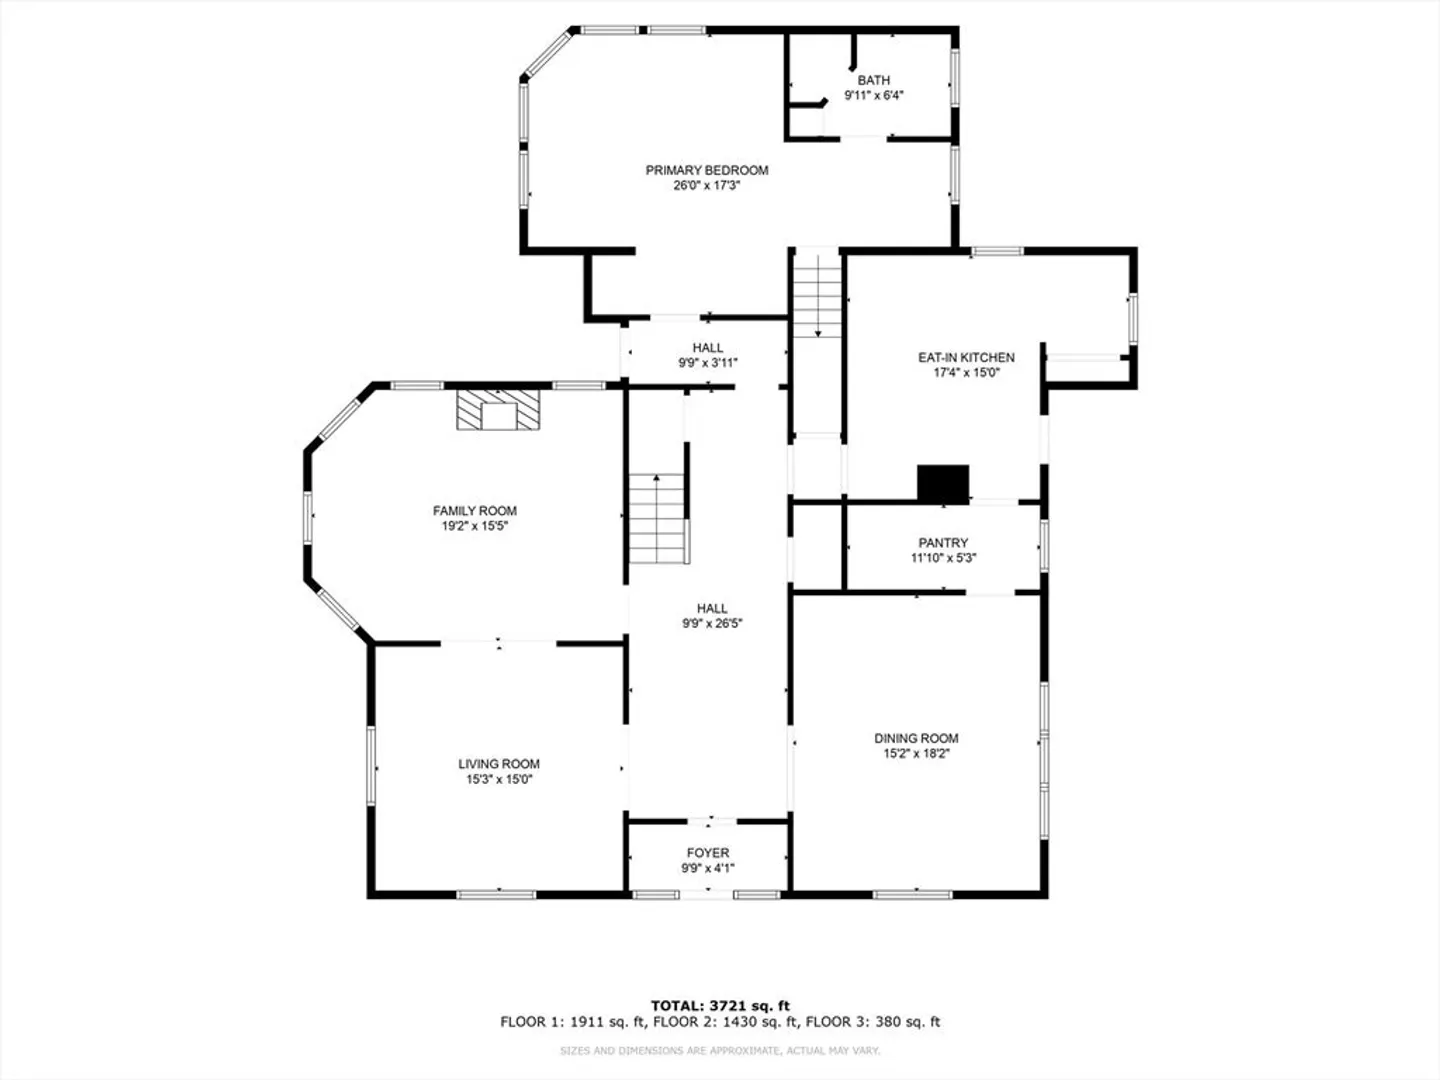
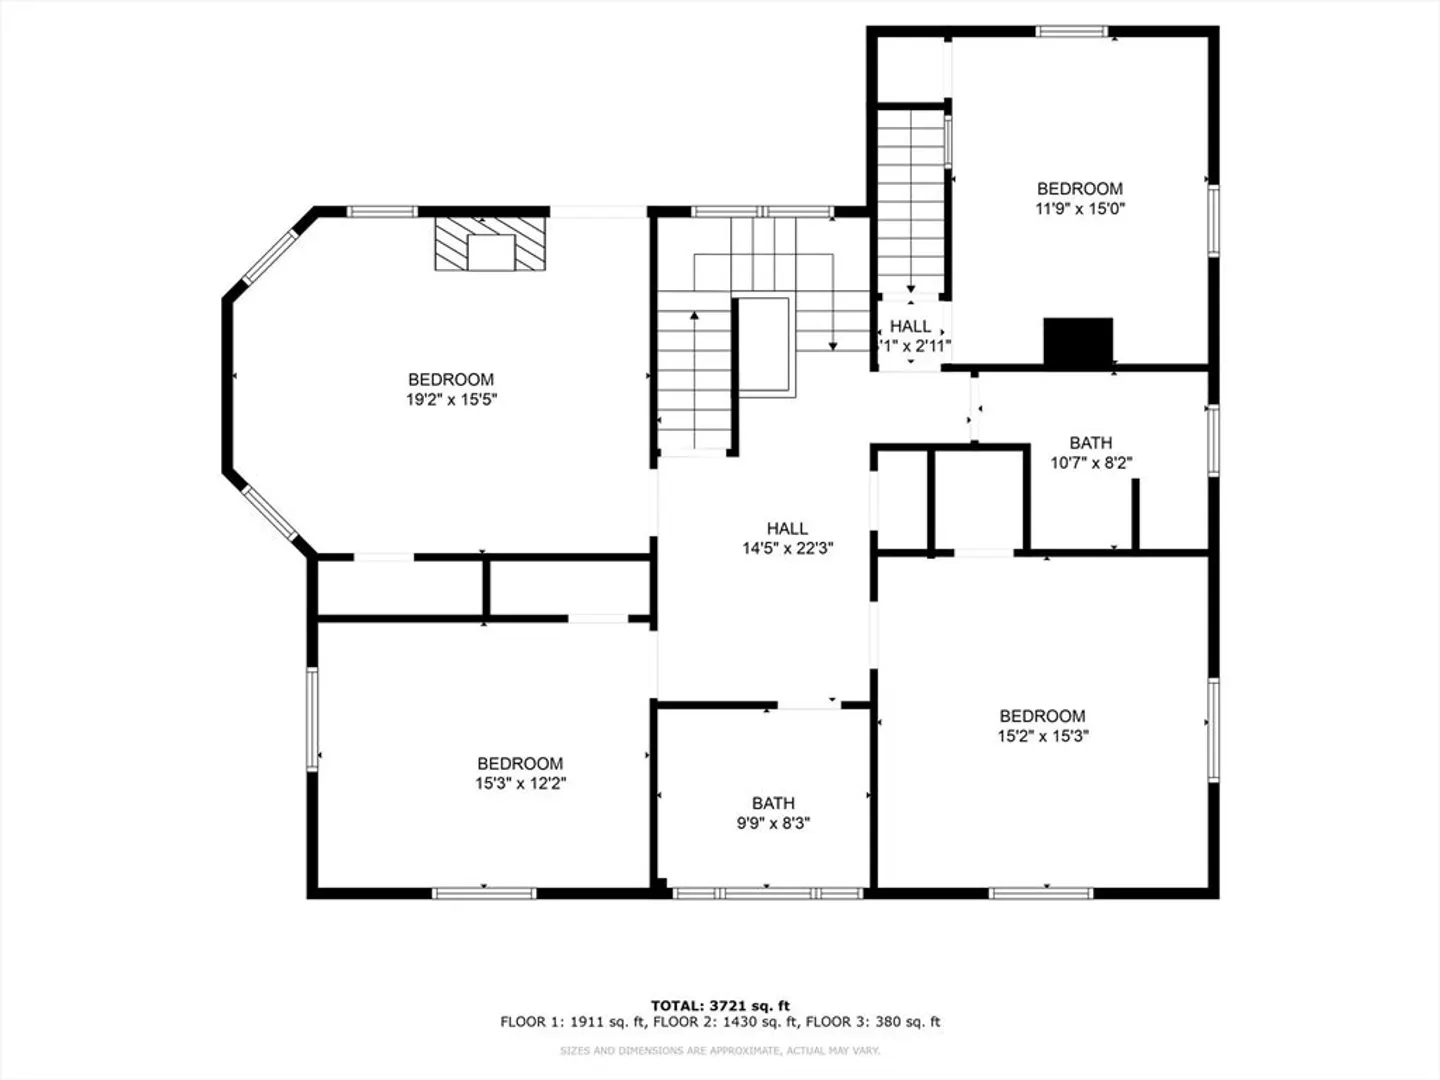
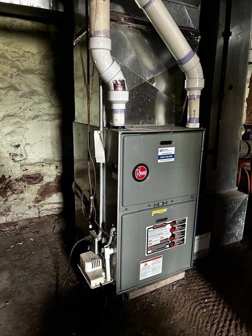
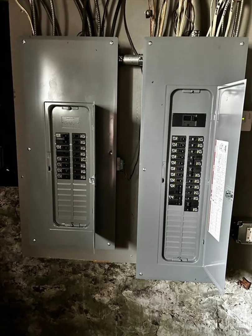
This impressive home on Highland Ave is ready for the next owners to bring it back to it's full grandeur! Enter thru the leaded-glass vestibule into the large center hall. Lovely hardwoods lead you through the living room and parlor with picture windows that bathe the spaces in light. On the opposite side is the well-sized dining room that can accommodate all of your family and friends. 12' high ceilings throughout these rooms adds to the bountiful feeling. Walk thru the butler's pantry with original cabinetry into the kitchen with plenty of counter space and a large pantry as an added bonus. Also on this level is a powder room and a first floor bedroom with access to the deck, more picture windows and a en suite bath. The 2nd floor has 4 generous bedrooms and 2 full baths; one with laundry. There's also another bedroom and bath on the 3rd floor and attic storage. Newer electrical panels and gas furnace. Steps from Highland Park & downtown. Showings at OH Sat & Sun 4/27 & 4/28 12-2pm
-
Highlights
- Cooling: Window Unit(s)
- Parking Spots: 4
- Property Type: Single Family Residence
- Total Rooms: 9
- Status: Closed
- Heating: Central, Forced Air, Natural Gas
- Property Class: Residential
- Style: Victorian
- Year Built: 1900
-
Additional Details
- Appliances: Gas Water Heater, Range, Dishwasher, Disposal, Refrigerator, Washer, Dryer
- Construction: Frame
- Fireplaces: 2
- Foundation: Stone, Brick/Mortar
- Lot Features: Cleared, Gentle Sloping
- Roof: Shingle, Slate, Tar/Gravel
- Year Built Source: Public Records
- Basement: Full, Walk-Out Access, Interior Entry, Unfinished
- Exterior Features: Porch, Rain Gutters, Screens, Garden, Stone Wall
- Flooring: Wood, Tile, Vinyl, Carpet, Flooring - Wood, Flooring - Hardwood
- Interior Features: Closet, Bathroom - With Tub, Bedroom, Center Hall, Bathroom
- Road Frontage Type: Public
- Year Built Details: Approximate
- Zoning: Ra
-
Amenities
- Community Features: Public Transportation, Shopping, Tennis Court(s), Park, Walk/Jog Trails, Medical Facility, Conservation Area, Highway Access, House of Worship, Public School, T-Station
- Parking Features: Under, Carport, Paved Drive, Off Street, Paved
- Covered Parking Spaces: 2
-
Utilities
- Electric: Circuit Breakers, 200+ Amp Service, Knob & Tube Wiring
- Water Source: Public
- Sewer: Public Sewer
-
Fees / Taxes
- Assessed Value: $514,200
- Compensation Based On: Net Sale Price
- Taxes: $10,104
- Buyer Agent Compensation: 2%%
- Tax Year: 2023
Similar Listings
Sold
NEW CONSTRUCTION
33 Photos
Sold
42 Photos
Sold
42 Photos
Sold
42 Photos
Content © 2026 MLS Property Information Network, Inc. The information in this listing was gathered from third party resources including the seller and public records.
Listing information provided courtesy of Maple and Main Realty, LLC.
MLS Property Information Network, Inc. and its subscribers disclaim any and all representations or warranties as to the accuracy of this information.
