
Rented!

$5,500/mo
3
Beds
2/1
Baths
1,500
Living Area
-
Property Description
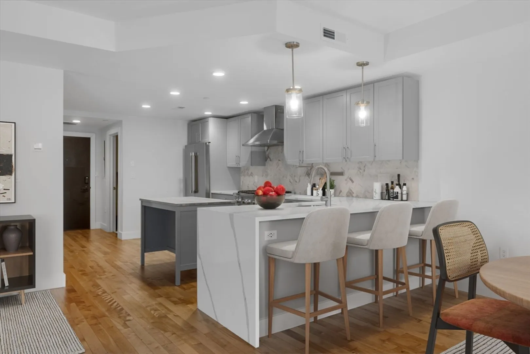
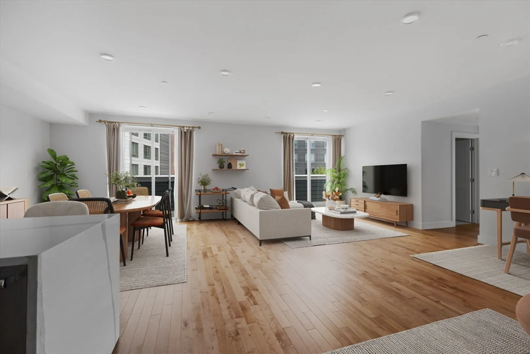
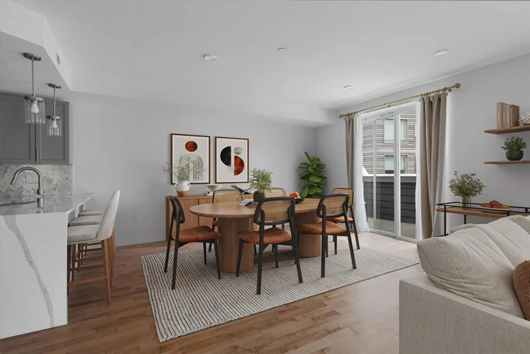
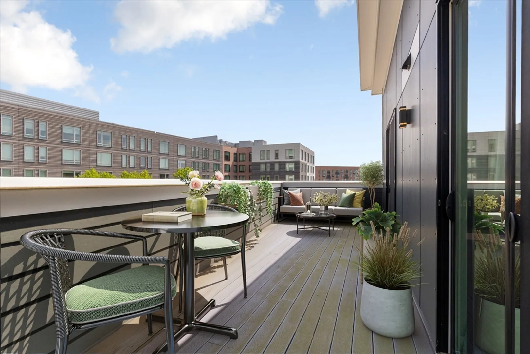
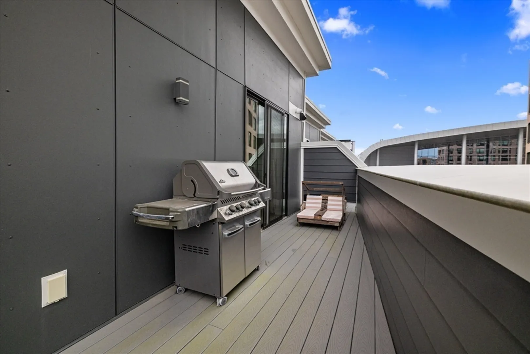
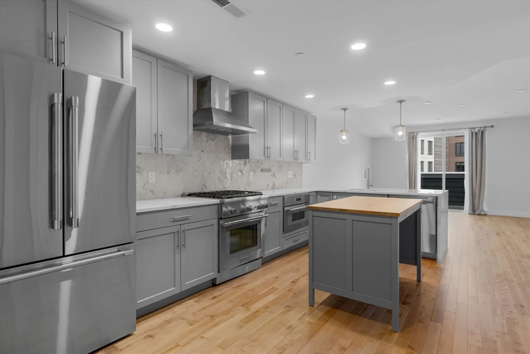
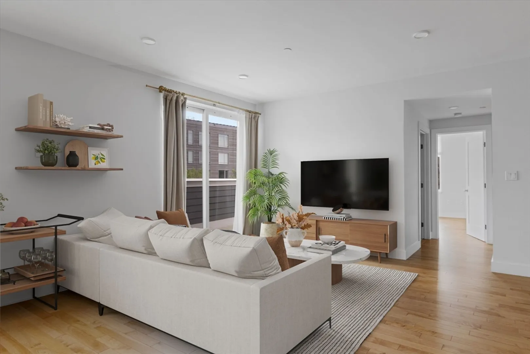
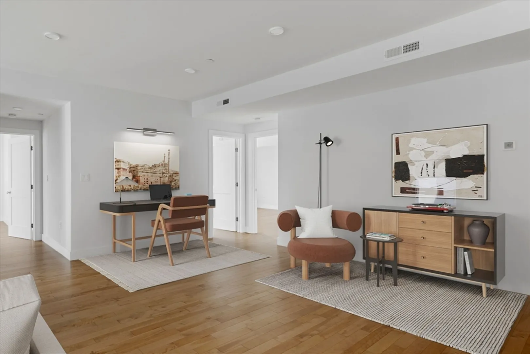
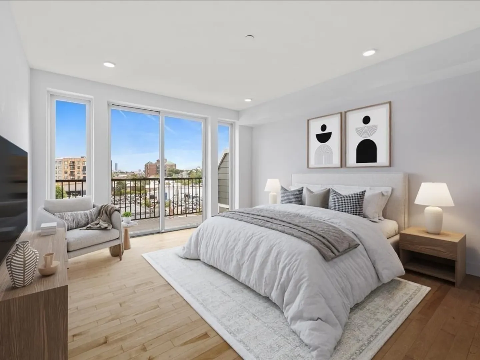
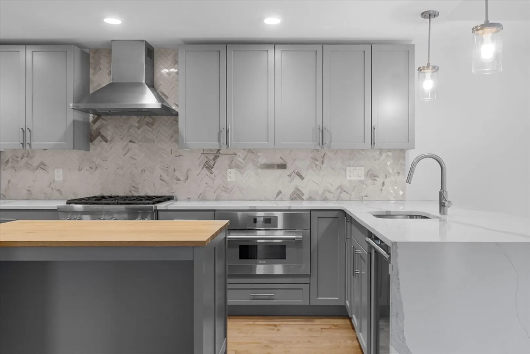
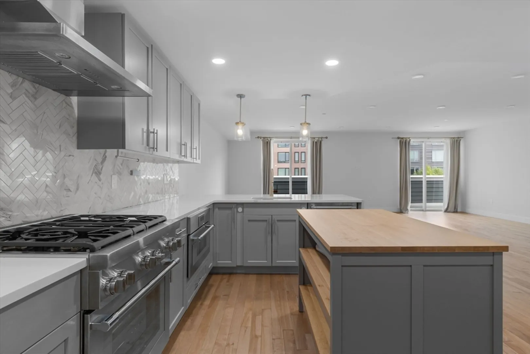
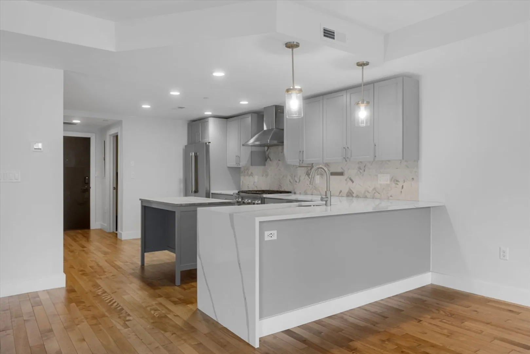
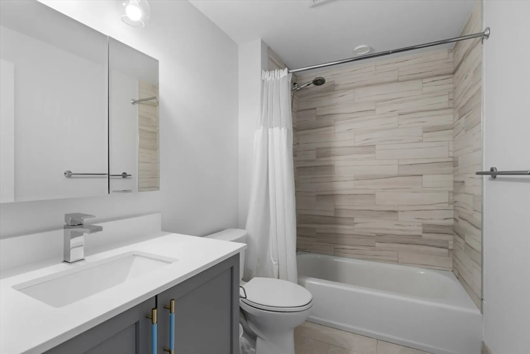
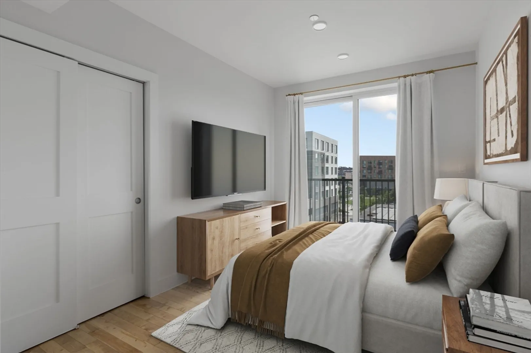
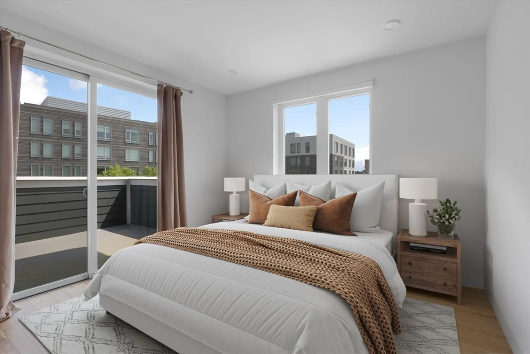
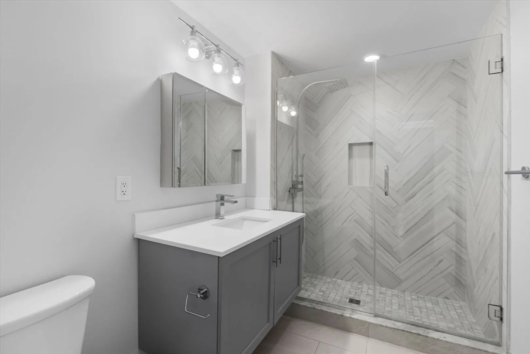
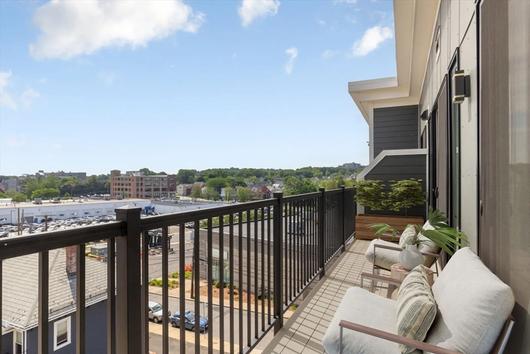
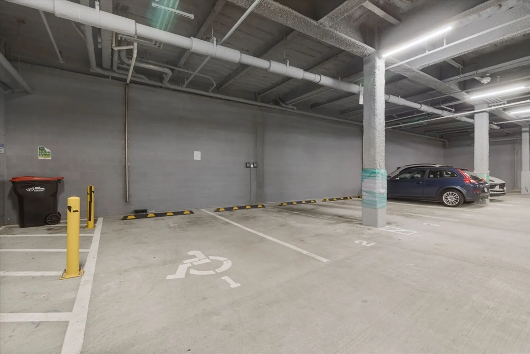
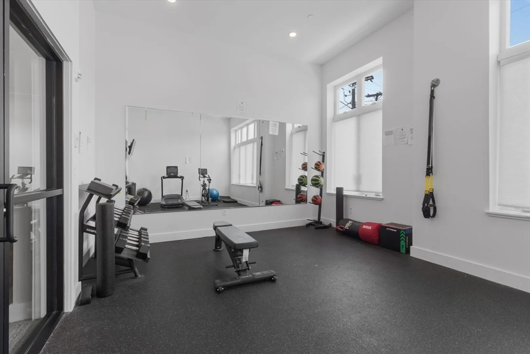
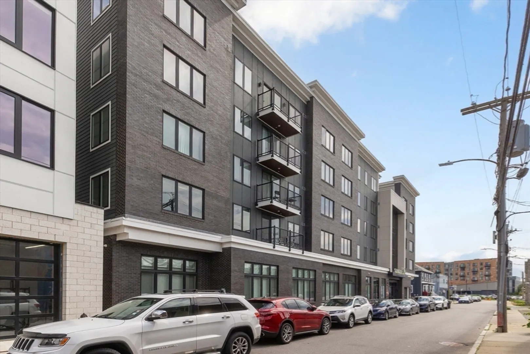
A rare opportunity to lease the only 3-bed at Stadia 50, Boston Landing's premier address. This 1,500 SF single-level penthouse with 2 garage parking blends modern design with refined finishes, including a chef's kitchen with Calacatta quartz countertops, custom cabinetry, Thermador & Bosch appliances, & generous island. Wide-plank birch floors flow throughout the expansive open-concept layout, while the primary suite offers dual custom closets, a spa-like bath with Porcelanosa fixtures and quartz floating vanities, plus a double balcony framing breathtaking Boston skyline views. Two additional bedrooms provide flexibility for guests or a home office, and outdoor living is elevated with a massive private deck complete with a built-in Napoleon gas grill. Residents enjoy access to a fitness center, club room & common roof deck. Ideally located in Boston Landing, the home offers seamless access to the Commuter Rail, Mass Pike, New Balance HQ, and some of the neighborhood's best dining.
-
Highlights
- Area: Brighton
- Parking Spots: 2
- Property Type: Condominium
- Unit Number: 506
- Heating: Natural Gas, Forced Air, Heat Pump
- Property Class: Residential Lease
- Total Rooms: 5
- Status: Closed
-
Additional Details
- Appliances: Range, Dishwasher, Disposal, Microwave, Refrigerator, Washer, Dryer
- Interior Features: Elevator
- SqFt Source: Master Deed
- Exterior Features: Deck - Roof
- Pets Allowed: Yes w/ Restrictions
-
Amenities
- Community Features: Public Transportation, Shopping, Park, Walk/Jog Trails, Bike Path, Highway Access, T-Station
- Covered Parking Spaces: 2
-
Fees / Taxes
- Rental Fee Includes: Water, Sewer, Snow Removal, Clubroom
Similar Listings
Sold
6 Photos
Sold
6 Photos
Sold
18 Photos
Sold

8 Photos
Content © 2026 MLS Property Information Network, Inc. The information in this listing was gathered from third party resources including the seller and public records.
Listing information provided courtesy of Coldwell Banker Realty - Boston.
MLS Property Information Network, Inc. and its subscribers disclaim any and all representations or warranties as to the accuracy of this information.
