
Sold!
$850,000
4
Beds
2
Baths
2,938
Living Area
-
Property Description
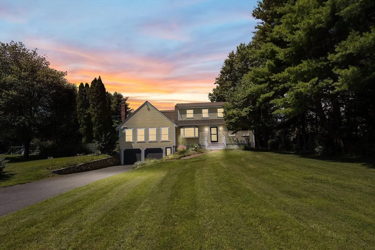
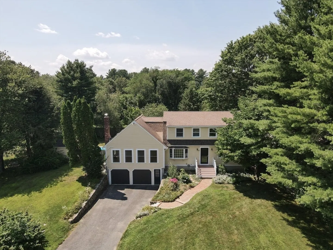
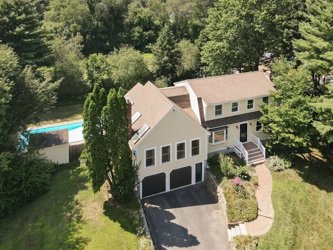
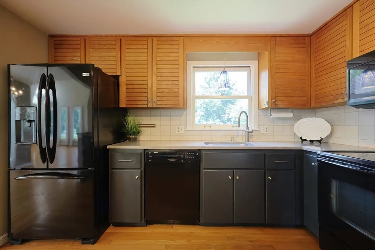
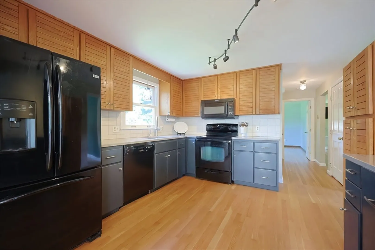
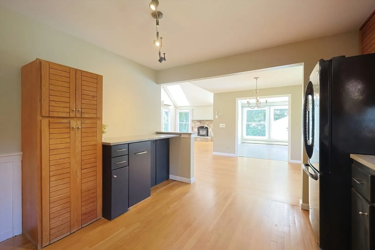
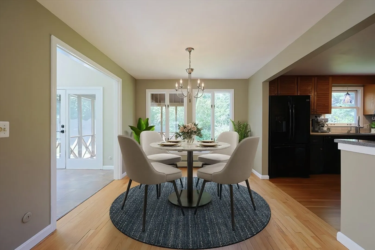
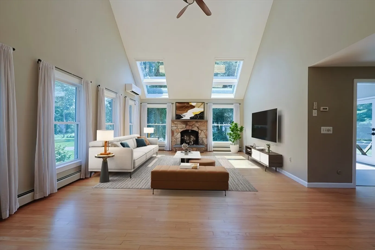
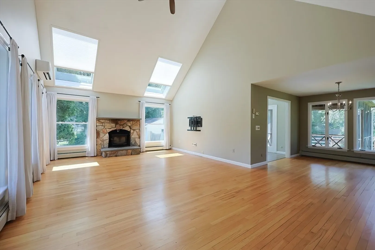
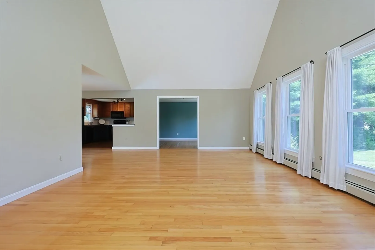
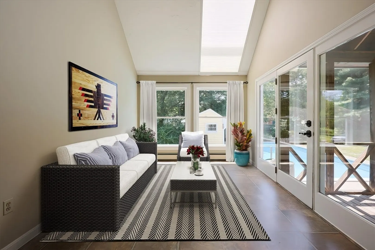
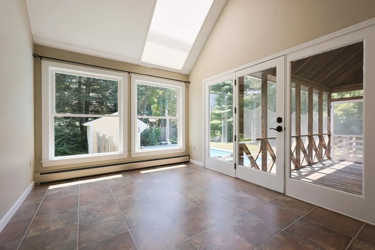
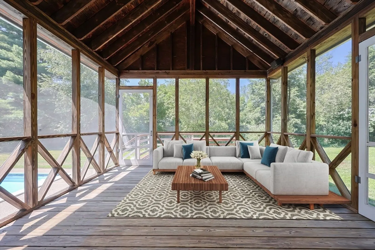
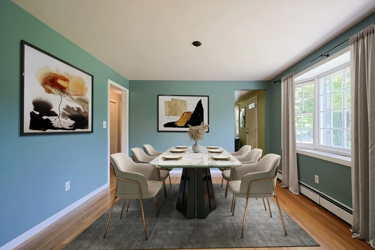
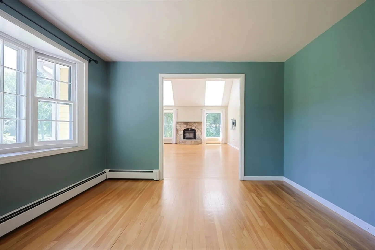
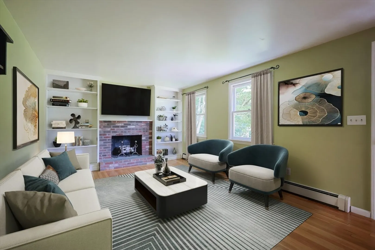
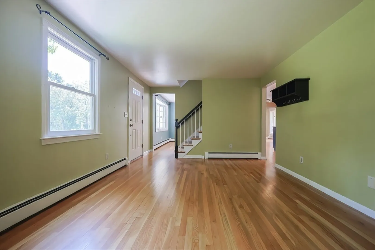
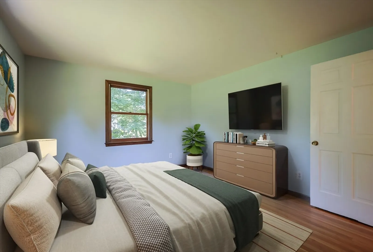
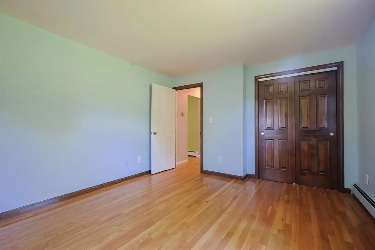
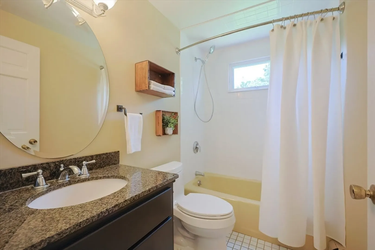
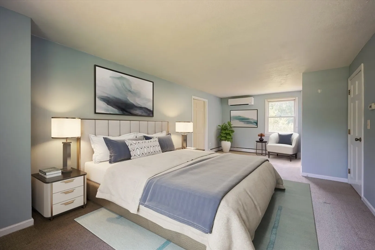
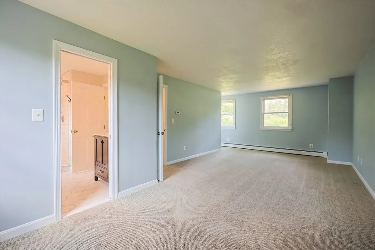
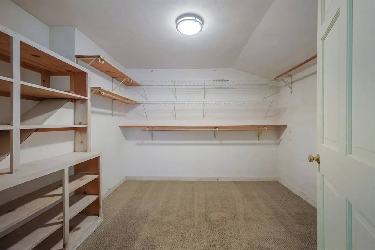
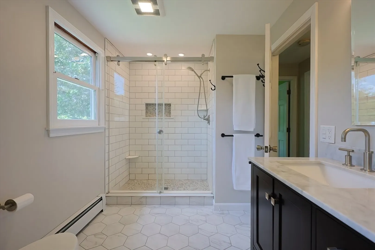
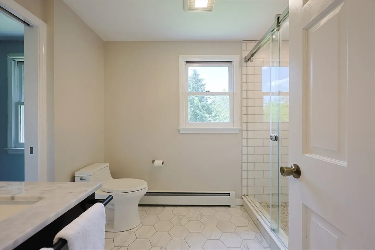
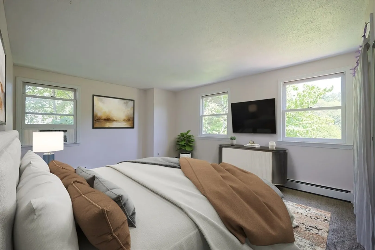
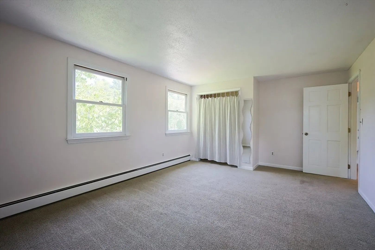
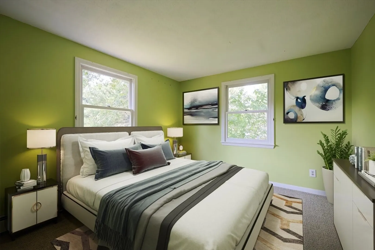
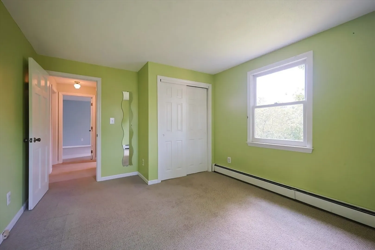
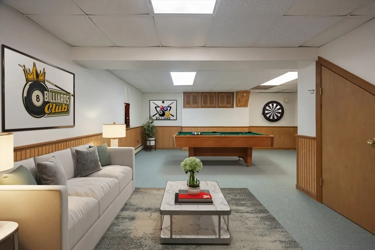
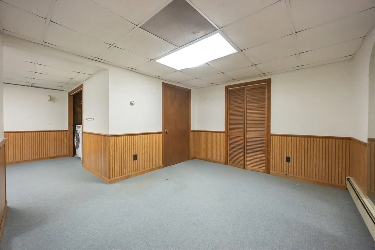
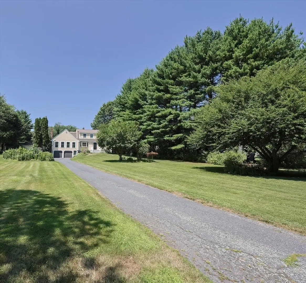
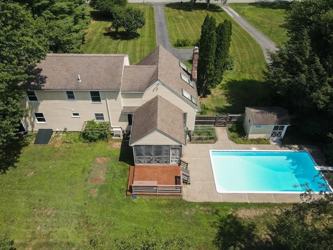
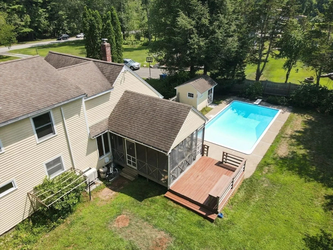
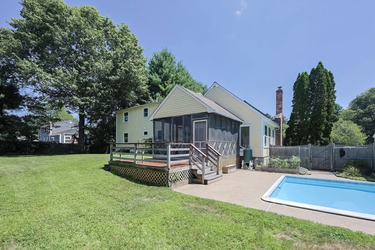
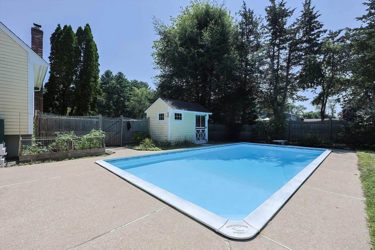
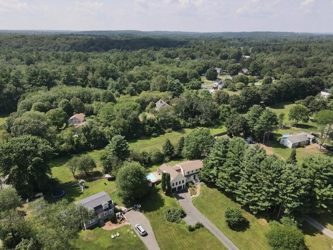
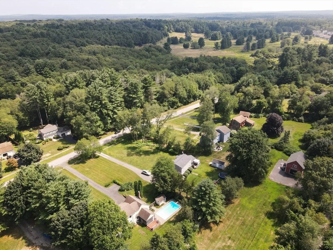
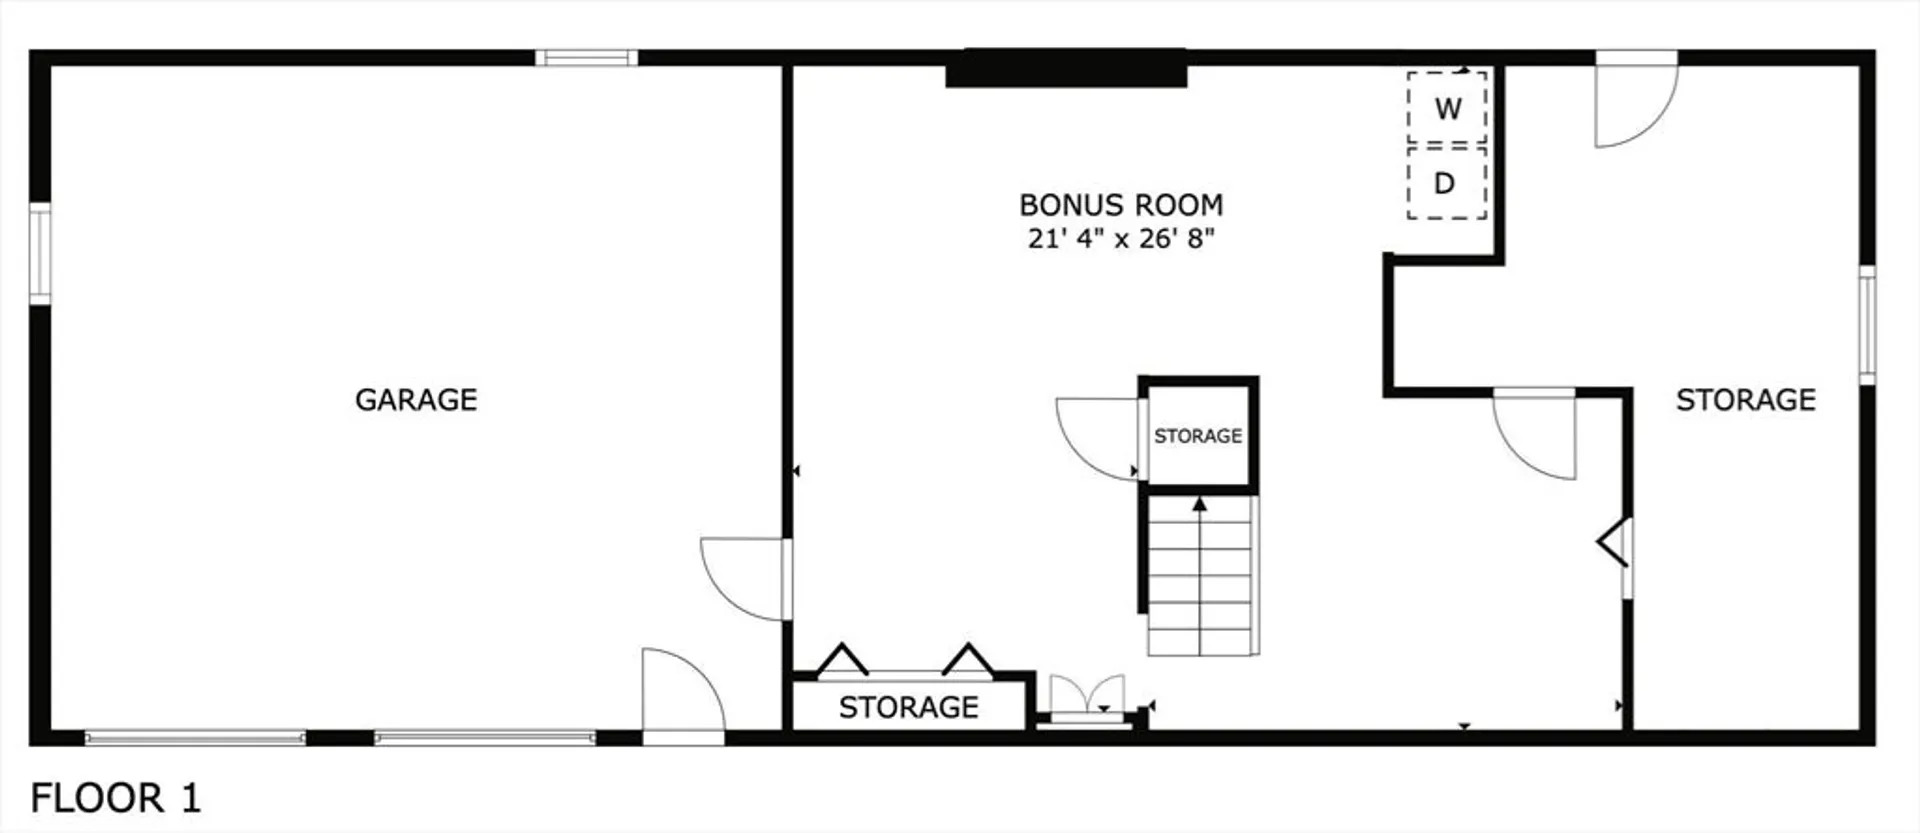
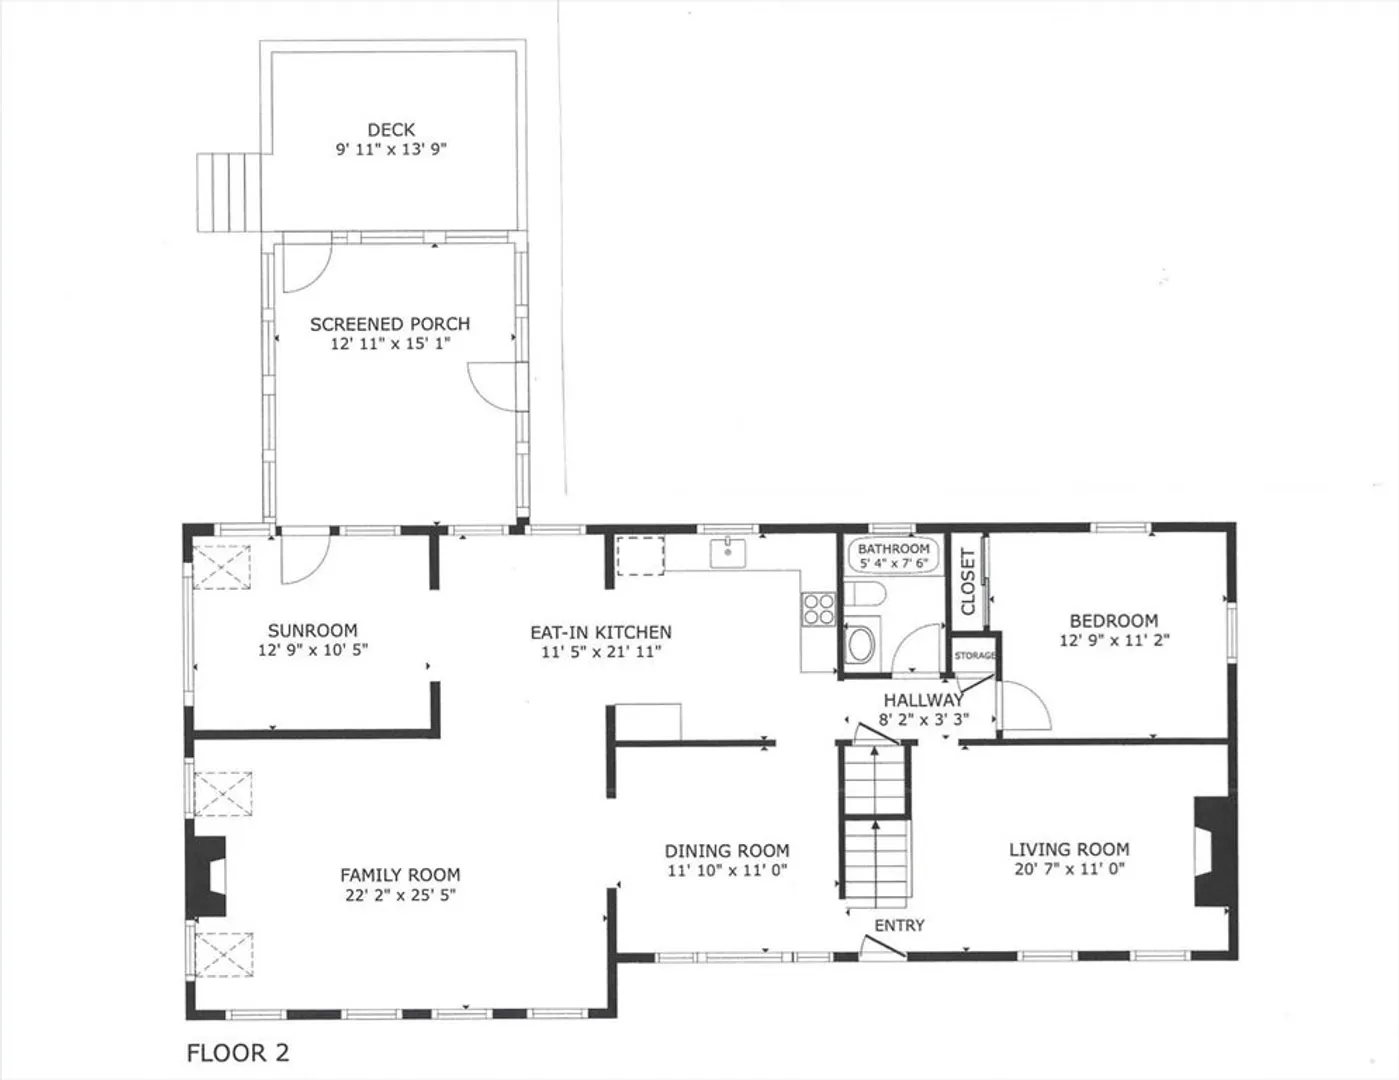
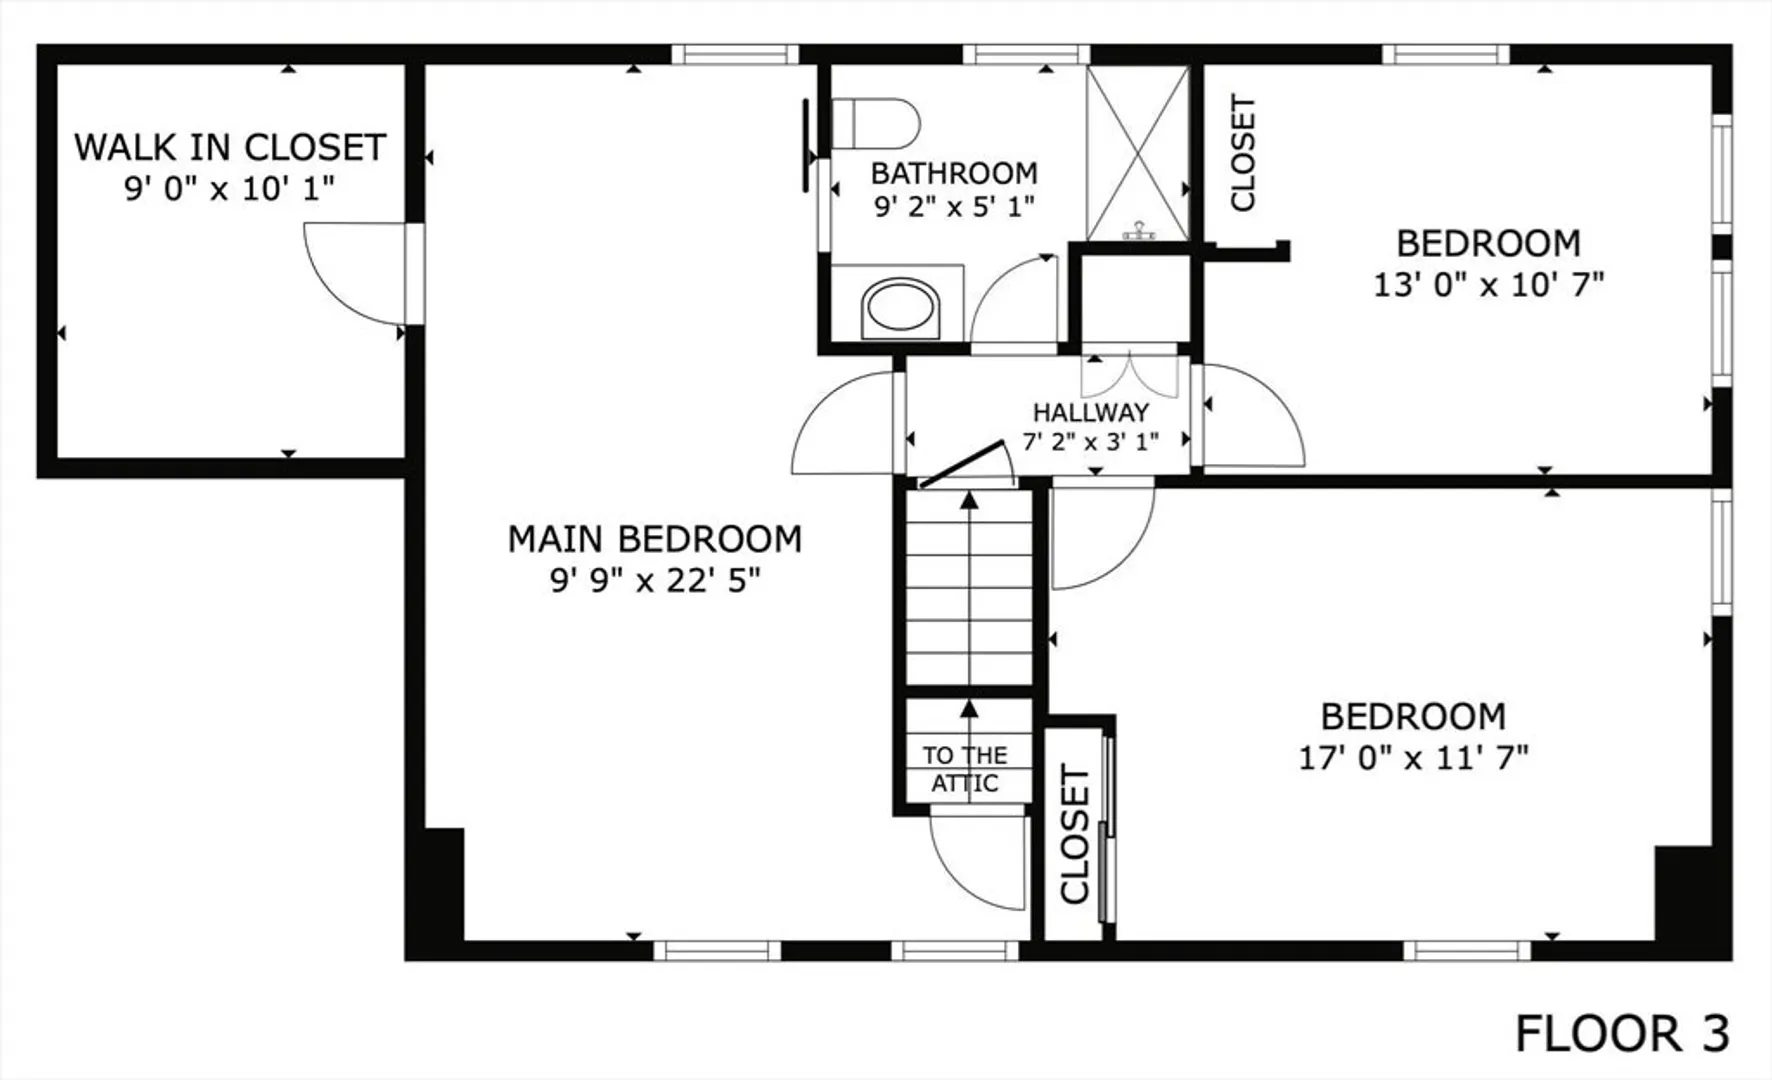
OPEN HOUSES CANCELED - SELLERS HAVE ACCEPTED AN OFFER. The first floor features gleaming HW floors, a well-appointed kitchen with dining area, and a spacious cathedral-ceiling family room with skylights, stunning fieldstone fireplace, and cozy wood stove. Enjoy additional living space with a formal living room featuring built-ins and a second fireplace, a dining room with bay window, a bright sunroom, a first-floor bedroom, and a full bath—ideal for guests or multi-generational living. Upstairs, the main bedroom offers a huge walk-in closet and direct access to a beautifully updated Hollywood-style bath with a large tiled shower with glass doors. Two more generously sized bedrooms complete this floor. The finished basement provides excellent bonus space for a game or playroom. Outside, relax on the screened porch or entertain on the deck overlooking the refreshing inground pool. Don't miss this spacious and versatile home, perfect for everyday living and entertaining!
-
Highlights
- Cooling: Ductless
- Parking Spots: 6
- Property Type: Single Family Residence
- Total Rooms: 10
- Status: Closed
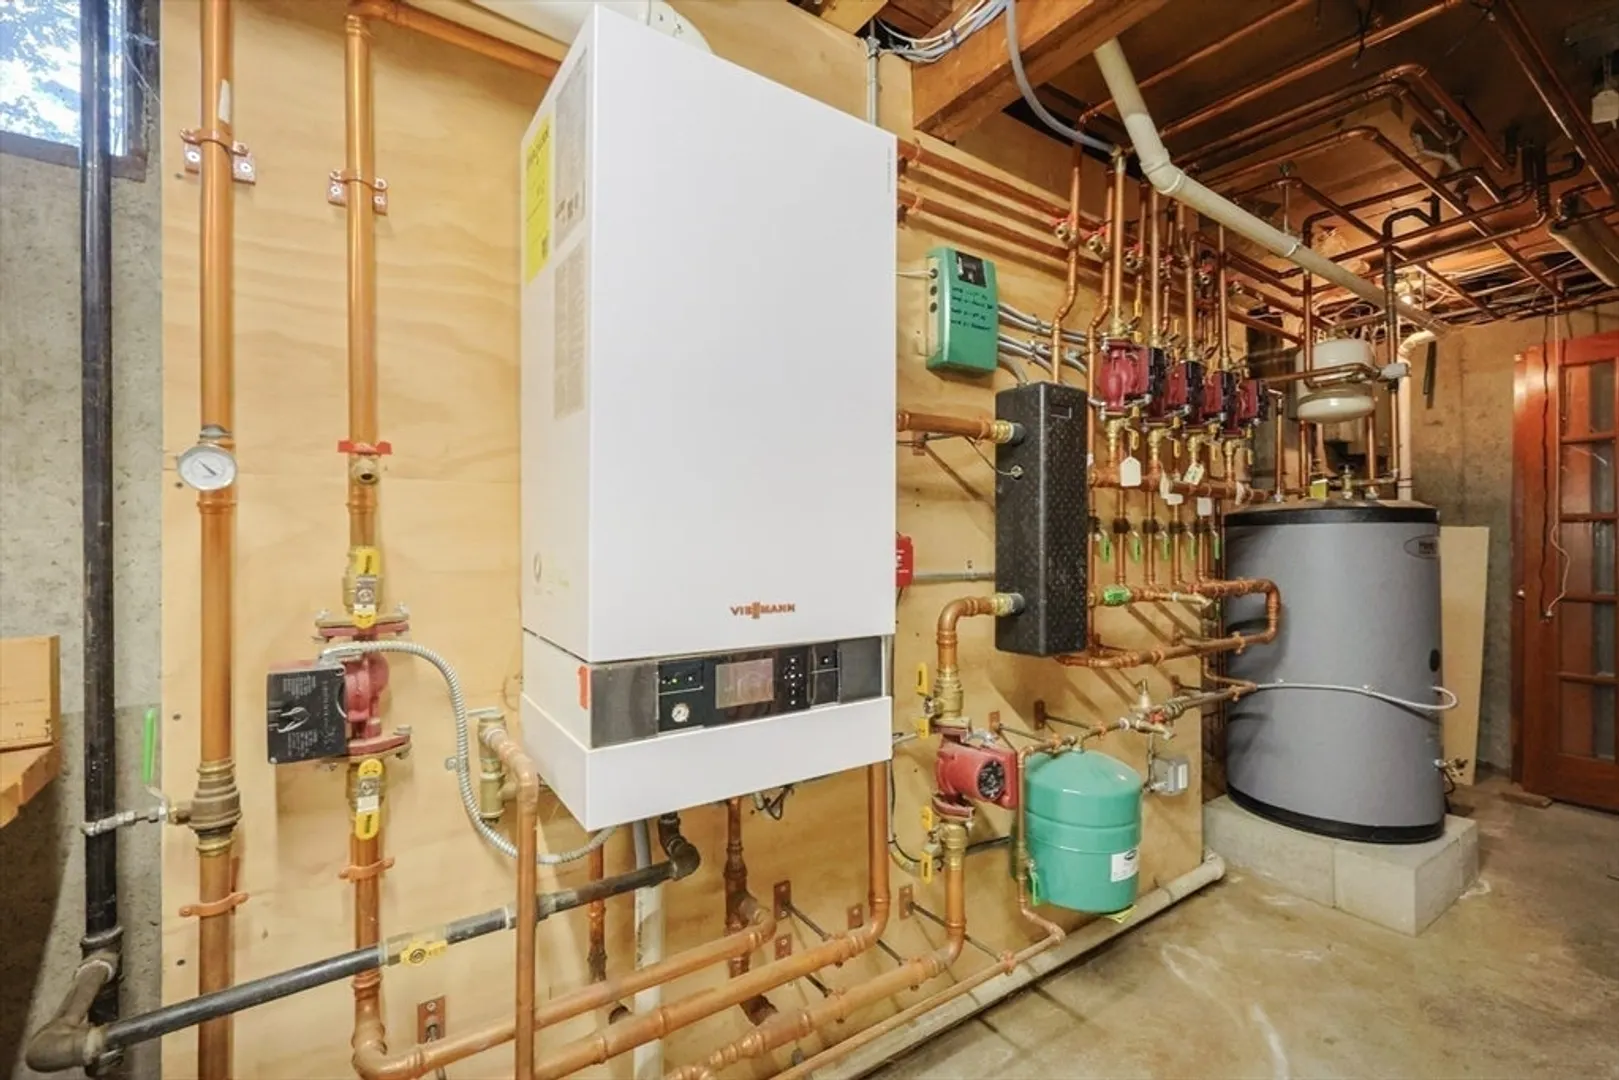
- Heating: Baseboard, Propane, Wood Stove, Ductless
- Property Class: Residential
- Style: Cape
- Year Built: 1977
-
Additional Details
- Appliances: Water Heater, Range, Dishwasher, Microwave, Refrigerator, Washer, Dryer, Water Treatment, Plumbed For Ice Maker
- Construction: Frame
- Exterior Features: Porch - Screened, Deck, Pool - Inground, Rain Gutters, Storage, Screens, Fenced Yard
- Flooring: Tile, Vinyl, Carpet, Hardwood, Flooring - Vinyl, Flooring - Hardwood, Flooring - Wall to Wall Carpet
- Interior Features: Vaulted Ceiling(s), Closet, Lighting - Overhead, Closet - Linen, Chair Rail, Wainscoting, Sun Room, Center Hall, Bonus Room
- Road Frontage Type: Public
- SqFt Source: Public Record
- Year Built Source: Public Records
- Basement: Full, Partially Finished, Interior Entry, Sump Pump, Concrete
- Exclusions: Firewood
- Fireplaces: 2
- Foundation: Concrete Perimeter
- Lot Features: Level
- Roof: Shingle
- Year Built Details: Actual
- Zoning: 30
-
Amenities
- Community Features: Tennis Court(s), Park, Walk/Jog Trails, Stable(s), Golf, Bike Path, Conservation Area, House of Worship, Public School
- Parking Features: Under, Garage Door Opener, Storage, Paved Drive, Off Street, Paved
- Covered Parking Spaces: 2
- Pool Features: In Ground
-
Utilities
- Electric: Circuit Breakers, 100 Amp Service
- Water Source: Public
- Sewer: Private Sewer
-
Fees / Taxes
- Assessed Value: $727,300
- Taxes: $10,655
- Tax Year: 2025
Similar Listings
Sold
36 Photos
Sold
20 Photos
Sold
40 Photos
Sold
42 Photos
Content © 2026 MLS Property Information Network, Inc. The information in this listing was gathered from third party resources including the seller and public records.
Listing information provided courtesy of Realty Executives Boston West.
MLS Property Information Network, Inc. and its subscribers disclaim any and all representations or warranties as to the accuracy of this information.
