
Sold!
$739,000
3
Beds
1/1
Bath
1,308
Living Area
-
Property Description
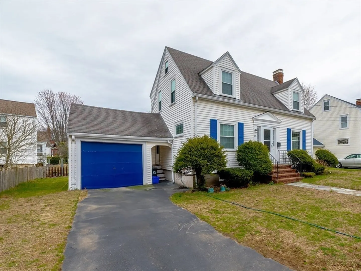
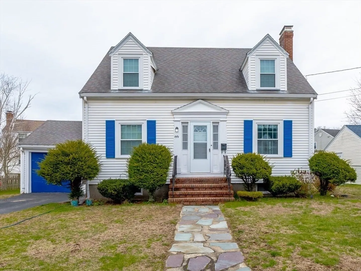
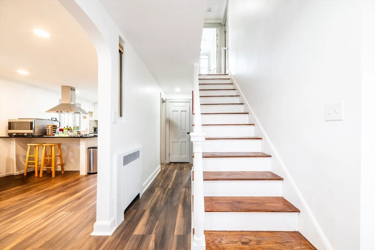
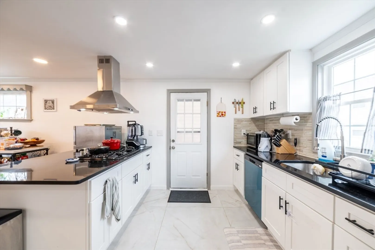
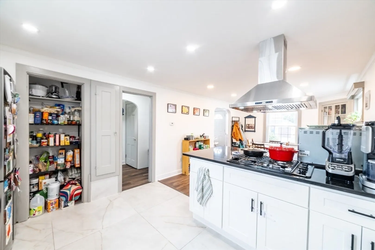
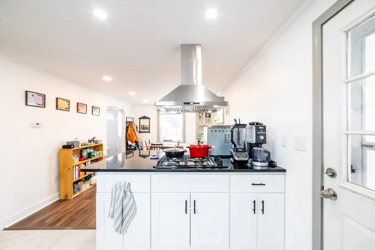
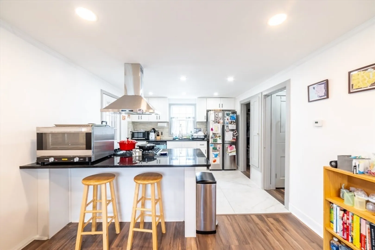
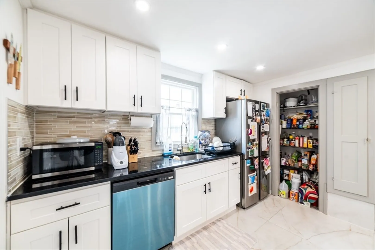
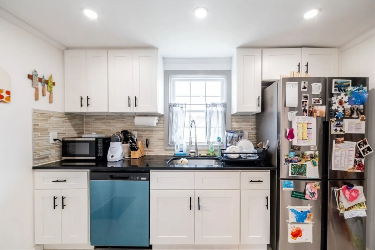
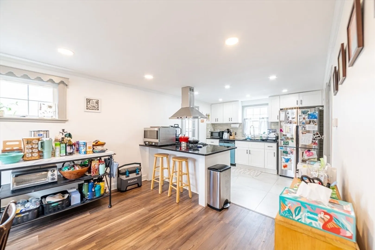
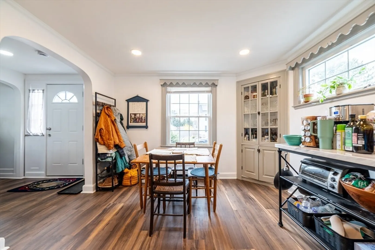
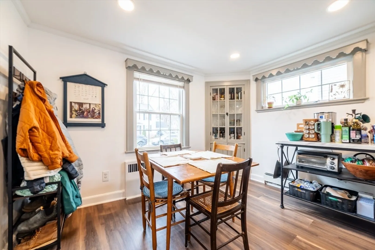
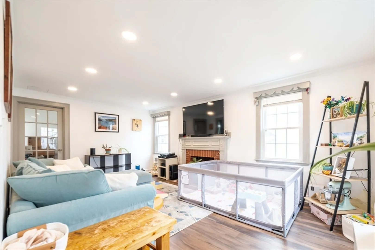
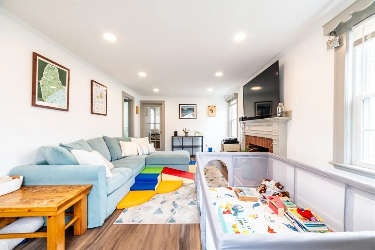
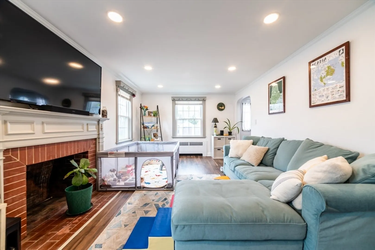
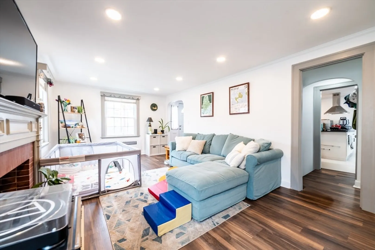
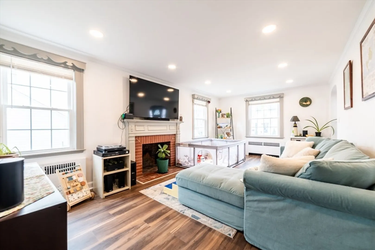
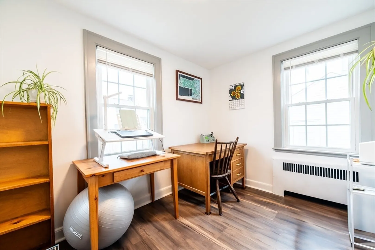
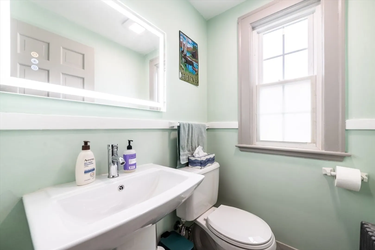
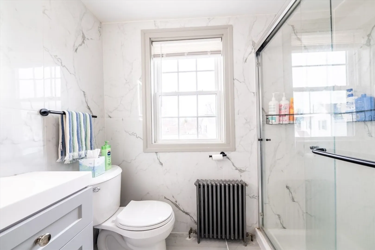
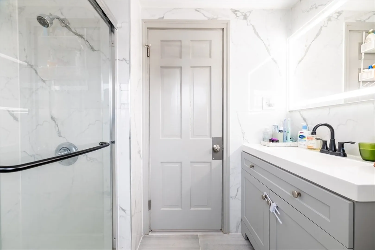
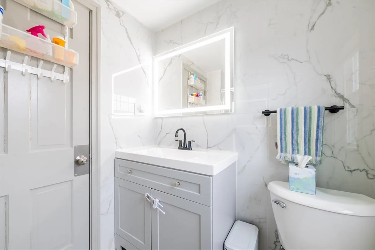
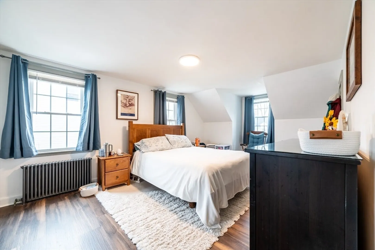
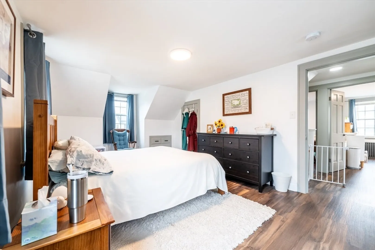
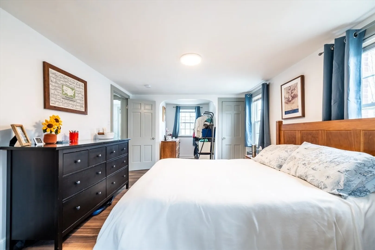
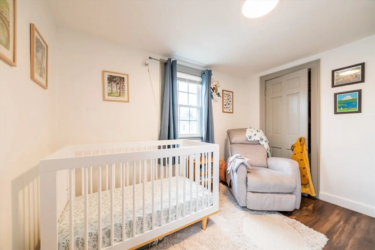
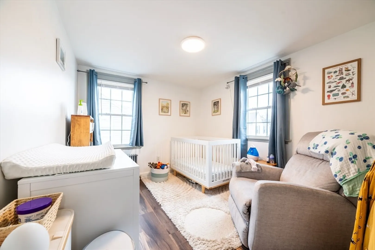
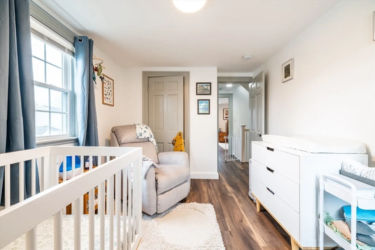
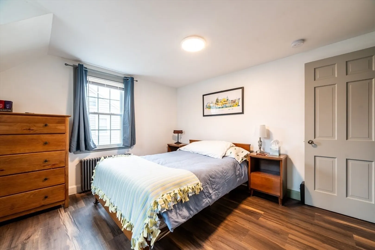
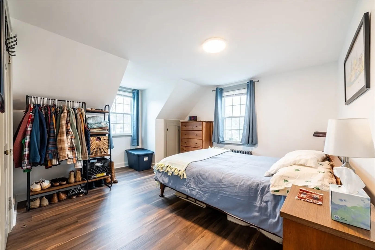
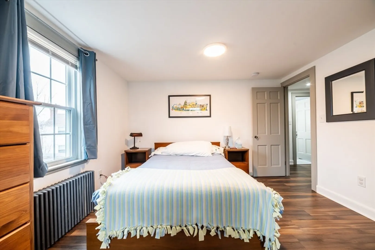
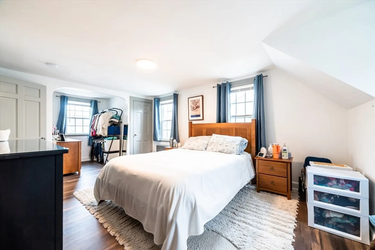
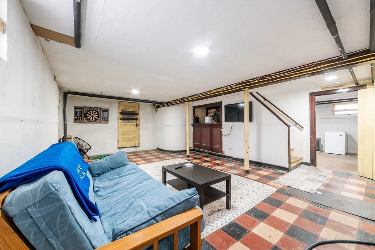
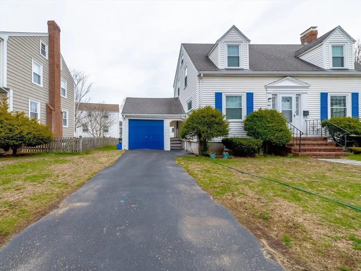
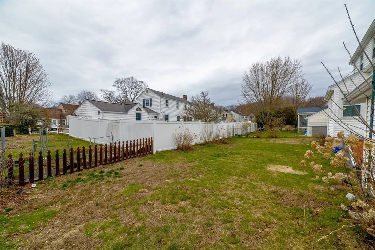
Nestled on a quiet residential street just a 15-minute walk to the MBTA, this beautifully updated home offers the perfect blend of classic charm and modern upgrades. 3 bed 1.5 + an office. In 2024, the home received a fresh update, including a newly renovated kitchen and bathrooms, stylish new flooring, and thoughtful cosmetic touches throughout. You'll also enjoy peace of mind with major systems already taken care of – the gas heating system, electrical, and plumbing were all completed in 2024. Whether you're commuting to Boston or enjoying everything Quincy has to offer, this home delivers on both location and lifestyle. Don’t miss your chance to own this move-in ready gem in a highly sought-after neighborhood! Property vacant, easy to show.
-
Highlights
- Cooling: Window Unit(s)
- Parking Spots: 3
- Property Type: Single Family Residence
- Total Rooms: 7
- Status: Closed
- Heating: Steam, Natural Gas
- Property Class: Residential
- Style: Cape
- Year Built: 1940
-
Additional Details
- Appliances: Refrigerator, Washer, Dryer
- Fireplaces: 1
- SqFt Source: Public Record
- Year Built Source: Public Records
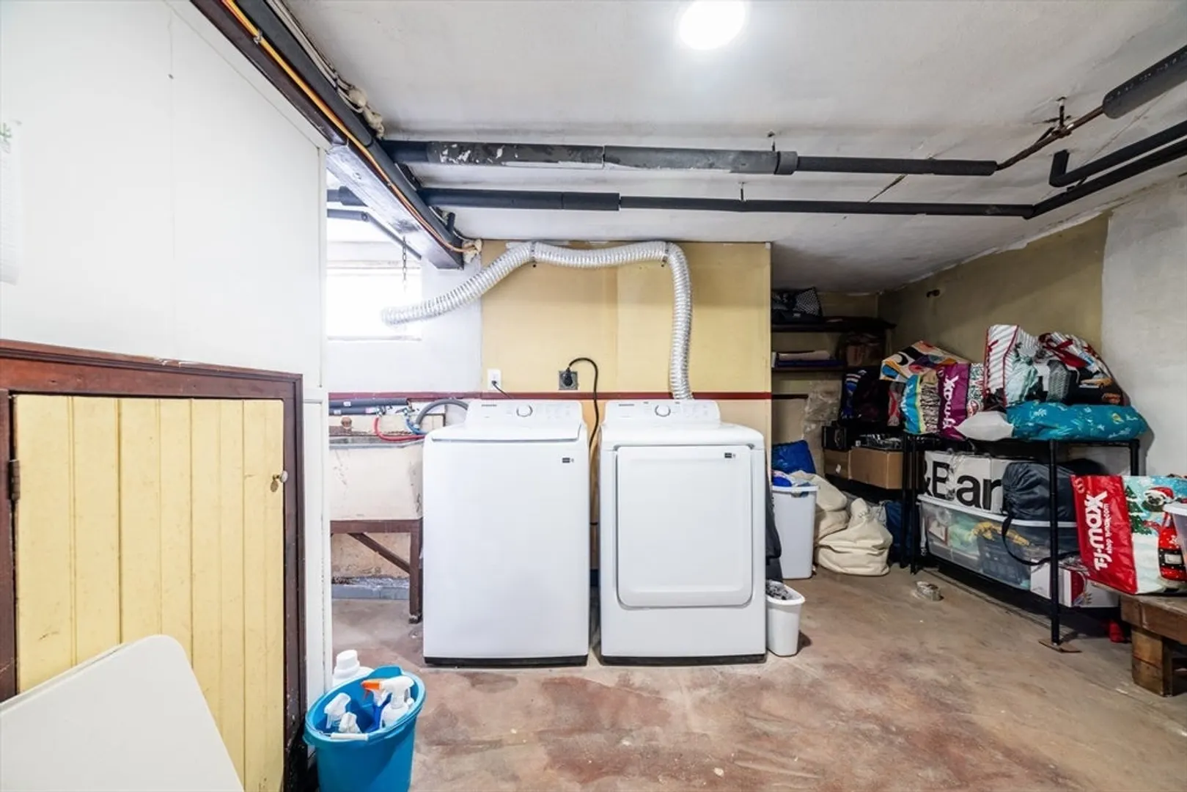
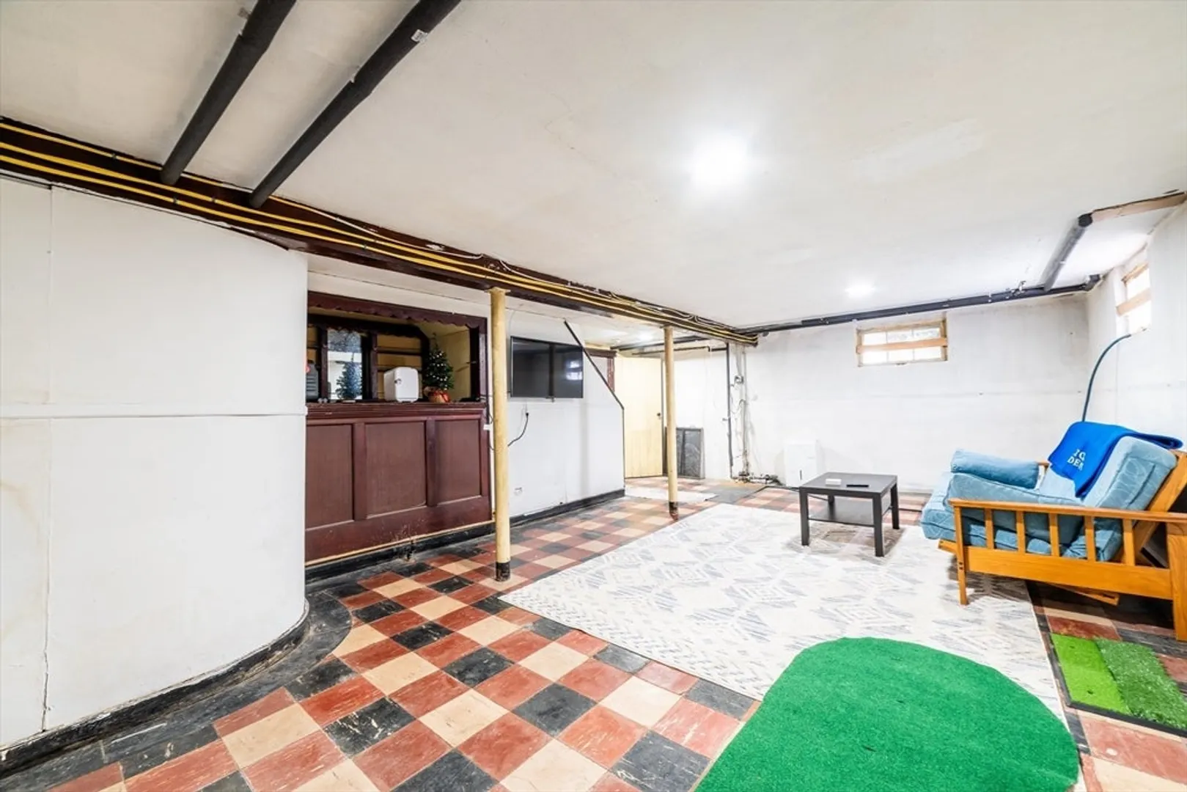
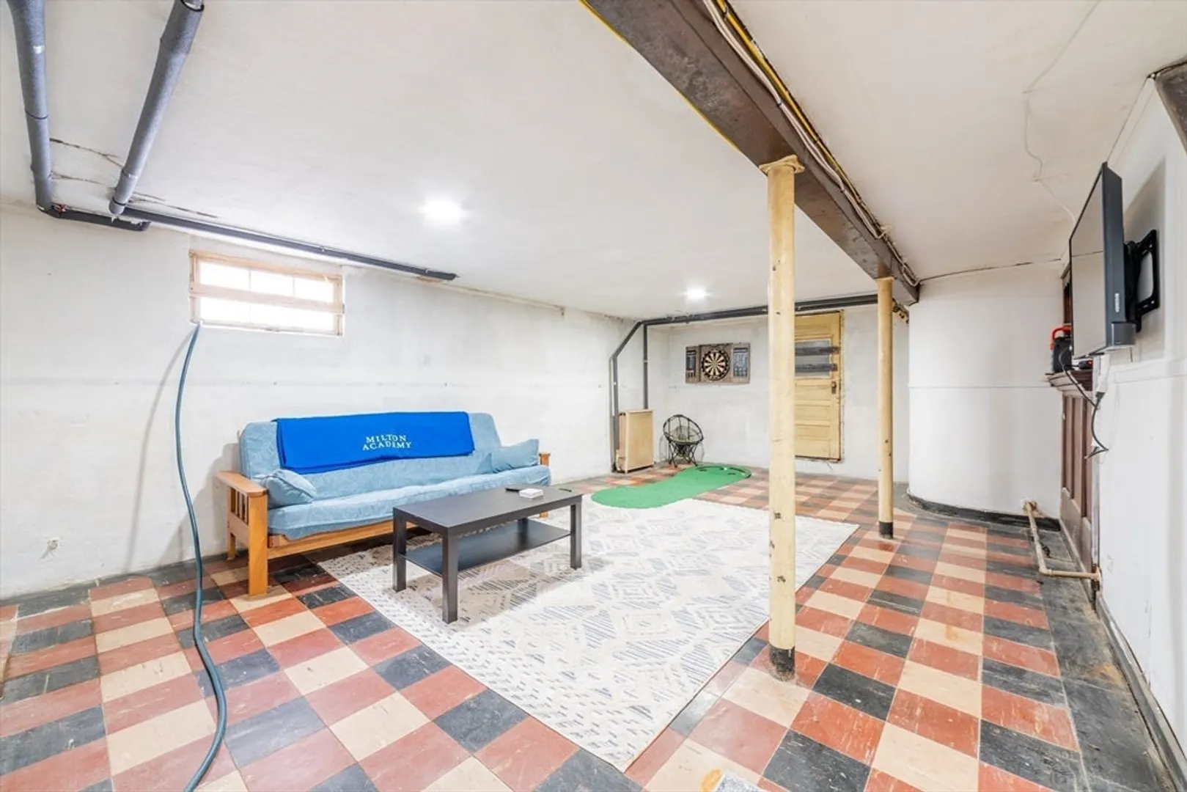
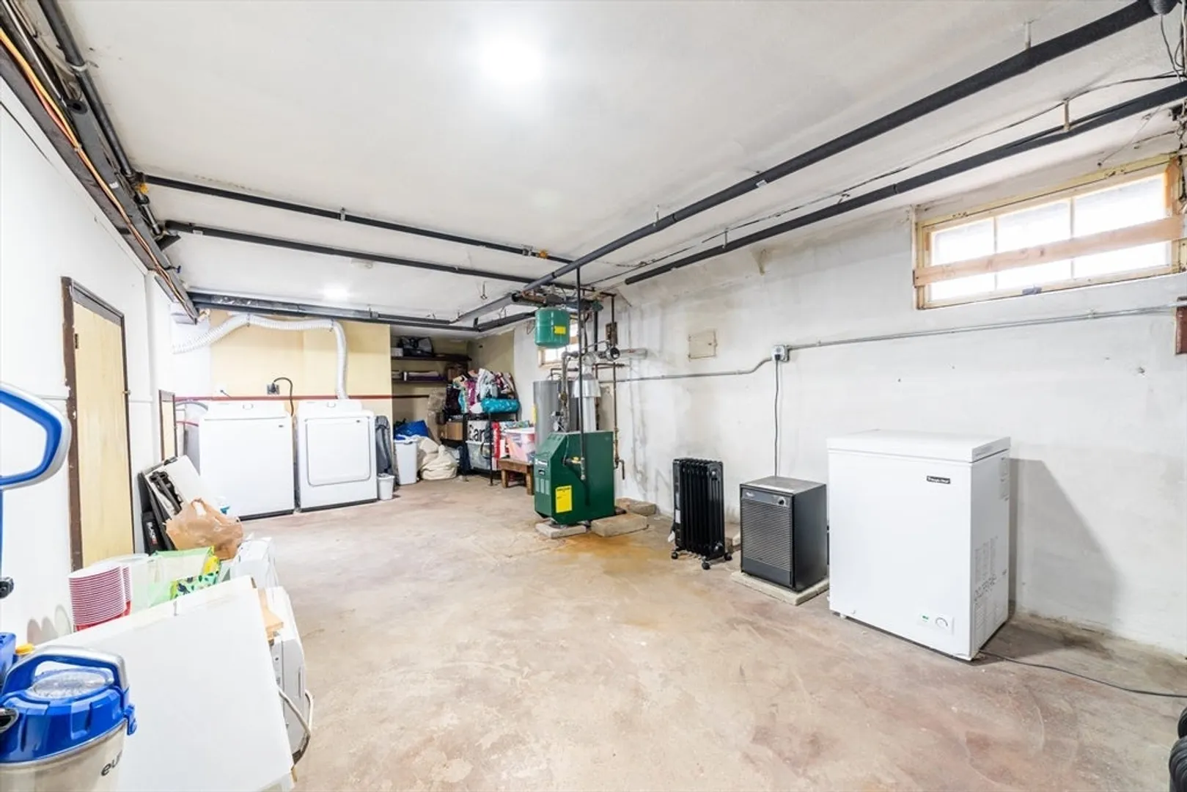
- Basement: Full, Partially Finished, Sump Pump
- Foundation: Concrete Perimeter
- Year Built Details: Actual, Approximate
- Zoning: Resa
-
Amenities
- Community Features: Public Transportation, Shopping, Pool, Tennis Court(s), Park, Walk/Jog Trails, Highway Access, Public School, T-Station
- Parking Features: Paved Drive, Off Street
- Covered Parking Spaces: 1
-
Utilities
- Electric: Circuit Breakers
- Water Source: Public
- Sewer: Public Sewer
-
Fees / Taxes
- Assessed Value: $589,900
- Taxes: $6,802
- Tax Year: 2025
Similar Listings
Sold
42 Photos
Sold
35 Photos
Sold
33 Photos
Sold
42 Photos
Content © 2026 MLS Property Information Network, Inc. The information in this listing was gathered from third party resources including the seller and public records.
Listing information provided courtesy of Conway - Canton.
MLS Property Information Network, Inc. and its subscribers disclaim any and all representations or warranties as to the accuracy of this information.
