
Sold!
$715,000
3
Beds
2/1
Baths
1,666
Living Area
-
Property Description
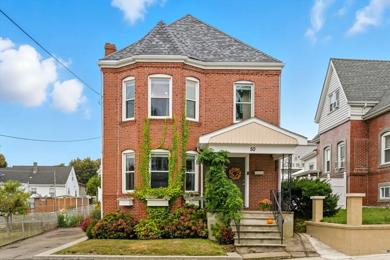
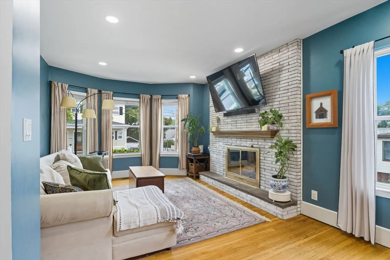
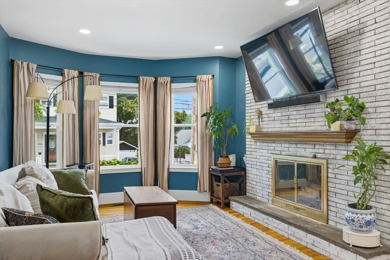
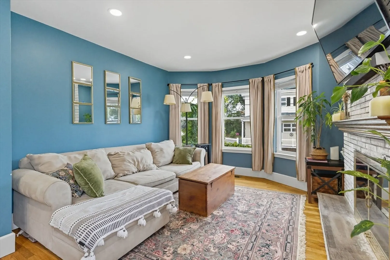
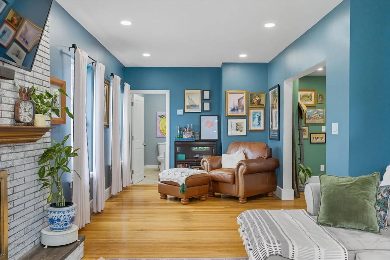
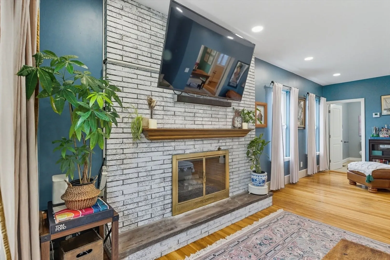
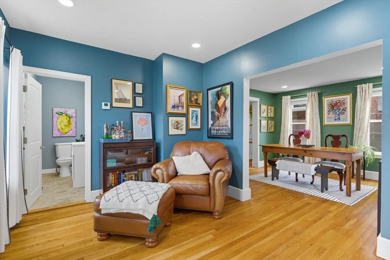
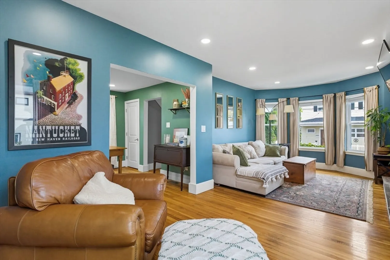
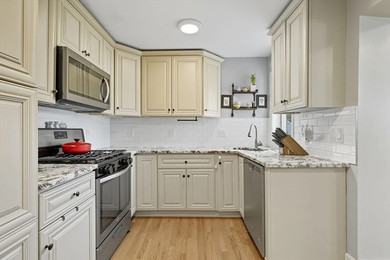
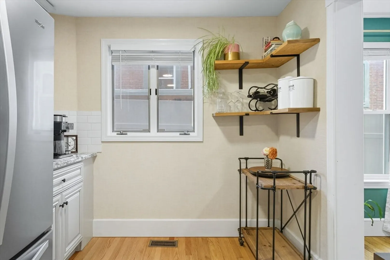
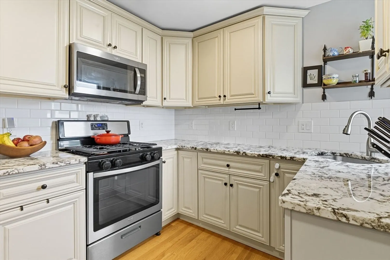
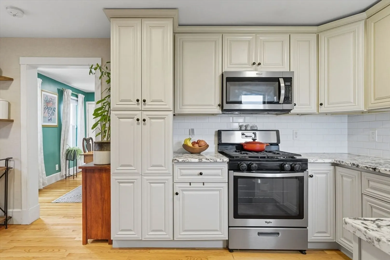
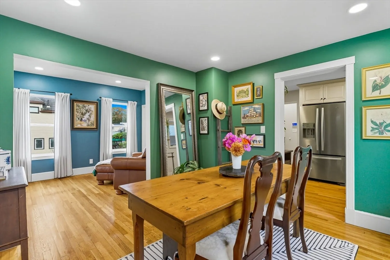
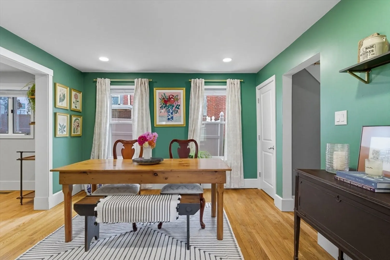
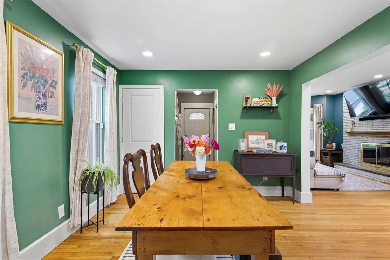
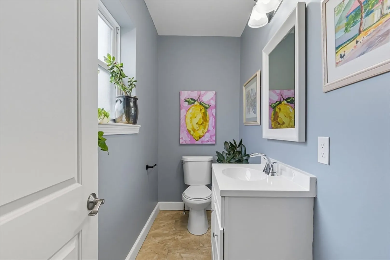
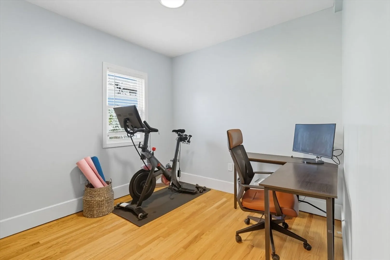
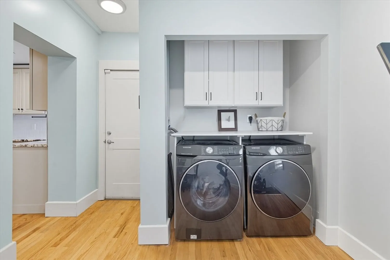
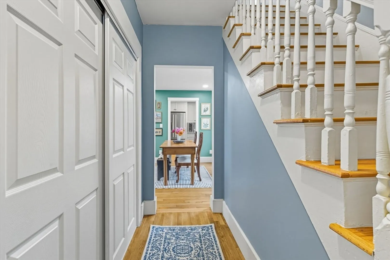
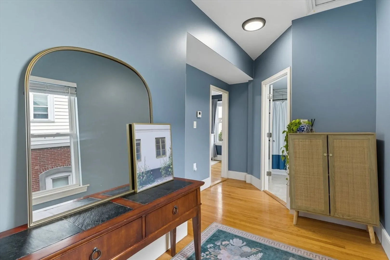
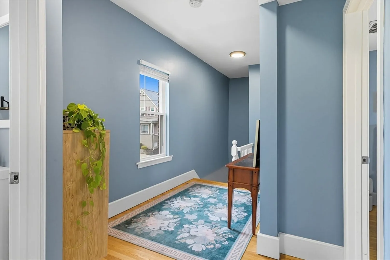
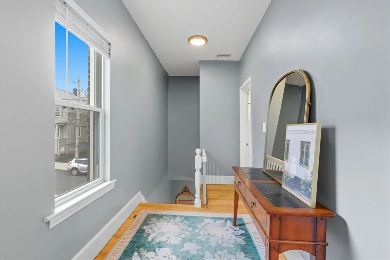
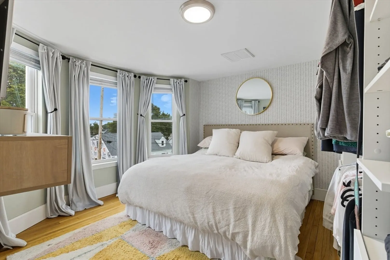
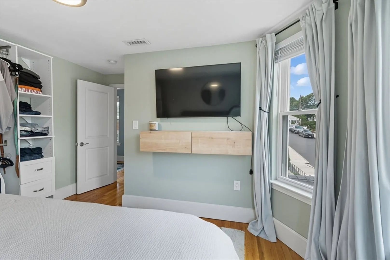
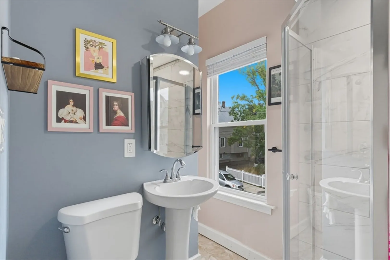
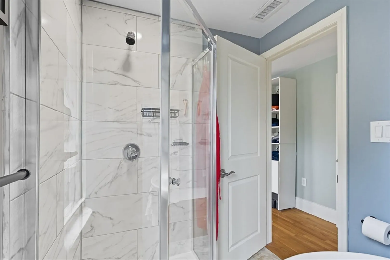
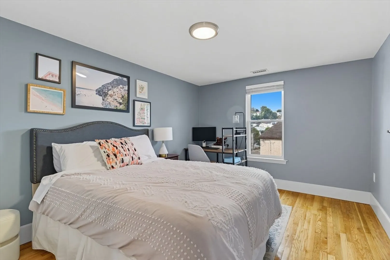
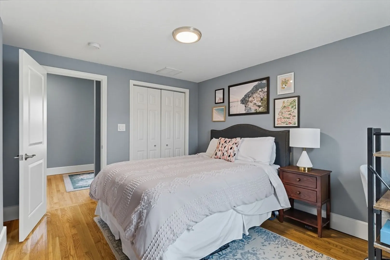
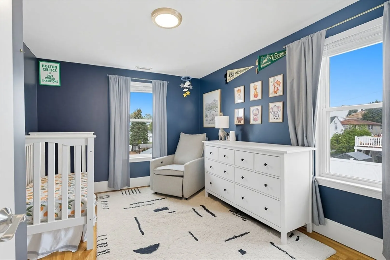
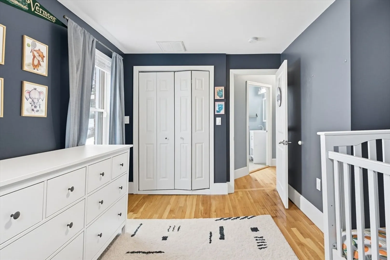
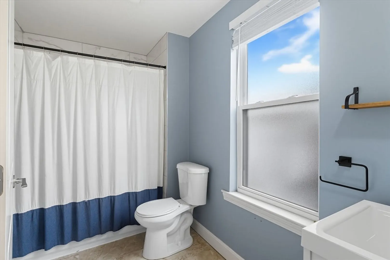
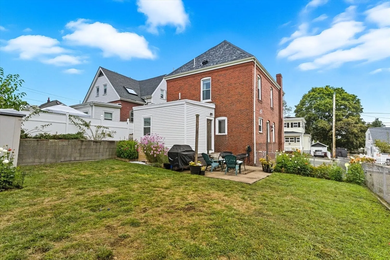
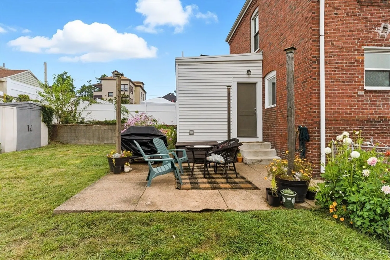
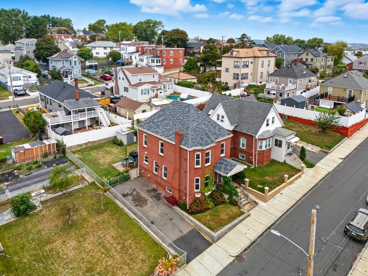
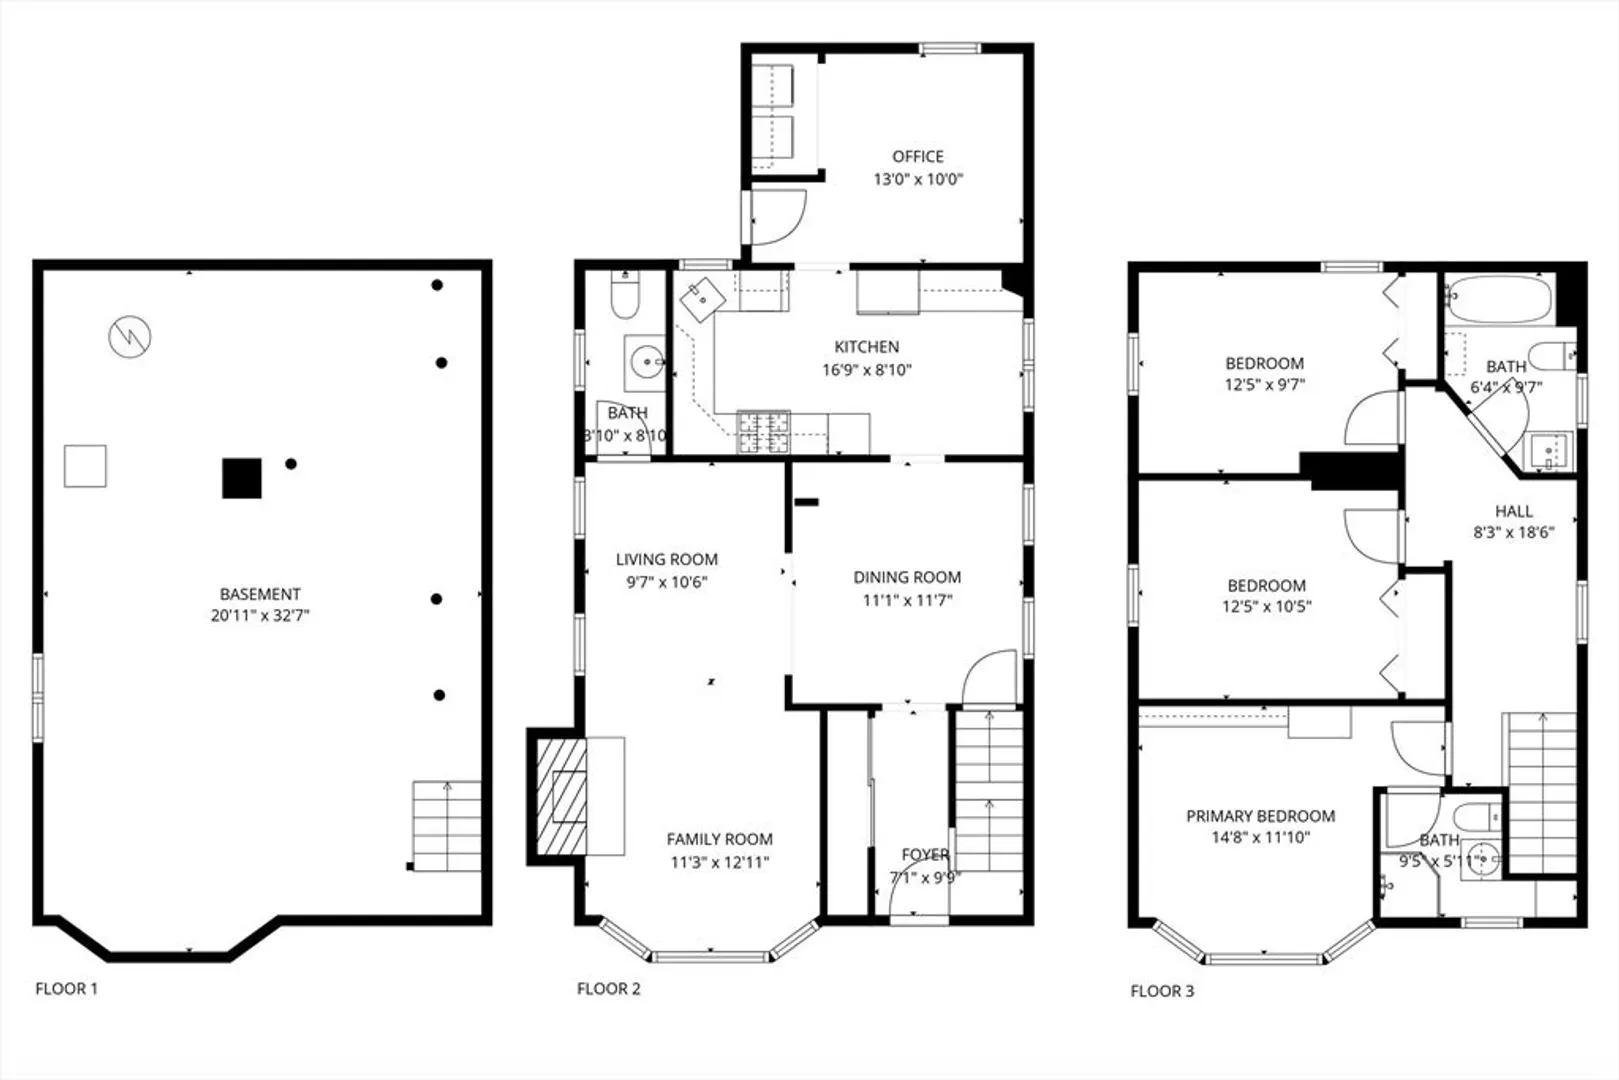
Stunning brick colonial pairs timeless curb appeal with the comfort and style of a complete 2020 renovation. This 3-bedroom, 2.5-bath home offers peace of mind with updated systems and stylish finishes. The first floor features a spacious living room with fireplace, dining room, office, laundry, and a stunning kitchen with stainless steel appliances, stone counters, and custom cabinetry to the ceiling. Enjoy outdoor living on your private patio within a fully fenced yard. With 2 zones of central AC, efficient gas heat, and nothing left to update, you can simply move in and enjoy. Ideally located in an incredible neighborhood and highly desirable part of town, minutes to the beach, and with quick access to the city & Logan Airport—this home truly has it all. Website: https://listings.redwardsmedia.com/sites/wenazbj/unbranded
-
Highlights
- Cooling: Central Air
- Parking Spots: 3
- Property Type: Single Family Residence
- Total Rooms: 7
- Status: Closed
- Heating: Forced Air, Natural Gas
- Property Class: Residential
- Style: Colonial
- Year Built: 1900
-
Additional Details
- Appliances: Gas Water Heater, Water Heater, Range, Oven, Dishwasher, Disposal, Microwave, Refrigerator
- Construction: Frame, Brick
- Fireplaces: 1
- Foundation: Other
- Roof: Shingle
- Year Built Details: Actual
- Zoning: unknown
- Basement: Full, Unfinished
- Exterior Features: Porch, Patio, Rain Gutters, Storage, Screens, Fenced Yard, Garden, Stone Wall
- Flooring: Tile, Hardwood
- Lot Features: Level
- SqFt Source: Public Record
- Year Built Source: Public Records
-
Amenities
- Community Features: Public Transportation, Tennis Court(s), Laundromat, Highway Access, Public School
- Parking Features: Paved Drive, Off Street, Paved
-
Utilities
- Electric: Circuit Breakers
- Water Source: Public
- Sewer: Public Sewer
-
Fees / Taxes
- Tax Year: 2025
- Taxes: $6,074
Similar Listings
Sold
41 Photos
Sold
35 Photos
Sold
23 Photos
Sold
35 Photos
Content © 2026 MLS Property Information Network, Inc. The information in this listing was gathered from third party resources including the seller and public records.
Listing information provided courtesy of eXp Realty.
MLS Property Information Network, Inc. and its subscribers disclaim any and all representations or warranties as to the accuracy of this information.
