
Sold!
$380,000
1
Bed
1
Bath
1,082
Living Area
-
Property Description
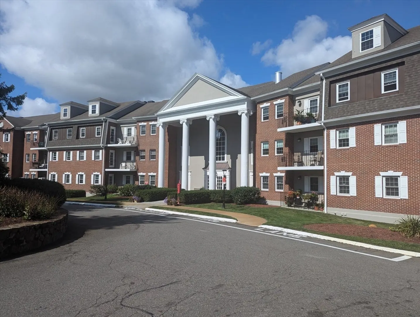
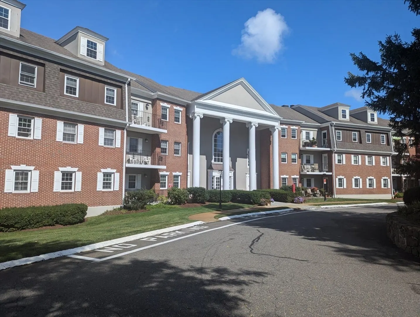
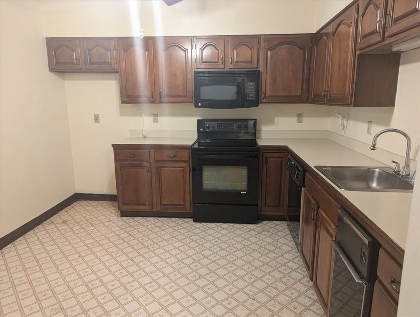
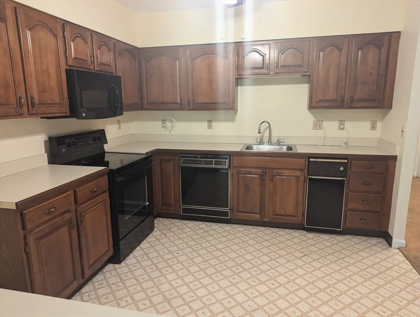
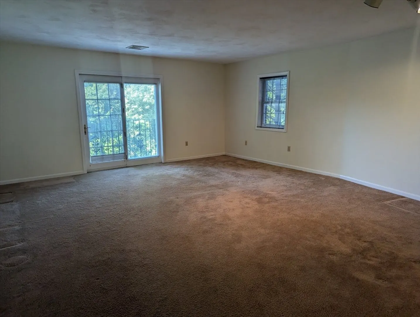
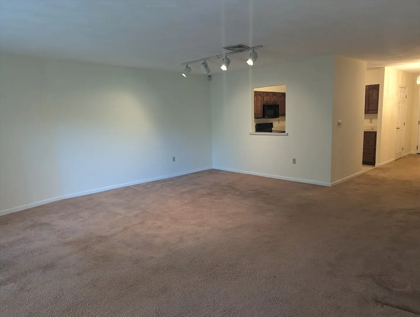
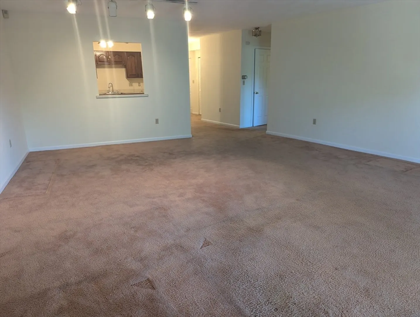
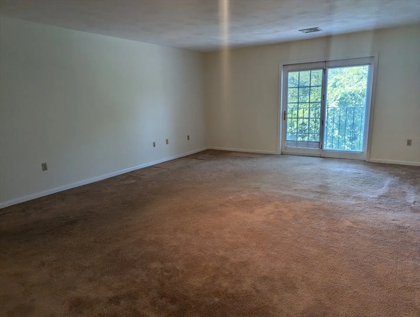
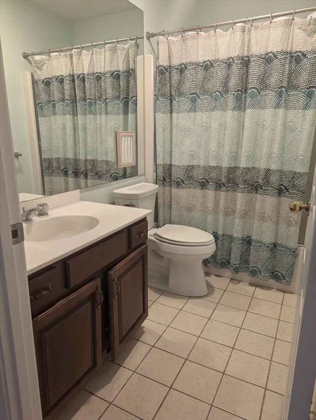
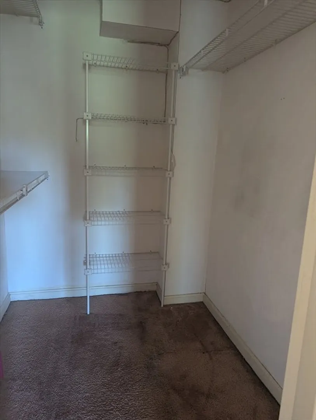
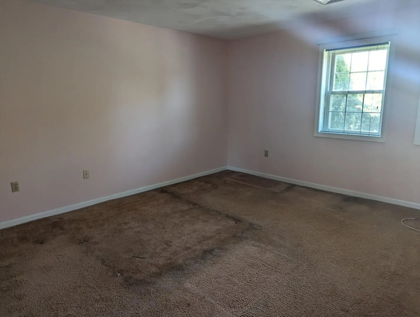
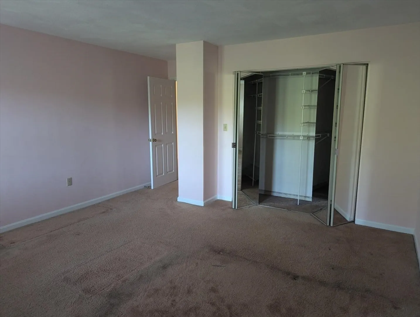
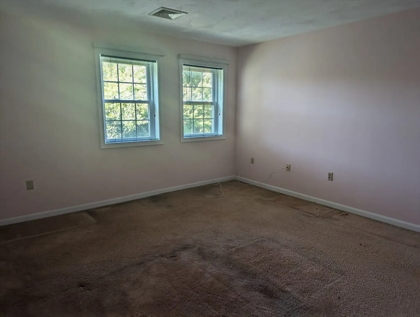
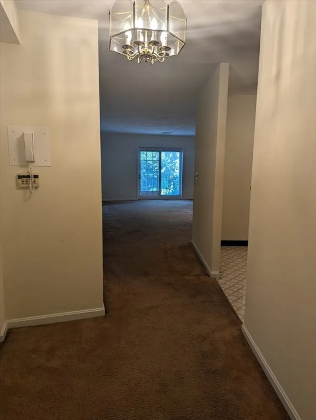
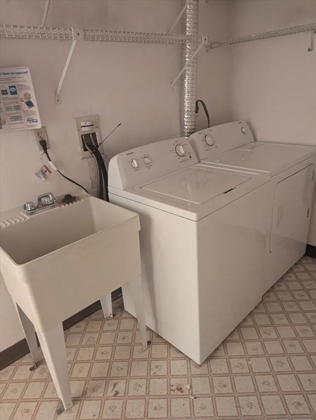
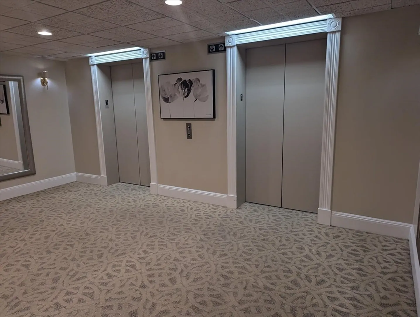
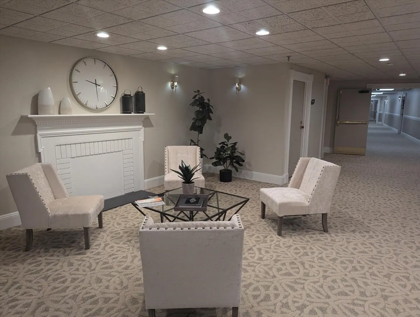
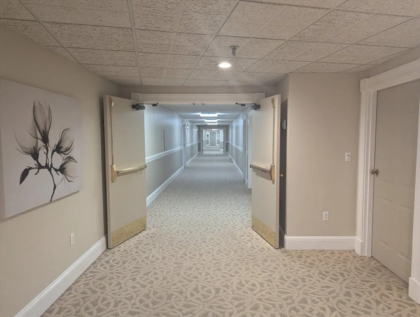
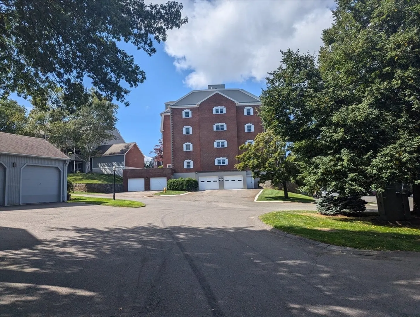
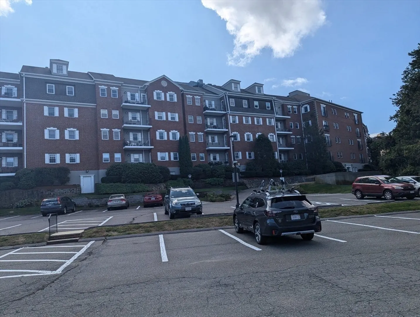
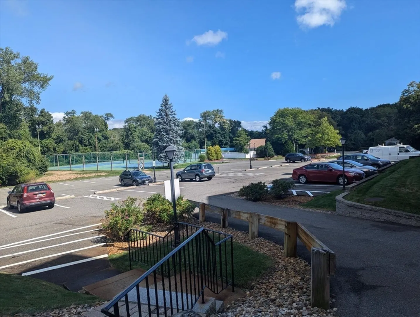
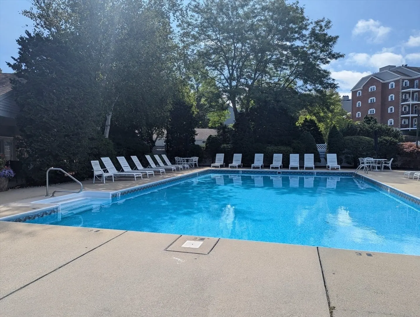
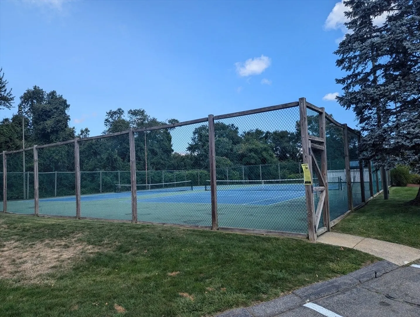
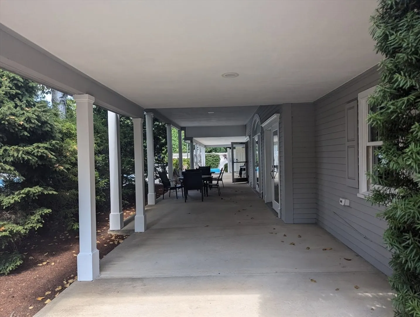
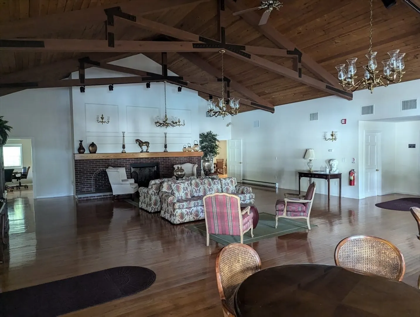
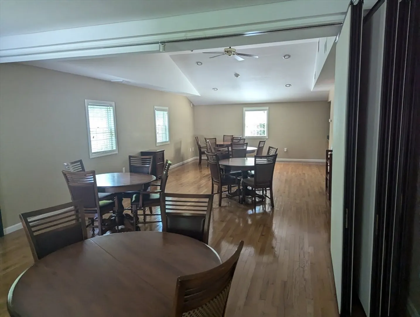
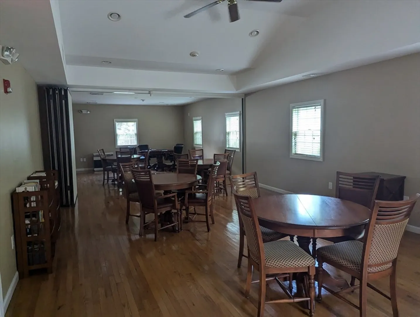
Welcome to 50 Freedom Hollow #111, a delightful single-level condominium nestled within the serene Village at Vinnin Square. This spacious 1-bedroom, 1-bathroom unit offers a perfect blend of comfort and convenience. Large living room that is great for entertaining. The generously sized bedroom ensures plenty of room for your furnishings, making it an ideal retreat at the end of the day. Dedicated laundry room and plenty of closet space too. The Village at Vinnin Square is more than just a home; it’s a vibrant community. Residents have access to fantastic amenities, including well-maintained tennis courts, a refreshing pool, and a welcoming clubhouse. The professionally managed complex boasts beautifully landscaped grounds, creating a tranquil atmosphere for all. Don’t miss out on the opportunity to make this lovely condo your new home in Salem.
-
Highlights
- Building Name: Village At Vinnin Square Condo Trust Ii
- Heating: Individual
- Parking Spots: 1
- Property Type: Condominium
- Total Rooms: 4
- Year Built: 1980
- Cooling: Individual
- HOA Fee: $464
- Property Class: Residential
- Stories: 1
- Unit Number: 111
- Status: Closed
-
Additional Details
- Basement: N
- Exterior Features: Professional Landscaping, Tennis Court(s)
- Pets Allowed: Yes w/ Restrictions
- SqFt Source: Field Card
- Year Built Details: Approximate
- Zoning: Res
- Construction: Brick
- Flooring: Tile, Carpet
- Roof: Shingle
- Total Number of Units: 100
- Year Built Source: Public Records
-
Amenities
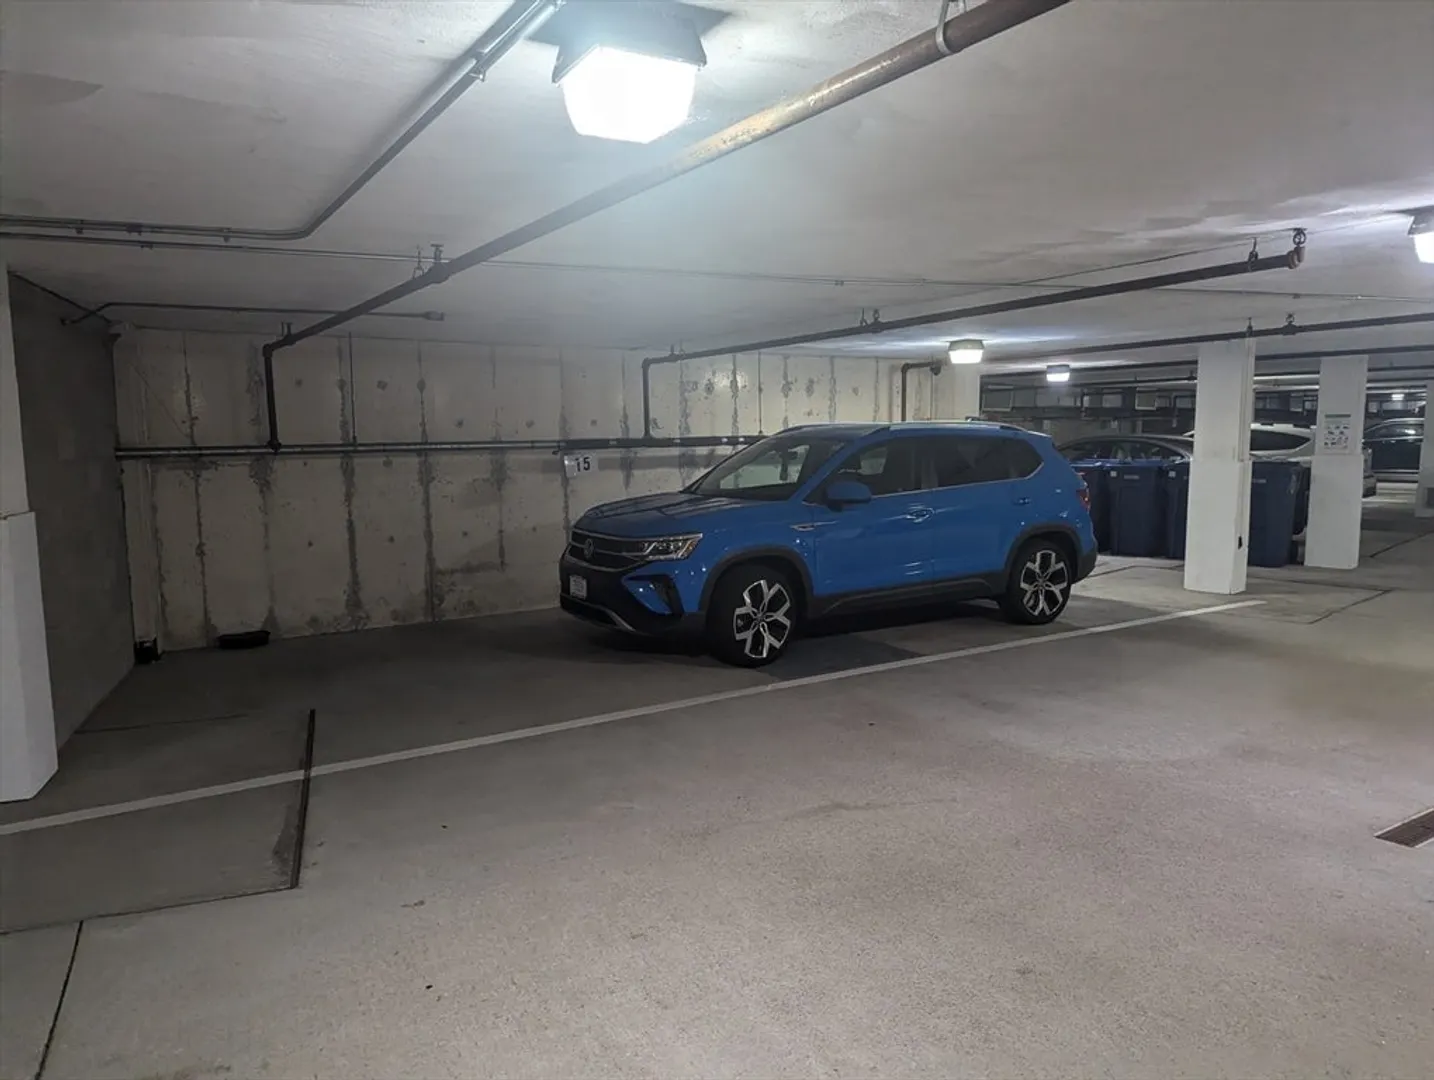
- Covered Parking Spaces: 1
- Pool Features: Association, In Ground
- Parking Features: Under
-
Utilities
- Electric: Circuit Breakers
- Water Source: Public
- Sewer: Public Sewer
-
Fees / Taxes
- Assessed Value: $394,600
- HOA Fee Includes: Water, Sewer, Insurance, Maintenance Structure, Maintenance Grounds, Snow Removal, Reserve Funds
- Taxes: $4,585
- HOA Fee Frequency: Monthly
- Tax Year: 2024
Similar Listings
Sold
34 Photos
Sold
31 Photos
Sold
20 Photos
Sold
35 Photos
Content © 2026 MLS Property Information Network, Inc. The information in this listing was gathered from third party resources including the seller and public records.
Listing information provided courtesy of Redfin Corp..
MLS Property Information Network, Inc. and its subscribers disclaim any and all representations or warranties as to the accuracy of this information.
