
Sold!
$725,000
1
Bed
1
Bath
705
Living Area
-
Property Description
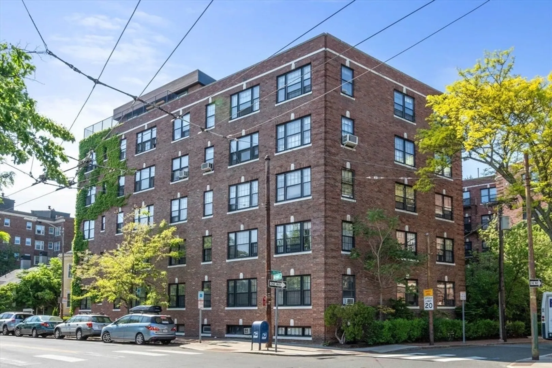
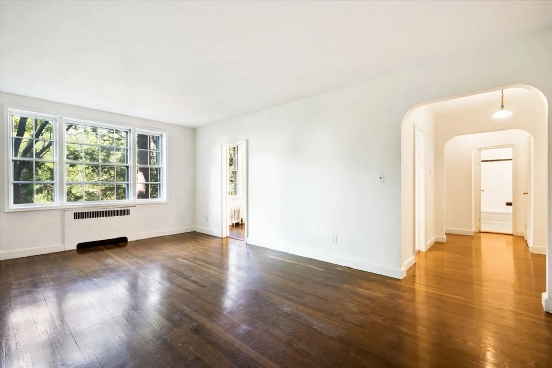
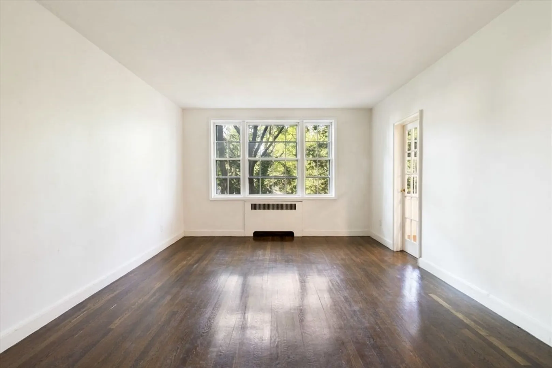
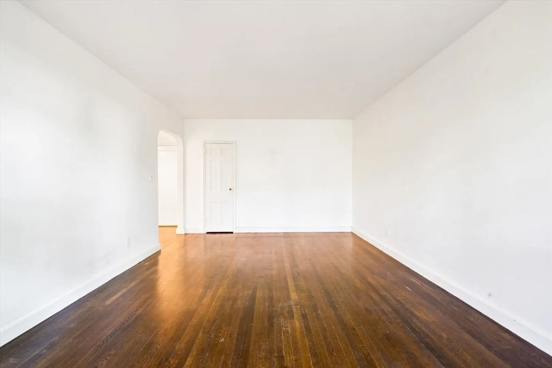
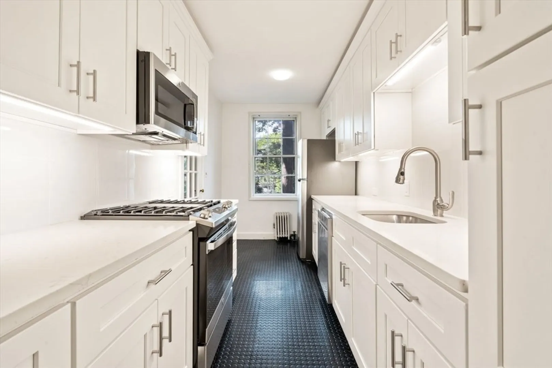
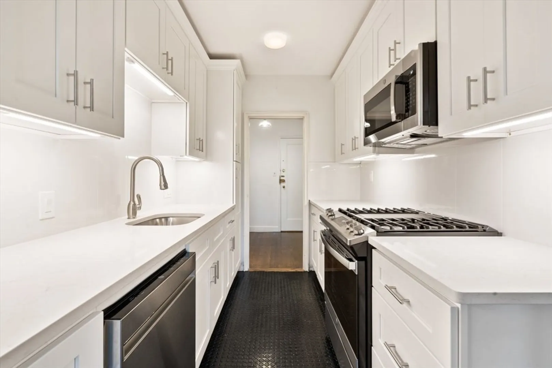
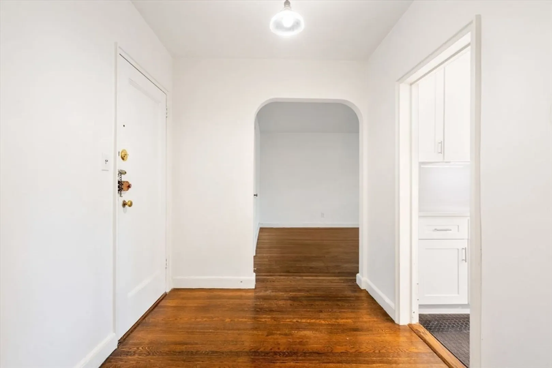
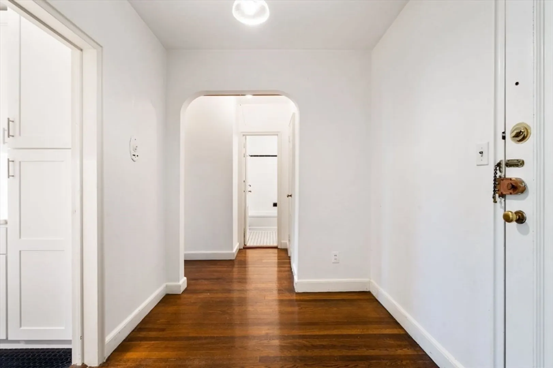
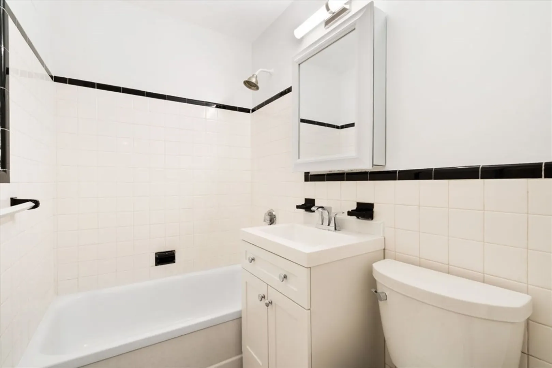
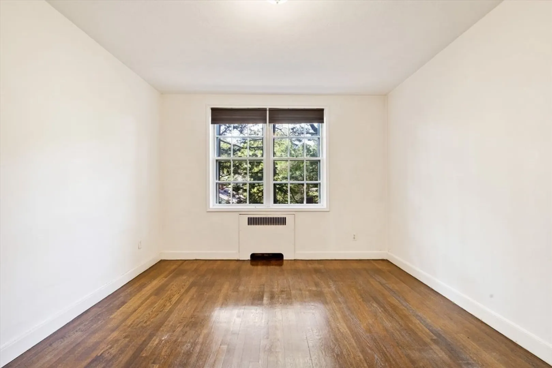
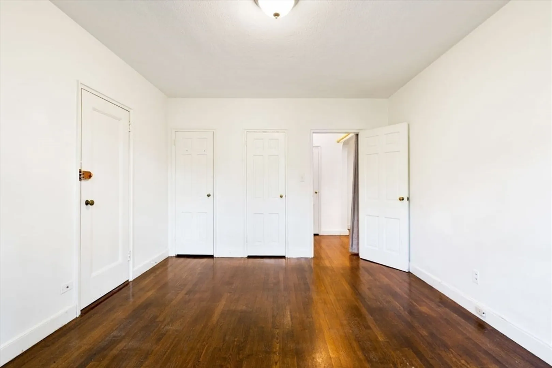
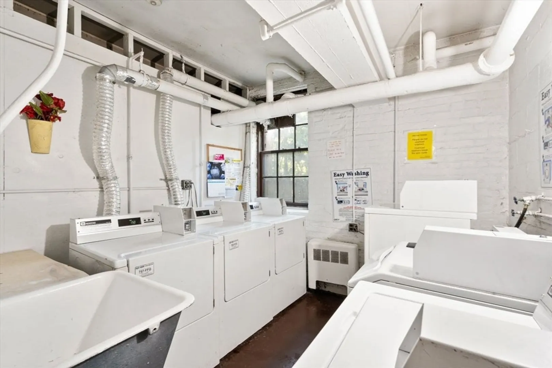
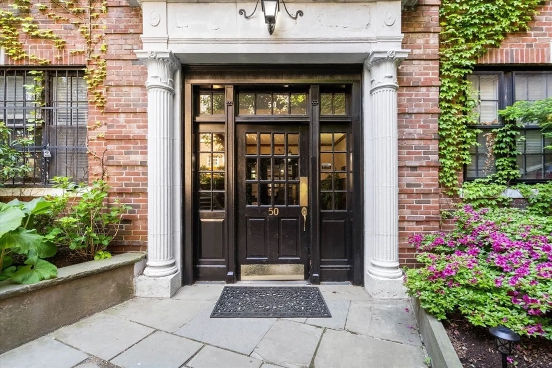
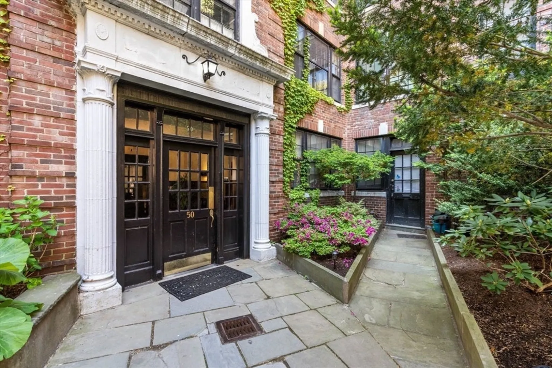
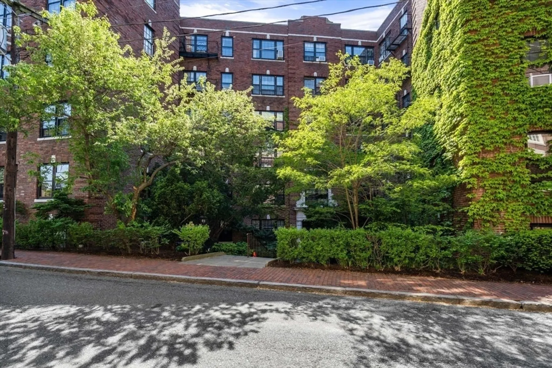
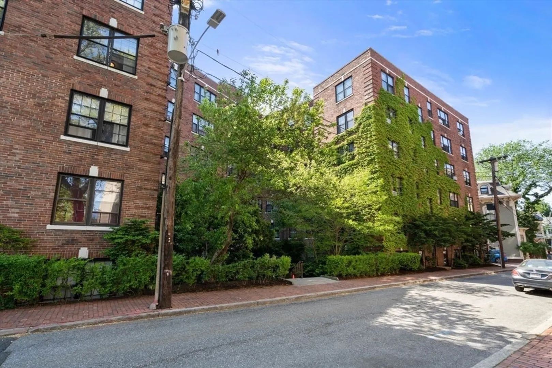
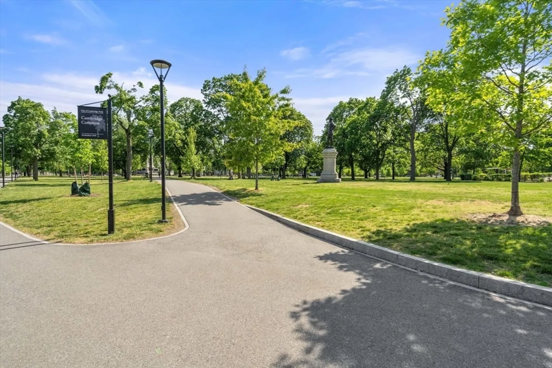
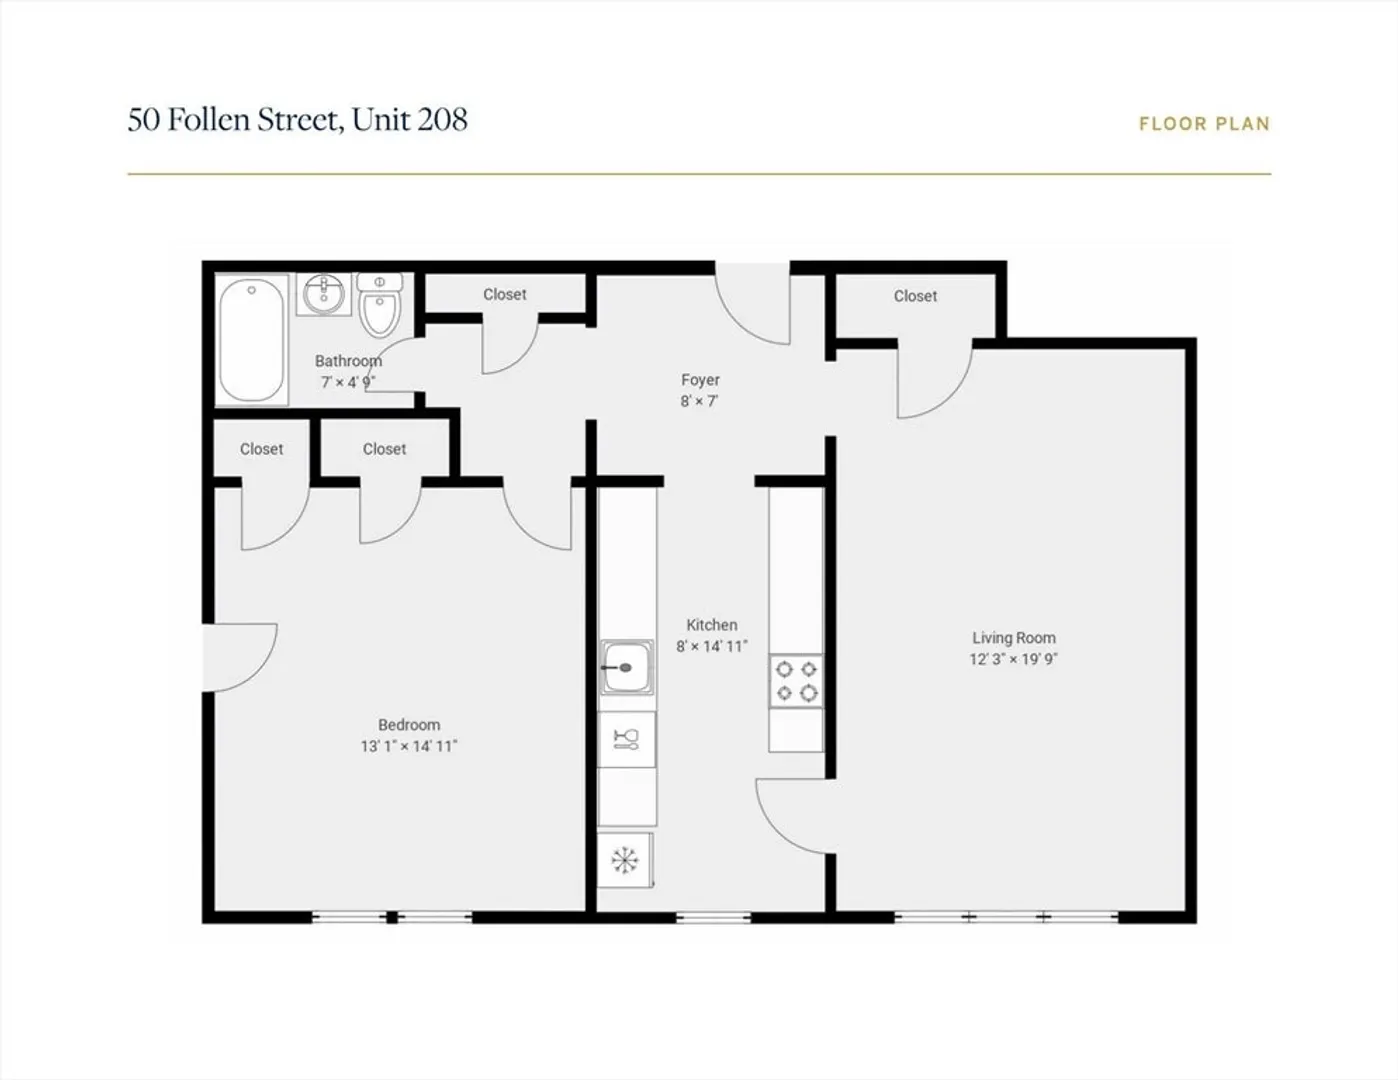
Charming and renovated Harvard Square one-bedroom condominium at the Puritan Arms. Featuring a fully renovated galley kitchen complete with granite counters, stainless appliances, gas cooking, and custom cabinets. Enjoy a spacious and open living/dining area with several windows and a storage closet. There are hardwood floors throughout the entire home. The bedroom has several windows and two closets. One updated full bathroom is located off the hallway. This professionally managed building offers an elevator, live-in superintendent, and common laundry. Enjoy being close to all the boutique shops and quaint eateries that make Harvard Square so unique. Moments to the Harvard Square red line MBTA, several bus routes, Cambridge Common, and Harvard University.
-
Highlights
- Area: Harvard Square
- Cooling: Window Unit(s)
- HOA Fee: $469
- Property Type: Condominium
- Total Rooms: 3
- Year Built: 1925
- Building Name: Puritan Arms
- Heating: Steam
- Property Class: Residential
- Stories: 1
- Unit Number: 208
- Status: Closed
-
Additional Details
- Appliances: Range, Dishwasher, Disposal, Microwave, Refrigerator, Freezer
- Construction: Frame
- Interior Features: Closet, Entrance Foyer
- Roof: Rubber
- Total Number of Units: 96
- Year Built Source: Public Records
- Basement: N
- Flooring: Hardwood, Flooring - Hardwood
- Pets Allowed: Yes w/ Restrictions
- SqFt Source: Public Record
- Year Built Details: Approximate
- Zoning: C1
-
Amenities
- Community Features: Public Transportation, Shopping, Park, Medical Facility, Laundromat, Highway Access, T-Station, University
-
Utilities
- Sewer: Public Sewer
- Water Source: Public
-
Fees / Taxes
- Assessed Value: $561,200
- HOA Fee Includes: Heat, Water, Sewer, Insurance, Maintenance Structure, Maintenance Grounds, Snow Removal
- Taxes: $3,289
- HOA Fee Frequency: Monthly
- Tax Year: 2023
Similar Listings


Sold

22 Photos
Sold

10 Photos
Sold

8 Photos
Sold

4 Photos
Content © 2026 MLS Property Information Network, Inc. The information in this listing was gathered from third party resources including the seller and public records.
Listing information provided courtesy of Gibson Sotheby's International Realty.
MLS Property Information Network, Inc. and its subscribers disclaim any and all representations or warranties as to the accuracy of this information.
