
Sold!
$1,244,900
4
Beds
2/2
Baths
3,651
Living Area
-
Property Description
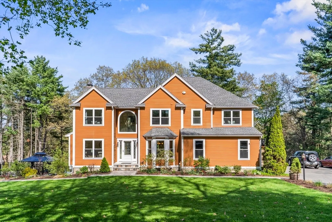
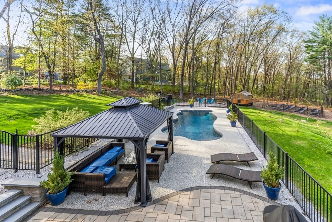
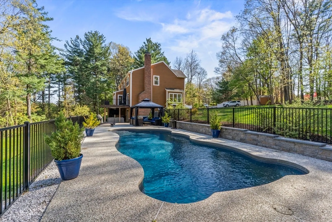
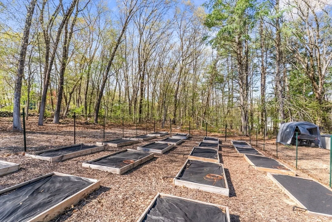
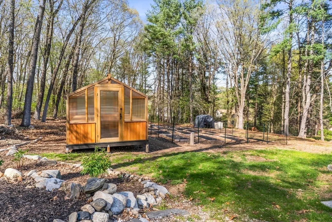
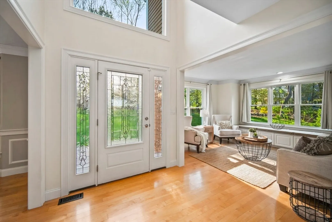
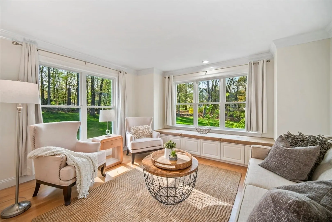
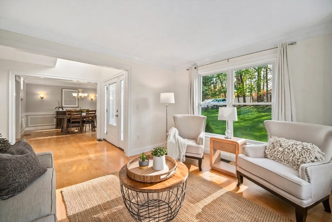
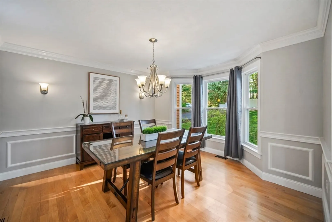
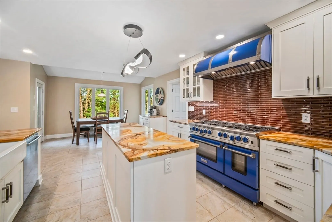
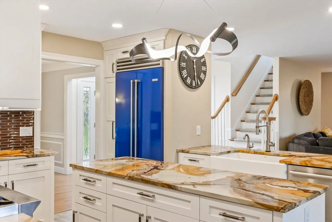
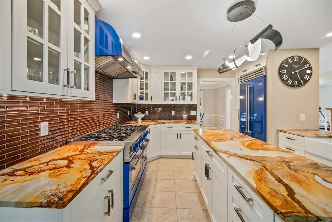
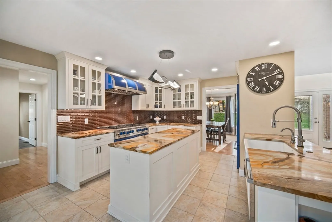
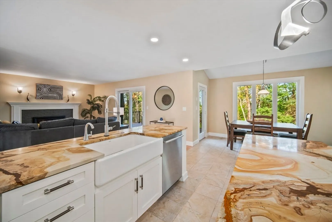
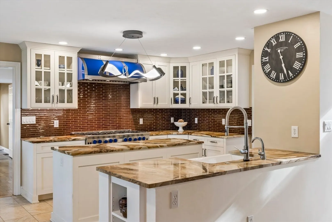
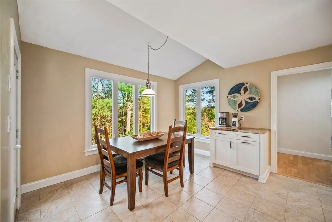
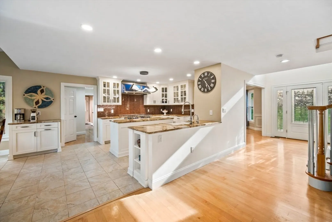
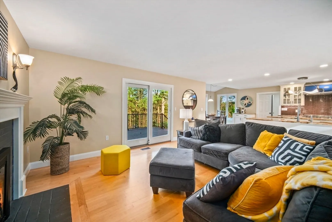
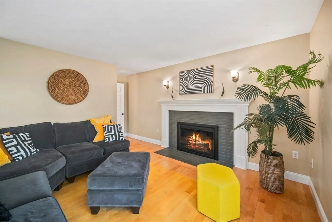
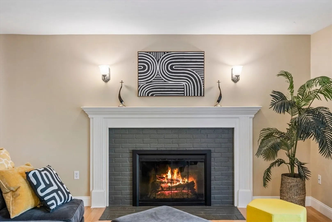
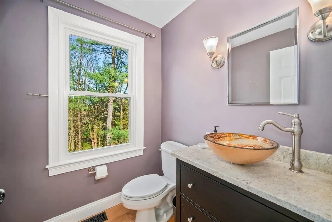
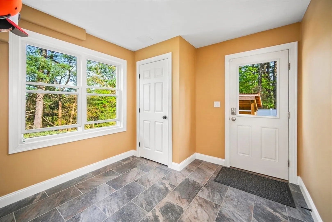
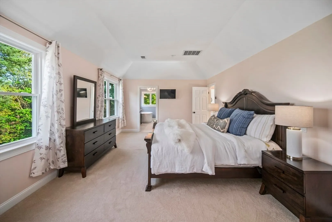
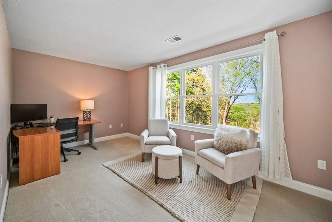
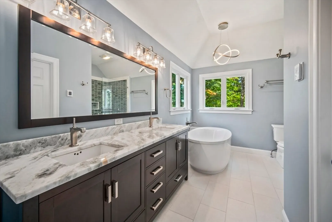
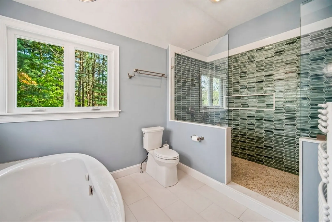
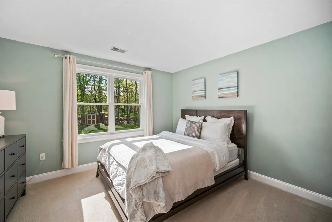
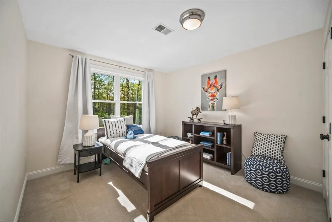
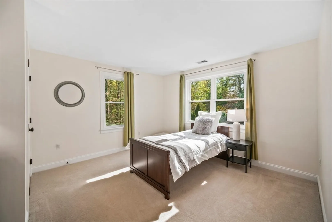
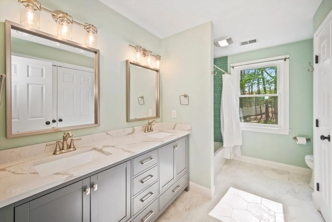
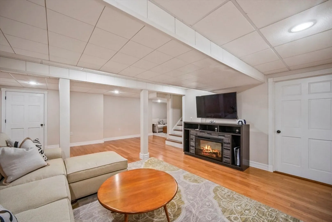
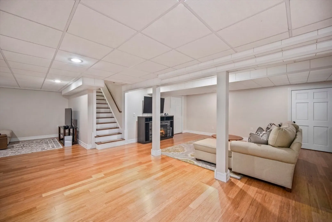
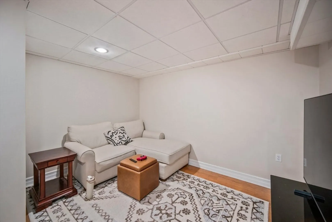
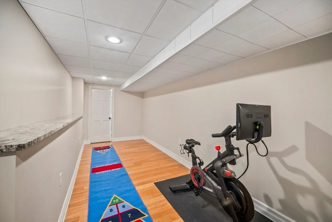
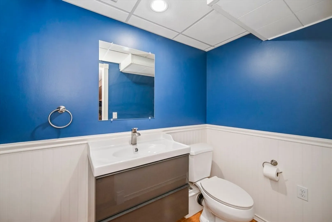
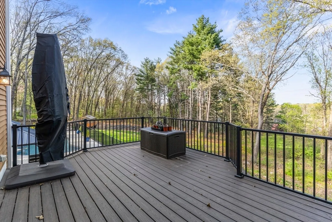
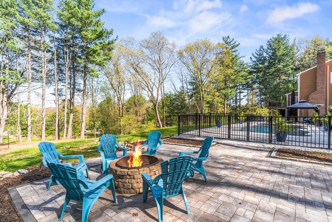
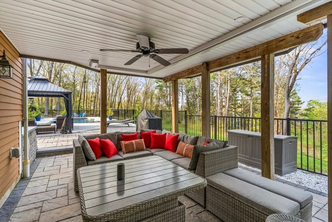
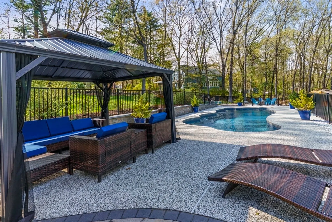
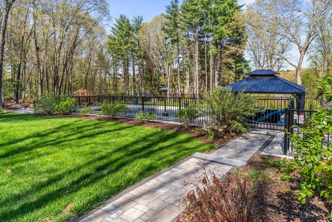
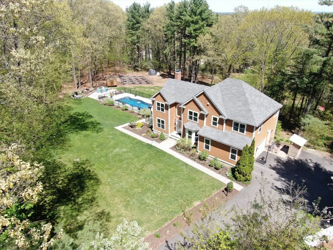
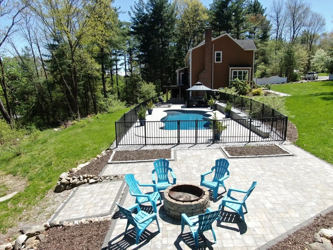
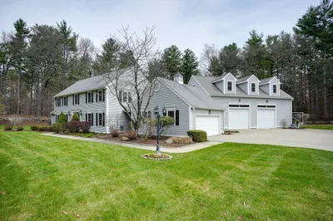
Welcome to 50 Evergreen Lane, a stunning Colonial set on 1.86 private lush acres in East Marlborough. This thoroughly & thoughtfully renovated home boasts over 3,600 sq ft across three finished levels with 4 bdrms, 4 baths & an open-concept layout ideal for modern living. The reimagined chef’s kitchen features a cantelevered ceiling, quartzite countertops, a lux 8 burner/2 oven Bluestar range & fridge all flowing into a fplc'd family room with access to outdoor living spaces! Upstairs, The primary suite boasts cathedral ceilings, a sitting rm, a custom walk-in closet & a luxurious spa like bath with standing tub & gorgeous walk-in shower. The walk-out lower level includes a game room, media room, exercise space & 1/2 bath. Outdoors is a TRUE OASIS with a heated in-ground saltwater pool, Gazebo, exceptional hardscaping & A Blu-60 paver patio. Fabulous raised garden beds, mature plantings, fruit trees & a cedar greenhouse—a true Gardener & Hobby Farmer's paradise! MINT!
-
Highlights
- Acres: 1
- Cooling: Central Air
- Heating: Forced Air, Natural Gas, Fireplace
- Property Class: Residential
- Style: Colonial
- Year Built: 1999
- Area: East Marlborough
- Has View: Yes
- Parking Spots: 12
- Property Type: Single Family Residence
- Total Rooms: 11
- Status: Closed
-
Additional Details
- Appliances: Water Heater, Range, Dishwasher, Microwave, Refrigerator, Washer, Dryer, Range Hood
- Construction: Frame
- Fireplaces: 2
- Foundation: Concrete Perimeter
- Lot Features: Cleared, Level
- Roof: Shingle
- View: Scenic View(s)
- Year Built Source: Public Records
- Basement: Full, Partially Finished, Walk-Out Access, Interior Entry, Radon Remediation System
- Exterior Features: Deck - Composite, Patio, Covered Patio/Deck, Pool - Inground, Pool - Inground Heated, Rain Gutters, Storage, Greenhouse, Professional Landscaping, Sprinkler System, Fenced Yard, Fruit Trees, Garden, Stone Wall
- Flooring: Tile, Carpet, Bamboo, Hardwood, Flooring - Wall to Wall Carpet, Flooring - Stone/Ceramic Tile, Flooring - Wood
- Interior Features: Closet, Open Floorplan, Walk-In Closet(s), Recessed Lighting, Bathroom - Half, Chair Rail, Wainscoting, Home Office, Mud Room, Game Room, Exercise Room, Media Room, Bathroom, High Speed Internet
- Road Frontage Type: Private Road
- SqFt Source: Public Record
- Year Built Details: Renovated Since
- Zoning: Res
-
Amenities
- Community Features: Shopping, Pool, Tennis Court(s), Park, Walk/Jog Trails, Golf, Medical Facility, Bike Path, Conservation Area, Highway Access, House of Worship, Private School, Public School
- Parking Features: Attached, Garage Door Opener, Garage Faces Side, Paved Drive, Off Street, Driveway, Paved
- Waterfront Features: Lake/Pond, 1/2 to 1 Mile To Beach, Beach Ownership(Public)
- Covered Parking Spaces: 2
- Pool Features: In Ground, Pool - Inground Heated
-
Utilities
- Electric: Circuit Breakers, 200+ Amp Service
- Water Source: Public
- Sewer: Public Sewer
-
Fees / Taxes
- Assessed Value: $848,900
- Taxes: $8,947
- Tax Year: 2026
Similar Listings
Sold
3 Photos
Sold
3 Photos
Sold
41 Photos
Sold
42 Photos
Content © 2026 MLS Property Information Network, Inc. The information in this listing was gathered from third party resources including the seller and public records.
Listing information provided courtesy of CUDDY Real Estate.
MLS Property Information Network, Inc. and its subscribers disclaim any and all representations or warranties as to the accuracy of this information.
