
Sold!
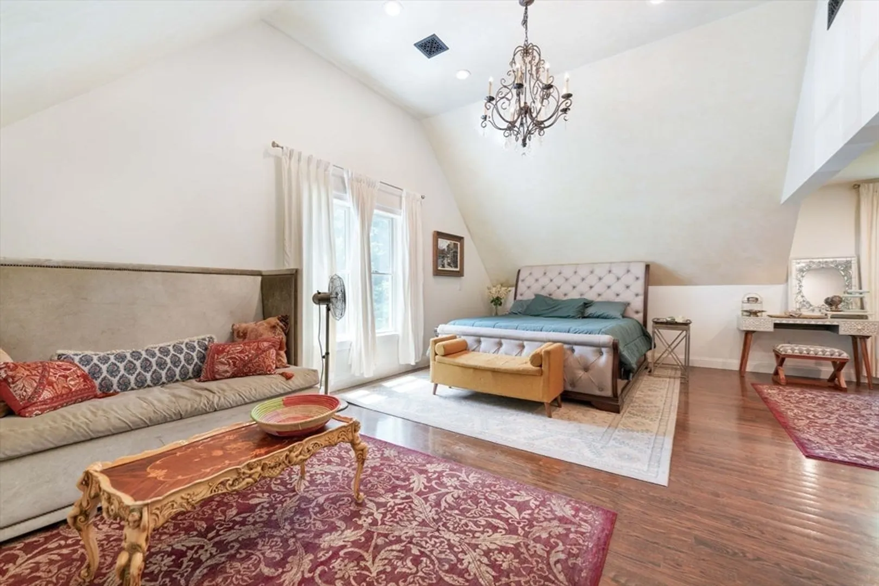
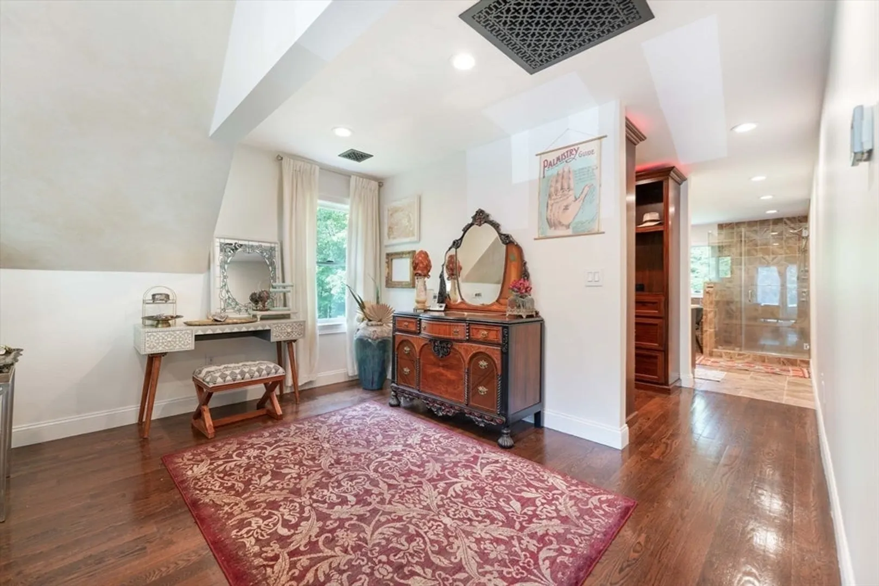
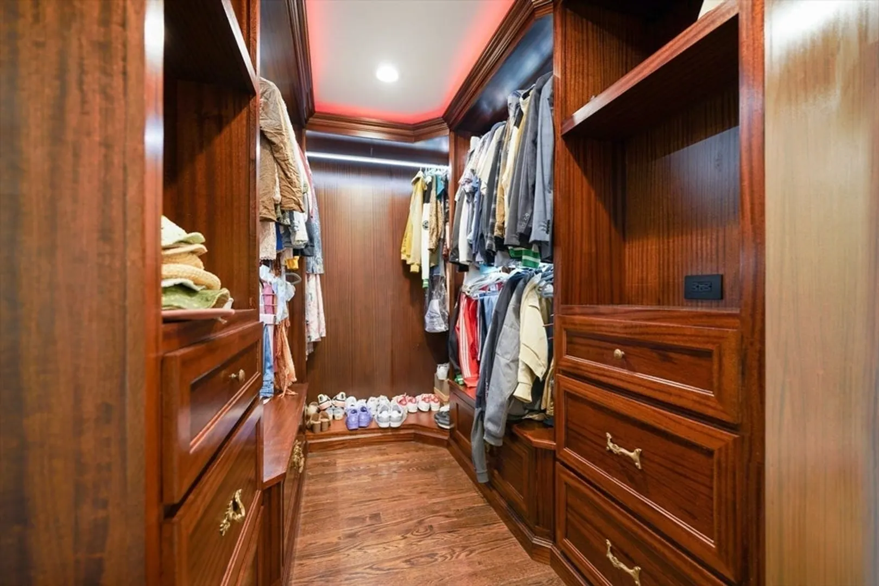
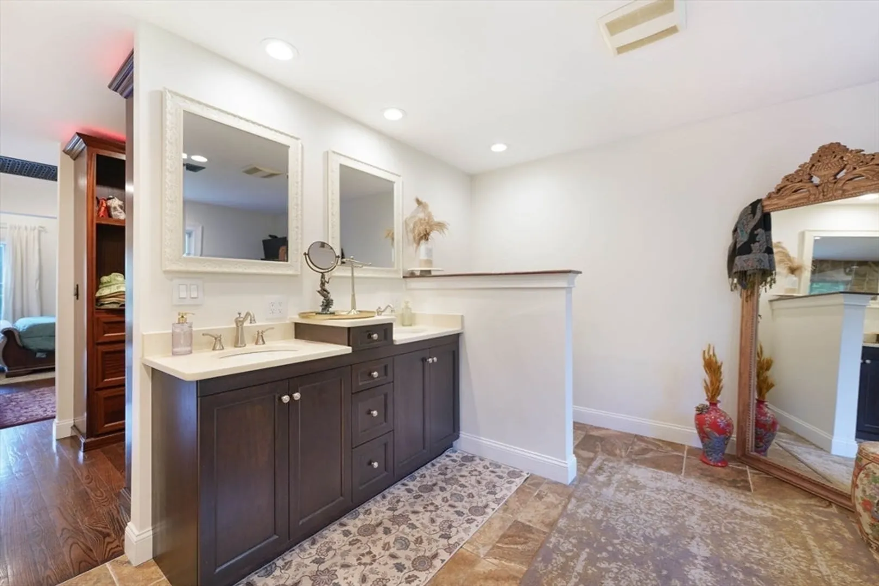
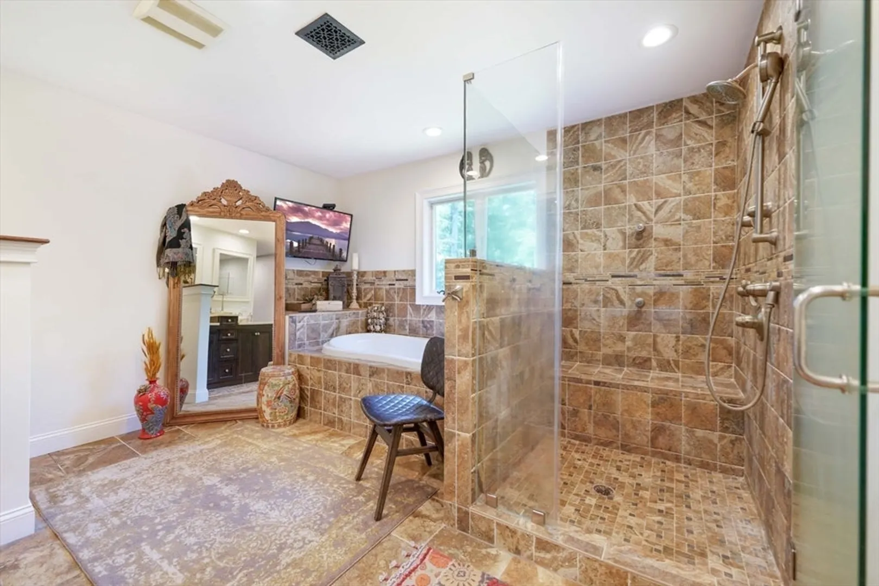
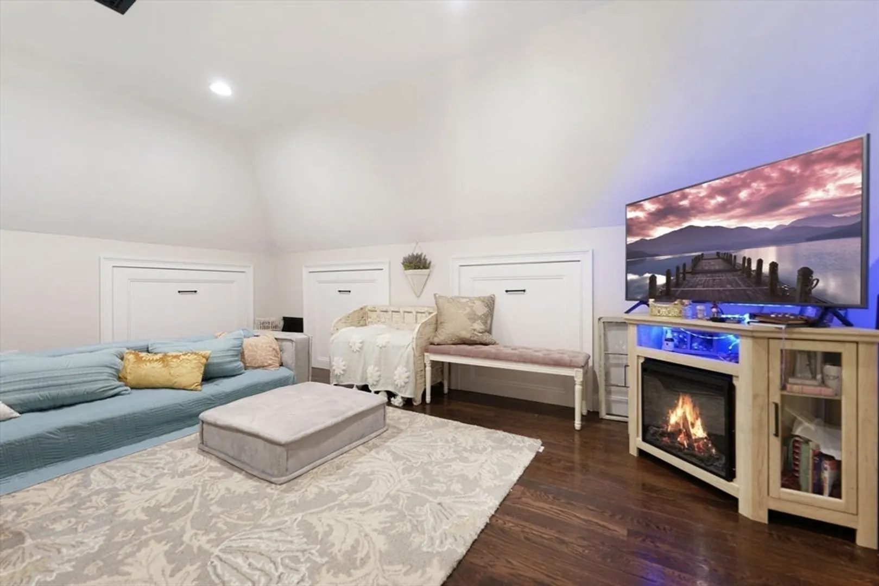
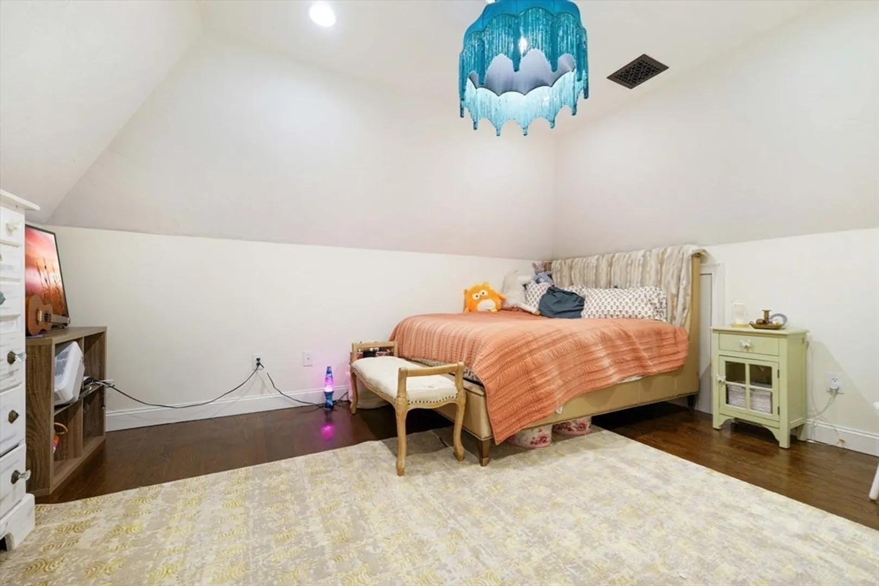
$1,025,000
4
Beds
2/1
Baths
4,089
Living Area
-
Property Description
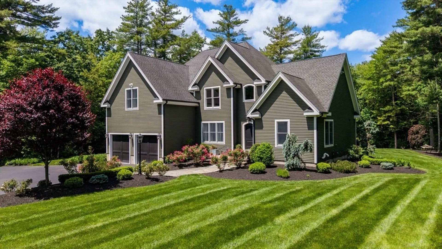
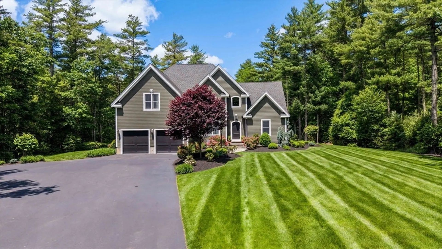
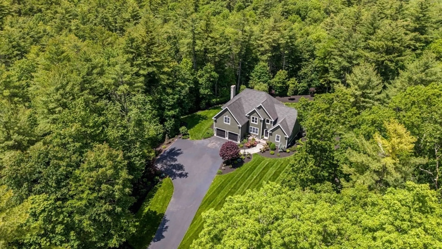
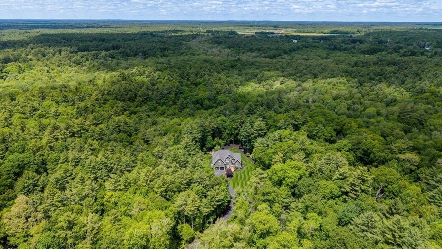
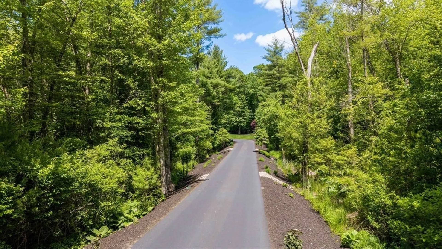
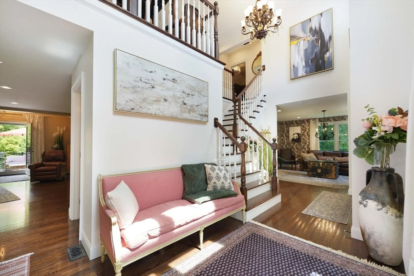
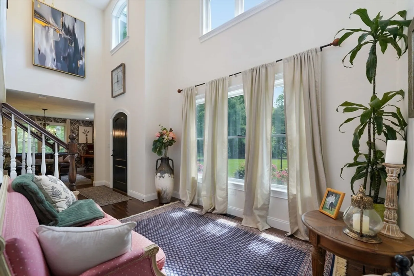
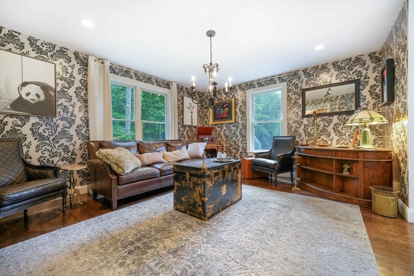
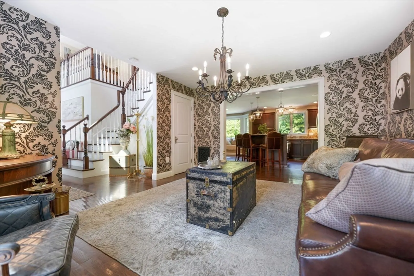
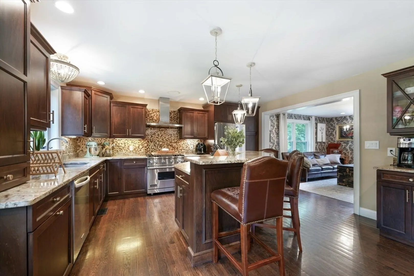
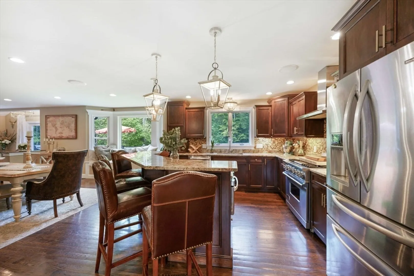
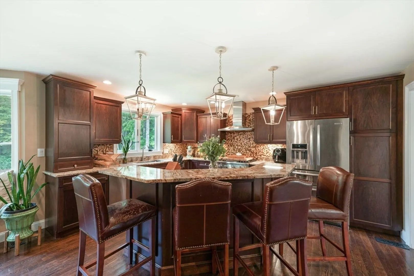
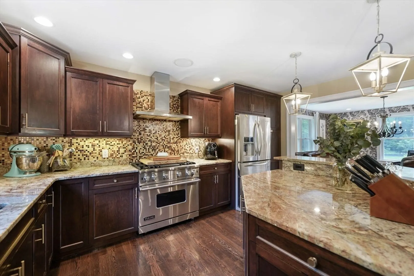
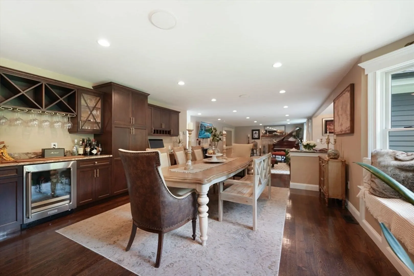
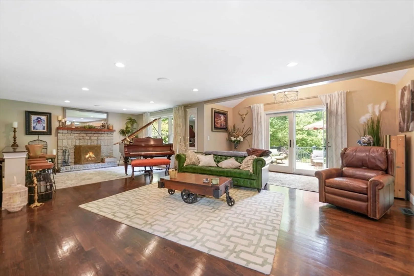
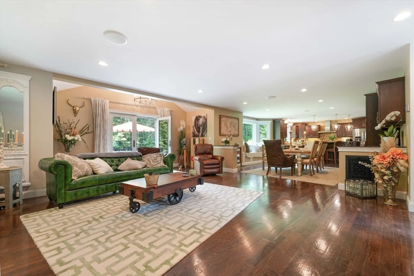
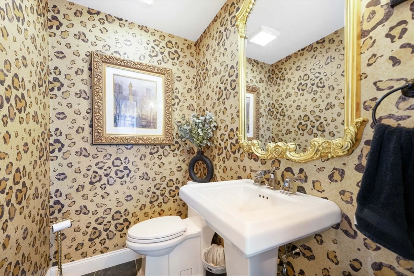
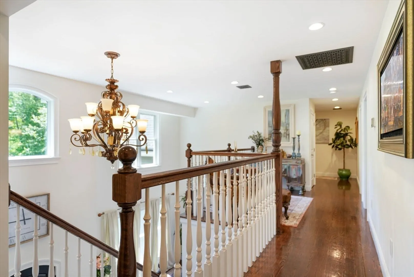
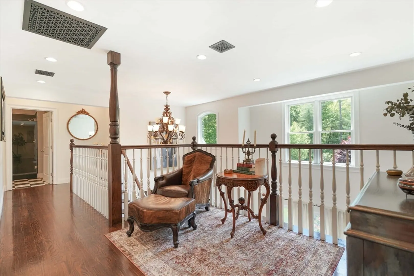
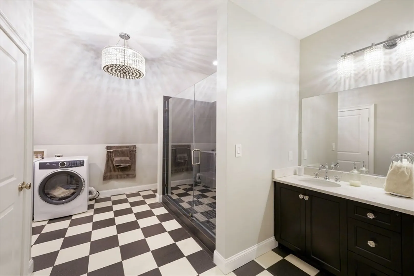
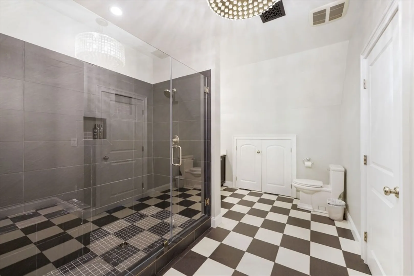
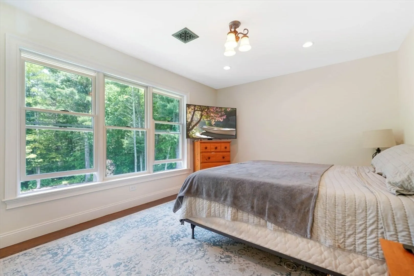
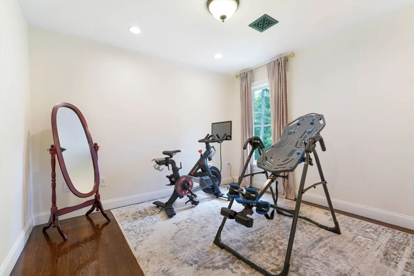
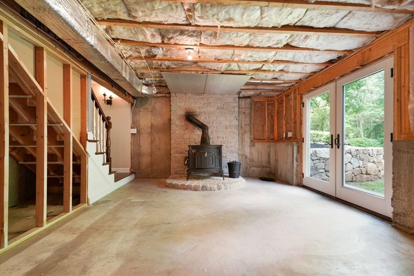
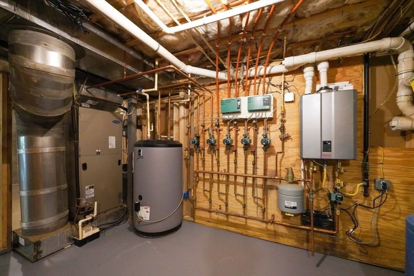
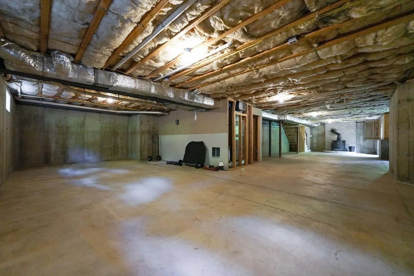
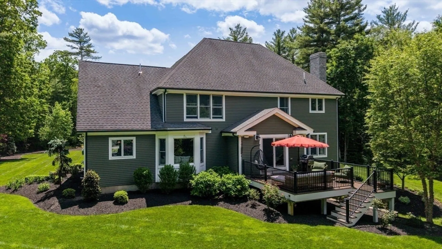
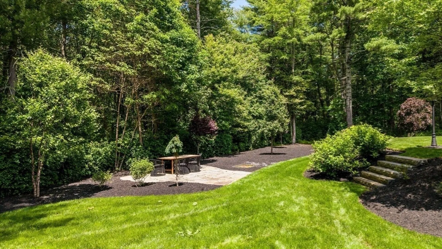
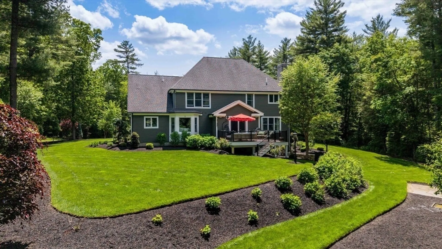
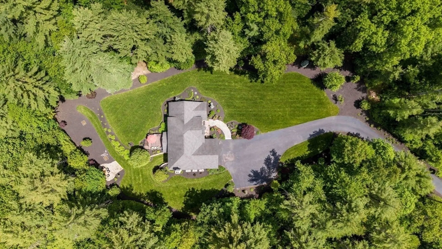
A rural retreat down a private, landscaped drive where comfort awaits in this 4 bed, 2.5 bath custom-built home. Red oak hardwood floors and recessed lights throughout, flawlessly designed with all the anticipated modern amenities. Living and entertaining opportunities expand outdoors on a mahogany deck and bluestone patio. A full, dry basement allows opportunity for home business or complete for multi generation living. This extraordinary home combines the craftsmanship, style and wooded privacy in a way few properties can match. For those who want to be close to the Duxbury/Plymouth waterfront but value nature and tranquility, Plympton offers historically significant areas to explore, conservation areas to walk or hike and wildlife to observe. Conveniently located less than 20 minutes from the Kingston train station, downtown Plymouth, beaches and incredible dining. Well ranking schools with 13:1 student to teacher ratio. Rt. 3 and 495 close by, groceries and gas just minutes away.
-
Highlights
- Acres: 4
- Heating: Forced Air, Propane
- Property Class: Residential
- Style: Colonial
- Year Built: 2013
- Cooling: Central Air
- Parking Spots: 6
- Property Type: Single Family Residence
- Total Rooms: 9
- Status: Closed
-
Additional Details
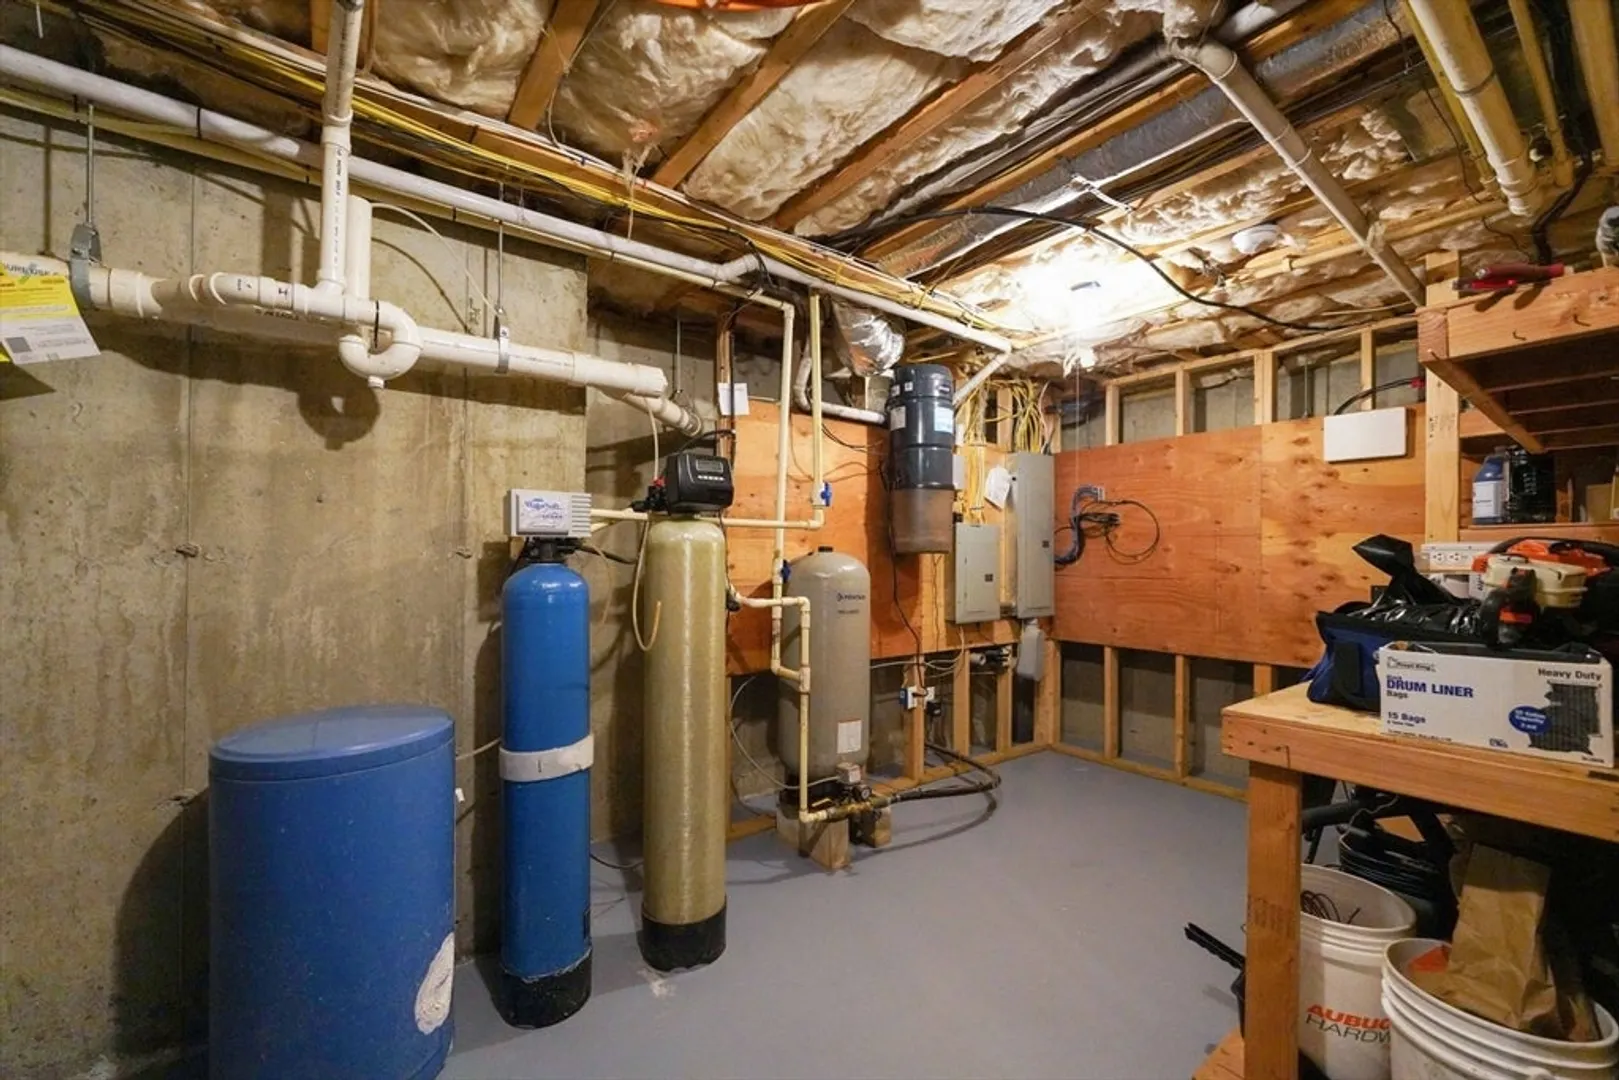
- Appliances: Water Heater, Range, Dishwasher, Microwave, Refrigerator, Washer, Dryer, Water Softener
- Construction: Post & Beam
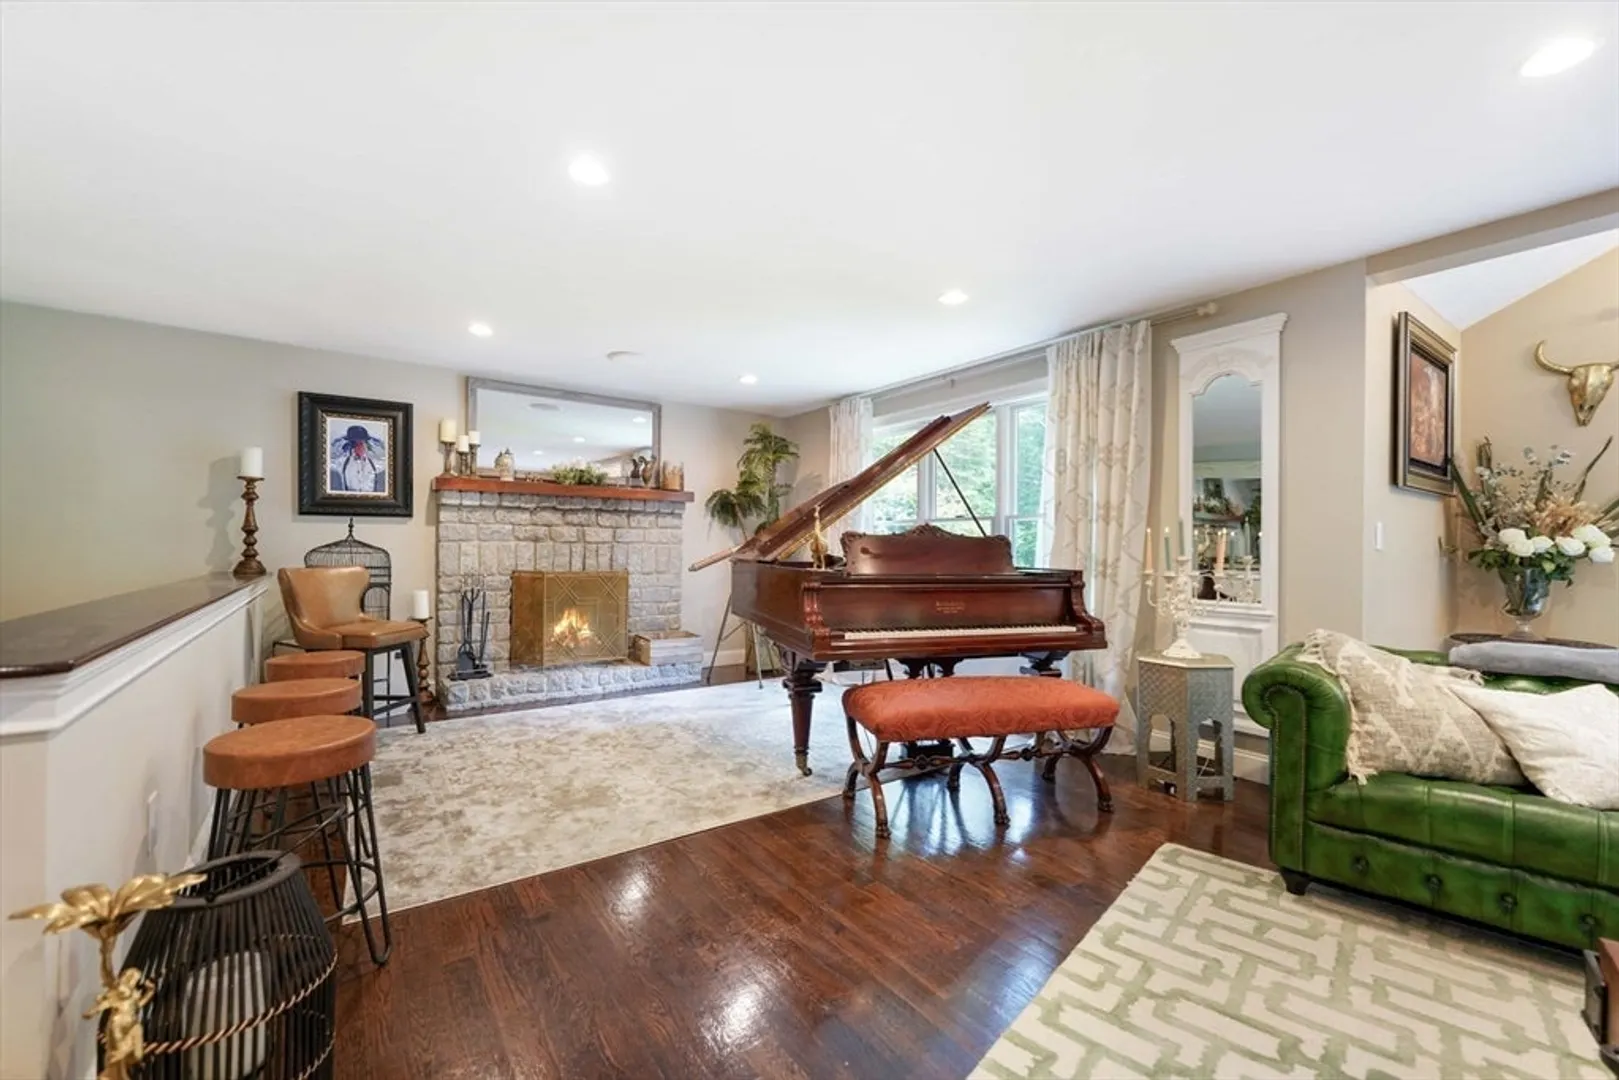
- Fireplaces: 1
- Foundation: Concrete Perimeter
- Lot Features: Wooded
- Roof: Shingle
- Year Built Details: Actual
- Zoning: R1
- Basement: Full, Walk-Out Access, Interior Entry, Concrete
- Exterior Features: Porch, Deck - Wood, Patio, Rain Gutters, Professional Landscaping, Sprinkler System, Screens
- Flooring: Tile, Hardwood
- Interior Features: Central Vacuum
- Road Frontage Type: Public
- SqFt Source: Public Record
- Year Built Source: Public Records
-
Amenities
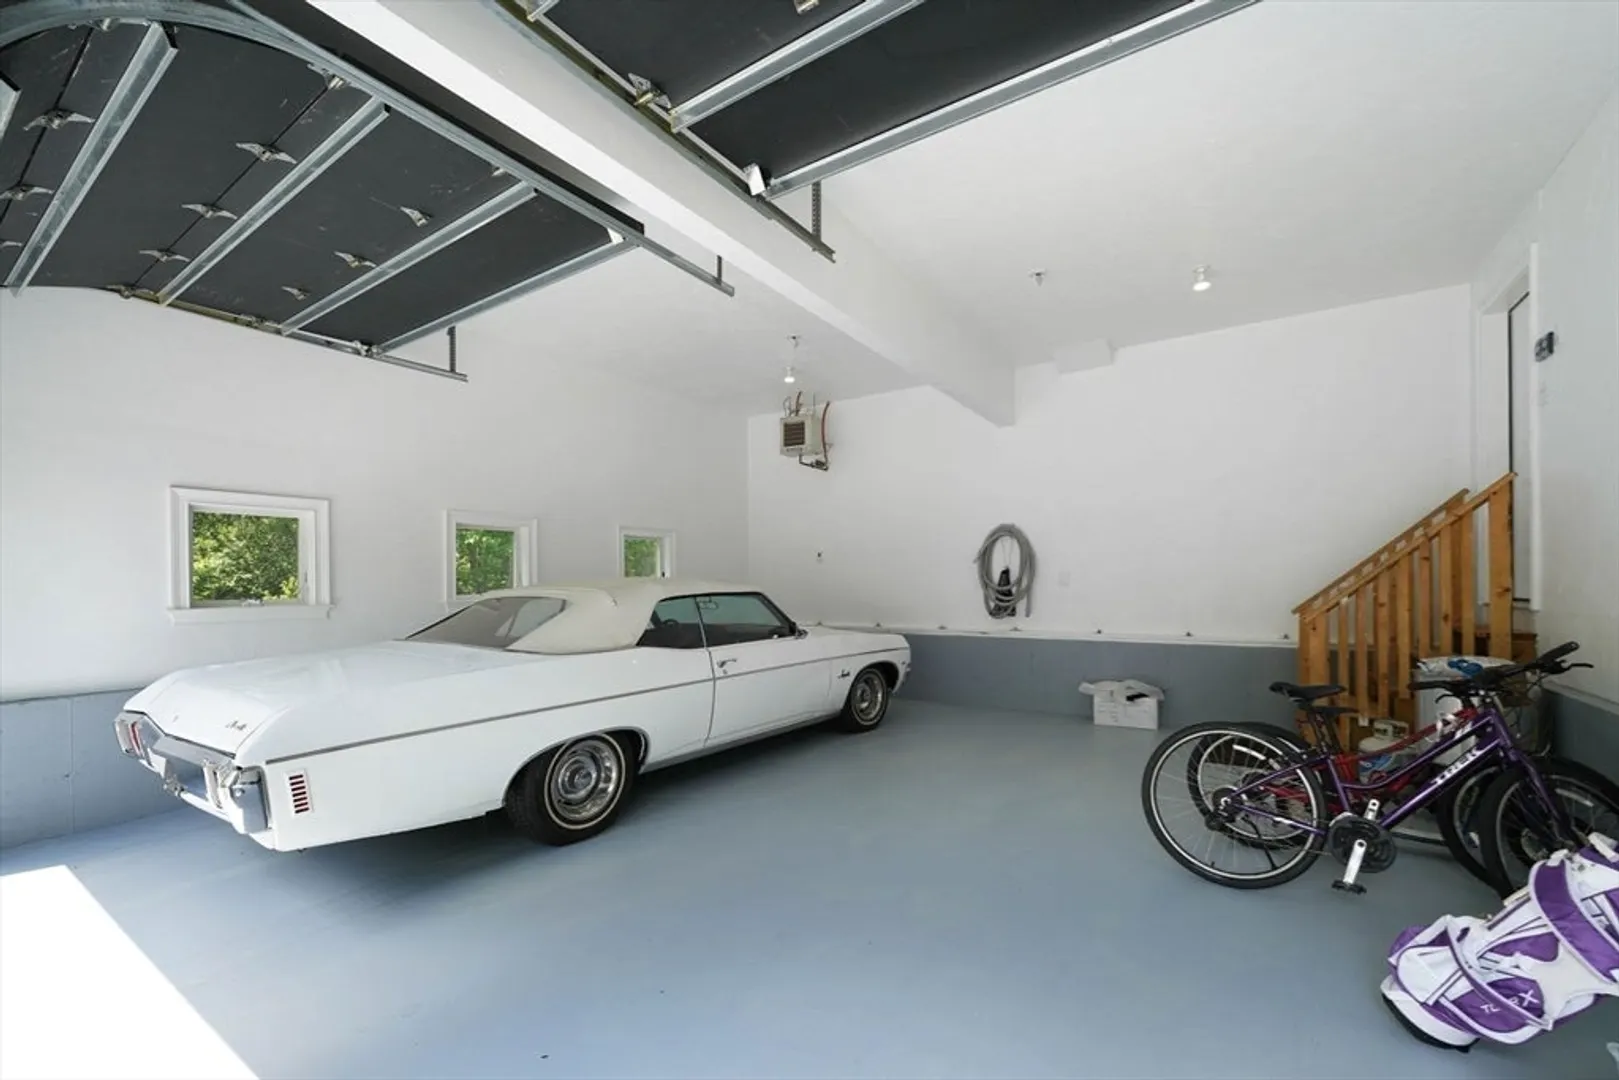
- Covered Parking Spaces: 2
- Parking Features: Attached, Garage Door Opener, Heated Garage, Insulated, Paved Drive, Off Street, Paved
-
Utilities
- Electric: 200+ Amp Service, Generator Connection
- Water Source: Private
- Sewer: Private Sewer
-
Fees / Taxes
- Assessed Value: $815,700
- Taxes: $12,961
- Tax Year: 2025
Similar Listings
Sold
35 Photos
Sold
42 Photos
Sold
35 Photos
Sold
25 Photos
Content © 2026 MLS Property Information Network, Inc. The information in this listing was gathered from third party resources including the seller and public records.
Listing information provided courtesy of Prisco's Five Star Real Estate.
MLS Property Information Network, Inc. and its subscribers disclaim any and all representations or warranties as to the accuracy of this information.
