
Sold!
$680,000
3
Beds
1/1
Bath
1,272
Living Area
-
Property Description
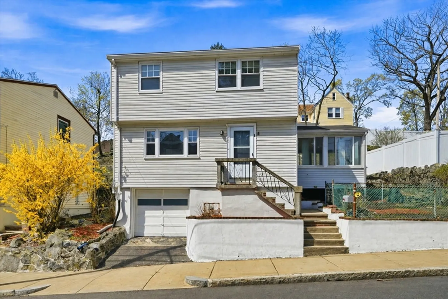
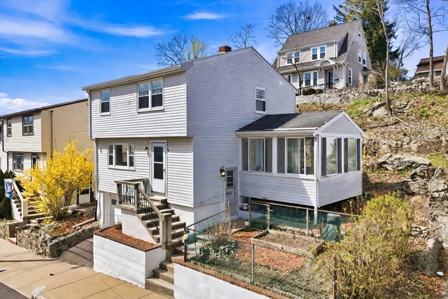
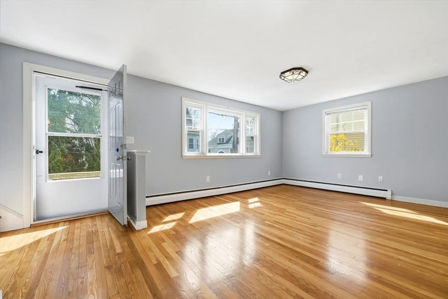
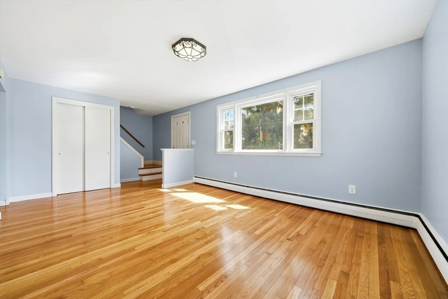
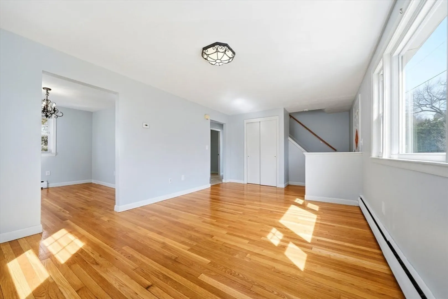
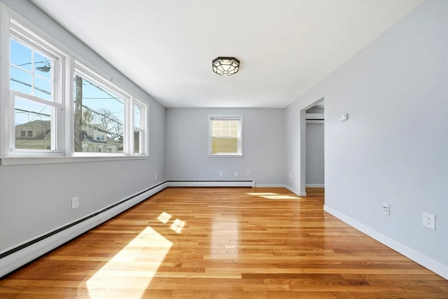
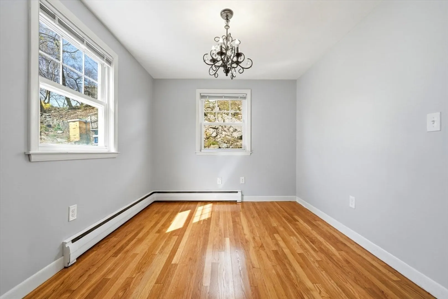
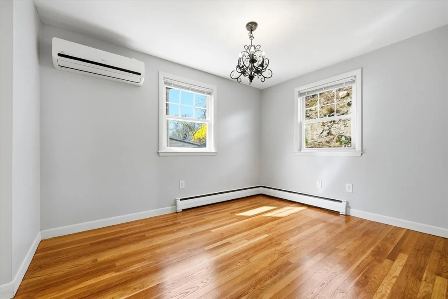
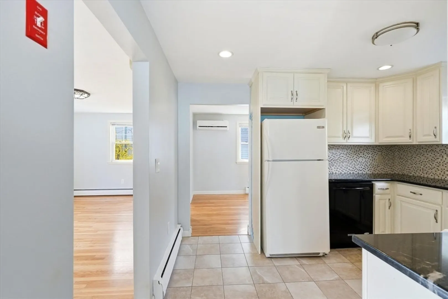
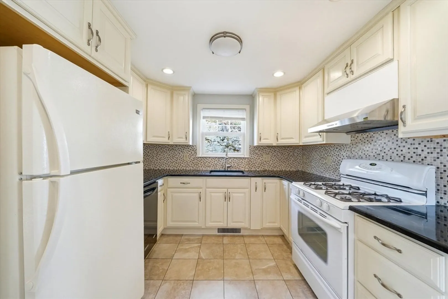
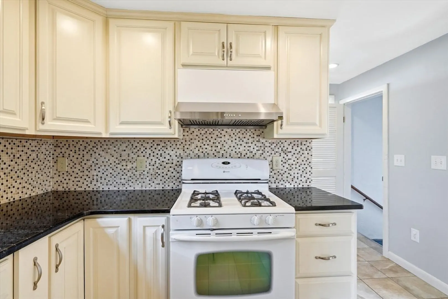
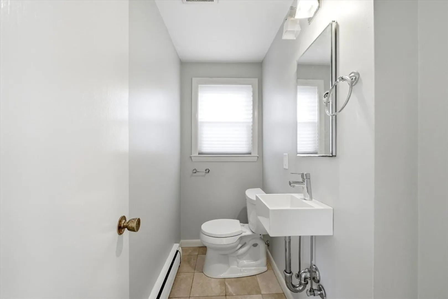
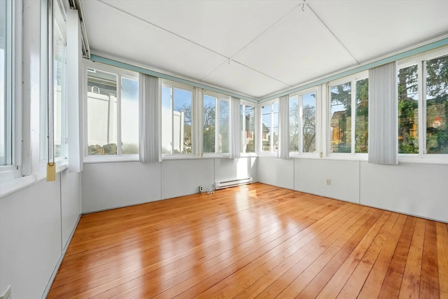
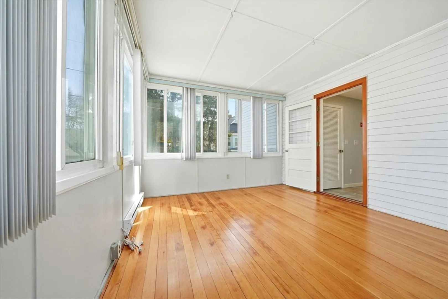
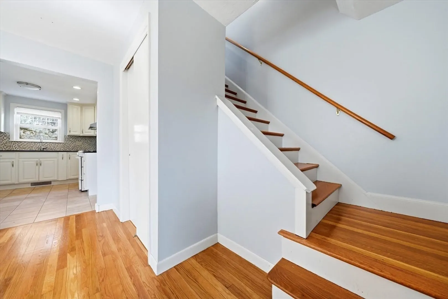
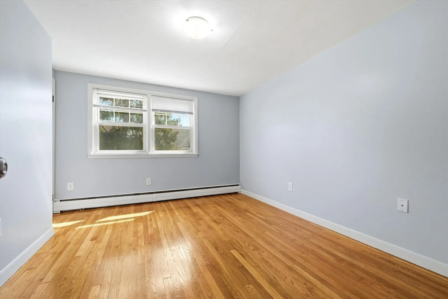
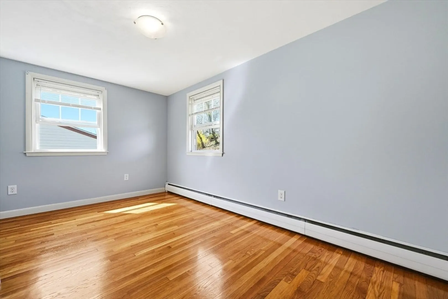
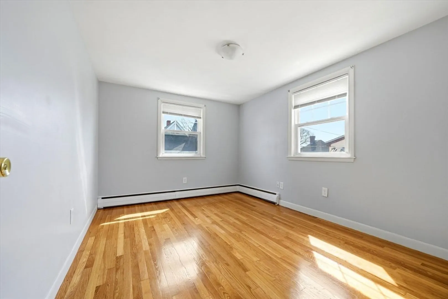
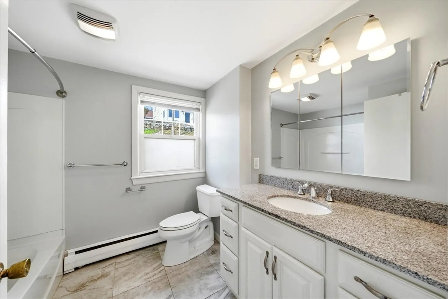
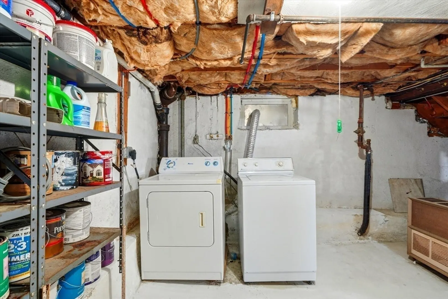
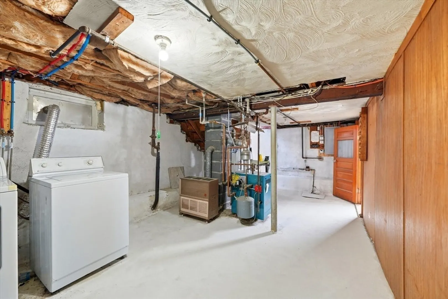
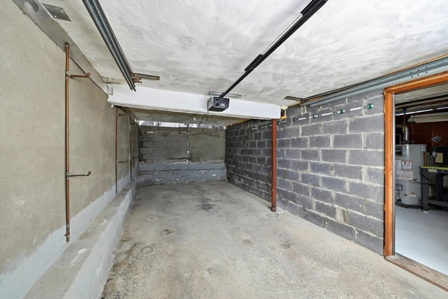
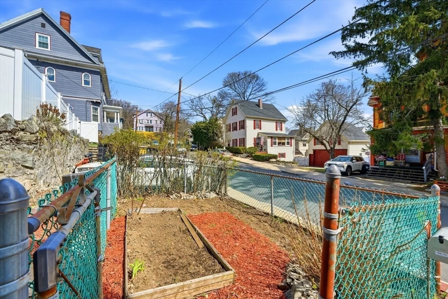
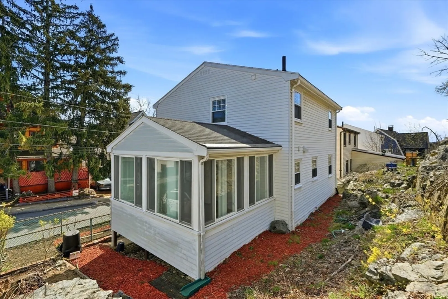
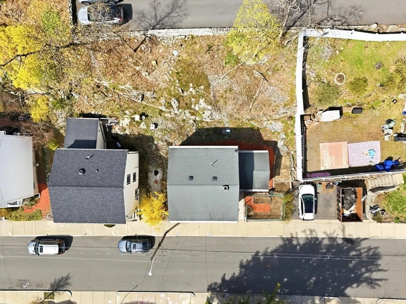
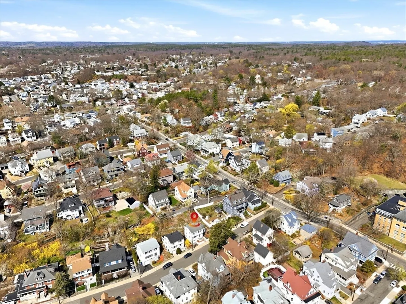
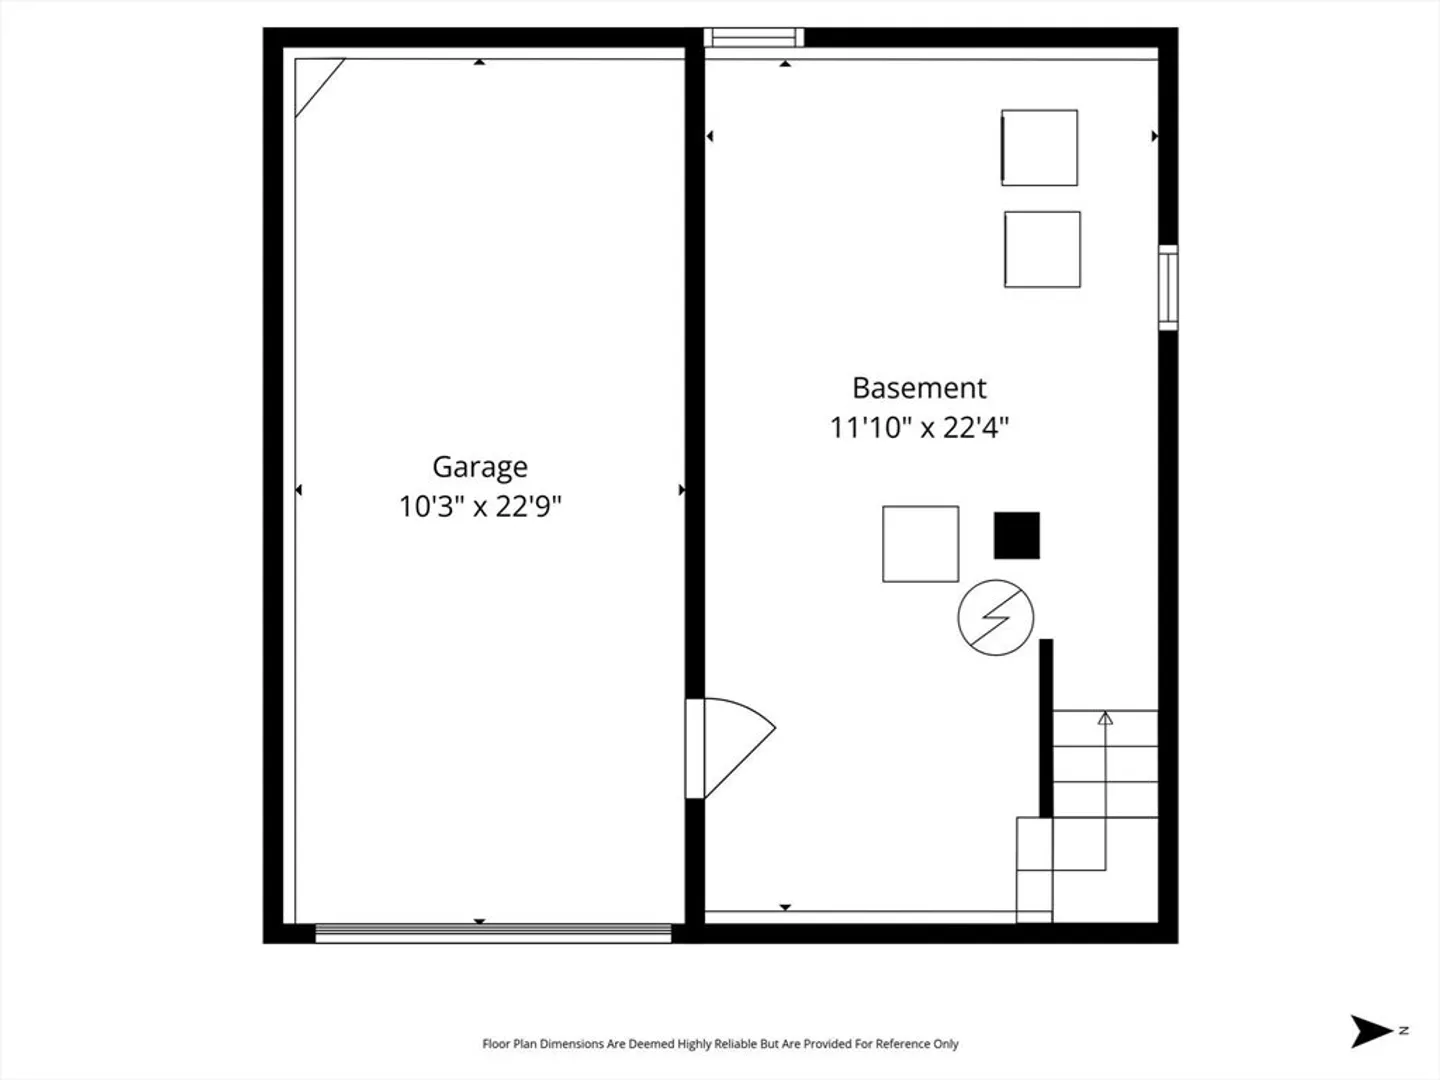
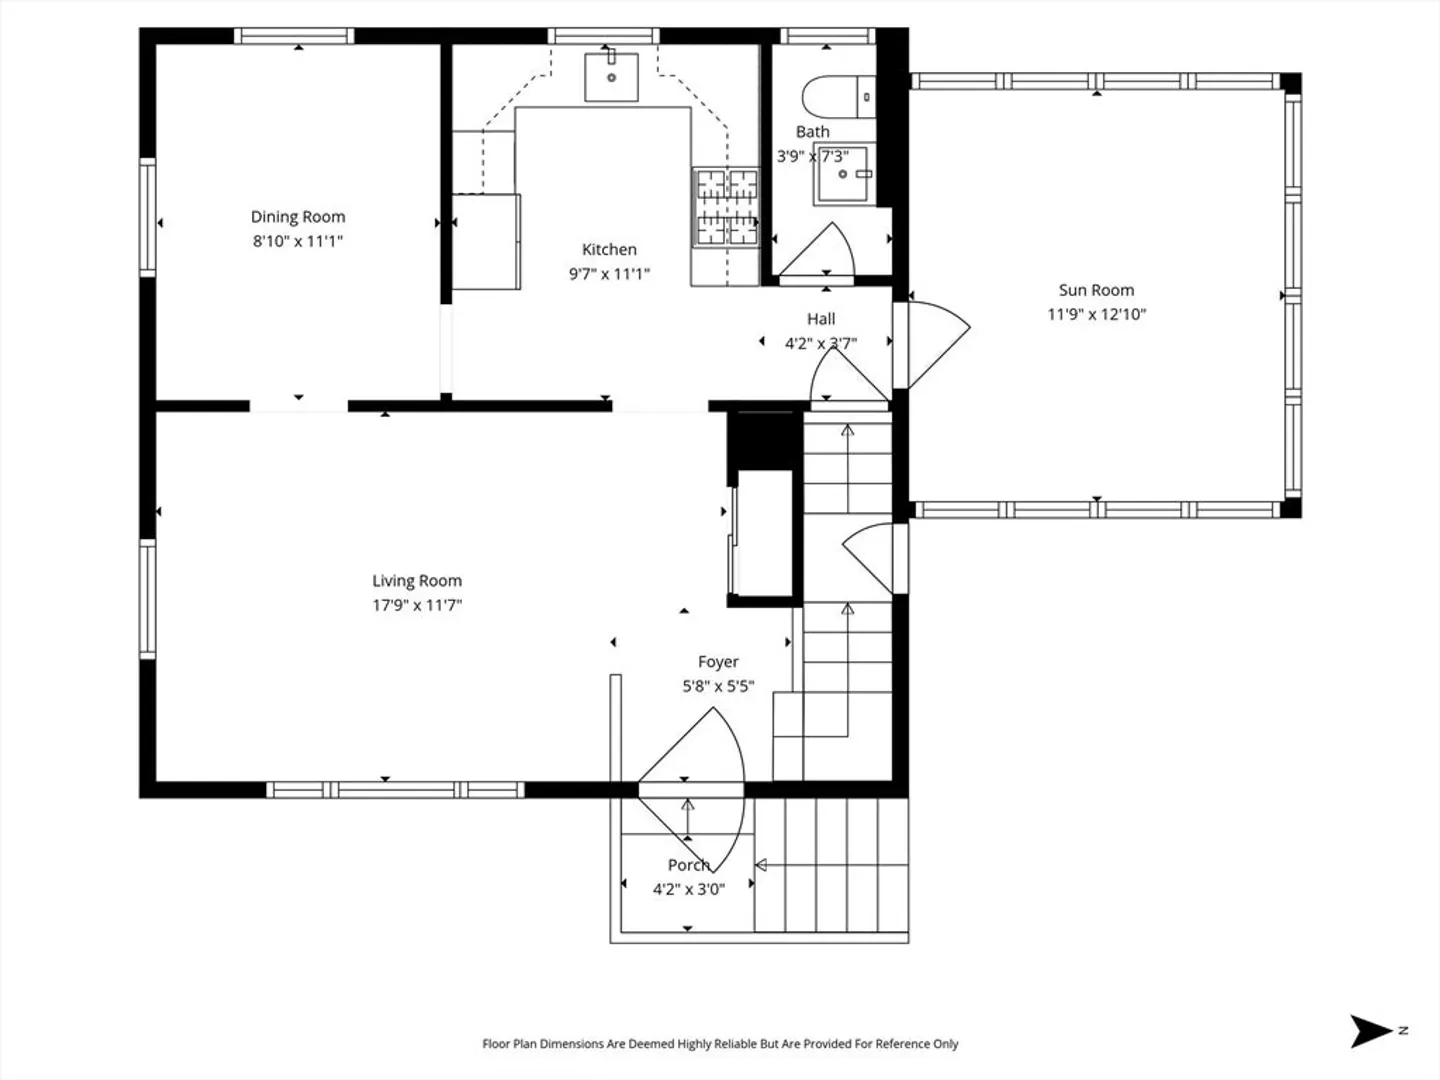
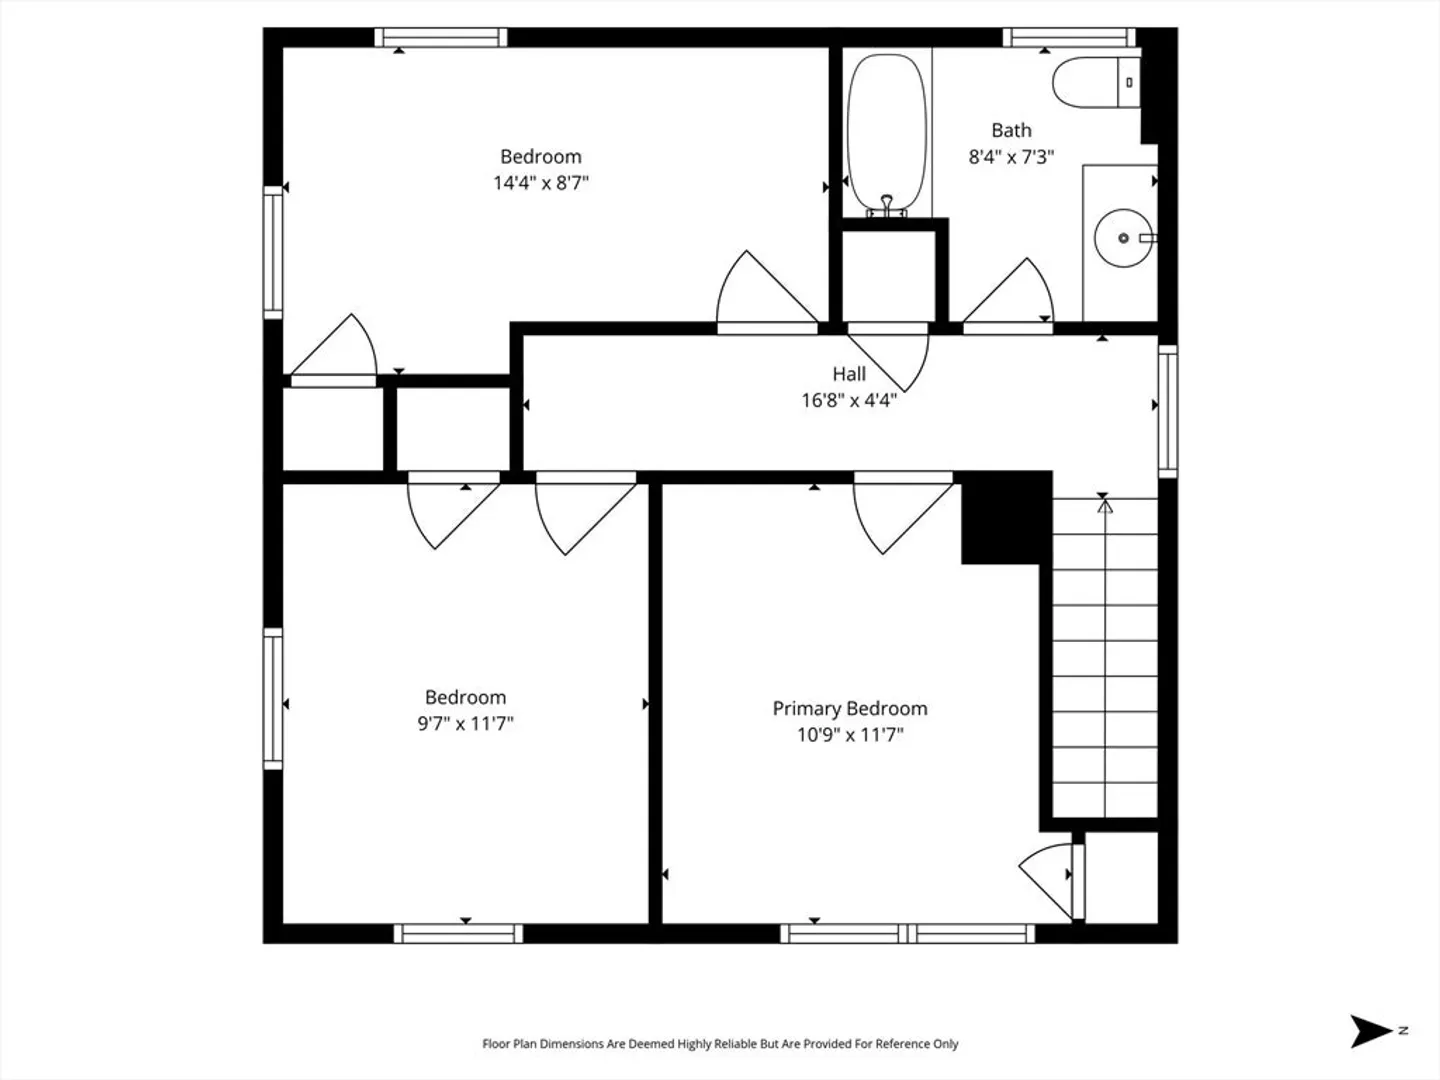
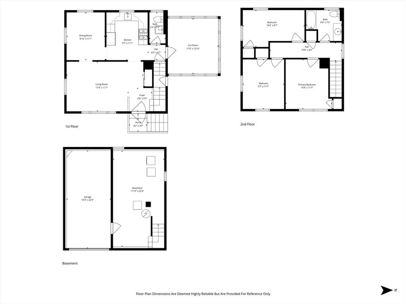
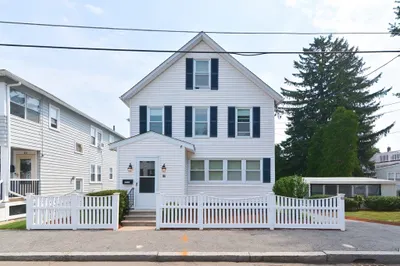
Move-in ready single-family home located in Malden’s desirable West End, just minutes from the Orange Line, bus routes, and commuter rail, offering exceptional convenience for commuting. The first floor features a functional layout with a living room, dining room, kitchen, and a half bathroom, along with a mini-split system for heating and cooling. An impressive oversized sunroom with stunning wall-to-wall windows fills the space with natural light and provides a perfect setting for relaxing or entertaining. The second floor offers three bedrooms and one full bathroom. Additional highlights include hardwood floors throughout, a one-car garage, and a basement with washer and dryer. Conveniently located near local shops, restaurants, and everyday amenities, with easy access to Assembly Row and downtown Boston.
-
Highlights
- Cooling: Central Air, Window Unit(s), Ductless
- Parking Spots: 1
- Property Type: Single Family Residence
- Total Rooms: 6
- Status: Closed
- Heating: Baseboard, Natural Gas, Ductless
- Property Class: Residential
- Style: Garrison
- Year Built: 1962
-
Additional Details
- Appliances: Gas Water Heater, Range, Dishwasher, Refrigerator, Washer, Dryer
- Construction: Frame
- Flooring: Wood, Tile, Flooring - Wood
- Interior Features: Sun Room
- Road Frontage Type: Public
- SqFt Source: Public Record
- Year Built Source: Public Records
- Basement: Garage Access, Unfinished
- Exterior Features: Porch - Enclosed, Rain Gutters
- Foundation: Concrete Perimeter, Block
- Lot Features: Level
- Roof: Shingle
- Year Built Details: Approximate
- Zoning: ResA
-
Amenities
- Community Features: Public Transportation, Shopping, Park, Walk/Jog Trails, Medical Facility, Conservation Area, Highway Access, Public School, T-Station
- Parking Features: Attached
- Covered Parking Spaces: 1
-
Utilities
- Sewer: Public Sewer
- Water Source: Public
-
Fees / Taxes
- Assessed Value: $621,400
- Taxes: $7,034
- Tax Year: 2025
Similar Listings
Sold

60 Photos
Sold
42 Photos
Sold
41 Photos
Sold
42 Photos
Content © 2026 MLS Property Information Network, Inc. The information in this listing was gathered from third party resources including the seller and public records.
Listing information provided courtesy of Jason Mitchell Group.
MLS Property Information Network, Inc. and its subscribers disclaim any and all representations or warranties as to the accuracy of this information.
