
Sold!
$265,000
2
Beds
1/1
Bath
1,664
Living Area
-
Property Description
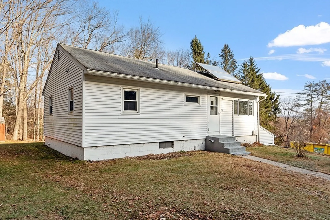
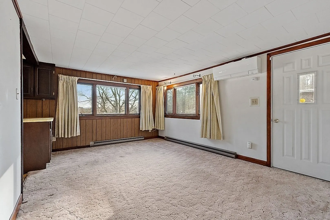
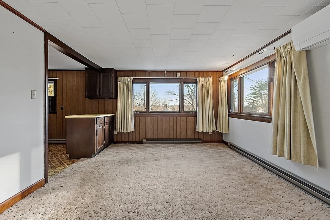
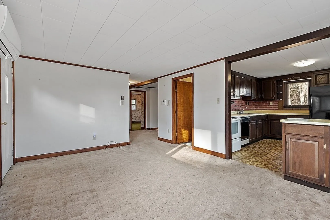
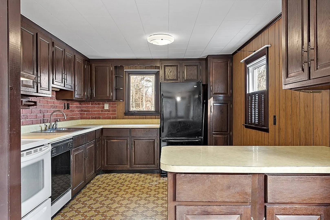
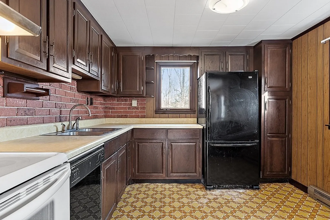
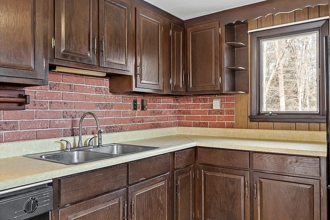
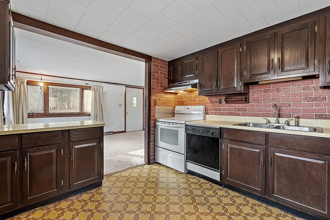
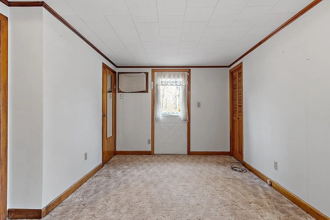
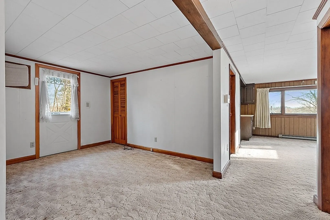
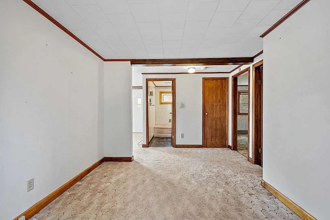
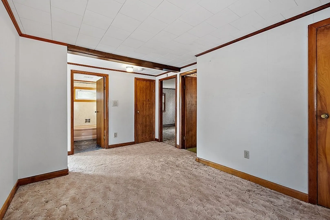
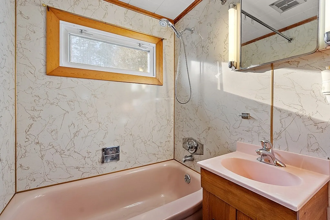
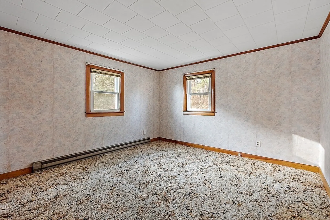
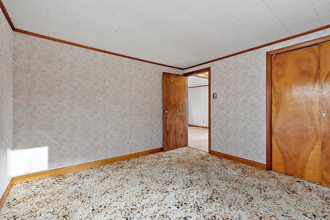
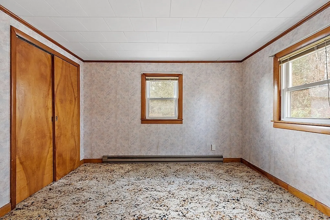
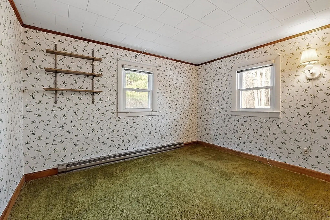
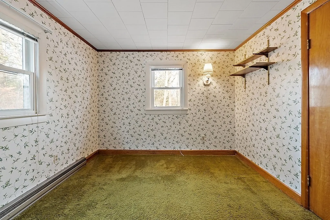
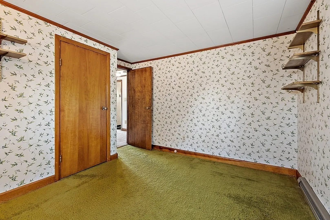
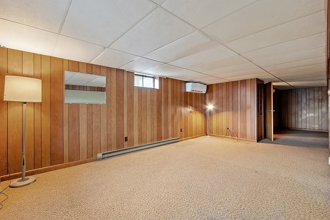
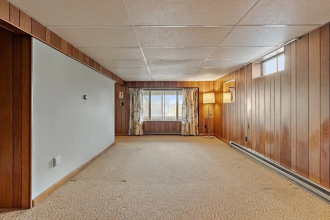
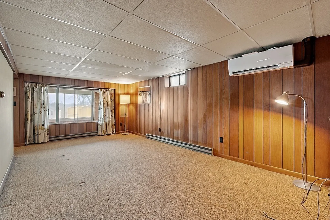
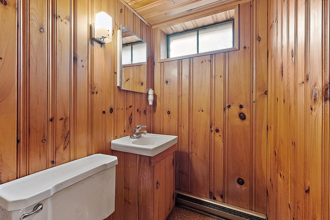
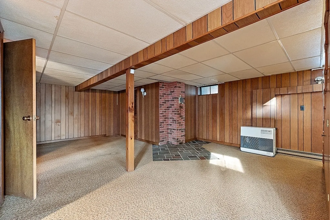
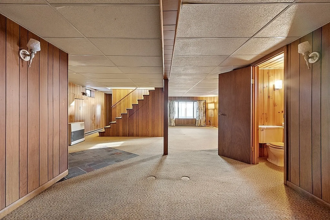
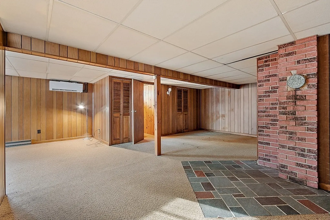
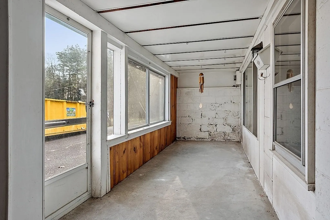
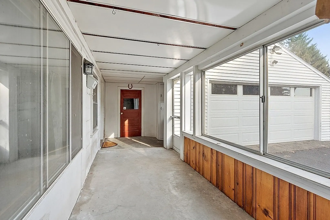
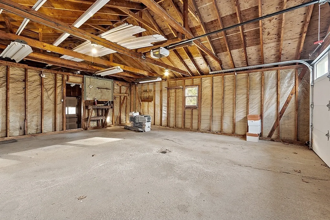
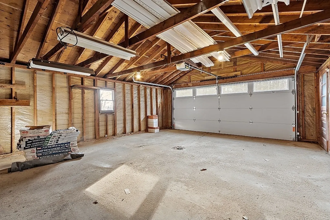
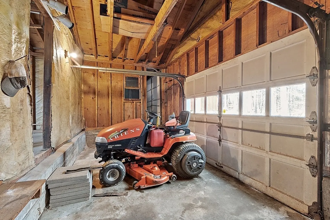
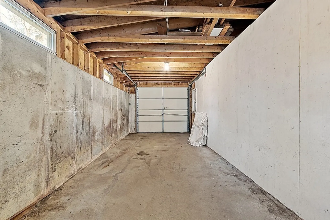
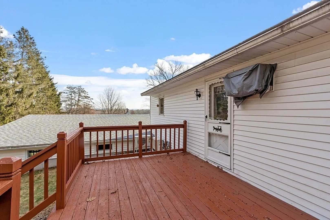
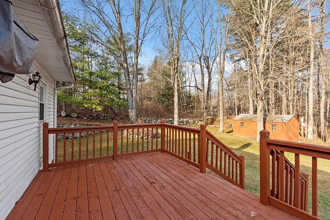
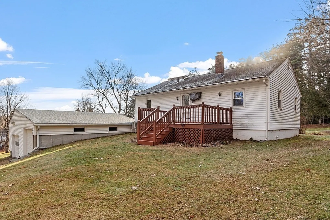
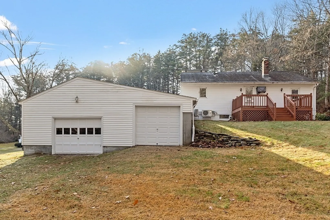
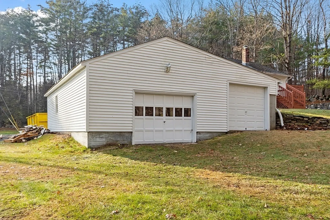
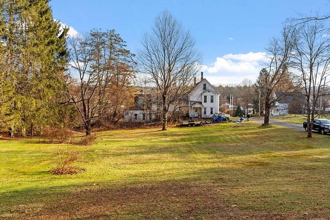
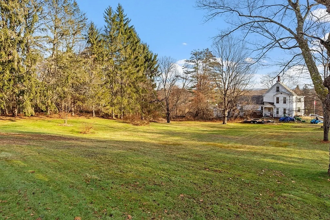
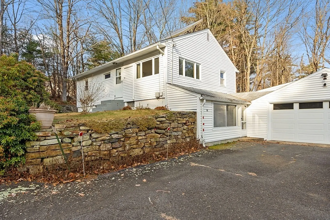
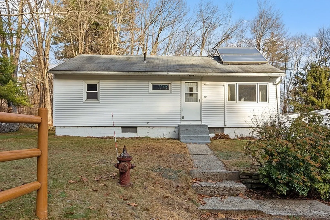
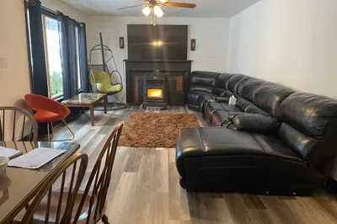
Sitting on a nearly 3/4 acre lot at the end of a dead-end street! This ranch has a lot to offer. The 1st-floor layout features an open kitchen and living room, perfect for entertaining. At the other end of the house are the 2 bedrooms and the full bathroom. The finished basement includes a large laundry room, 1/2 bathroom and 2 large adjoining rooms. Each floor has its own mini-split for both heat and air conditioning. Electric baseboard heaters run throughout both floors. The basement also has a kerosene heater and a designated area for a wood stove. Outside you'll find a large deck overlooking the backyard. Tons of garage space for all your cars and toys. The lot may be able to be subdivided. Solar hot water system on roof. Come see this home today!!!
-
Highlights
- Cooling: Ductless
- Parking Spots: 4
- Property Type: Single Family Residence
- Total Rooms: 6
- Status: Closed
- Heating: Electric Baseboard, Ductless
- Property Class: Residential
- Style: Ranch
- Year Built: 1950
-
Additional Details
- Appliances: Range, Dishwasher, Refrigerator, Washer, Dryer, Range Hood, Utility Connections for Electric Range, Utility Connections for Electric Oven, Utility Connections for Electric Dryer
- Construction: Frame
- Flooring: Vinyl, Carpet
- Road Frontage Type: Public, Dead End
- Year Built Details: Actual
- Zoning: A
- Basement: Full, Finished
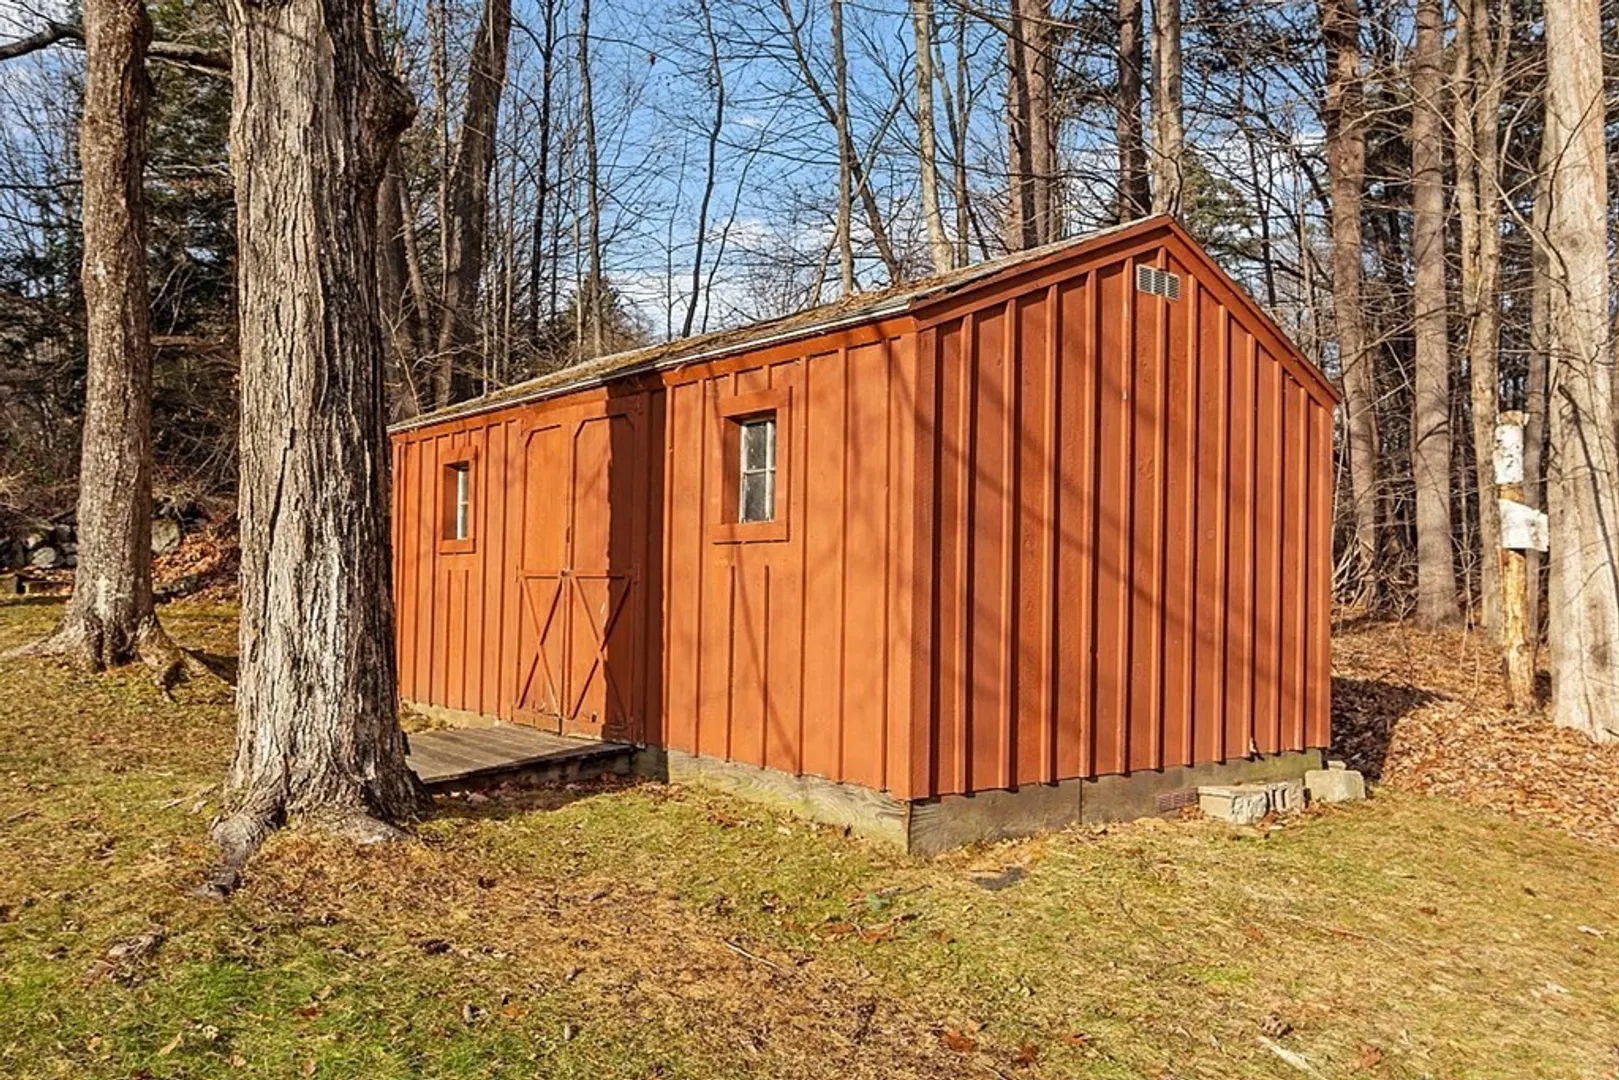
- Exterior Features: Deck - Wood, Storage
- Foundation: Concrete Perimeter
- Roof: Shingle
- Year Built Source: Public Records
-
Amenities
- Covered Parking Spaces: 3
- Parking Features: Attached, Paved Drive, Off Street
-
Utilities
- Electric: Circuit Breakers, 200+ Amp Service
- Water Source: Public
- Sewer: Public Sewer
-
Fees / Taxes
- Assessed Value: $187,600
- Compensation Based On: Net Sale Price
- Tax Year: 2023
- Buyer Agent Compensation: 2%
- Facilitator Compensation: 2%
- Taxes: $3,369
Similar Listings
Sold
31 Photos
Sold
28 Photos
Sold
30 Photos
Sold
24 Photos
Content © 2026 MLS Property Information Network, Inc. The information in this listing was gathered from third party resources including the seller and public records.
Listing information provided courtesy of RE/MAX Connections - Belchertown.
MLS Property Information Network, Inc. and its subscribers disclaim any and all representations or warranties as to the accuracy of this information.
