
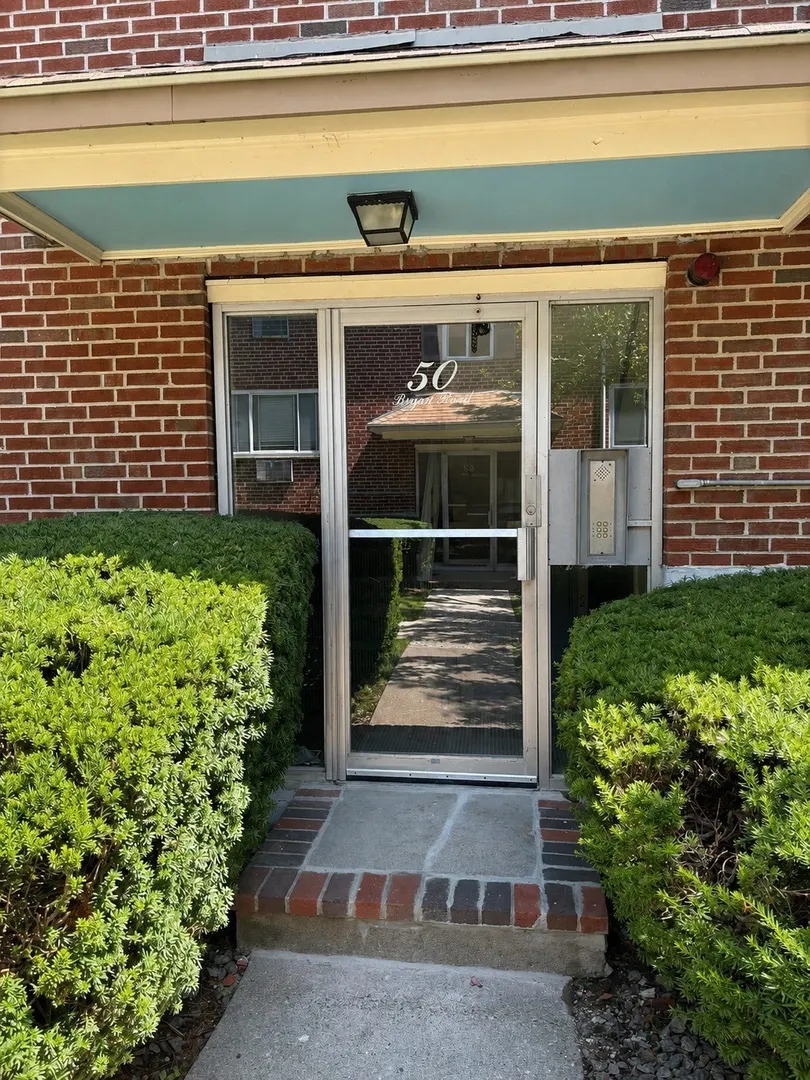
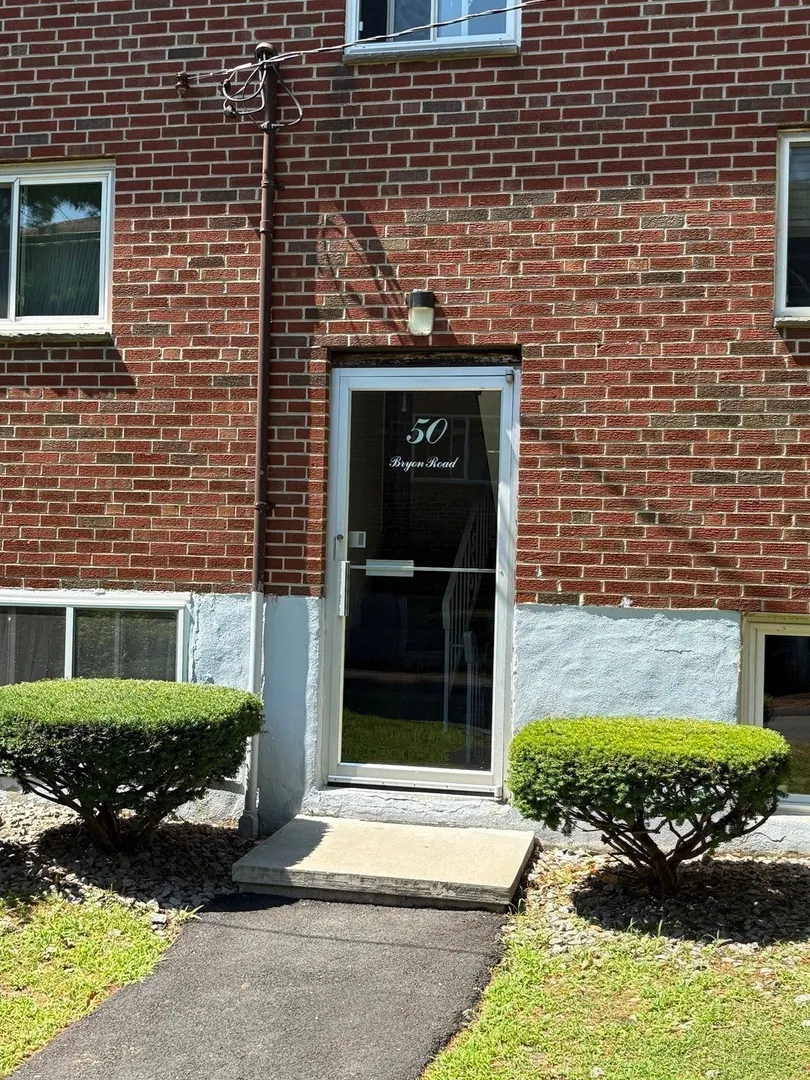
50 Bryon Road #4
$374,900
2
Beds
1
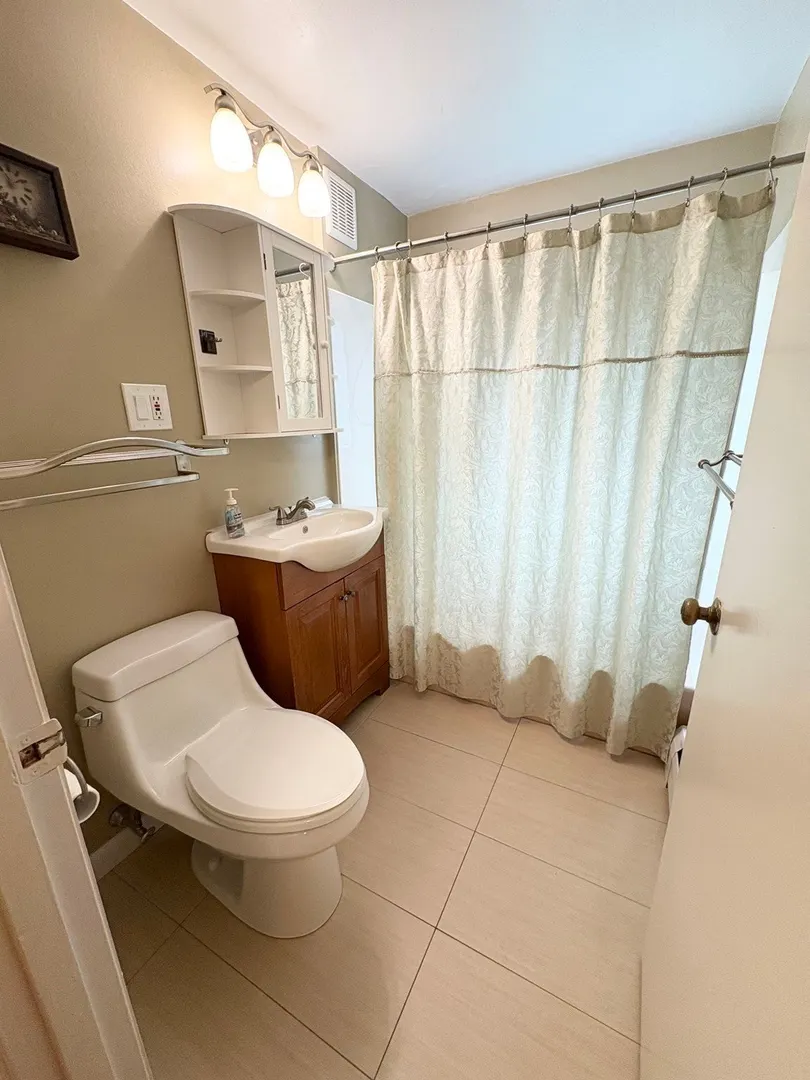
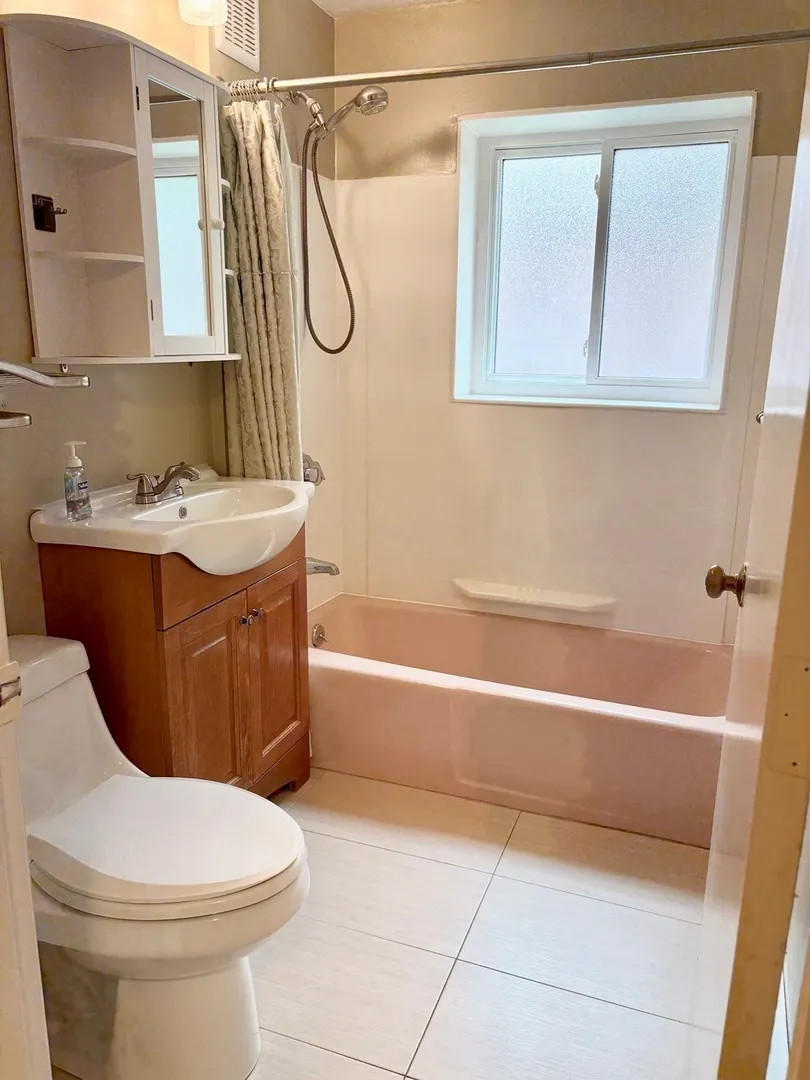
Bath
786
Sqft
- Request Info
- Call
- Save
-
More
- Mortgage Calculator

Property Tools
$374,900
2
Beds
1
Bath
786
Living Area
-
Property Description
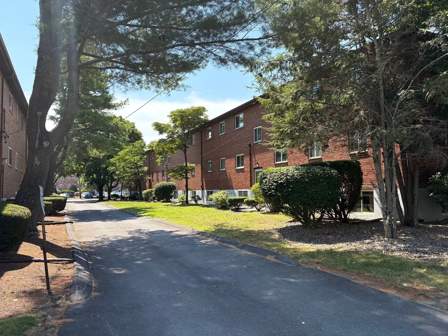
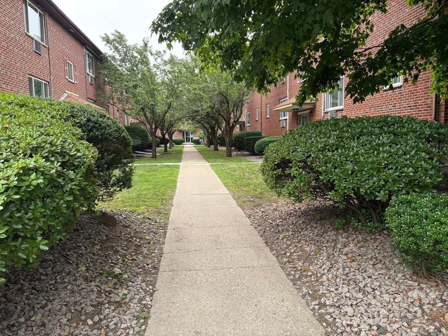
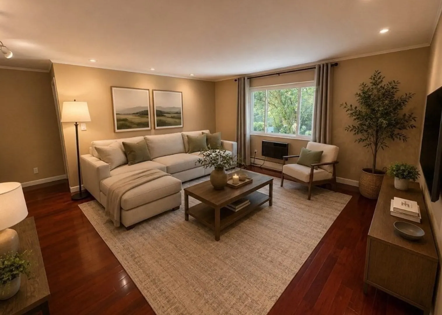
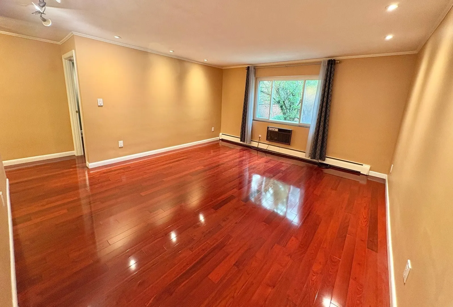
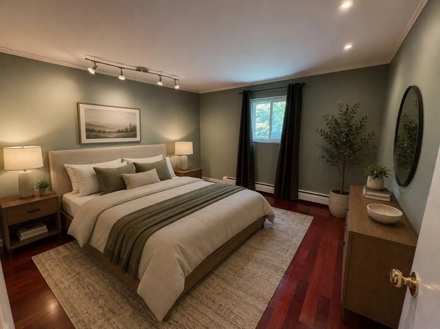
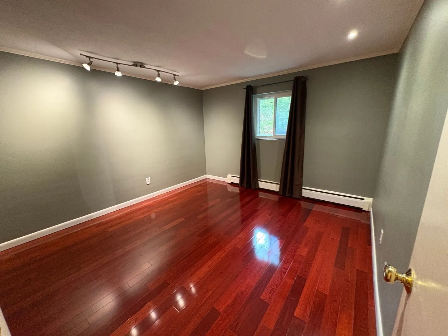
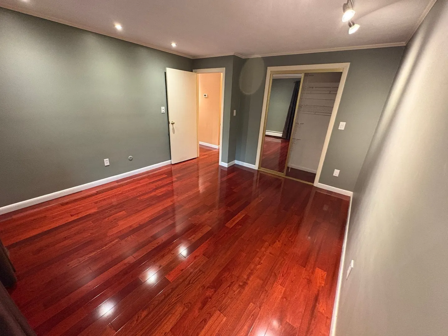
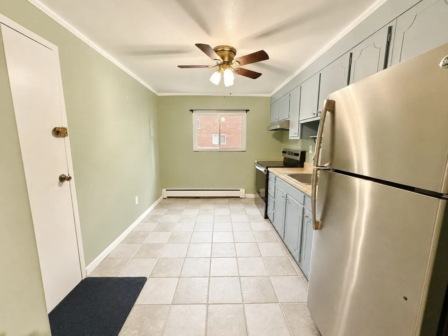
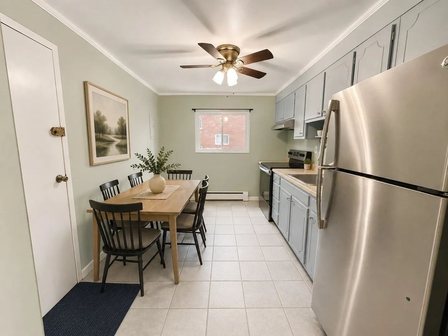
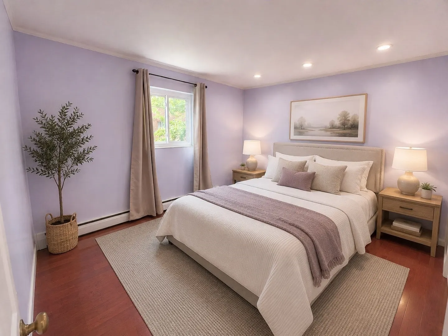
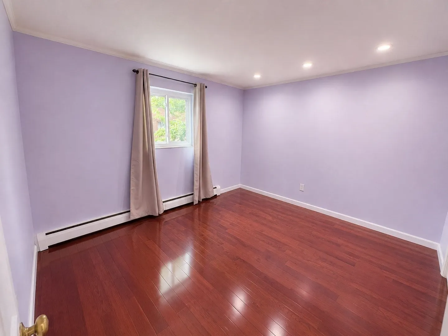
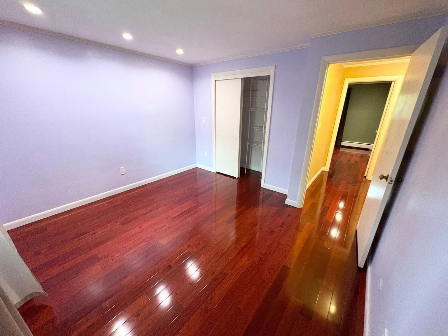
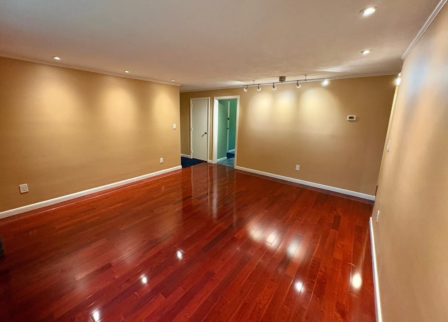
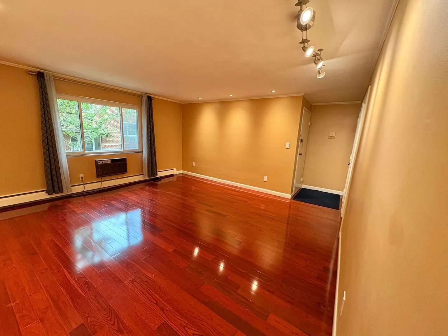
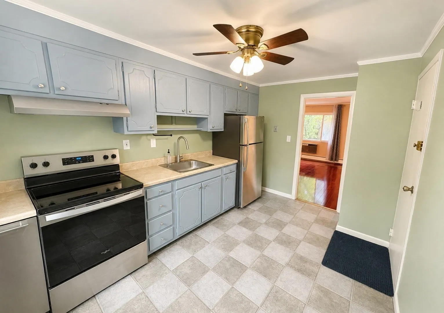
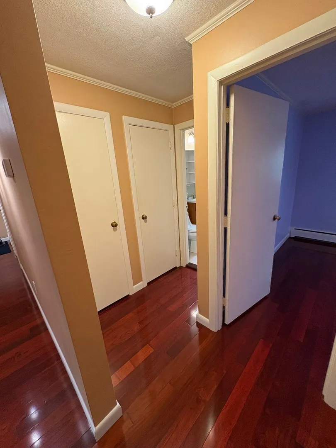
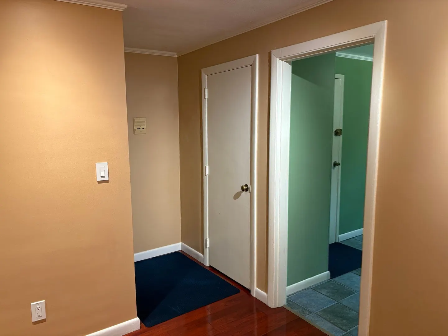
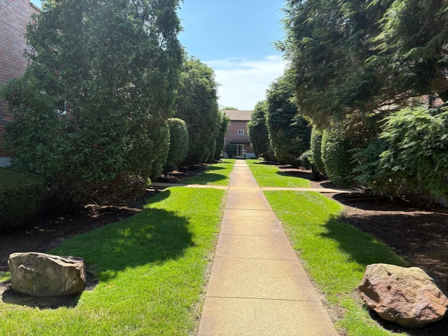
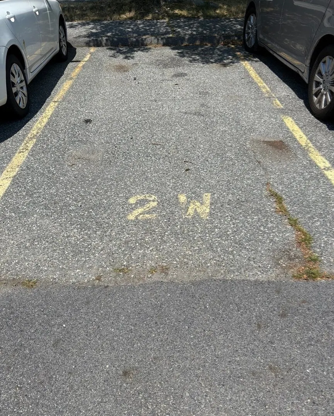
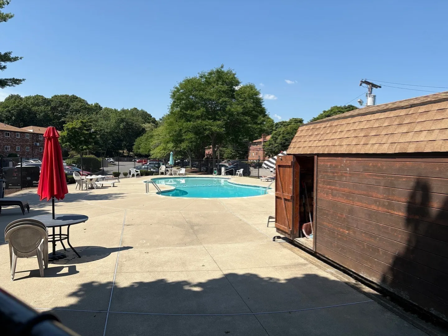
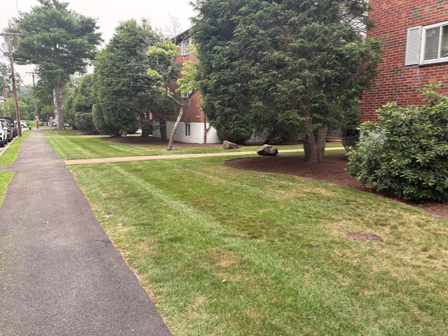
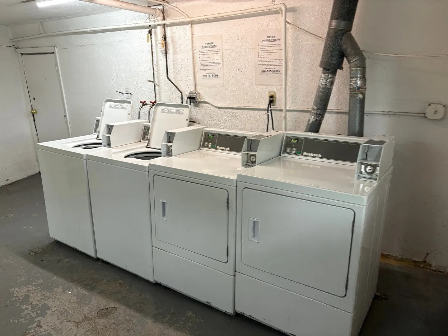
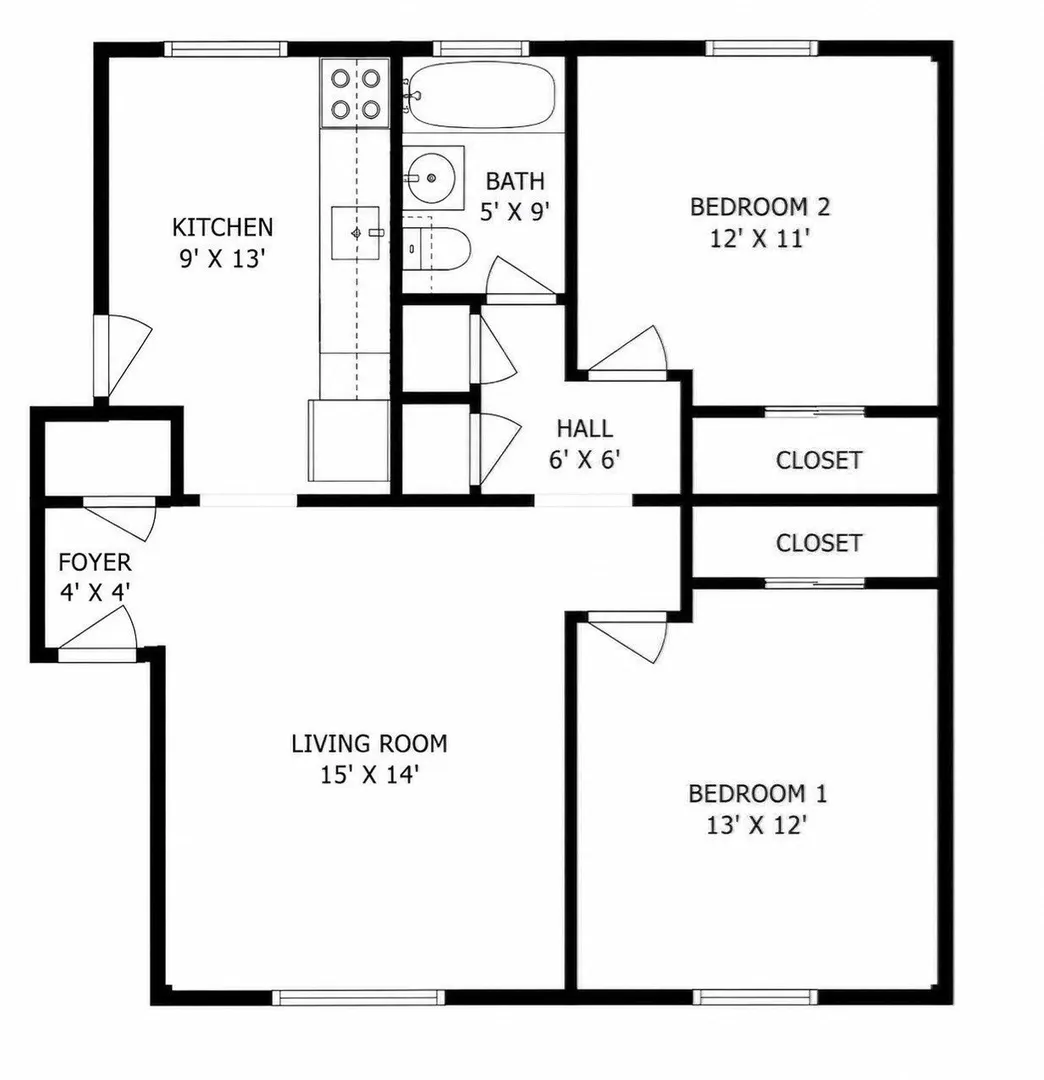
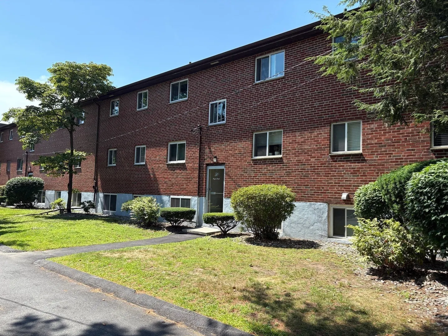
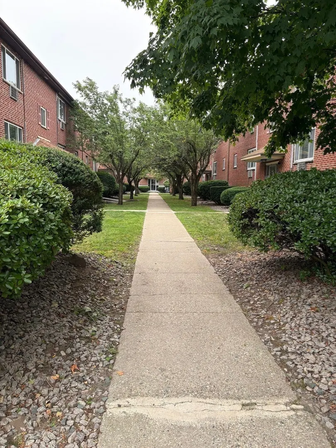
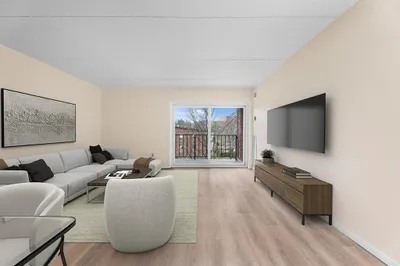
Well-maintained second-floor condo in the desirable Woodside community of Chestnut Hill, featuring a bright, open floor plan with an eat-in kitchen, oversized living room, updated finishes, hardwood floors, and recessed lighting. Ideally located near shopping, restaurants, grocery stores, Route 9, the Green Line D branch, Longwood Medical Area, parks, and downtown Boston. Amenities include one deeded parking space, guest parking, an outdoor pool, tennis courts, and on-site laundry. The condo fee covers heat, hot water, water/sewer, snow removal, and grounds maintenance. The seller will pay the special assessment before closing. Brand new electric panel installed Aug 2026. Set in a peaceful, park-like setting, this welcoming community offers comfort, convenience, and an exceptional location.
-
Highlights
- Building Name: Woodside Condominium
- Heating: Baseboard
- Parking Spots: 1
- Property Type: Condominium
- Total Rooms: 4
- Year Built: 1950
- Cooling: Wall Unit(s)
- HOA Fee: $405
- Property Class: Residential
- Stories: 1
- Unit Number: 4
- Status: Active
-
Additional Details
- Appliances: Range, Refrigerator
- Flooring: Wood, Tile
- SqFt Source: Public Record
- Year Built Details: Actual
- Zoning: Cd
- Basement: N
- Pets Allowed: Yes w/ Restrictions
- Total Number of Units: 42
- Year Built Source: Public Records
-
Amenities
- Community Features: Public Transportation, Shopping, Pool, Tennis Court(s)
- Pool Features: Association, In Ground
- Parking Features: Off Street, Deeded
- Security Features: Intercom
-
Utilities
- Electric: Circuit Breakers
- Water Source: Public
- Sewer: Public Sewer
-
Fees / Taxes
- Assessed Value: $328,800
- HOA Fee Includes: Heat, Water, Sewer, Insurance, Maintenance Structure, Maintenance Grounds, Snow Removal
- Taxes: $3,808
- HOA Fee Frequency: Monthly
- Tax Year: 2025
Similar Listings
Sold
21 Photos
Sold
18 Photos
Sold
14 Photos
Sold
20 Photos
Content © 2026 MLS Property Information Network, Inc. The information in this listing was gathered from third party resources including the seller and public records.
Listing information provided courtesy of Gerry Abbott REALTORS®.
MLS Property Information Network, Inc. and its subscribers disclaim any and all representations or warranties as to the accuracy of this information.